Save
Ask
Tour
Hide
Share
$515,000
19 Days On Site

185 Green Haven Boulevard
Youngsville, NC 27596

For Sale|Single Family Residence|Active
4
Beds
3
Total Baths
2
Full Baths
1
Partial Bath
2,620
SqFt
$197
/SqFt
2018
Built
Subdivision:
The Retreat at Green Haven
County:
Franklin
Call Now: 919-404-SHOW
Is this the listing for you? We can help make it yours.
919-404-SHOW
185 Green Haven Boulevard185 Green Haven Boulevard185 Green Haven Boulevard185 Green Haven Boulevard
Save
Ask
Tour
Hide
Share

Mortgage Calculator

Monthly Payment (Est.)

$2,350
Calculator powered by Showcase IDX, a Constellation1 Company. Copyright ©2026 Information is deemed reliable but not guaranteed.

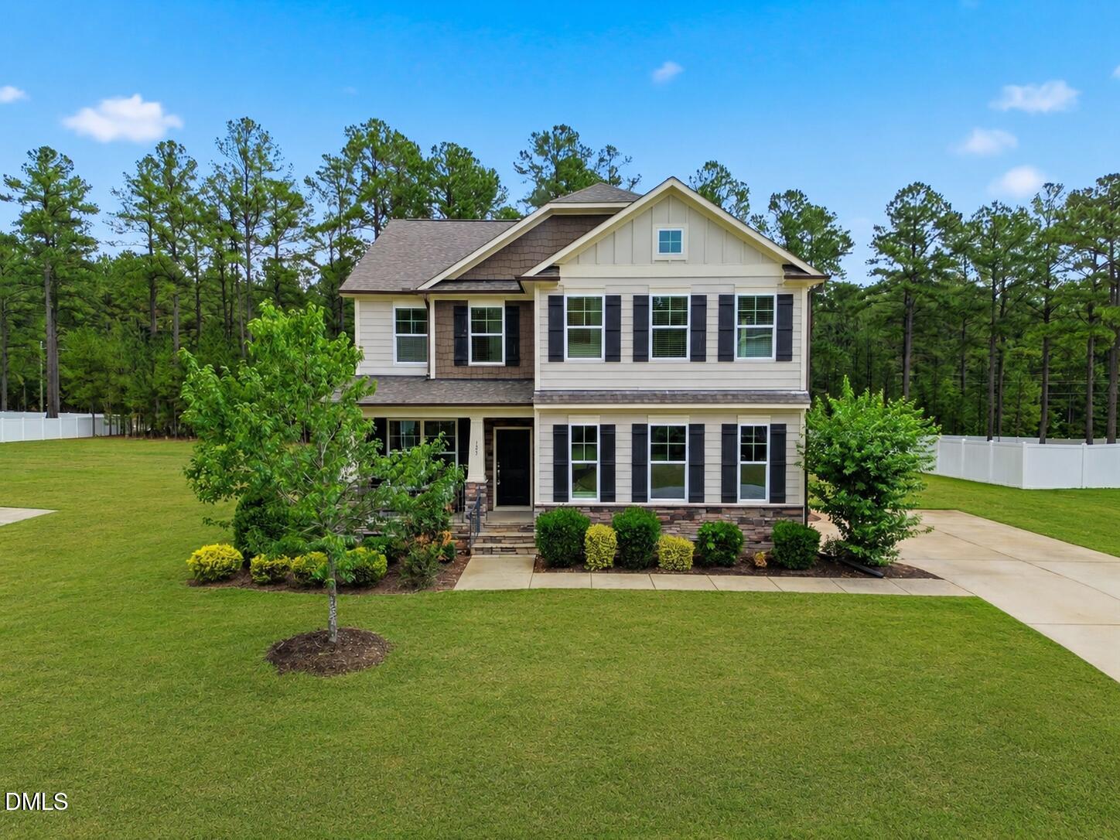
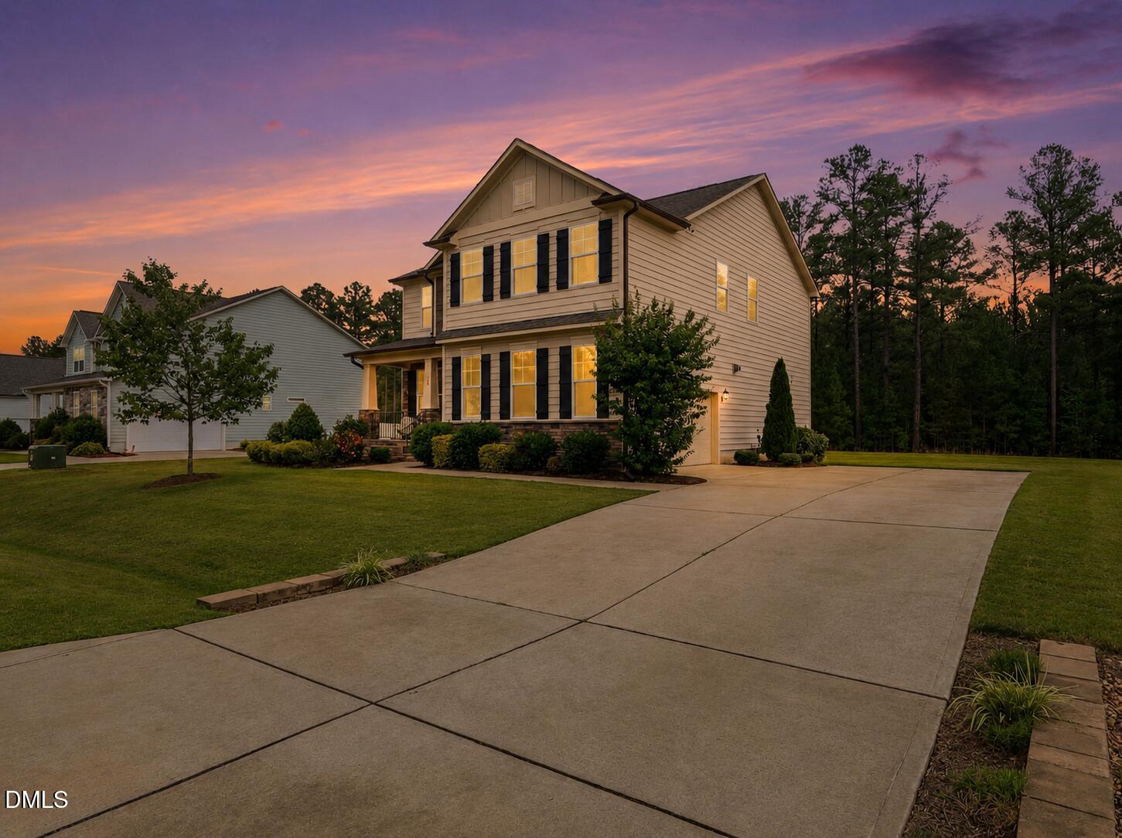
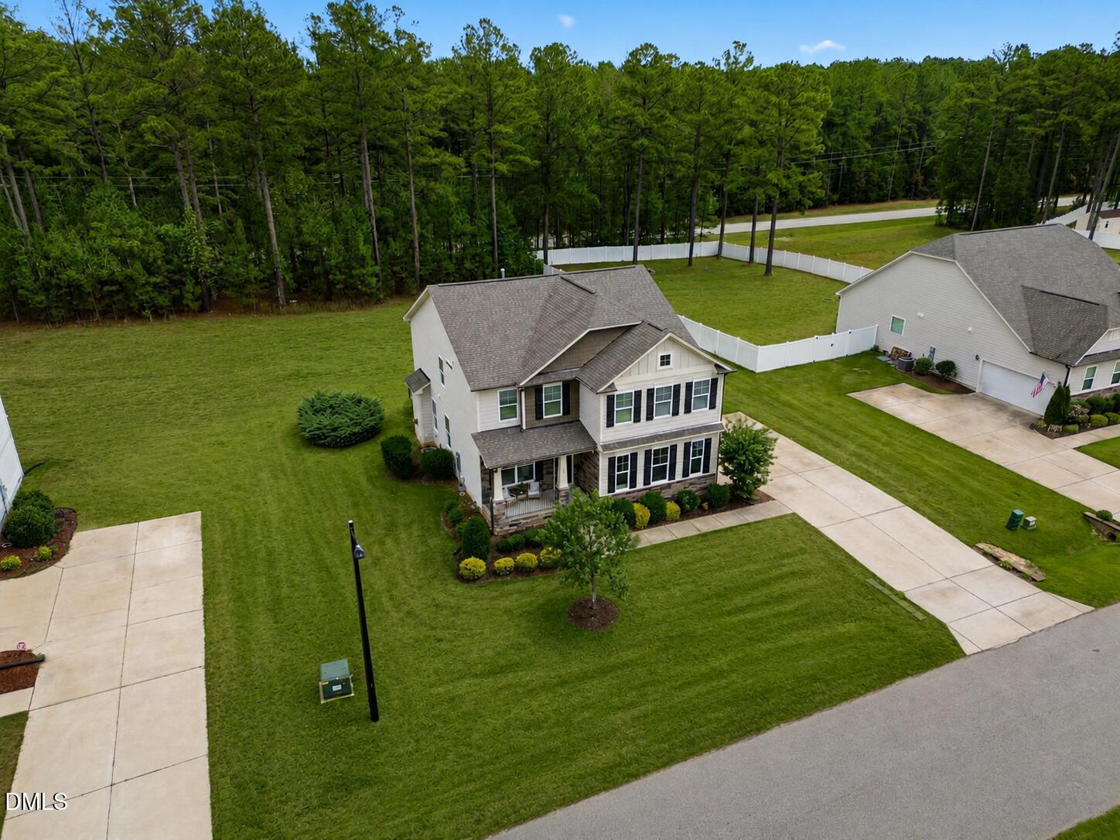
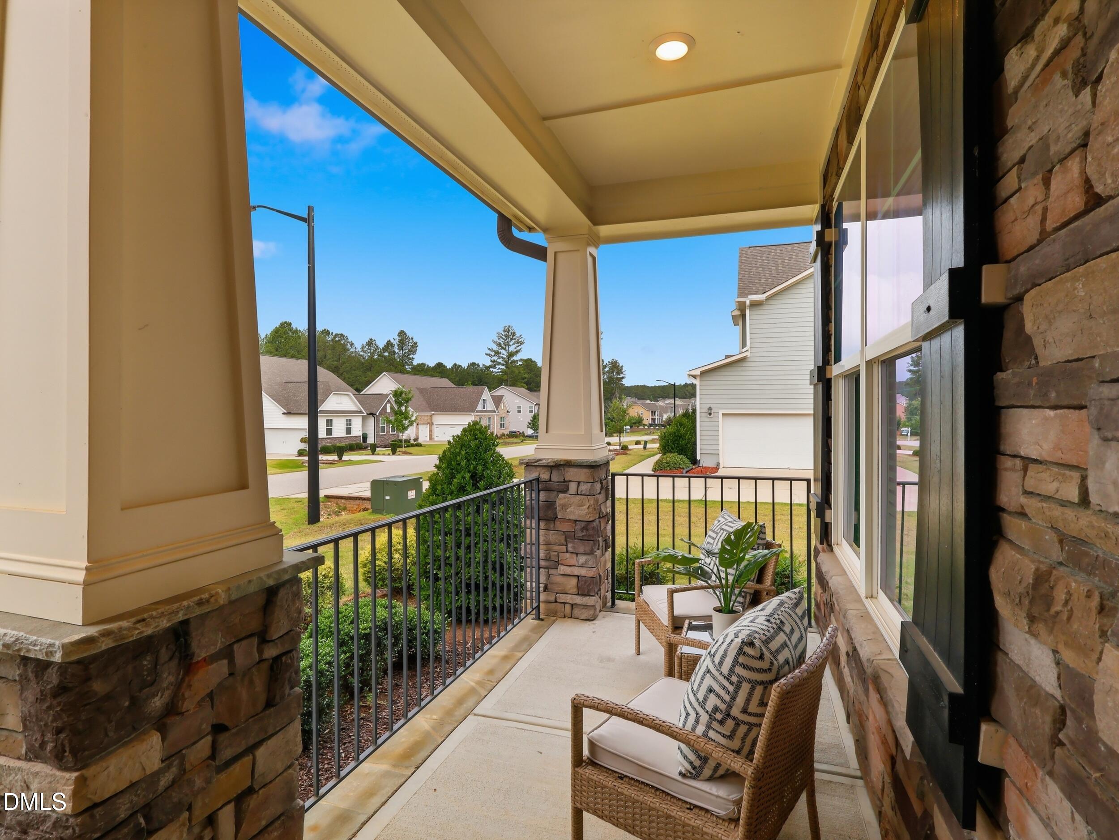
Welcome to this beautifully appointed 4-bedroom, 2.5-bath home situated on a flat, .62-acre lot in the heart of Youngsville. Offering approximately 2,600 square feet of thoughtfully designed living space, this home combines elegant finishes with everyday functionality. Inside, you'll find a dedicated home office, formal and informal dining spaces, and an open-concept floor plan designed for comfortable living and entertaining. The spacious family room features a cozy gas fireplace and flows seamlessly into the kitchen, complete with granite countertops, tile backsplash, center island, and abundant workspace. Custom trim work throughout the home adds character and craftsmanship, while the convenient mudroom/drop zone helps keep daily life organized. Upstairs, a huge loft provides flexible space for a media room, playroom, home gym, or second living area. The private owner's suite is a true retreat, featuring dual vanities, a soaking tub, tiled walk-in shower, and an oversized walk-in closet. Granite countertops continue throughout the bathrooms, providing a cohesive upscale feel. Step outside to enjoy the screened porch overlooking the expansive, level backyard. The deck provides the perfect space for outdoor gatherings, while stone accents and a side-load garage enhance the home's curb appeal. This exceptional property offers the space, features, and setting today's buyers are looking for!

Save
Ask
Tour
Hide
Share
Listing Snapshot
Price 
$515,000
Days On Site 
19 Days
Bedrooms 
4
Inside Area (SqFt) 
2,620 sqft
Total Baths 
3
Full Baths 
2
Partial Baths 
1
Lot Size 
0.62 Acres
Year Built 
2018
MLS® Number 
10176341
Status 
Active
Property Tax 
$3,446.73
HOA/Condo/Coop Fees 
$57.08 monthly
Sq Ft Source 
N/A
Friends & Family
Recent Activity
3 weeks agoListing updated with changes from the MLS®
3 weeks agoListing first seen on site
General Features
Acres 
0.62
Attached Garage 
Yes
Garage 
Yes
Garage Spaces 
2
Levels 
Two
Parking 
Attached
Property Sub Type 
Single Family Residence
Sewer 
Septic Tank
Special Circumstances 
Standard
SqFt Above 
2620
SqFt Total 
2620
Style 
Traditional
Utilities 
Natural Gas Connected
Water Source 
Public
Zoning 
FCO R-30
Interior Features
Appliances 
DishwasherMicrowaveRangeRefrigerator
Cooling 
Central Air
Fireplace 
Yes
Fireplace Features 
Living Room
Fireplaces 
1
Flooring 
CarpetTileWood
Heating 
Heat PumpNone
Interior 
Ceiling Fan(s)Crown MoldingDouble VanityEntrance FoyerGranite CountersKitchen IslandOpen FloorplanPantryRecessed LightingSmart HomeSmart ThermostatSoaking TubTray Ceiling(s)Walk-In Closet(s)
Laundry Features 
Laundry Room
Bathroom 2 
Level - Main
Bathroom 3 
Level - Second
Bedroom 2 
Level - Second
Bedroom 3 
Level - Second
Bedroom 4 
Level - Second
Breakfast Room 
Level - Main
Dining Room 
Level - Main
Kitchen 
Level - Main
Living Room 
Level - Main
Loft 
Level - Second
Master Bathroom 
Level - Second
Master Bedroom 
Level - Second
Office 
Level - Main
Save
Ask
Tour
Hide
Share
Exterior Features
Construction Details 
Fiber CementStone
Exterior 
Rain Gutters
Patio And Porch 
CoveredDeckFront PorchPorchRear PorchScreened
Roof 
Shingle
Community Features
Association Dues 
685
Financing Terms Available 
CashConventionalFHAVA LoanUSDA Loan
HOA Fee Frequency 
Annually
Schools
School District
Unknown
Elementary School
Franklin - Long Mill Elementary
Middle School
Franklin - Cedar Creek Middle
High School
Franklin - Franklinton High
Listing courtesy of Katie Sheriff of Simply Southern Realty


Listings that are marked with an icon are provided courtesy of the Triangle MLS, Inc. of North Carolina, Internet Data Exchange Database. Copyright 2026 Triangle MLS, Inc. of North Carolina. All rights reserved.

Last checked: 2026-07-15 04:00 AM UTC

Neighborhood & Commute
Source: Walkscore
Disclosure: Community information and market data powered by Constellation Data Labs. Information is deemed reliable but not guaranteed.
Save
Ask
Tour
Hide
Share