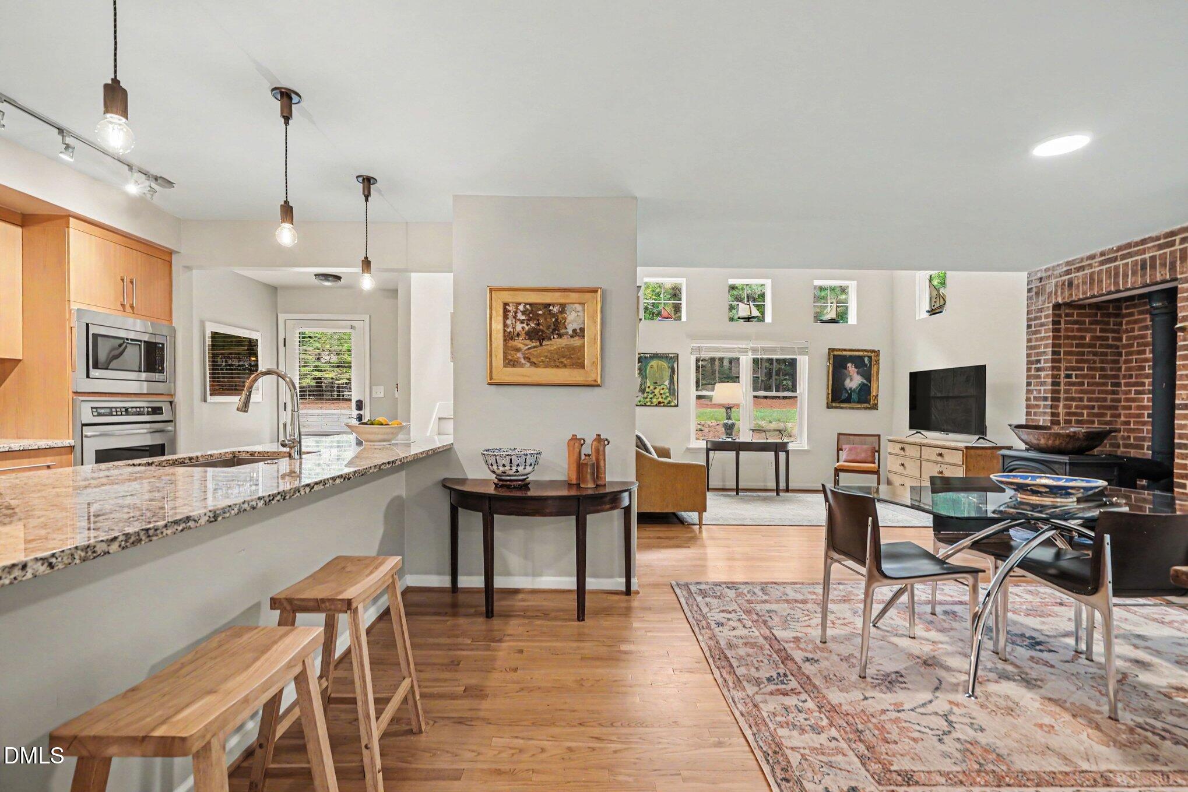
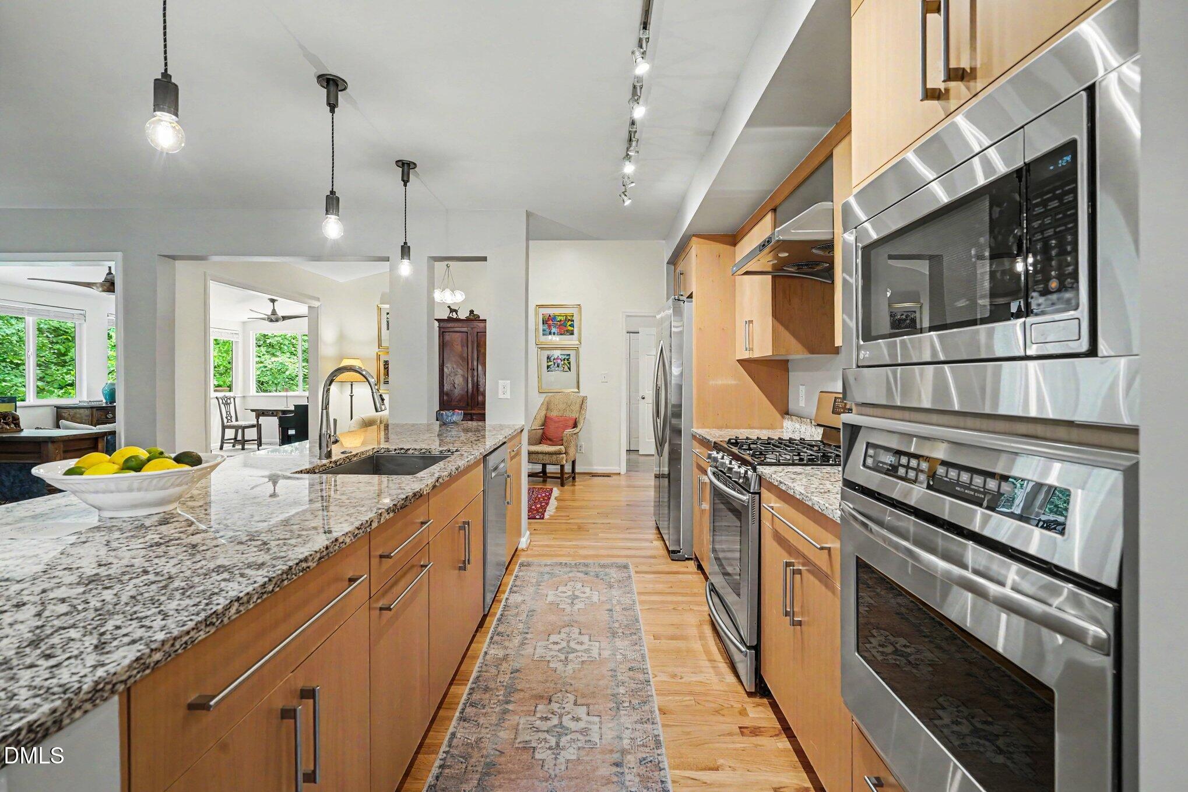
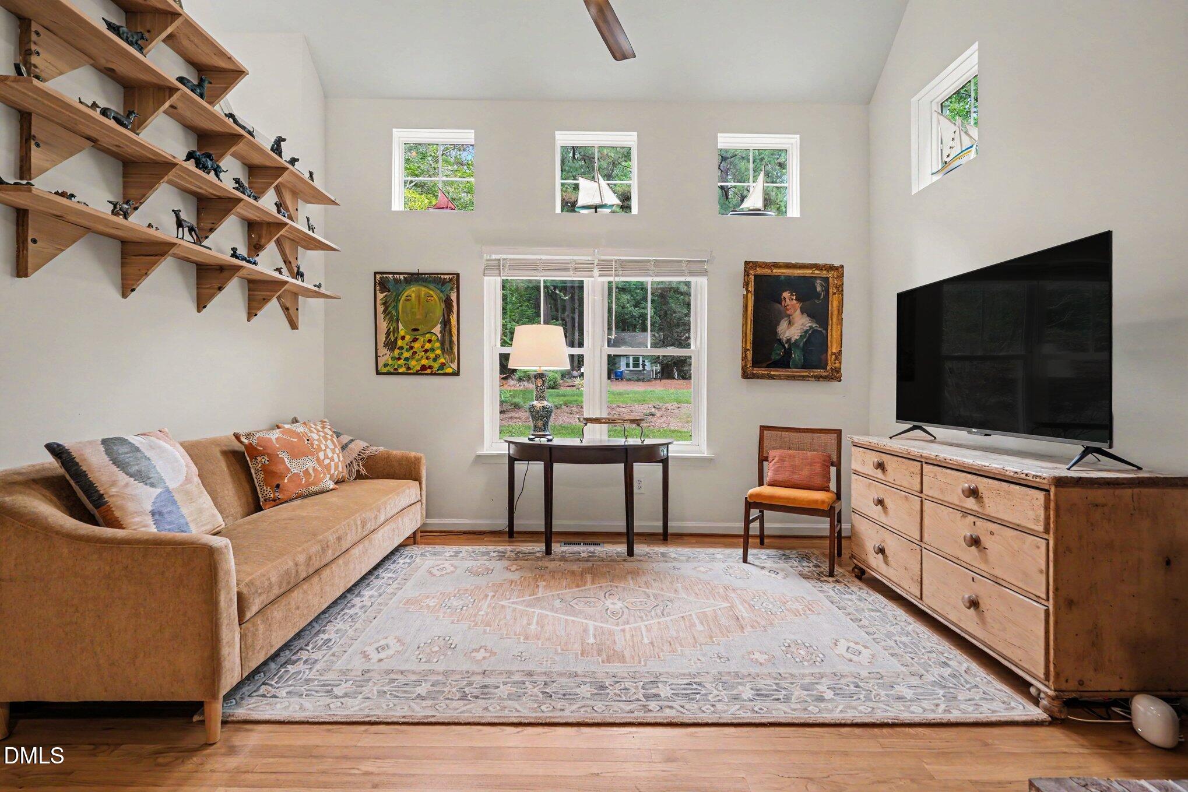
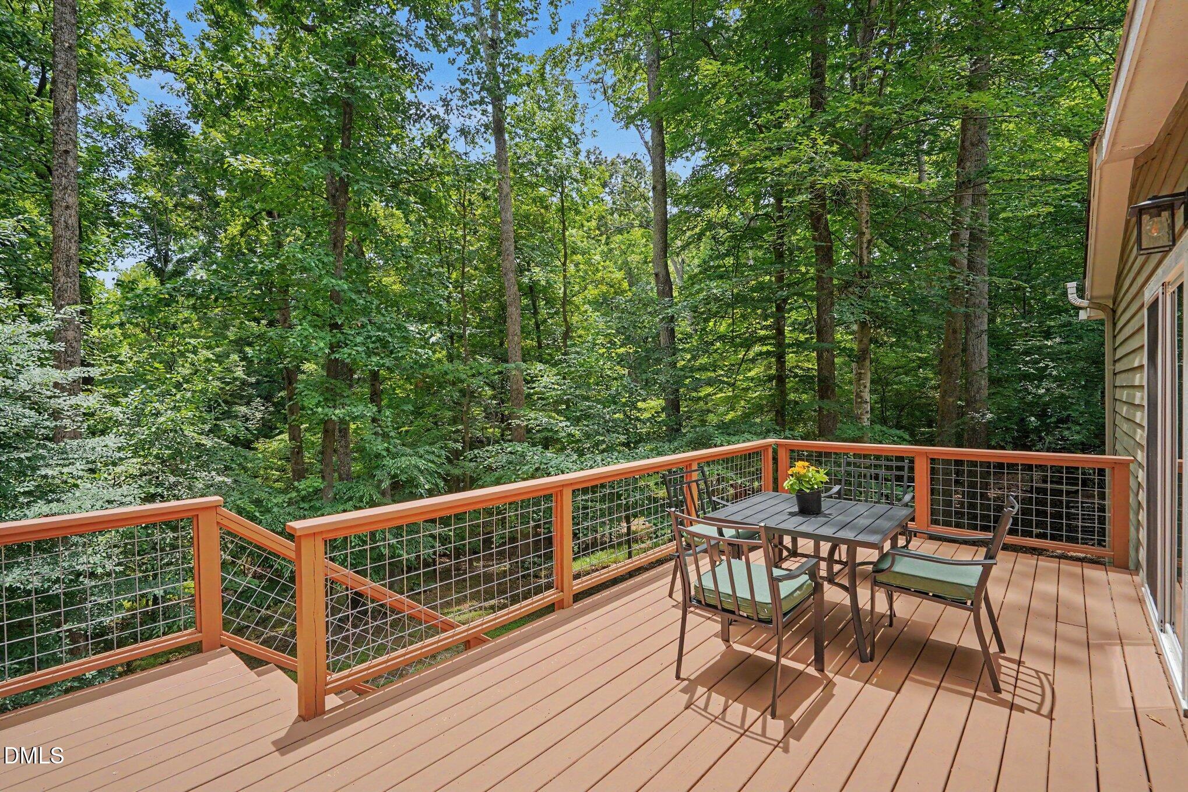
Bolin Forest home featuring a versatile open layout and hardwood floors. The vaulted living and dining area connects to the kitchen, spacious sunroom, and flexible bonus space. The kitchen offers granite countertops and stainless-steel appliances, including a gas range with an oven plus a wall oven, and built-in microwave. The sunroom, lined with two walls of windows, opens through a glass door to a deck and large fenced backyard that overlook a charming stream. The main-level primary suite includes a private bath with tile flooring and shower, while upstairs offers two additional bedrooms and a full bath. A laundry/mudroom provides ample storage. The finished, heated and cooled basement flex room is ideal for a home office, gym, workshop, or studio. Located in a wonderful Carrboro neighborhood with easy access to the Bolin Creek Trails and walking or biking distance to downtown.
Save
Ask
Tour
Hide
Share
Listing Snapshot
Price
$675,000
Days On Site
19 Days
Bedrooms
3
Inside Area (SqFt)
1,683 sqft
Total Baths
3
Full Baths
2
Partial Baths
1
Lot Size
0.46 Acres
Year Built
1983
MLS® Number
10176339
Status
Pending
Property Tax
$7,869
HOA/Condo/Coop Fees
$16.06 monthly
Sq Ft Source
N/A
Friends & Family
React
Comment
Invite
No Comments Yet
Did you know? You can invite friends and family to your search. They can join your search, rate and discuss listings with you.
Dimensions - 5.5 x 6.2Level - MainDescription - Front porch
Sunroom
Dimensions - 10.3 x 20.1Level - Main
Save
Ask
Tour
Hide
Share
Exterior Features
Construction Details
Wood Siding
Fencing
Back Yard
Patio And Porch
Deck
Roof
Shingle
Windows/Doors
Window Treatments
Community Features
Association Dues
192.75
Financing Terms Available
CashConventional
HOA Fee Frequency
Annually
Schools
School District
Unknown
Elementary School
Chapel Hill Carrboro - Carrboro Elementary School
Middle School
Chapel Hill Carrboro - RD and Euzelle Smith Middle
High School
Chapel Hill Carrboro - Chapel Hill High School
Listing courtesy of Tony Hall of Berkshire Hathaway HomeService
Listings that are marked with an icon are provided courtesy of the Triangle MLS, Inc. of North Carolina, Internet Data Exchange Database. Copyright 2026 Triangle MLS, Inc. of North Carolina. All rights reserved.
Last checked: 2026-07-15 04:00 AM UTC
Neighborhood & Commute
Source: Walkscore
Disclosure: Community information and market data powered by Constellation Data Labs. Information is deemed reliable but not guaranteed.


Did you know? You can invite friends and family to your search. They can join your search, rate and discuss listings with you.