
Save
Ask
Tour
Hide
$239,000
13 Days On Site
127 Coleridge CourtCarrboro, NC 27510
Townhouse|Pending
2
Beds
3
Total Baths
2
Full Baths
1
Partial Bath
1,103
SqFt
$217
/SqFt
1985
Built
Subdivision:
Canterbury
County:
Orange
Call Now: 919-404-SHOW
Is this the listing for you? We can help make it yours.
919-404-SHOW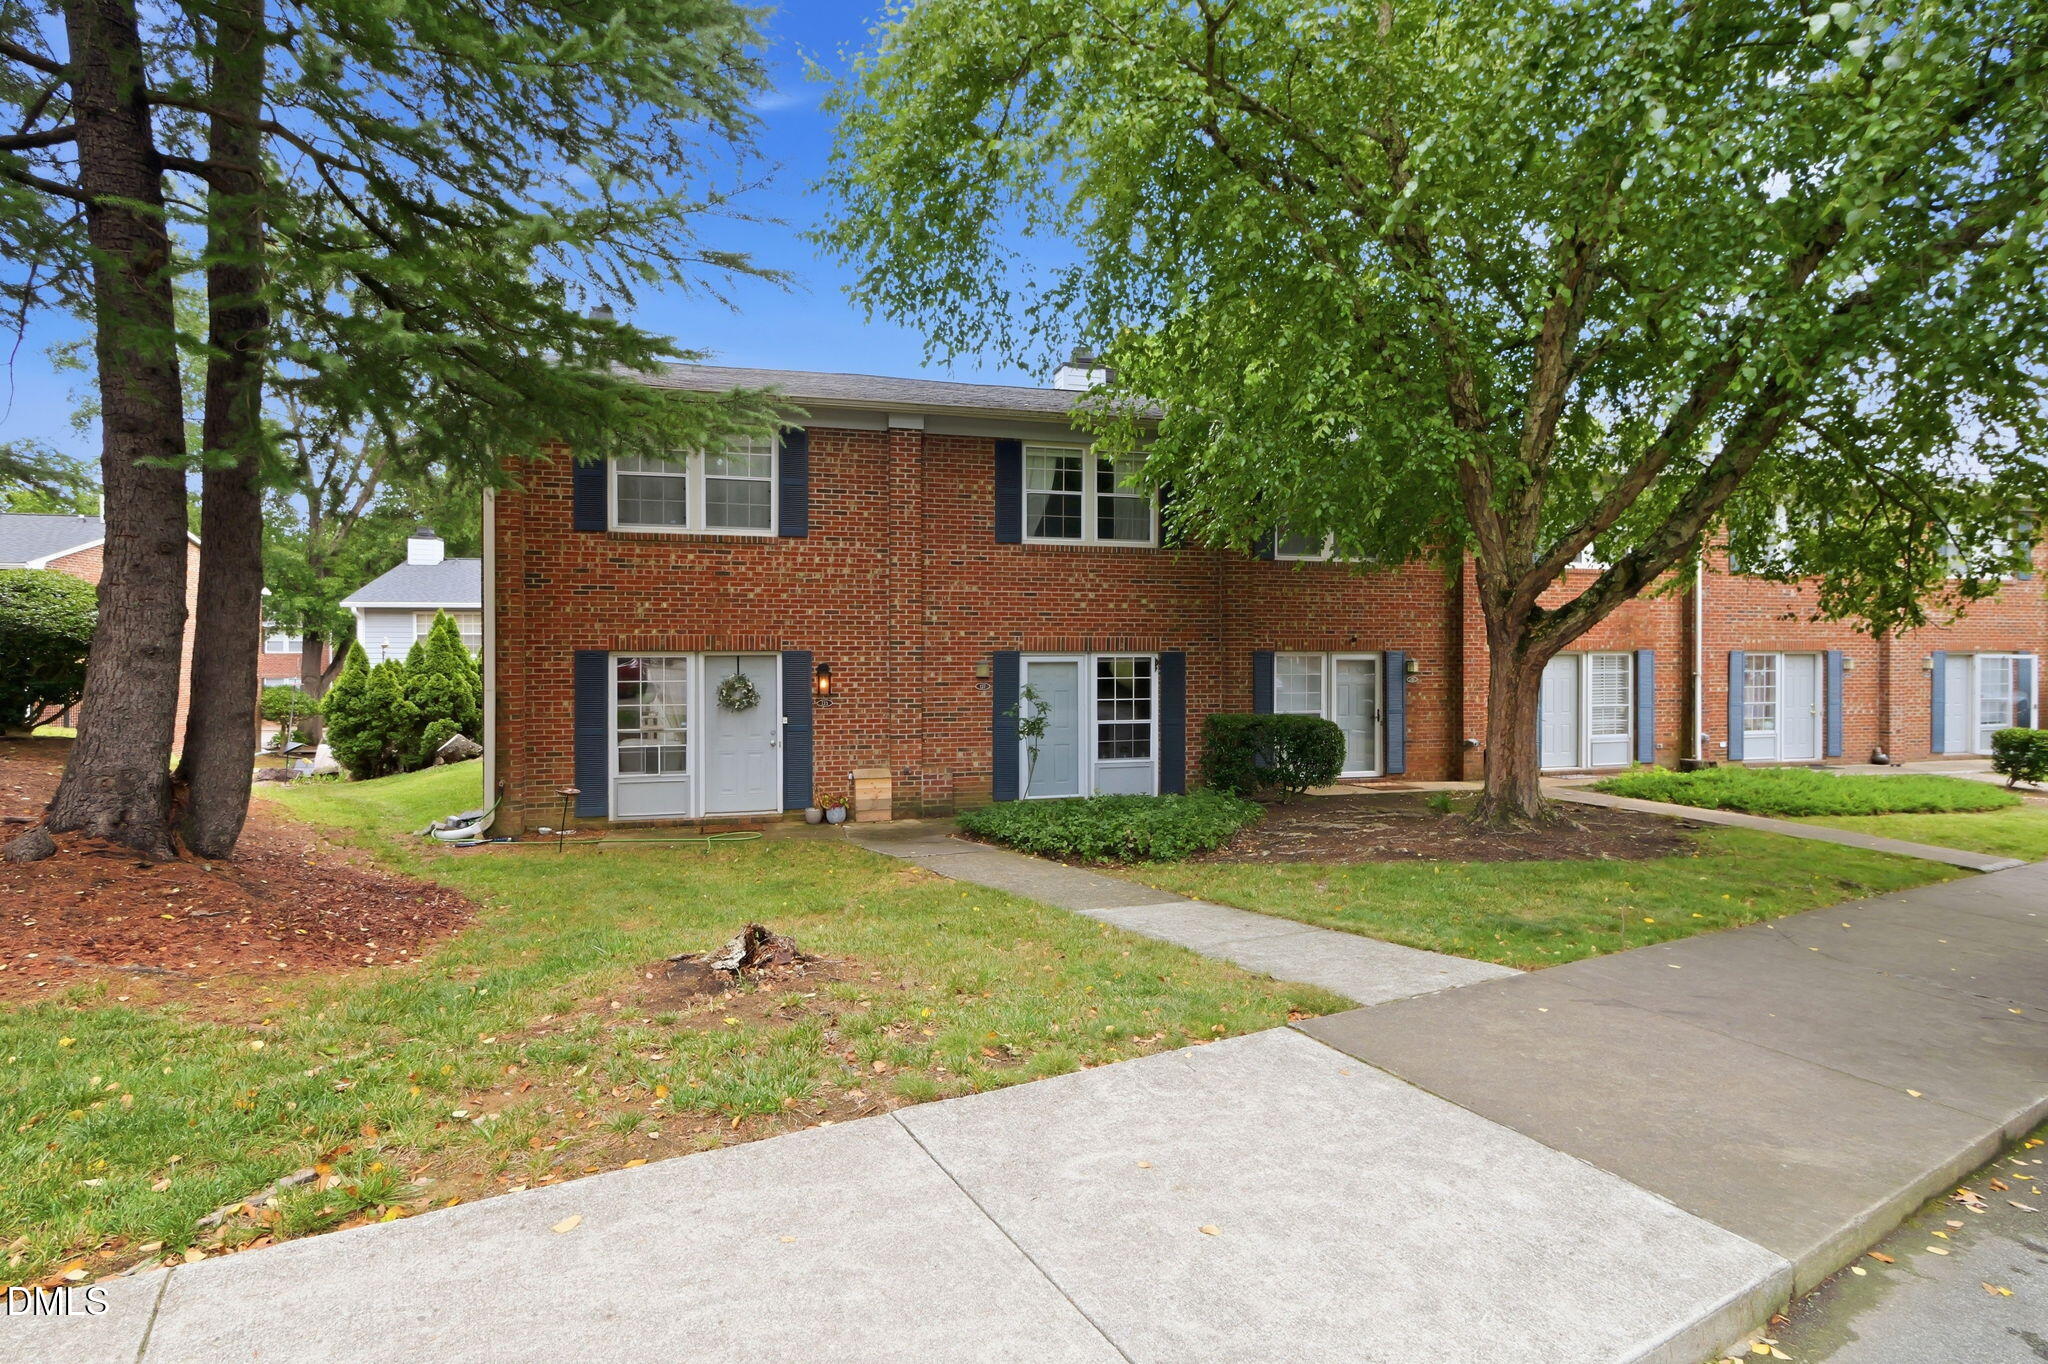
Save
Ask
Tour
Hide
Mortgage Calculator
Monthly Payment (Est.)
$1,090Calculator powered by Showcase IDX, a Constellation1 Company. Copyright ©2026 Information is deemed reliable but not guaranteed.
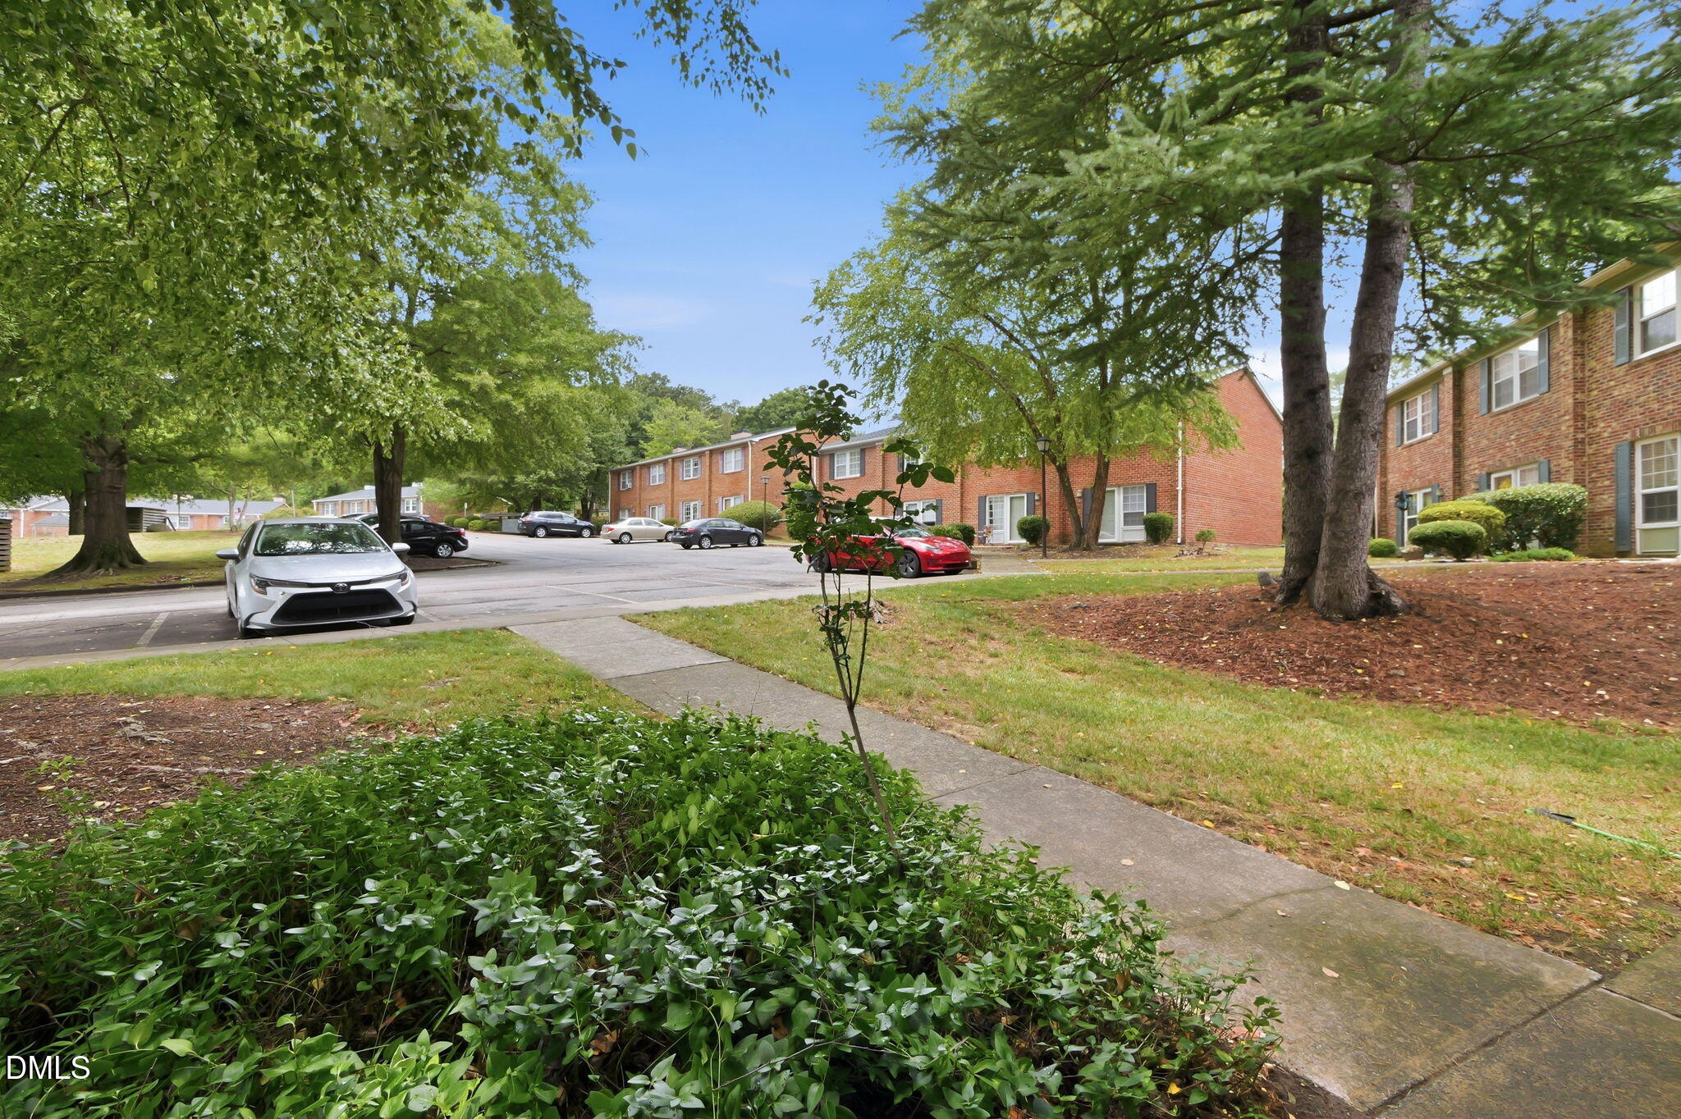
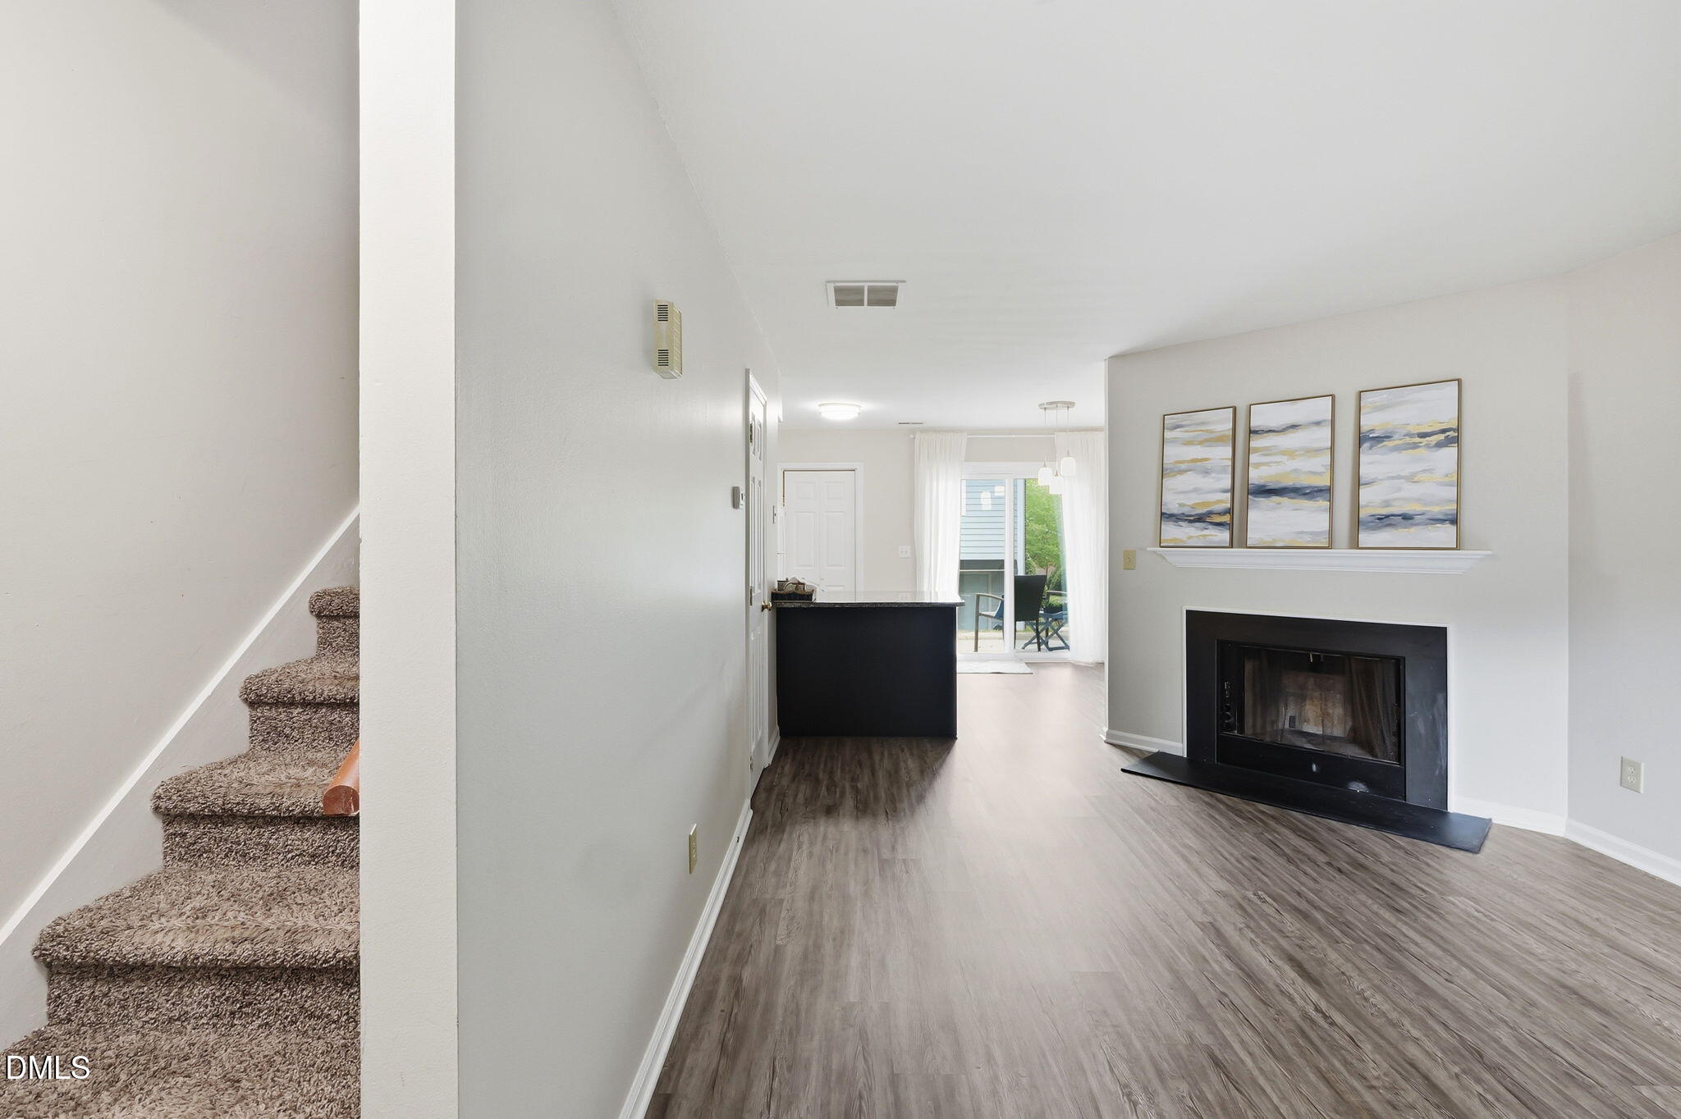
Nicely updated townhouse style condo with LVP flooring on first floor. Cute and serviceable corner fireplace for those cozy winter nights. The kitchen has granite counter tops a smooth top range, built in microwave, dishwasher, refrigerator as well as washer and dryer are all installed for your convenience. This is a great roommate plan with a full bath for each bedroom and a first floor powder room for guests. Assigned and permitted parking spaces and there is a bus stop at the entrance to the neighborhood which means a quick and easy access to UNC hospital and campus!
Save
Ask
Tour
Hide
Listing Snapshot
Price
$239,000
Days On Site
13 Days
Bedrooms
2
Inside Area (SqFt)
1,103 sqft
Total Baths
3
Full Baths
2
Partial Baths
1
Lot Size
0.02 Acres
Year Built
1985
MLS® Number
10176325
Status
Pending
Property Tax
$3,261.31
HOA/Condo/Coop Fees
$210 monthly
Sq Ft Source
N/A
Friends & Family
Recent Activity
| 5 days ago | Listing updated with changes from the MLS® | |
| 5 days ago | Status changed to Pending | |
| 2 weeks ago | Listing first seen on site |
General Features
Acres
0.02
Foundation
Brick/Mortar
Levels
Two
Parking
Permit Required
Parking Spaces
2
Property Condition
Updated/Remodeled
Property Sub Type
Townhouse
Sewer
Public Sewer
Special Circumstances
Standard
SqFt Above
1103
SqFt Total
1103
Style
Traditional
Water Source
Public
Zoning
R3
Interior Features
Appliances
DishwasherElectric RangeFreezerMicrowaveOvenRefrigeratorWasher/DryerWater Heater
Cooling
Ceiling Fan(s)Central Air
Fireplace
Yes
Fireplace Features
Living RoomWood Burning
Flooring
CarpetVinyl
Interior
Ceiling Fan(s)
Laundry Features
In Unit
Window Features
BlindsDrapes
Bathroom 2
Dimensions - 8.4 x 4.11Level - SecondDescription - Bathroom 2
Bathroom 3
Dimensions - 8.4 x 5.1Level - SecondDescription - Bathroom 3
Bedroom 2
Dimensions - 11.1 x 10.4Level - SecondDescription - Bedroom 2
Dining Room
Dimensions - 9.9 x 9.8Level - FirstDescription - Dining Room
Entrance Hall
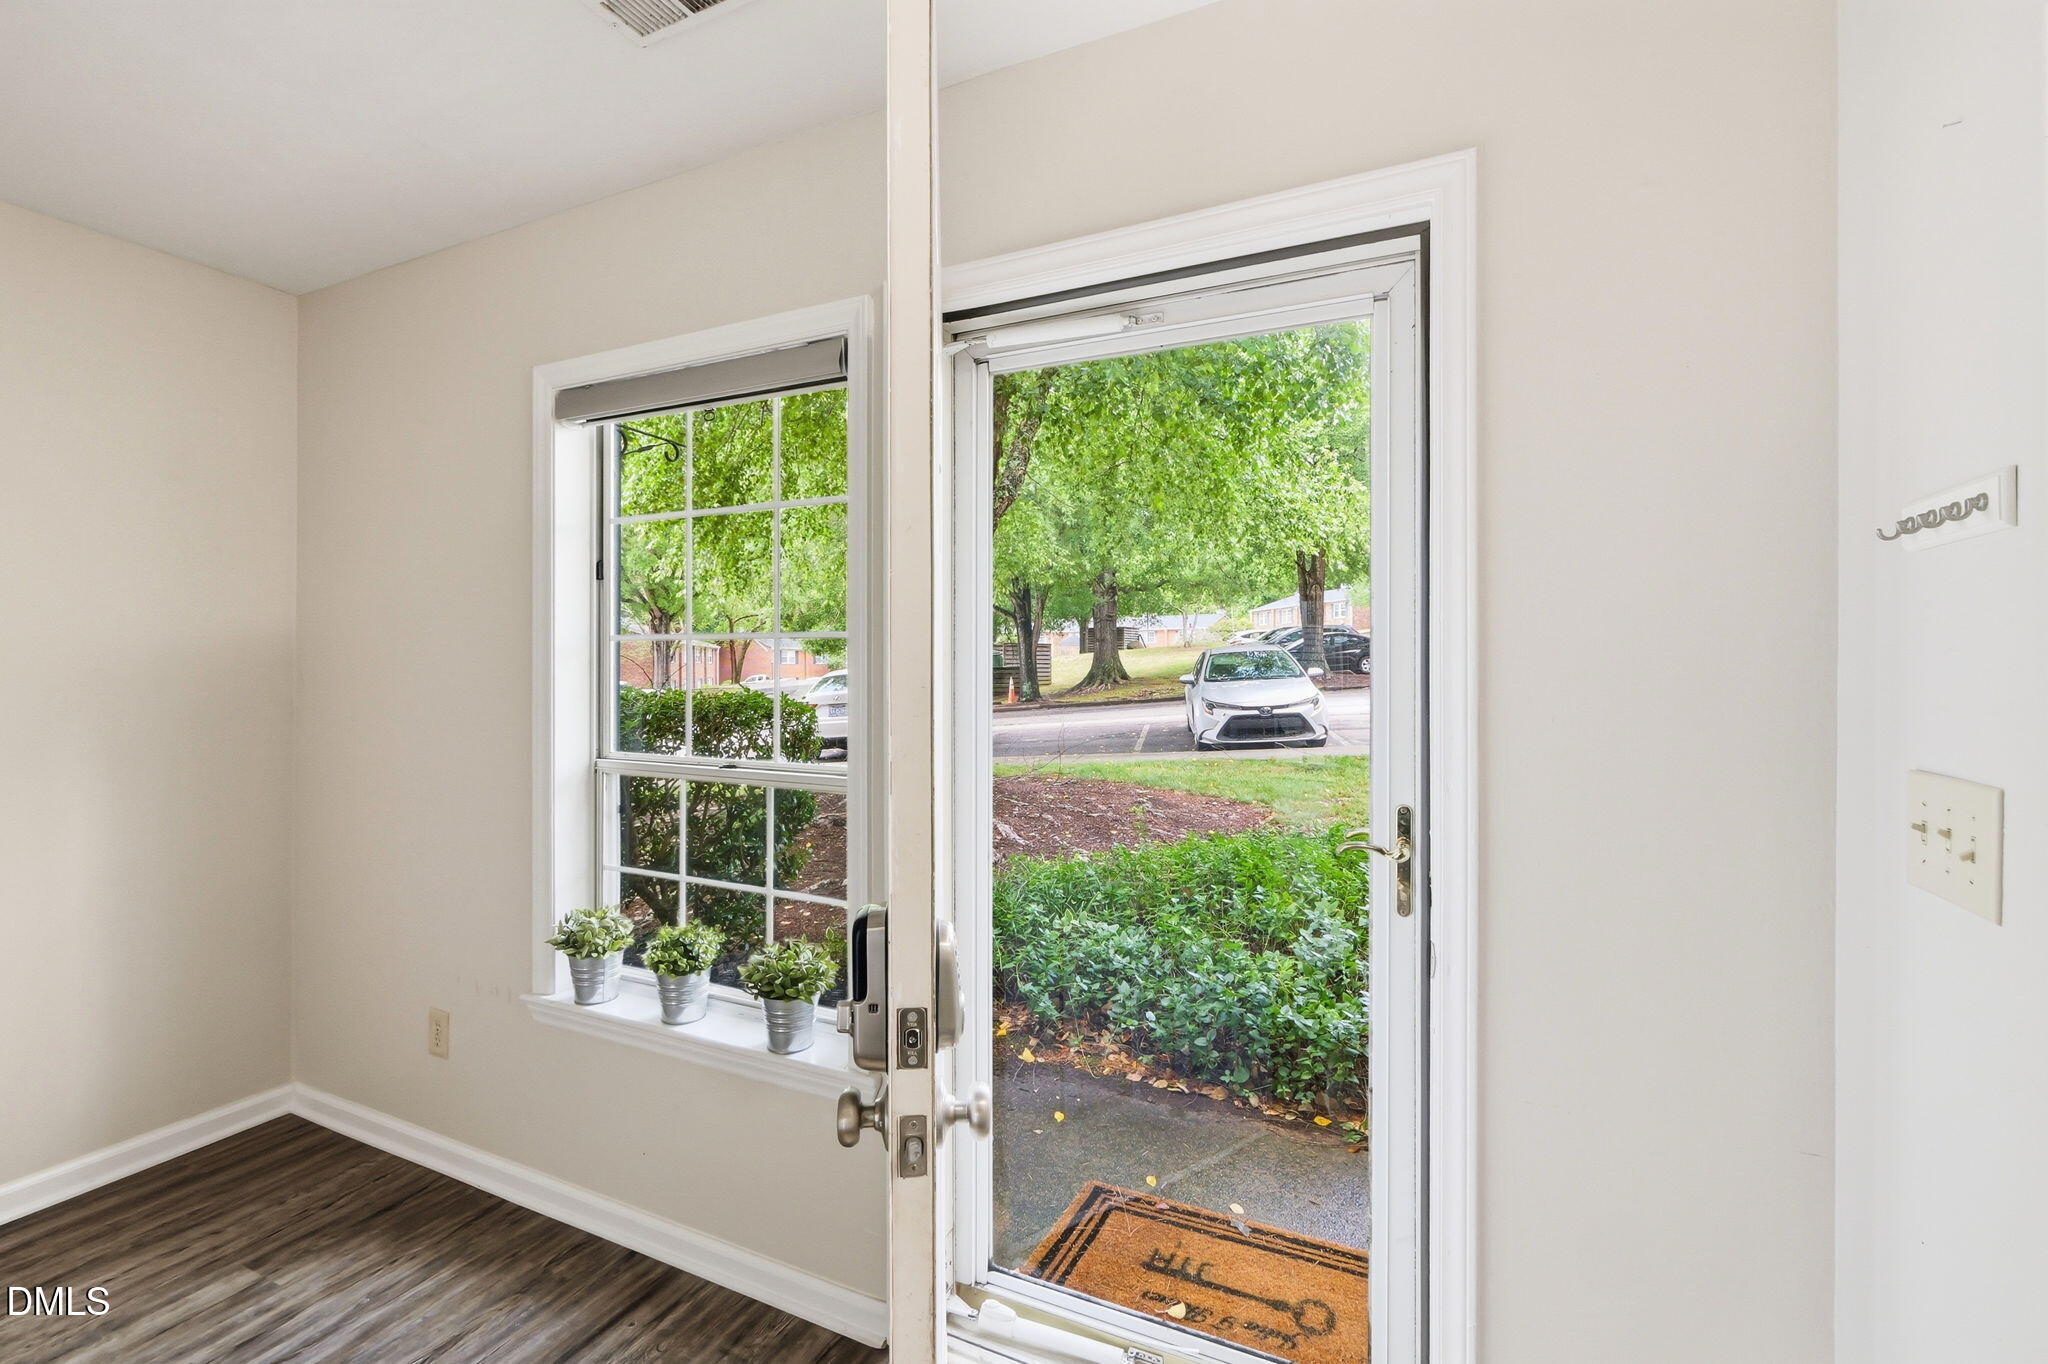
Dimensions - 3.6 x 3.0Level - FirstDescription - Entrance Hall
Kitchen
Dimensions - 9.8 x 5.4Level - FirstDescription - Kitchen
Laundry
Dimensions - 5.4 x 5.9Level - FirstDescription - Laundry
Living Room
Dimensions - 17.6 x 11.1Level - FirstDescription - Living Room
Master Bathroom
Dimensions - 5.0 x 3.0Level - FirstDescription - Primary Bathroom
Master Bedroom
Dimensions - 12.5 x 10.0Level - SecondDescription - Primary Bedroom
Save
Ask
Tour
Hide
Exterior Features
Construction Details
BrickVinyl Siding
Exterior
Private Entrance
Fencing
None
Other Structures
None
Patio And Porch
Patio
Road Frontage
Other
Roof
Shingle
Windows/Doors
BlindsDrapes
Community Features
Association Dues
210
Community Features
Sidewalks
Financing Terms Available
CashConventionalFHAVA Loan
HOA Fee Frequency
Monthly
Roads
Asphalt
Schools
School District
Unknown
Elementary School
Chapel Hill Carrboro - Northside Elementary School
Middle School
Chapel Hill Carrboro - Charles and Lucile McDougle
High School
Chapel Hill Carrboro - Carrboro High School
Listing courtesy of Julia Tucker of Long & Foster Real Estate INC

Listings that are marked with an icon are provided courtesy of the Triangle MLS, Inc. of North Carolina, Internet Data Exchange Database. Copyright 2026 Triangle MLS, Inc. of North Carolina. All rights reserved.
Last checked: 2026-07-09 12:13 AM UTC
Listings that are marked with an icon are provided courtesy of the Triangle MLS, Inc. of North Carolina, Internet Data Exchange Database. Copyright 2026 Triangle MLS, Inc. of North Carolina. All rights reserved.
Last checked: 2026-07-09 12:13 AM UTC
Neighborhood & Commute
Source: Walkscore
Disclosure: Community information and market data powered by Constellation Data Labs. Information is deemed reliable but not guaranteed.
Save
Ask
Tour
Hide
Did you know? You can invite friends and family to your search. They can join your search, rate and discuss listings with you.