Save
Ask
Tour
Hide
Share
$349,990
31 Days On Site

147 S Waterstone Lane
Clayton, NC 27520

For Sale|Single Family Residence|Active
4
Beds
3
Total Baths
2
Full Baths
1
Partial Bath
2,095
SqFt
$167
/SqFt
2026
Built
Subdivision:
Crescent Mills
County:
Johnston
Call Now: 919-404-SHOW
Is this the listing for you? We can help make it yours.
919-404-SHOW
Upcoming Open Houses
Mon, Jul 27, 11:00 AM - 4:00 PM
Tue, Jul 28, 11:00 AM - 4:00 PM
Wed, Jul 29, 11:00 AM - 4:00 PM
Wed, Jul 29, 2:00 PM - 5:00 PM
Thu, Jul 30, 11:00 AM - 4:00 PM
Fri, Jul 31, 11:00 AM - 4:00 PM
Sat, Aug 1, 11:00 AM - 4:00 PM
Sun, Aug 2, 12:00 PM - 4:00 PM
147 S Waterstone Lane147 S Waterstone Lane147 S Waterstone Lane147 S Waterstone Lane
Save
Ask
Tour
Hide
Share

Mortgage Calculator

Monthly Payment (Est.)

$1,597
Calculator powered by Showcase IDX, a Constellation1 Company. Copyright ©2026 Information is deemed reliable but not guaranteed.

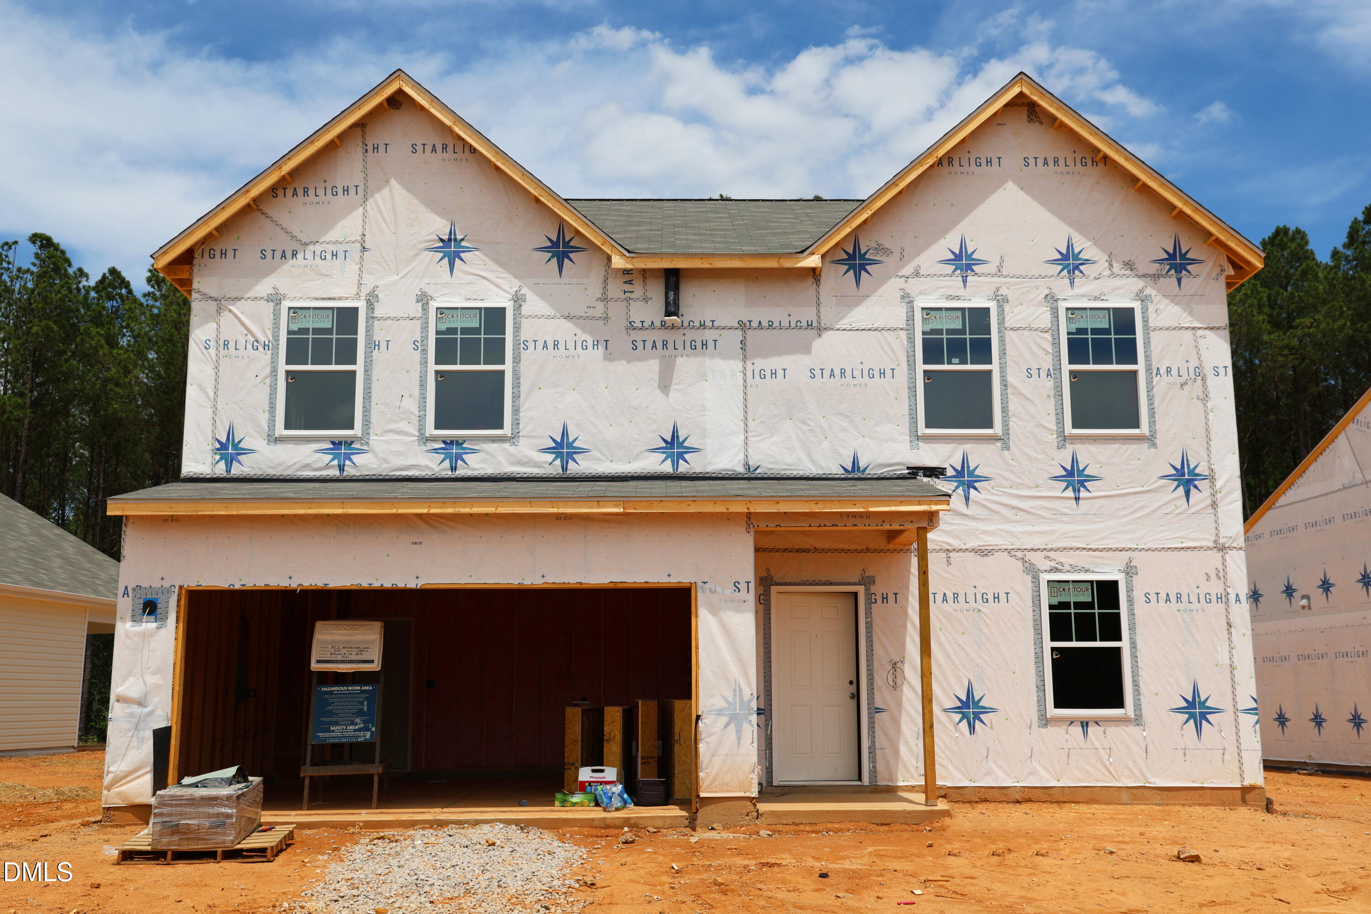
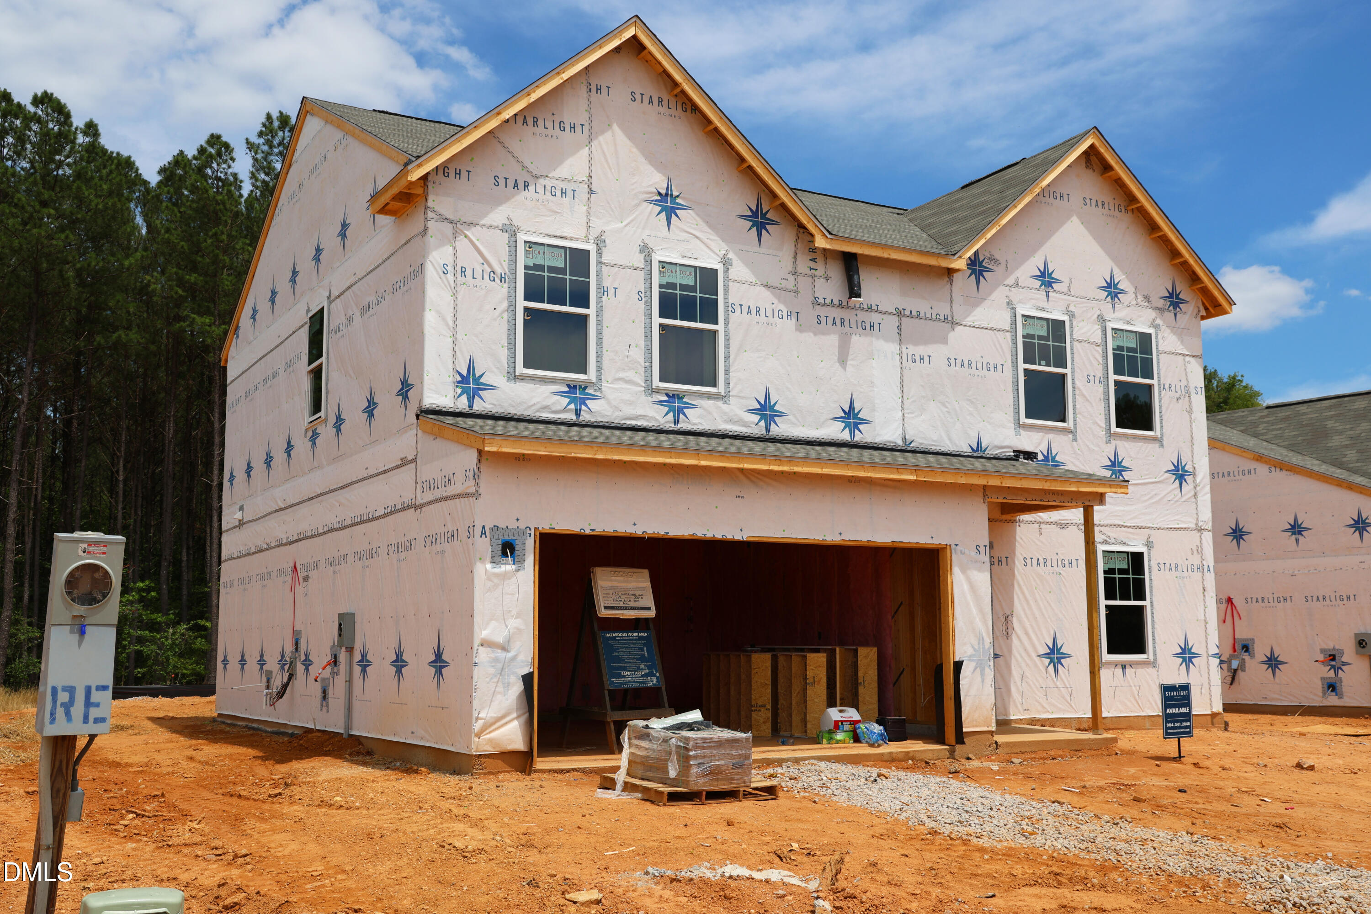
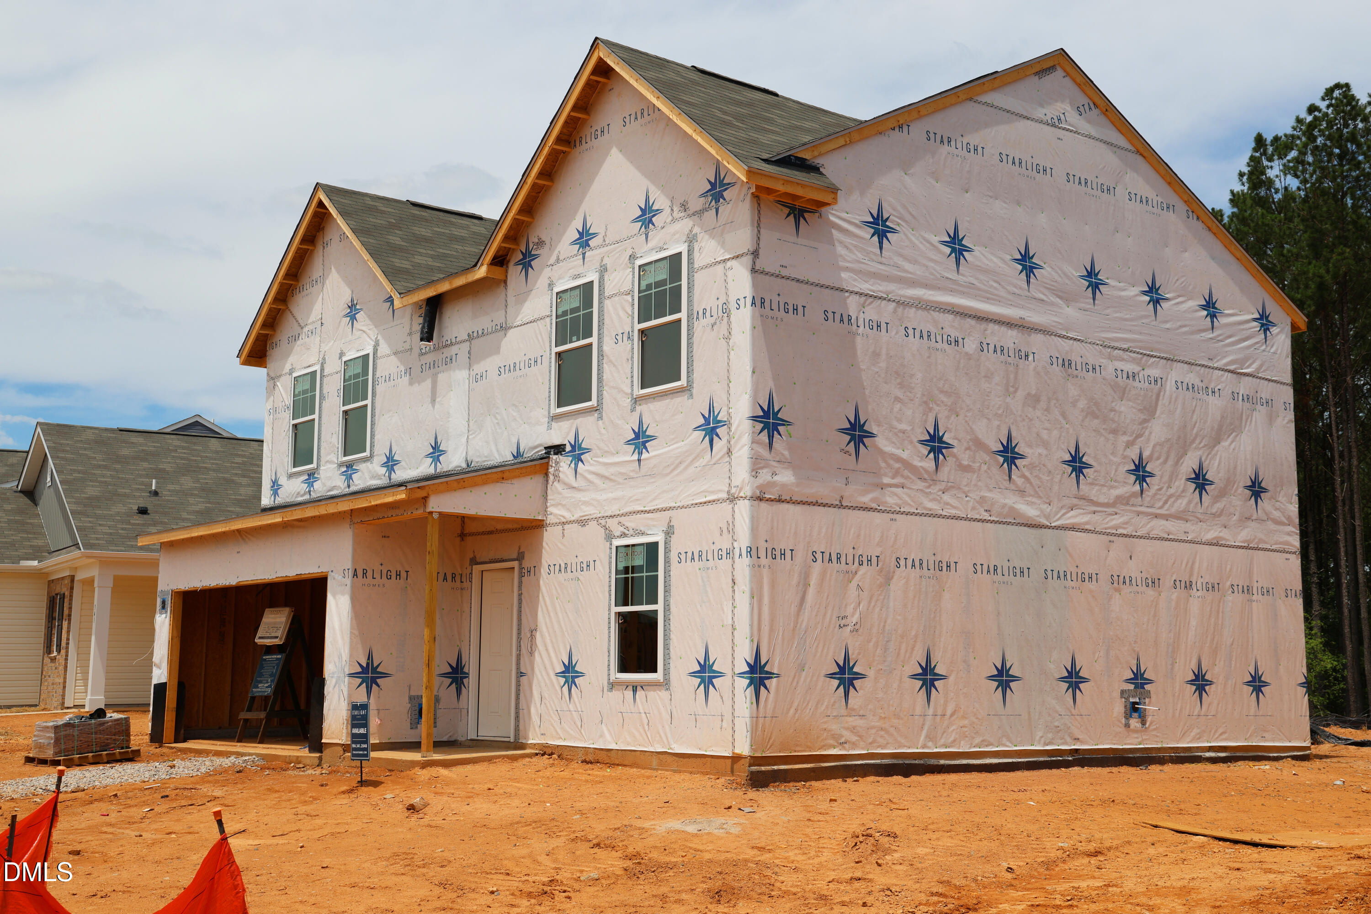
USDA FINANCING ELIGIBLE - Ask About Our Special 30-Year Fixed Rate! Fridge, Washer & Dryer Included! The Beacon plan offers a thoughtfully designed 4-bedroom layout that blends comfort and functionality. Step into a welcoming foyer with a versatile flex space just off the entry, perfect for a home office, sitting room, or play area. The kitchen is truly the heart of the home, featuring bright white cabinetry, elegant granite countertops, a spacious center island, stainless steel appliances, and a walk-in pantry for added storage. Luxury vinyl plank flooring enhances the main living areas, including the foyer, kitchen, dining space, laundry room, and bathrooms, providing both durability and modern style. Enjoy life in the amenity-rich Crescent Mills community, offering the perfect balance of convenience and lifestyle.

Save
Ask
Tour
Hide
Share
Listing Snapshot
Price 
$349,990
Days On Site 
31 Days
Bedrooms 
4
Inside Area (SqFt) 
2,095 sqft
Total Baths 
3
Full Baths 
2
Partial Baths 
1
Lot Size 
0.15 Acres
Year Built 
2026
MLS® Number 
10176322
Status 
Active
Property Tax 
$4,029.13
HOA/Condo/Coop Fees 
$66.5 monthly
Sq Ft Source 
N/A
Friends & Family
Recent Activity
17 hours agoListing updated with changes from the MLS®
5 days agoPrice changed to $349,990
a month agoListing first seen on site
General Features
Acres 
0.15
Attached Garage 
Yes
Foundation 
Slab
Garage 
Yes
Garage Spaces 
2
Levels 
Two
Parking 
AttachedConcreteGarage
Parking Spaces 
4
Property Condition 
New Construction
Property Sub Type 
Single Family Residence
Sewer 
Public Sewer
Special Circumstances 
Standard
SqFt Above 
2095
SqFt Total 
2095
Style 
Traditional
Water Source 
Public
Interior Features
Appliances 
DishwasherDisposalDryerElectric RangeElectric Water HeaterMicrowaveRefrigeratorStainless Steel Appliance(s)
Cooling 
Central AirElectric
Flooring 
CarpetVinyl
Heating 
CentralElectric
Interior 
Entrance FoyerGranite CountersKitchen IslandOpen FloorplanPantryWalk-In Closet(s)
Laundry Features 
Laundry Room
Master Bedroom 
Level - Second
Save
Ask
Tour
Hide
Share
Exterior Features
Construction Details 
Brick VeneerVinyl Siding
Exterior 
Rain Gutters
Fencing 
None
Lot Features 
Back YardFront YardLandscaped
Patio And Porch 
Front PorchPatio
Roof 
Shingle
View 
Neighborhood
Waterview 
Neighborhood
Community Features
Association Dues 
66.5
Community Features 
ClubhousePoolSidewalks
Financing Terms Available 
CashConventionalFHAVA LoanUSDA Loan
HOA Fee Frequency 
Monthly
Roads 
Asphalt
Schools
School District
Unknown
Elementary School
Johnston - Wilsons Mills Elementary
Middle School
Johnston - Smithfield Middle
High School
Johnston - Smithfield Selma High
Listing courtesy of Gio Dominique of Starlight Homes NC LLC


Listings that are marked with an icon are provided courtesy of the Triangle MLS, Inc. of North Carolina, Internet Data Exchange Database. Copyright 2026 Triangle MLS, Inc. of North Carolina. All rights reserved.

Last checked: 2026-07-26 11:46 PM UTC

Neighborhood & Commute
Source: Walkscore
Disclosure: Community information and market data powered by Constellation Data Labs. Information is deemed reliable but not guaranteed.
Save
Ask
Tour
Hide
Share