Save
Ask
Tour
Hide
Share
$324,900
39 Days On Site

1502 Wellons Avenue
Dunn, NC 28334

For Sale|Single Family Residence|Active
3
Beds
2
Total Baths
2
Full Baths
2,012
SqFt
$161
/SqFt
1968
Built
Subdivision:
Westhaven
County:
Harnett
Call Now: 919-404-SHOW
Is this the listing for you? We can help make it yours.
919-404-SHOW
1502 Wellons Avenue1502 Wellons Avenue1502 Wellons Avenue1502 Wellons Avenue
Save
Ask
Tour
Hide
Share

Mortgage Calculator

Monthly Payment (Est.)

$1,482
Calculator powered by Showcase IDX, a Constellation1 Company. Copyright ©2026 Information is deemed reliable but not guaranteed.

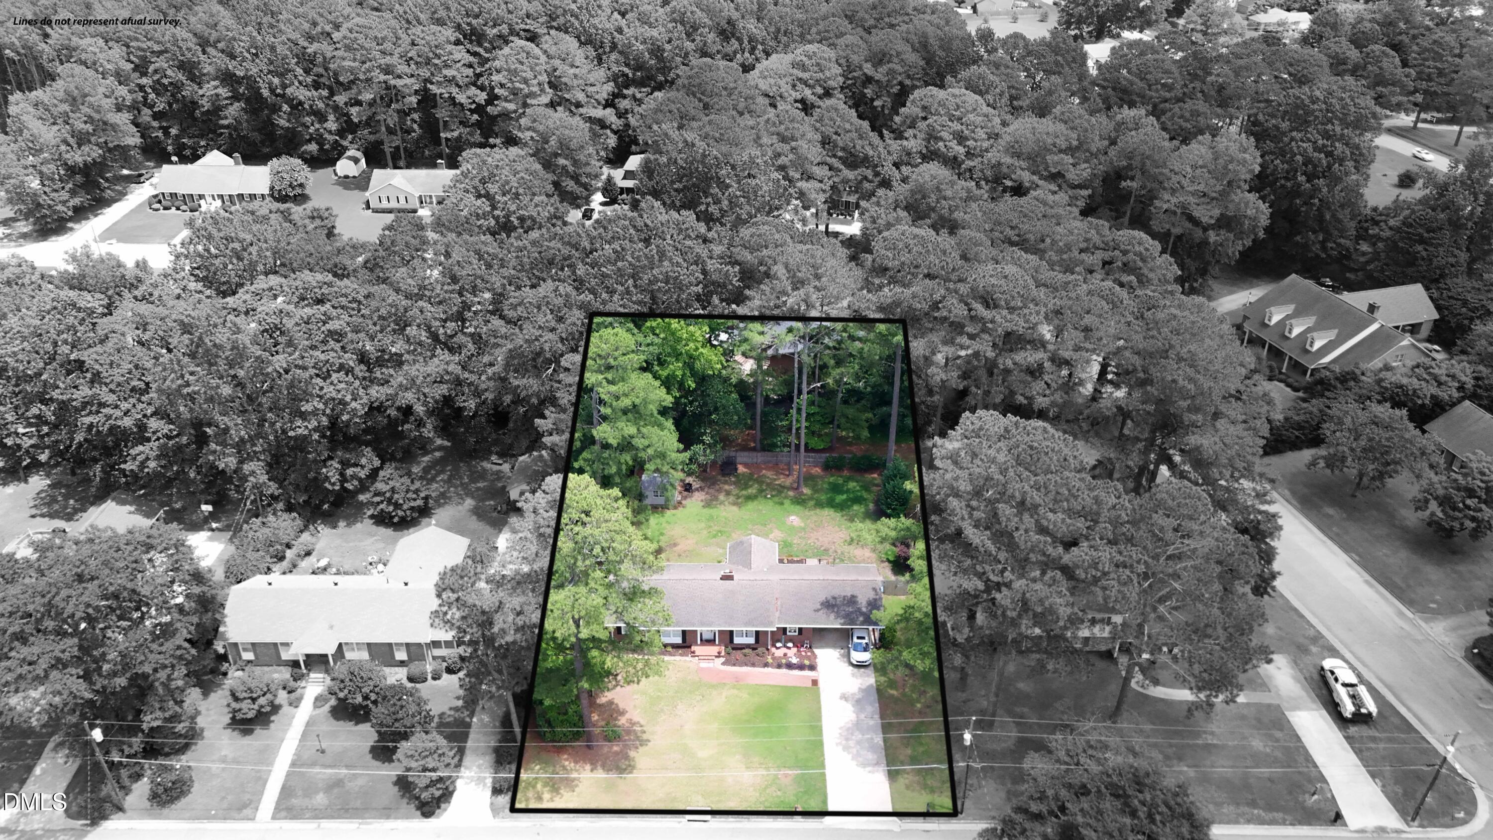
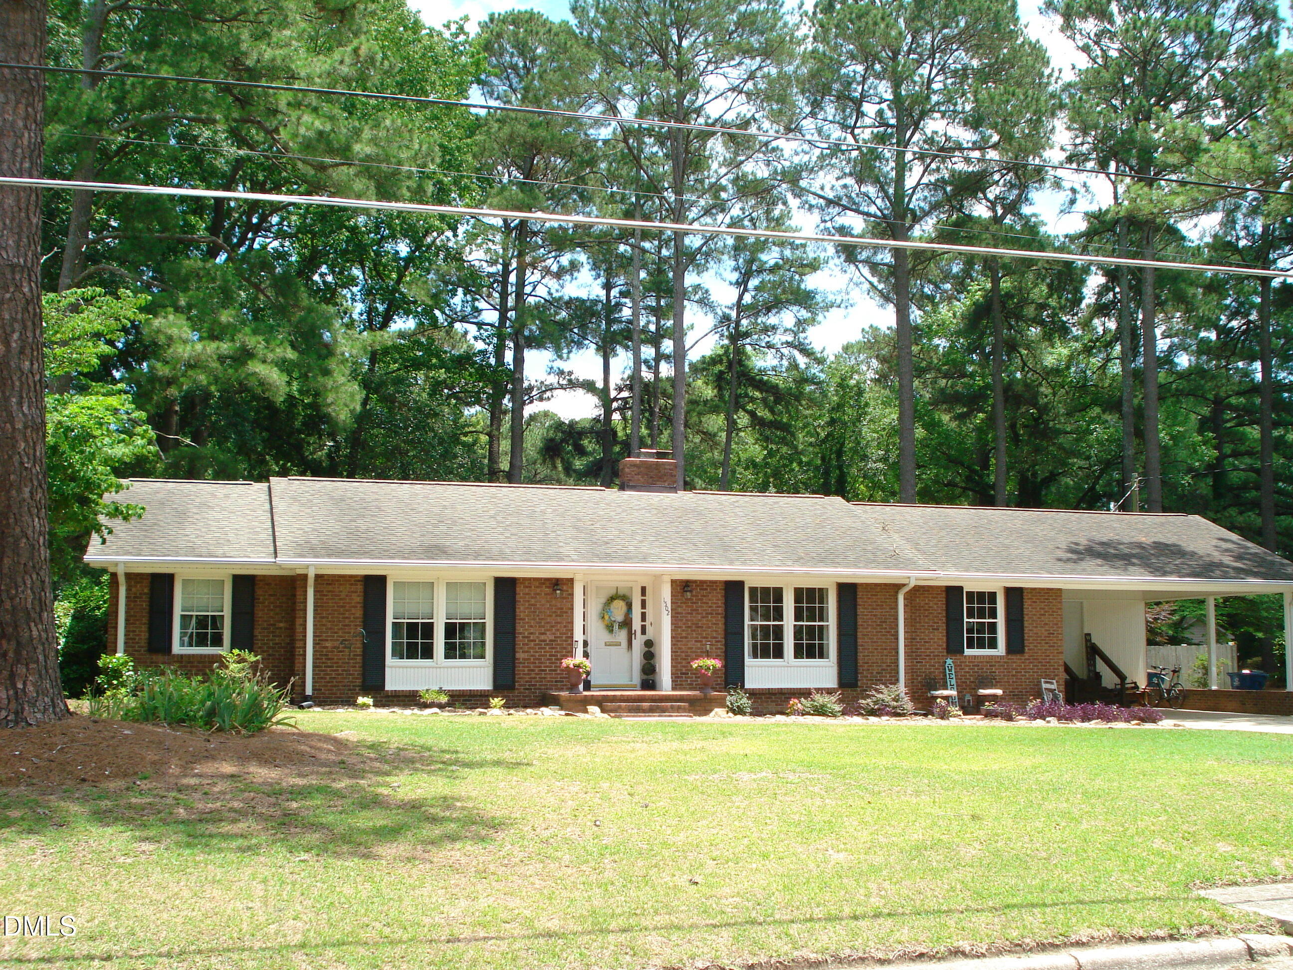
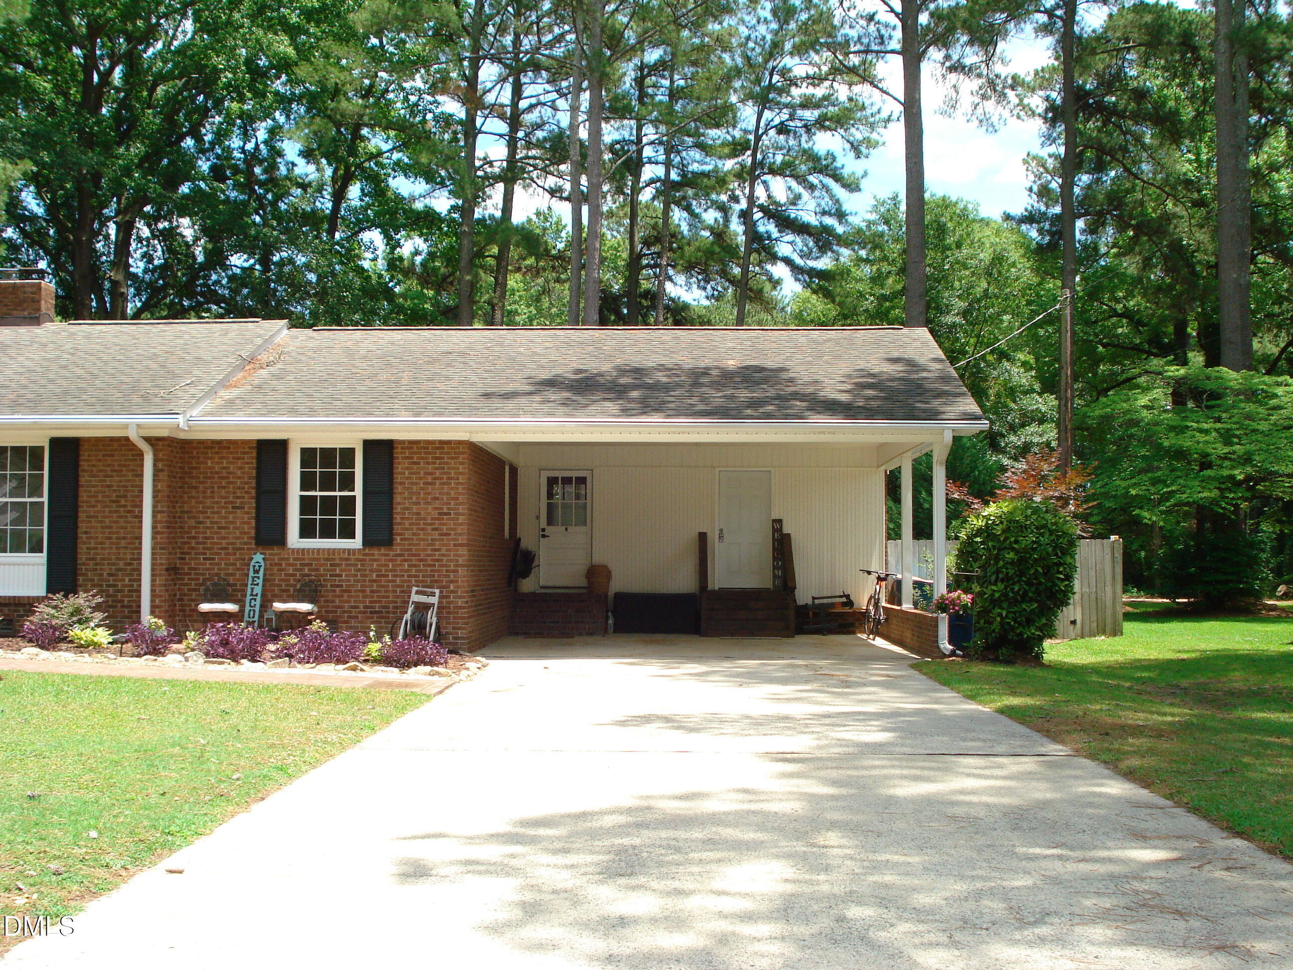
***NEW LISTING!*** This Updated/Remodeled RANCH will NOT last long on the market! They just don't build 'em like this anymore! Well-maintained Brick Ranch with 2,012 sf, 3BR, 2BA, 2 Car Carport, New 20x11.5 (Trex) Deck & Fenced Backyard, 12x10 Wired Workshop/Storage Building with Double-sided doors. The Interior Features: Formal Living & Dining Rooms, LARGE Family Room w/ Built-in Bookcase & Masonry Fireplace w/ Electric Logs, Sunroom, Spacious Eat-in Kitchen with Corian Countertops & Tons of Cabinets, Updated Bathrooms, Big Laundry Room & Hardwoods throughout most of the Home. Additional Features: Gas Pack HVAC, Tankless (gas) water heater & perfect sized .55 acre lot with a Tree lined Backyard. No HOA fees! Located in Westhaven, one of Dunn's most Established & sought after Neighborhoods to Live in!

Save
Ask
Tour
Hide
Share
Listing Snapshot
Price 
$324,900
Days On Site 
39 Days
Bedrooms 
3
Inside Area (SqFt) 
2,012 sqft
Total Baths 
2
Full Baths 
2
Partial Baths 
N/A
Lot Size 
0.55 Acres
Year Built 
1968
MLS® Number 
10176312
Status 
Active
Property Tax 
$2,331.39
HOA/Condo/Coop Fees 
N/A
Sq Ft Source 
N/A
Friends & Family
Recent Activity
a week agoListing updated with changes from the MLS®
a month agoStatus changed to Active
a month agoListing first seen on site
General Features
Acres 
0.55
Carport 
2
Levels 
One
Parking 
PavedAttached CarportConcreteCoveredDriveway
Property Condition 
Updated/Remodeled
Property Sub Type 
Single Family Residence
Sewer 
Public Sewer
Special Circumstances 
Standard
SqFt Above 
2012
SqFt Total 
2012
Style 
RanchTraditional
Utilities 
Cable AvailableElectricity ConnectedNatural Gas ConnectedPhone AvailableSewer ConnectedWater Connected
Water Source 
Public
Zoning 
R-10
Interior Features
Appliances 
Built-In Electric OvenDishwasherDisposalDouble OvenDryerElectric CooktopGas Water HeaterIce MakerMicrowaveRefrigeratorWasher
Cooling 
Ceiling Fan(s)Central AirElectricGasWall Unit(s)
Fireplace 
Yes
Fireplace Features 
Blower FanElectricFamily RoomMasonry
Fireplaces 
1
Flooring 
HardwoodVinyl
Heating 
BaseboardCentralElectricFireplace(s)Forced AirNatural Gas
Interior 
BookcasesBuilt-in FeaturesCeiling Fan(s)Crown MoldingEat-in KitchenEntrance FoyerGranite CountersPantryMaster DownstairsStone CountersTrack LightingWalk-In Closet(s)
Laundry Features 
Laundry RoomMain Level
Main Level Bedrooms 
3
Window Features 
BlindsDrapesInsulated Windows
Bedroom 2 
Dimensions - 13.5 x 11.0Level - Main
Bedroom 3 
Dimensions - 13.0 x 10.3Level - Main
Dining Room 
Dimensions - 12.3 x 10.5Level - Main
Entrance Hall 
Dimensions - 9.5 x 5.4Level - Main
Family Room 
Dimensions - 20.0 x 14.2Level - Main
Kitchen 
Dimensions - 16.0 x 14.0Level - Main
Laundry 
Dimensions - 15.5 x 6.2Level - Main
Living Room 
Dimensions - 16.0 x 12.0Level - Main
Master Bedroom 
Dimensions - 14.0 x 11.5Level - Main
Sunroom 
Dimensions - 11.5 x 11.5Level - Main
Save
Ask
Tour
Hide
Share
Exterior Features
Construction Details 
BrickVinyl Siding
Exterior 
GardenPrivate YardRain GuttersStorage
Fencing 
Back YardFencedPrivacyWood
Lot Features 
LandscapedLevelPrivate
Other Structures 
OutbuildingWorkshop
Patio And Porch 
DeckFront Porch
Road Frontage 
City Street
Roof 
Shingle
Windows/Doors 
BlindsDrapesInsulated Windows
Community Features
Financing Terms Available 
CashConventionalFHAVA LoanUSDA Loan
Roads 
AsphaltPaved
Schools
School District
Unknown
Elementary School
Harnett - Harnett Primary
Middle School
Harnett - Dunn Middle
High School
Harnett - Triton High
Listing courtesy of John Wayne Hudson of John Wayne Hudson Realty INC.


Listings that are marked with an icon are provided courtesy of the Triangle MLS, Inc. of North Carolina, Internet Data Exchange Database. Copyright 2026 Triangle MLS, Inc. of North Carolina. All rights reserved.

Last checked: 2026-08-03 10:14 PM UTC

Neighborhood & Commute
Source: Walkscore
Disclosure: Community information and market data powered by Constellation Data Labs. Information is deemed reliable but not guaranteed.
Save
Ask
Tour
Hide
Share