Save
Ask
Tour
Hide
Share
$400,000
25 Days On Site

10116 Glen Autumn Road
Raleigh, NC 27617

For Sale|Townhouse|Active
3
Beds
3
Total Baths
2
Full Baths
1
Partial Bath
2,179
SqFt
$184
/SqFt
2008
Built
Subdivision:
Lennox at Brier Creek Townhomes
County:
Wake
Call Now: 919-404-SHOW
Is this the listing for you? We can help make it yours.
919-404-SHOW
10116 Glen Autumn Road10116 Glen Autumn Road10116 Glen Autumn Road10116 Glen Autumn Road
Save
Ask
Tour
Hide
Share

Mortgage Calculator

Monthly Payment (Est.)

$1,825
Calculator powered by Showcase IDX, a Constellation1 Company. Copyright ©2026 Information is deemed reliable but not guaranteed.

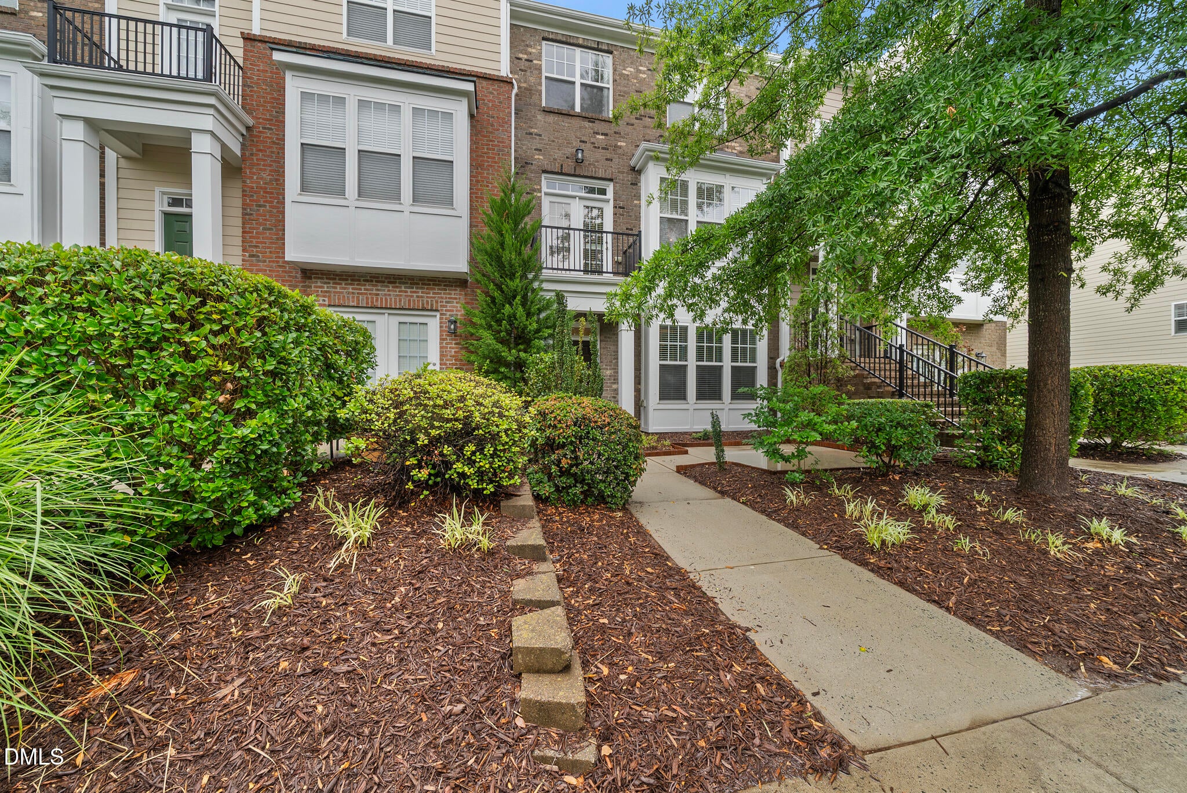
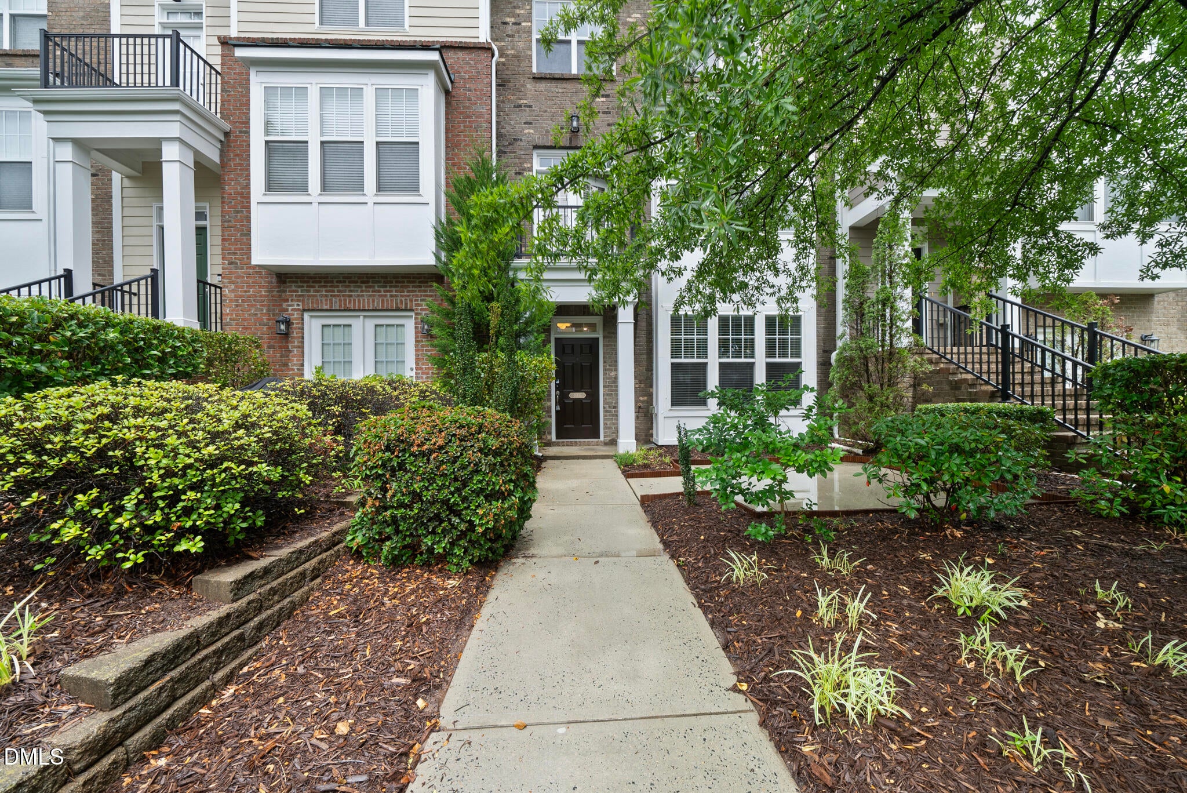
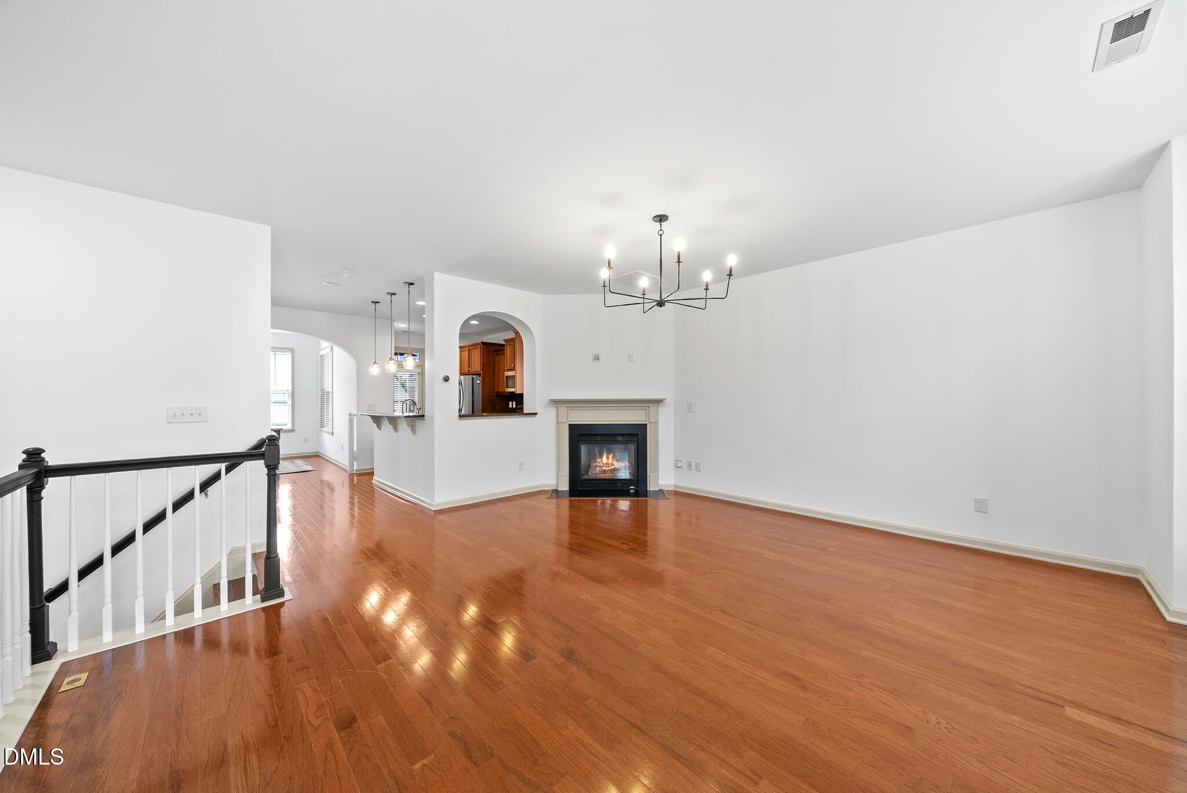
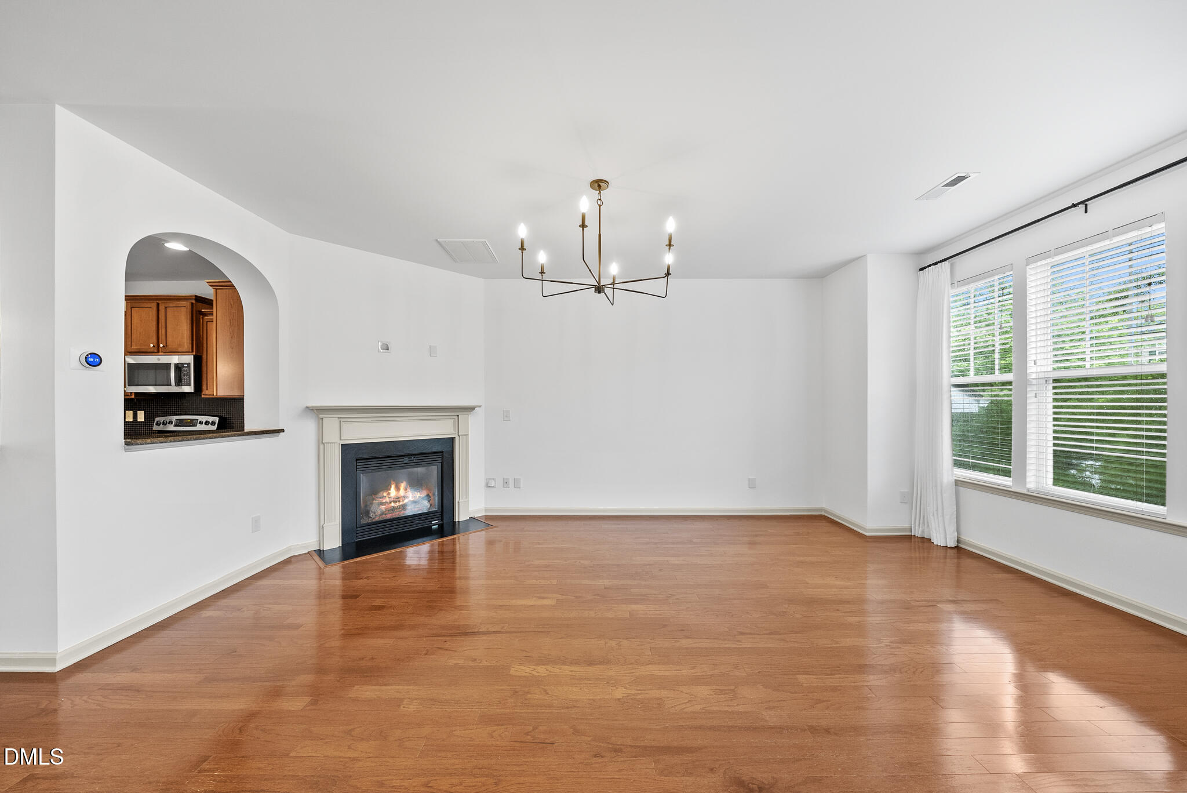
Welcome home to this beautifully updated townhome in a prime location minutes from Brier Creek Shopping Center, RTP, and major commuting routes. Thoughtfully refreshed with fresh interior paint, new carpet, updated lighting fixtures, and modern smart home features, this move-in ready townhome offers the perfect blend of comfort, convenience, and style. The flexible floor plan features 3 bedrooms plus a spacious first-floor bonus room that is ideal as a media room, home office, fitness space, or playroom. A separate dining room on the main living level is an uncommon and desirable feature in many townhomes and provides the perfect setting for everyday meals and entertaining. The kitchen is equipped with stainless steel appliances, an H2O water filtration system, and ample workspace for cooking and gathering. Upstairs, the spacious primary suite showcases an elegant tray ceiling, beautiful gold wall sconces perfectly positioned to flank the bed, a generous walk-in closet, and a beautifully updated bath featuring quartz countertops, updated flooring, stylish lighting, and modern black plumbing fixtures. Step outside on the rear porch and enjoy one of the home's most unique features, a covered porch enhanced by an electronic Phantom Screen system, allowing you to create an open-air retreat or a screened outdoor living space at the touch of a button. Additional highlights include a two-car garage with a built-in storage system, smart thermostats, and a 2023 water heater for added peace of mind. Conveniently located just minutes from Target, Brier Creek shopping and dining, Highway 70, I-540, RTP, and Durham, this home offers exceptional access to everything the Triangle has to offer while providing a low-maintenance lifestyle you'll love.

Save
Ask
Tour
Hide
Share
Listing Snapshot
Price 
$400,000
Days On Site 
25 Days
Bedrooms 
3
Inside Area (SqFt) 
2,179 sqft
Total Baths 
3
Full Baths 
2
Partial Baths 
1
Lot Size 
0.03 Acres
Year Built 
2008
MLS® Number 
10176311
Status 
Active
Property Tax 
$3,695.81
HOA/Condo/Coop Fees 
$220 monthly
Sq Ft Source 
N/A
Friends & Family
Recent Activity
3 days agoListing updated with changes from the MLS®
4 weeks agoListing first seen on site
General Features
Acres 
0.03
Attached Garage 
Yes
Foundation 
Slab
Garage 
Yes
Garage Spaces 
2
Levels 
Three Or More
Parking 
AttachedGarage Door OpenerGarage Faces RearOn Street
Parking Spaces 
2
Property Sub Type 
Townhouse
Security 
Smoke Detector(s)
Sewer 
Public Sewer
Special Circumstances 
Standard
SqFt Above 
2179
SqFt Total 
2179
Style 
TraditionalTransitional
Water Source 
Public
Zoning 
PD
Interior Features
Appliances 
Built-In Electric RangeDishwasherDisposalDryerGas Water HeaterMicrowaveRefrigeratorStainless Steel Appliance(s)Washer
Cooling 
Ceiling Fan(s)Central AirDual
Fireplace 
Yes
Fireplace Features 
Family RoomGas Log
Flooring 
CarpetHardwoodTile
Heating 
Fireplace(s)Forced AirNone
Interior 
Ceiling Fan(s)ChandelierDouble VanityGranite CountersOpen FloorplanPantryRecessed LightingSmart ThermostatTray Ceiling(s)Vaulted Ceiling(s)Walk-In Closet(s)
Laundry Features 
In HallUpper Level
Bathroom 2 
Dimensions - 10.11 x 6.9Level - Third
Bedroom 2 
Dimensions - 10.8 x 13.5Level - Third
Bedroom 3 
Dimensions - 10.9 x 12.1Level - Third
Dining Room 
Dimensions - 12.1 x 10.9Level - Main
Entrance Hall 
Dimensions - 7.5 x 16.8Level - Lower
Family Room 
Dimensions - 21.4 x 20.1Level - Main
Kitchen 
Dimensions - 9.2 x 15.8Level - Main
Master Bathroom 
Dimensions - 8.1 x 8.1Level - Third
Master Bedroom 
Dimensions - 15.1 x 14.4Level - Third
Other 
Dimensions - 6.7 x 7.0Level - MainDescription - Half Bathroom
Recreation Room 
Dimensions - 13.7 x 20.9Level - Lower
Save
Ask
Tour
Hide
Share
Exterior Features
Construction Details 
BrickFiber Cement
Exterior 
BalconyCourtyardRain Gutters
Lot Features 
Few Trees
Patio And Porch 
CoveredPorchScreened
Road Frontage 
City Street
Roof 
Shingle
Community Features
Association Dues 
220
Community Features 
ClubhouseFitness CenterPool
Financing Terms Available 
CashConventionalFHAVA Loan
HOA Fee Frequency 
Monthly
School District 
https://osageo.wcpss.net/assignment-lookup/
Schools
School District
https://osageo.wcpss.net/assignment-lookup/
Elementary School
Wake - Brier Creek Elementary
Middle School
Wake - Pine Hollow Middle School
High School
Wake - Leesville Road High
Listing courtesy of Kelly Cherry of Keller Williams Legacy


Listings that are marked with an icon are provided courtesy of the Triangle MLS, Inc. of North Carolina, Internet Data Exchange Database. Copyright 2026 Triangle MLS, Inc. of North Carolina. All rights reserved.

Last checked: 2026-07-21 01:17 PM UTC

Neighborhood & Commute
Source: Walkscore
Disclosure: Community information and market data powered by Constellation Data Labs. Information is deemed reliable but not guaranteed.
Save
Ask
Tour
Hide
Share