Save
Ask
Tour
Hide
Share
$575,000
51 Days On Site

6304 Hilbert Ridge Drive
Holly Springs, NC 27540

For Sale|Single Family Residence|Active
3
Beds
3
Total Baths
3
Full Baths
2,795
SqFt
$206
/SqFt
2000
Built
Subdivision:
Oliver Creek
County:
Wake
Call Now: 919-404-SHOW
Is this the listing for you? We can help make it yours.
919-404-SHOW
6304 Hilbert Ridge Drive6304 Hilbert Ridge Drive6304 Hilbert Ridge Drive6304 Hilbert Ridge Drive
Save
Ask
Tour
Hide
Share

Mortgage Calculator

Monthly Payment (Est.)

$2,623
Calculator powered by Showcase IDX, a Constellation1 Company. Copyright ©2026 Information is deemed reliable but not guaranteed.

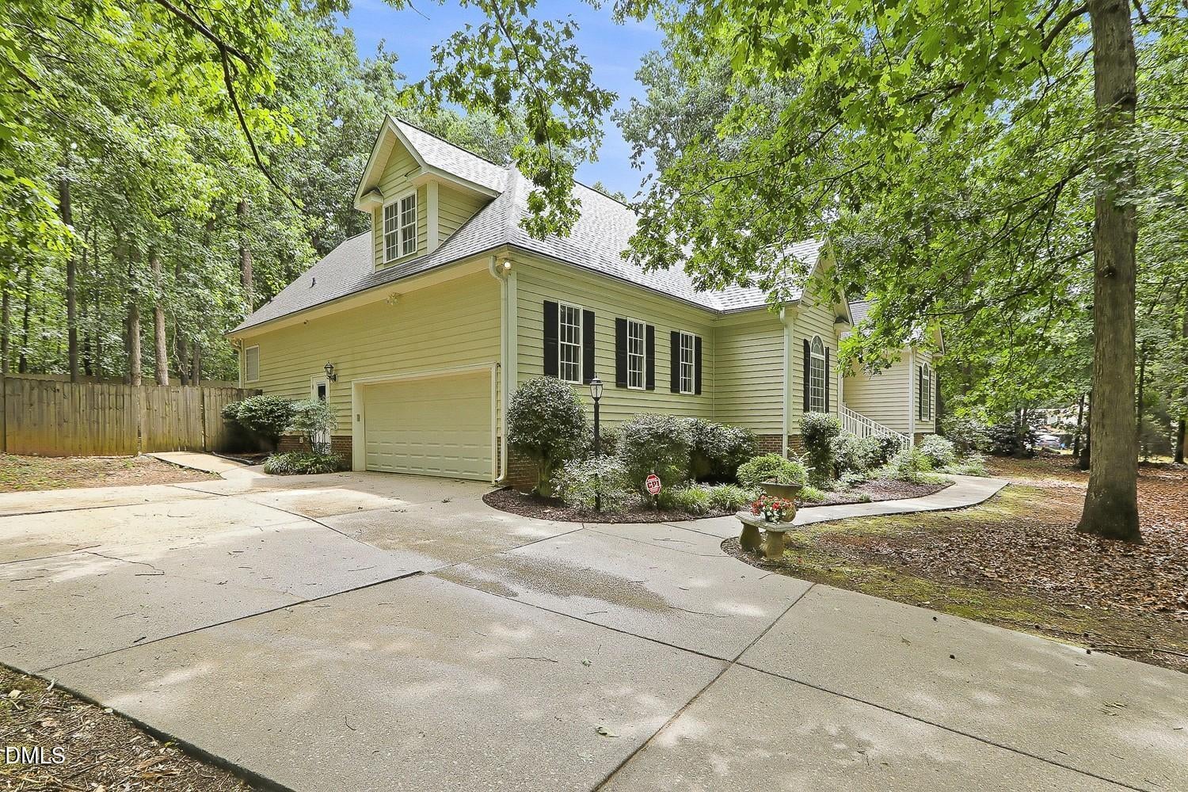
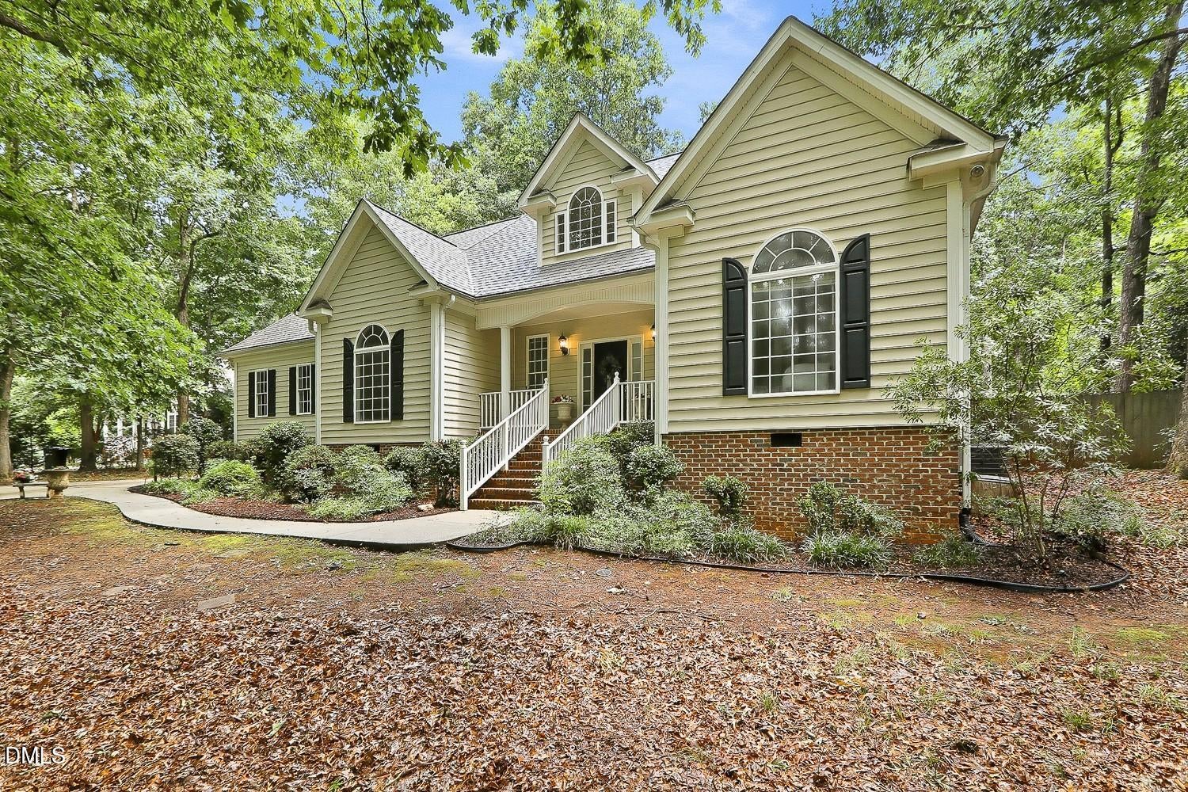
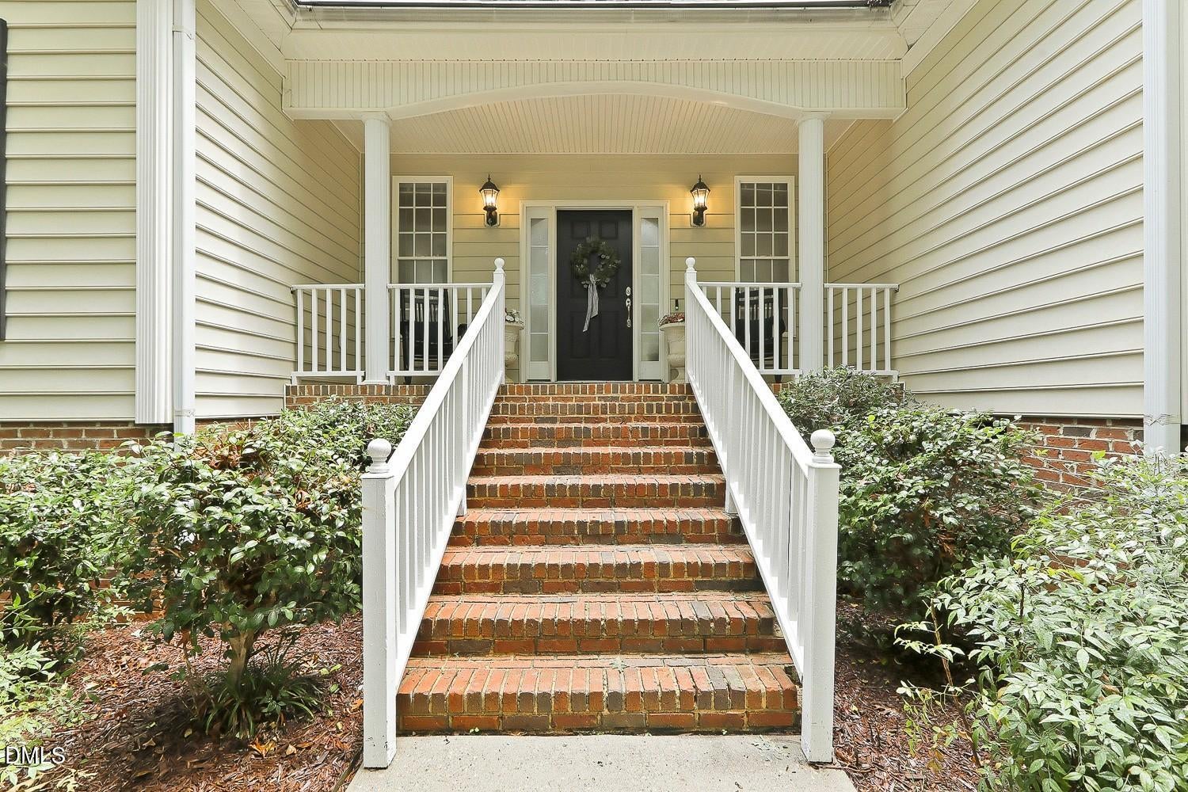
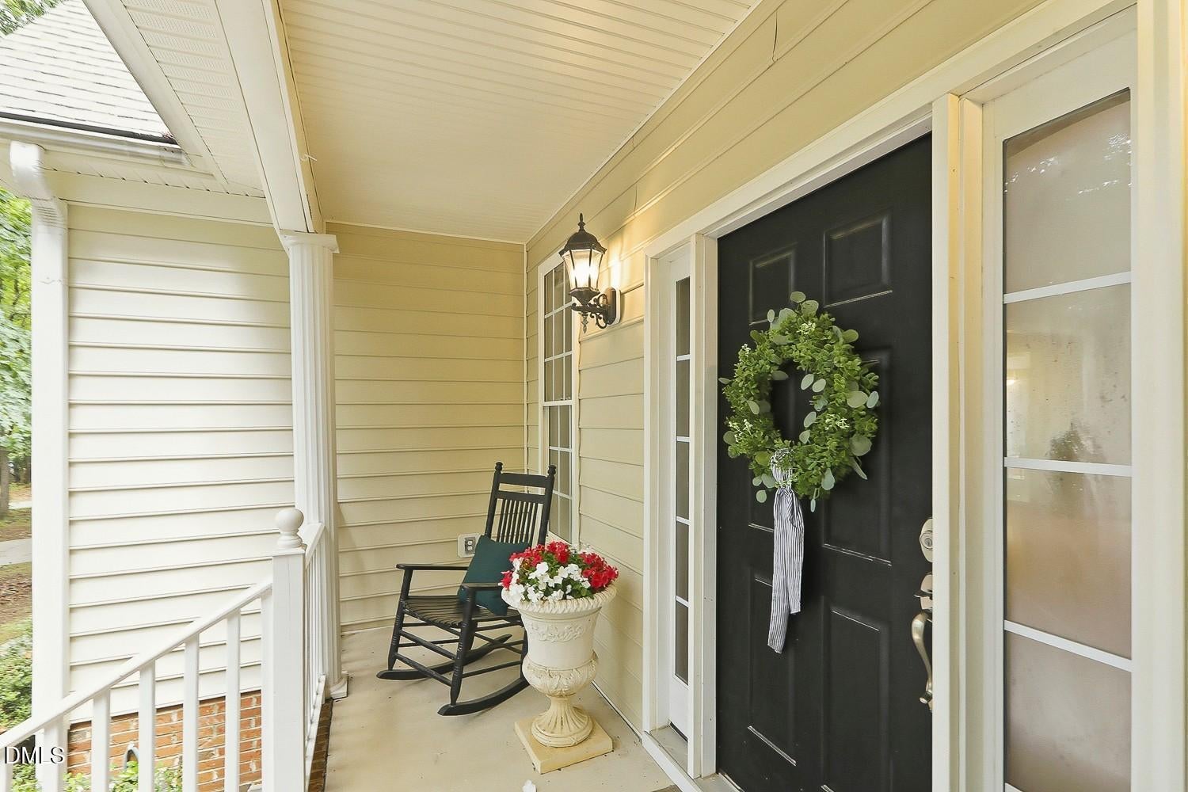
Welcome to this beautiful home in Oliver Creek, where thoughtful updates and a functional floor plan create the perfect blend of comfort and style. Fresh interior paint throughout, along with new luxury vinyl plank flooring and new carpet on the main level, provide a move-in-ready feel from the moment you step inside. The kitchen is designed for both everyday living and entertaining, featuring new quartz countertops, stainless steel appliances, crowned cabinetry, recessed lighting, and a bright breakfast area. The impressive two-story family room is filled with natural light and anchored by a cozy gas fireplace, while the dining room showcases classic charm with a chair rail accent. The main-floor owner's suite offers a private retreat with a walk-in closet and an en-suite bath featuring a double vanity with new countertops, a Jacuzzi tub, and a walk-in shower. Two additional main-floor bedrooms share a hall bath, providing convenient one-level living. A sunroom with skylights creates the perfect space to relax and enjoy views of the backyard year-round. The main-floor laundry room adds everyday convenience, while the second floor offers exceptional flexibility with a bonus room, flex room, and an additional bathroom that can easily accommodate a variety of lifestyle needs. Outside, you'll enjoy an attached garage, a welcoming covered front porch, a deck with built-in seating, a patio, a storage shed, and a fenced backyard overlooking peaceful wooded views. With no HOA and a location just minutes from SouthPark Village shopping and dining, downtown Holly Springs, and convenient access to Highway 55 and the Triangle Expressway, this home offers the ideal combination of privacy, convenience, and modern updates.

Save
Ask
Tour
Hide
Share
Listing Snapshot
Price 
$575,000
Days On Site 
51 Days
Bedrooms 
3
Inside Area (SqFt) 
2,795 sqft
Total Baths 
3
Full Baths 
3
Partial Baths 
N/A
Lot Size 
0.69 Acres
Year Built 
2000
MLS® Number 
10176295
Status 
Active
Property Tax 
$3,424.1
HOA/Condo/Coop Fees 
N/A
Sq Ft Source 
N/A
Friends & Family
Recent Activity
2 weeks agoListing updated with changes from the MLS®
2 weeks agoPrice changed to $575,000
2 months agoListing first seen on site
General Features
Acres 
0.69
Attached Garage 
Yes
Garage 
Yes
Garage Spaces 
2
Levels 
Two
Parking 
AttachedDrivewayGarageGarage Faces Front
Property Sub Type 
Single Family Residence
Sewer 
Septic Tank
Special Circumstances 
Standard
SqFt Above 
2795
SqFt Total 
2795
Style 
TraditionalTransitional
Water Source 
PrivateWell
Zoning 
SR
Interior Features
Appliances 
DishwasherElectric RangeMicrowaveRefrigeratorStainless Steel Appliance(s)
Cooling 
Ceiling Fan(s)
Fireplace 
Yes
Fireplace Features 
Family RoomGas Log
Fireplaces 
1
Flooring 
CarpetVinyl
Heating 
Heat PumpNone
Interior 
Ceiling Fan(s)Double VanityEntrance FoyerHigh CeilingsMaster DownstairsRecessed LightingSoaking TubStorageWalk-In Closet(s)
Laundry Features 
Laundry RoomMain Level
Main Level Bedrooms 
3
Bedroom 2 
Dimensions - 12.0 x 12.0Level - Main
Bedroom 3 
Dimensions - 12.0 x 12.0Level - Main
Bonus Room 
Dimensions - 15.4 x 15.0Level - Second
Breakfast Room 
Dimensions - 9.3 x 12.0Level - Main
Dining Room 
Dimensions - 13.7 x 12.0Level - Main
Family Room 
Dimensions - 19.0 x 18.0Level - Main
Kitchen 
Dimensions - 11.0 x 12.0Level - Main
Laundry 
Dimensions - 9.5 x 6.0Level - Main
Master Bedroom 
Dimensions - 15.0 x 13.0Level - Main
Other 
Dimensions - 13.0 x 13.5Level - Second
Sunroom 
Dimensions - 12.0 x 12.0Level - Main
Save
Ask
Tour
Hide
Share
Exterior Features
Construction Details 
Vinyl Siding
Exterior 
Rain Gutters
Fencing 
Back Yard
Lot Features 
Back YardFront YardLandscaped
Other Structures 
Shed(s)
Patio And Porch 
DeckFront PorchPatio
Roof 
Shingle
View 
Trees/Woods
Waterview 
Trees/Woods
Community Features
Financing Terms Available 
CashConventionalFHAVA Loan
Schools
School District
Unknown
Elementary School
Wake - Rex Road Elementary
Middle School
Wake - Holly Grove Middle School
High School
Wake - Fuquay Varina High
Listing courtesy of Linda Trevor of Compass -- Cary


Listings that are marked with an icon are provided courtesy of the Triangle MLS, Inc. of North Carolina, Internet Data Exchange Database. Copyright 2026 Triangle MLS, Inc. of North Carolina. All rights reserved.

Last checked: 2026-08-16 04:51 AM UTC

Neighborhood & Commute
Source: Walkscore
Disclosure: Community information and market data powered by Constellation Data Labs. Information is deemed reliable but not guaranteed.
Save
Ask
Tour
Hide
Share