
Save
Ask
Tour
Hide
$245,000
52 Days On Site
408 Pecan DriveSelma, NC 27576
For Sale|Single Family Residence|Active
3
Beds
3
Total Baths
2
Full Baths
1
Partial Bath
1,642
SqFt
$149
/SqFt
1969
Built
Subdivision:
Edgebrook
County:
Johnston
Call Now: 919-404-SHOW
Is this the listing for you? We can help make it yours.
919-404-SHOW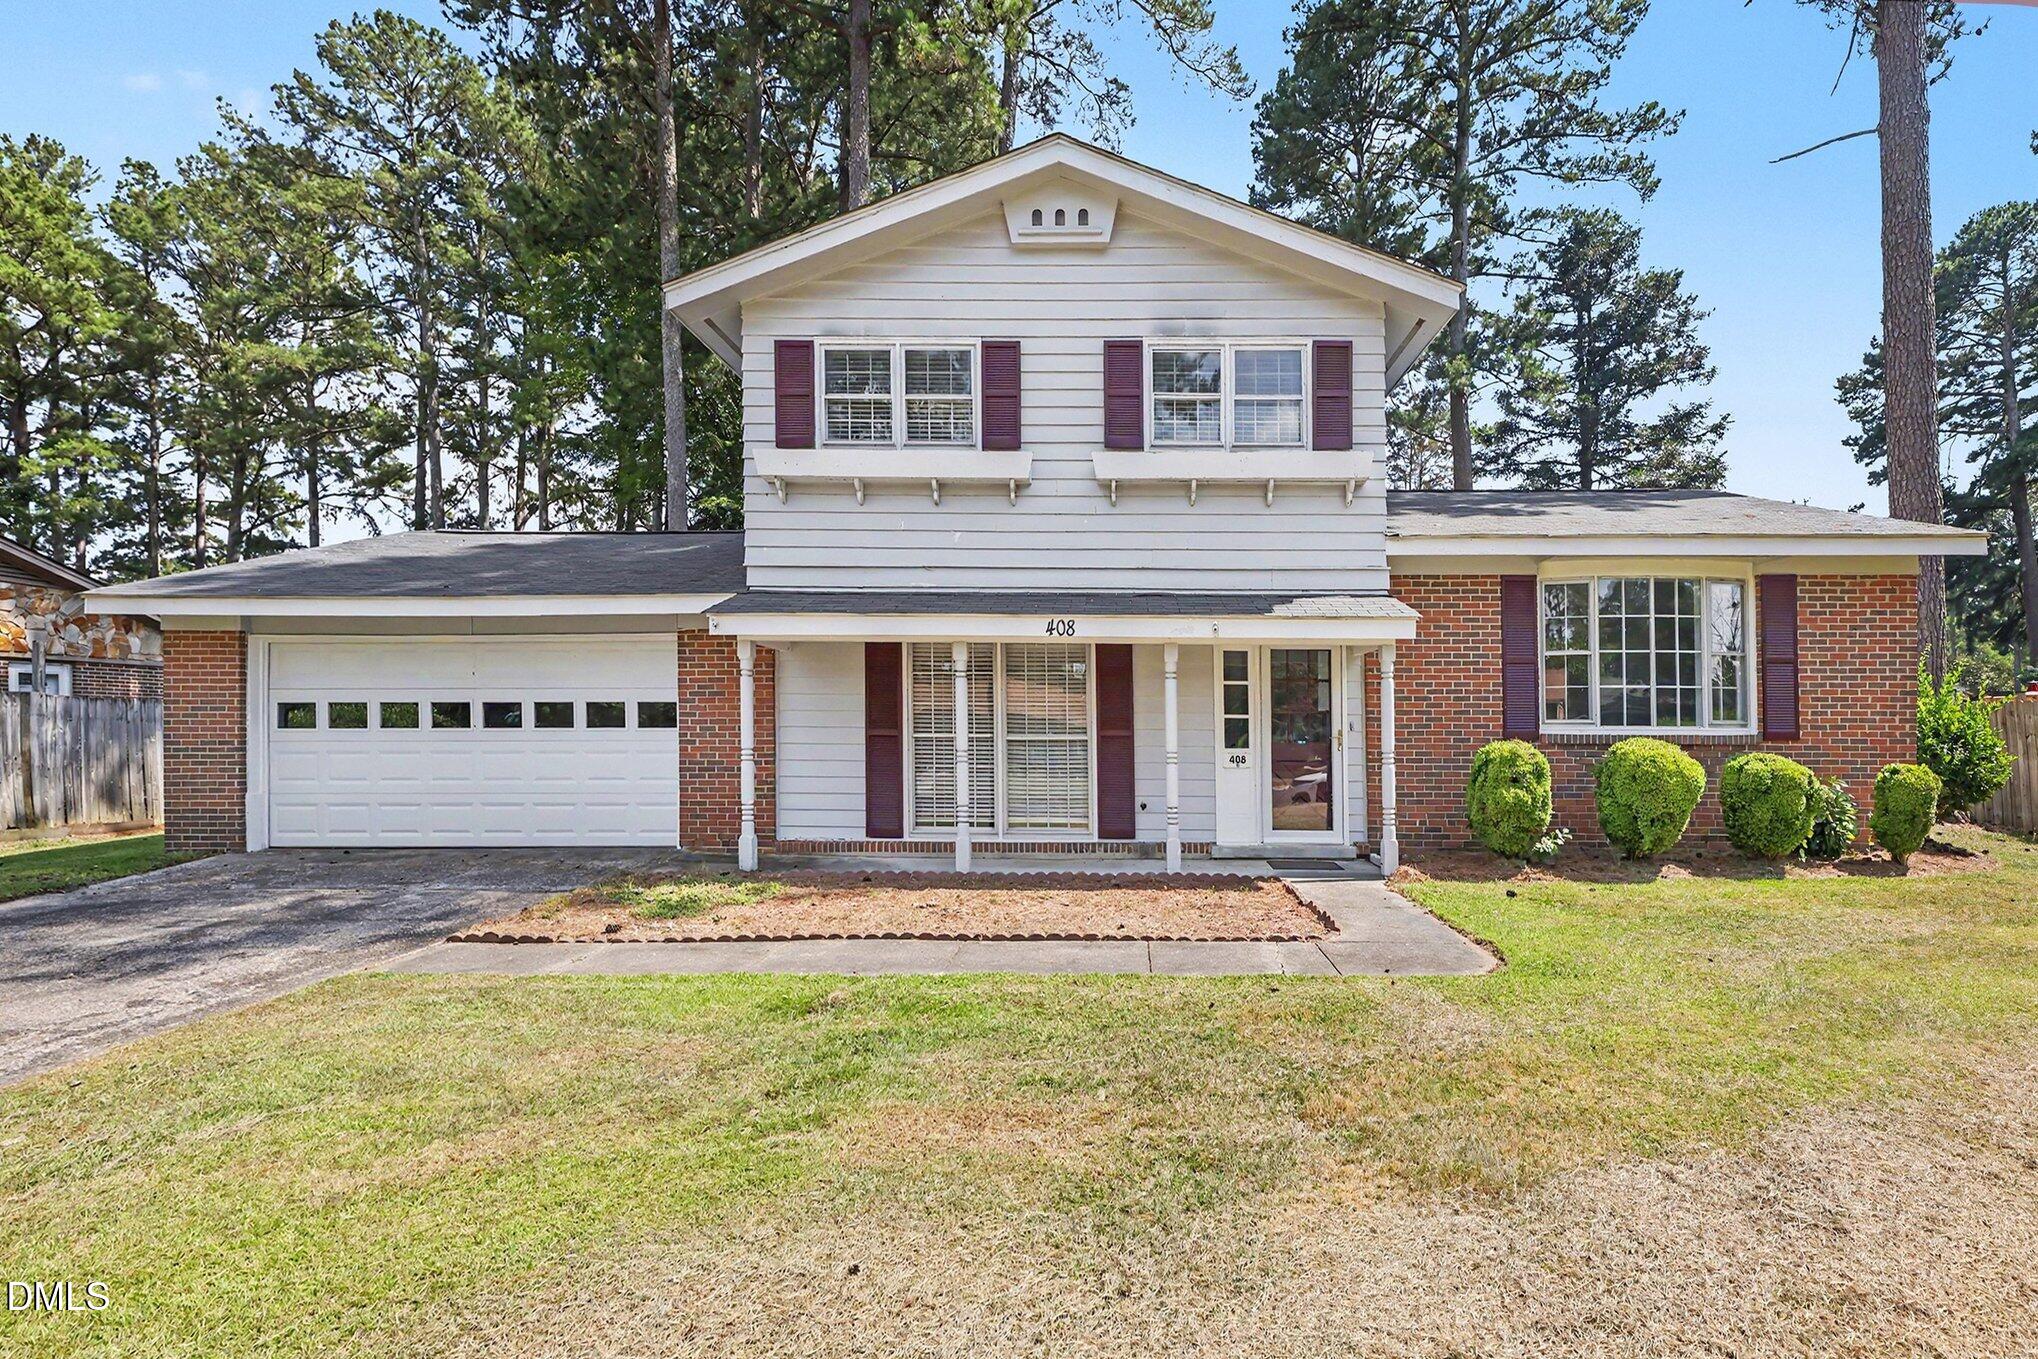
Save
Ask
Tour
Hide
Mortgage Calculator
Monthly Payment (Est.)
$1,118Calculator powered by Showcase IDX, a Constellation1 Company. Copyright ©2026 Information is deemed reliable but not guaranteed.
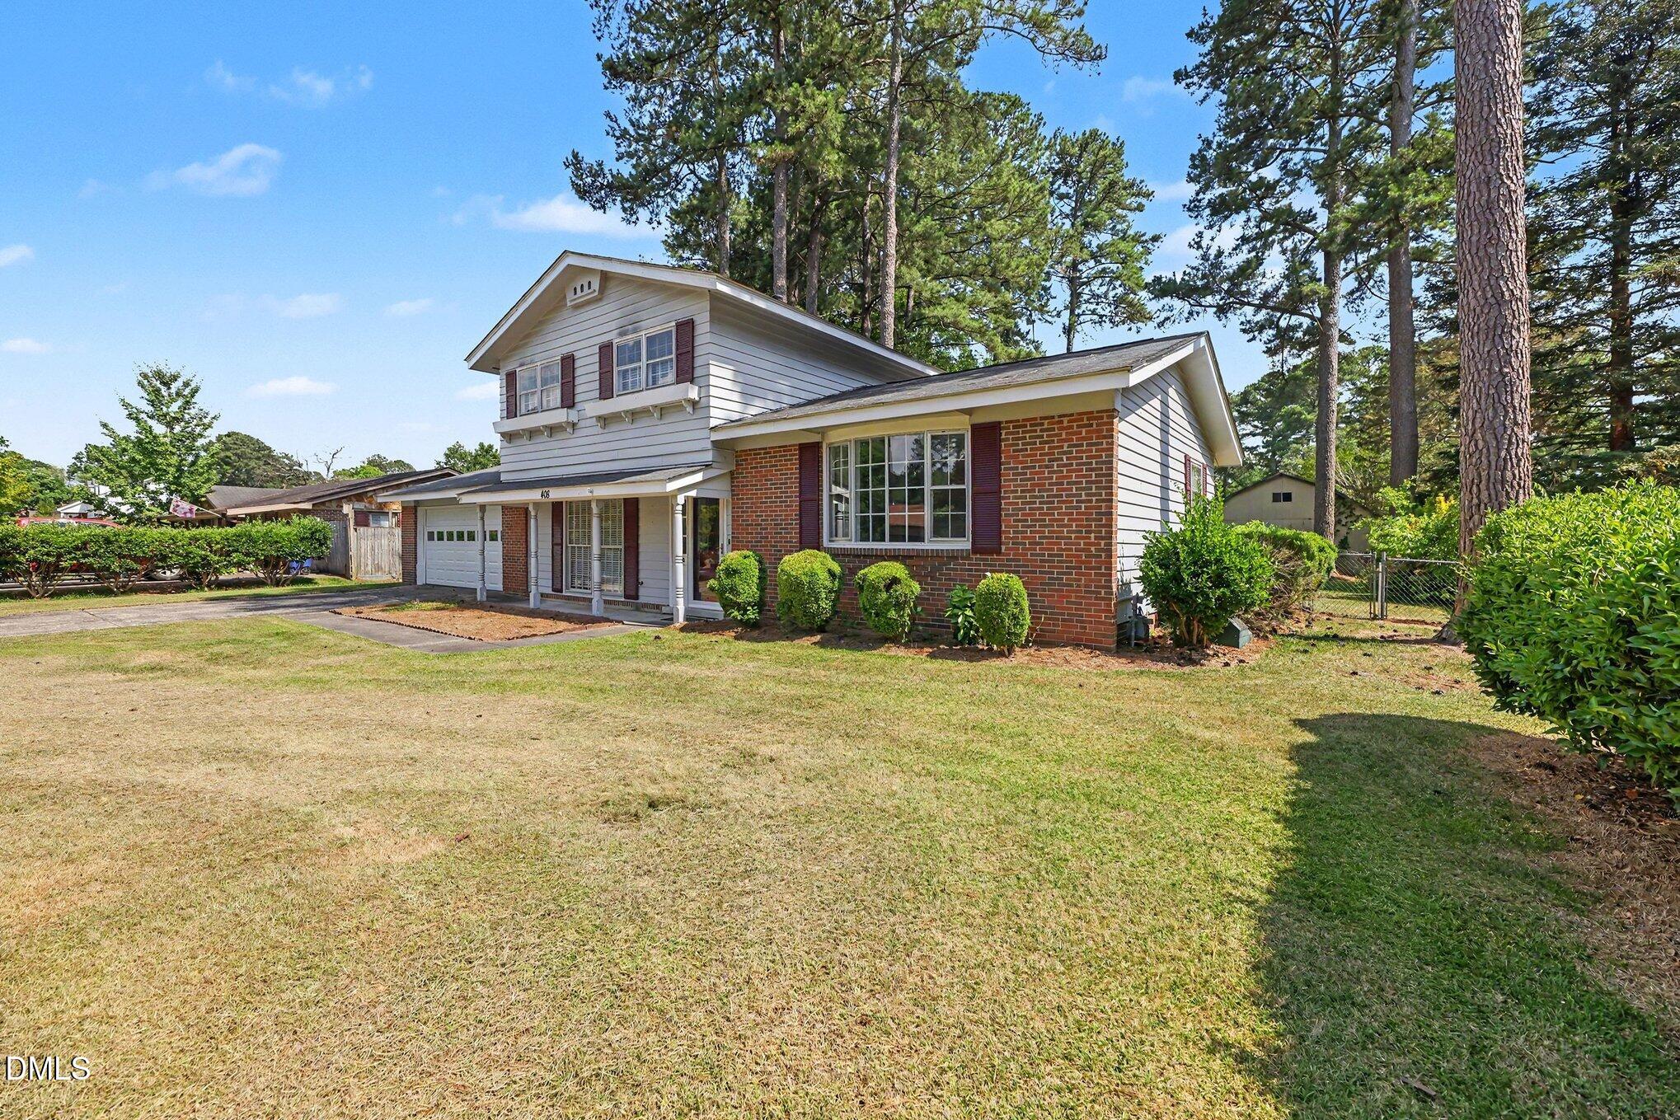
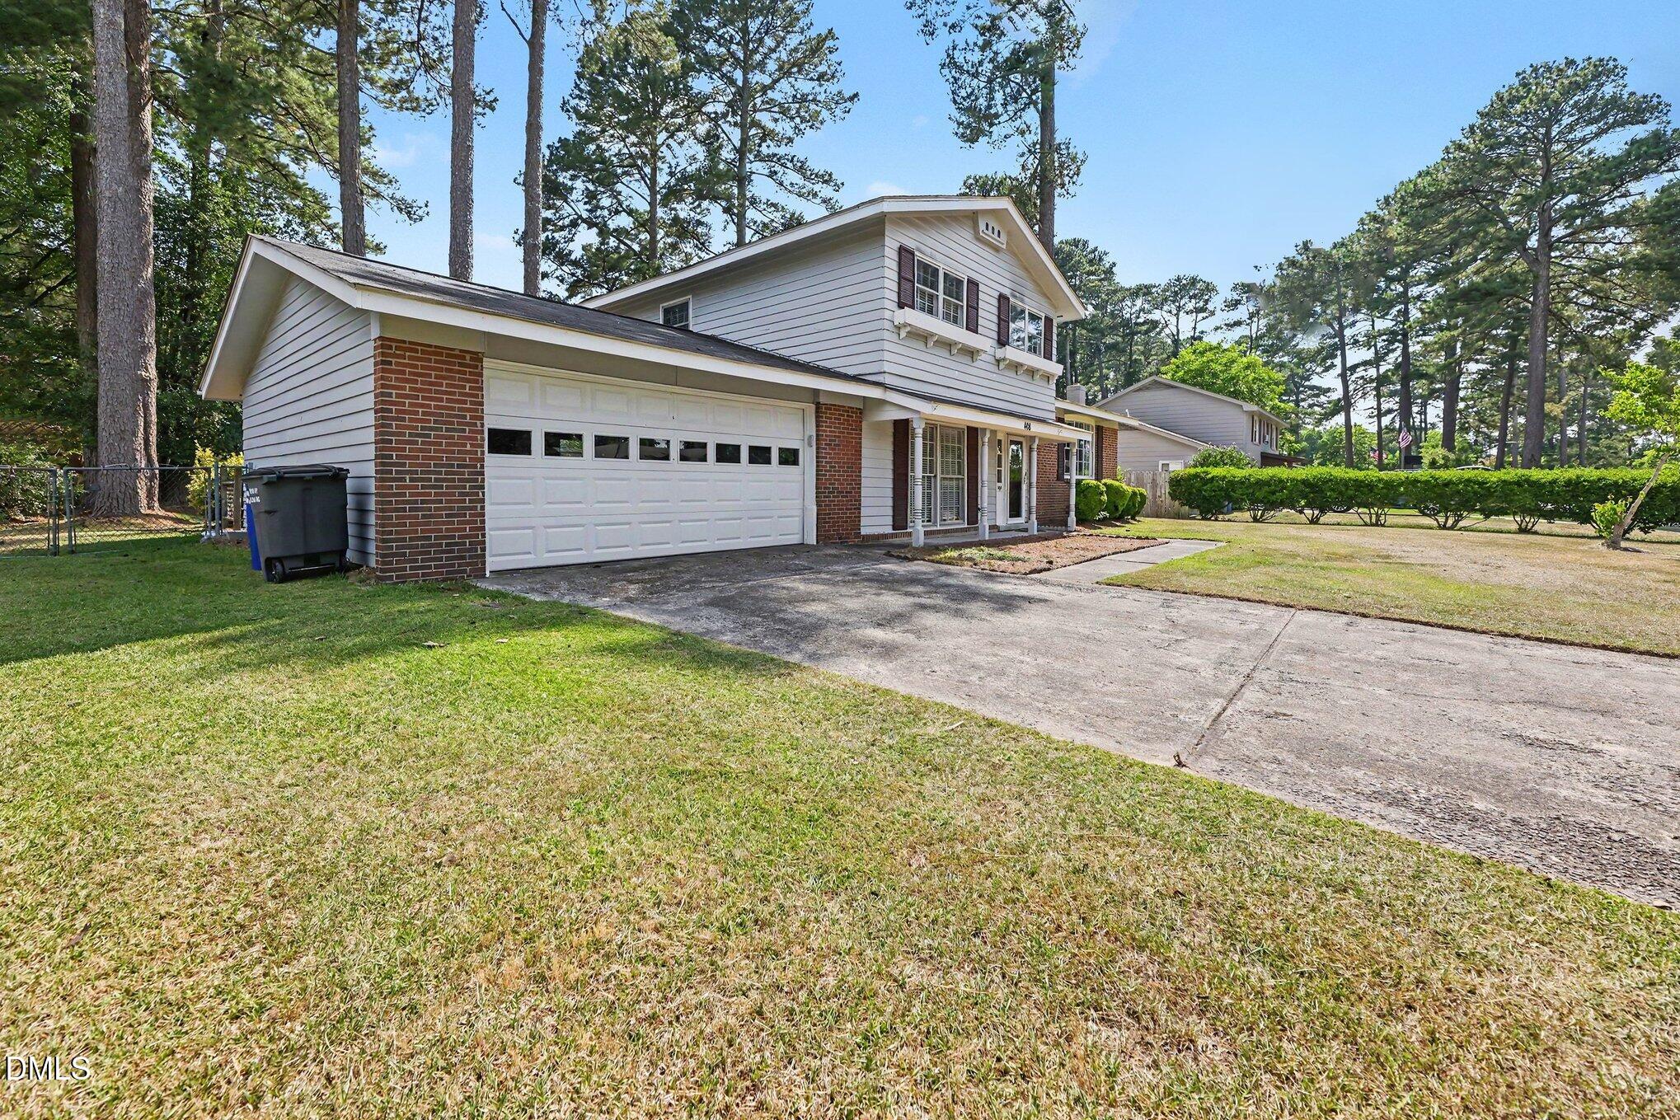
Welcome to this charming 3-bedroom, 2.5-bathroom single-family residence located in the desirable Edgebrook community of Selma, NC. This well-appointed home offers comfortable living spaces, featuring three generously sized bedrooms with hardwood floors, a spacious backyard, sunroom, two car garage, and a fenced in backyard. Located just minutes from the restaurants and shopping of historic downtown Selma.
Save
Ask
Tour
Hide
Listing Snapshot
Price
$245,000
Days On Site
52 Days
Bedrooms
3
Inside Area (SqFt)
1,642 sqft
Total Baths
3
Full Baths
2
Partial Baths
1
Lot Size
0.32 Acres
Year Built
1969
MLS® Number
10176292
Status
Active
Property Tax
$2,140.66
HOA/Condo/Coop Fees
N/A
Sq Ft Source
N/A
Friends & Family
Recent Activity
| a week ago | Listing updated with changes from the MLS® | |
| a week ago | Price changed to $245,000 | |
| 2 months ago | Listing first seen on site |
General Features
Acres
0.32
Attached Garage
Yes
Garage
Yes
Garage Spaces
2
Levels
Multi/SplitOne and One Half
Parking
AttachedDrivewayGarage
Property Sub Type
Single Family Residence
Security
Smoke Detector(s)
Sewer
Public Sewer
Special Circumstances
Standard
SqFt Above
1642
SqFt Total
1642
Style
Traditional
Water Source
Public
Zoning
RES
Interior Features
Appliances
DishwasherDryerElectric RangeFree-Standing Electric RangeFree-Standing RangeFree-Standing RefrigeratorIce MakerOvenRangeRange HoodRefrigeratorWasherWasher/DryerWater Heater
Cooling
Central Air
Flooring
CarpetHardwoodVinylTileWood
Heating
Space HeaterNone
Interior
Ceiling Fan(s)ChandelierCrown Molding
Laundry Features
InsideLaundry ClosetLaundry Room
Bedroom 2
Dimensions - 10.0 x 10.8Level - Second
Bedroom 3
Dimensions - 10.6 x 10.8Level - Second
Dining Room
Dimensions - 10.1 x 8.7Level - Main
Family Room
Dimensions - 13.0 x 22.11Level - Main
Kitchen
Dimensions - 9.7 x 10.7Level - Main
Living Room
Dimensions - 19.8 x 14.4Level - Main
Master Bedroom
Dimensions - 10.8 x 12.11Level - Second
Sunroom
Dimensions - 11.11 x 9.11Level - Main
Save
Ask
Tour
Hide
Exterior Features
Construction Details
BrickVertical SidingVinyl Siding
Exterior
Private YardRain Gutters
Fencing
Back Yard
Lot Features
Back Yard
Patio And Porch
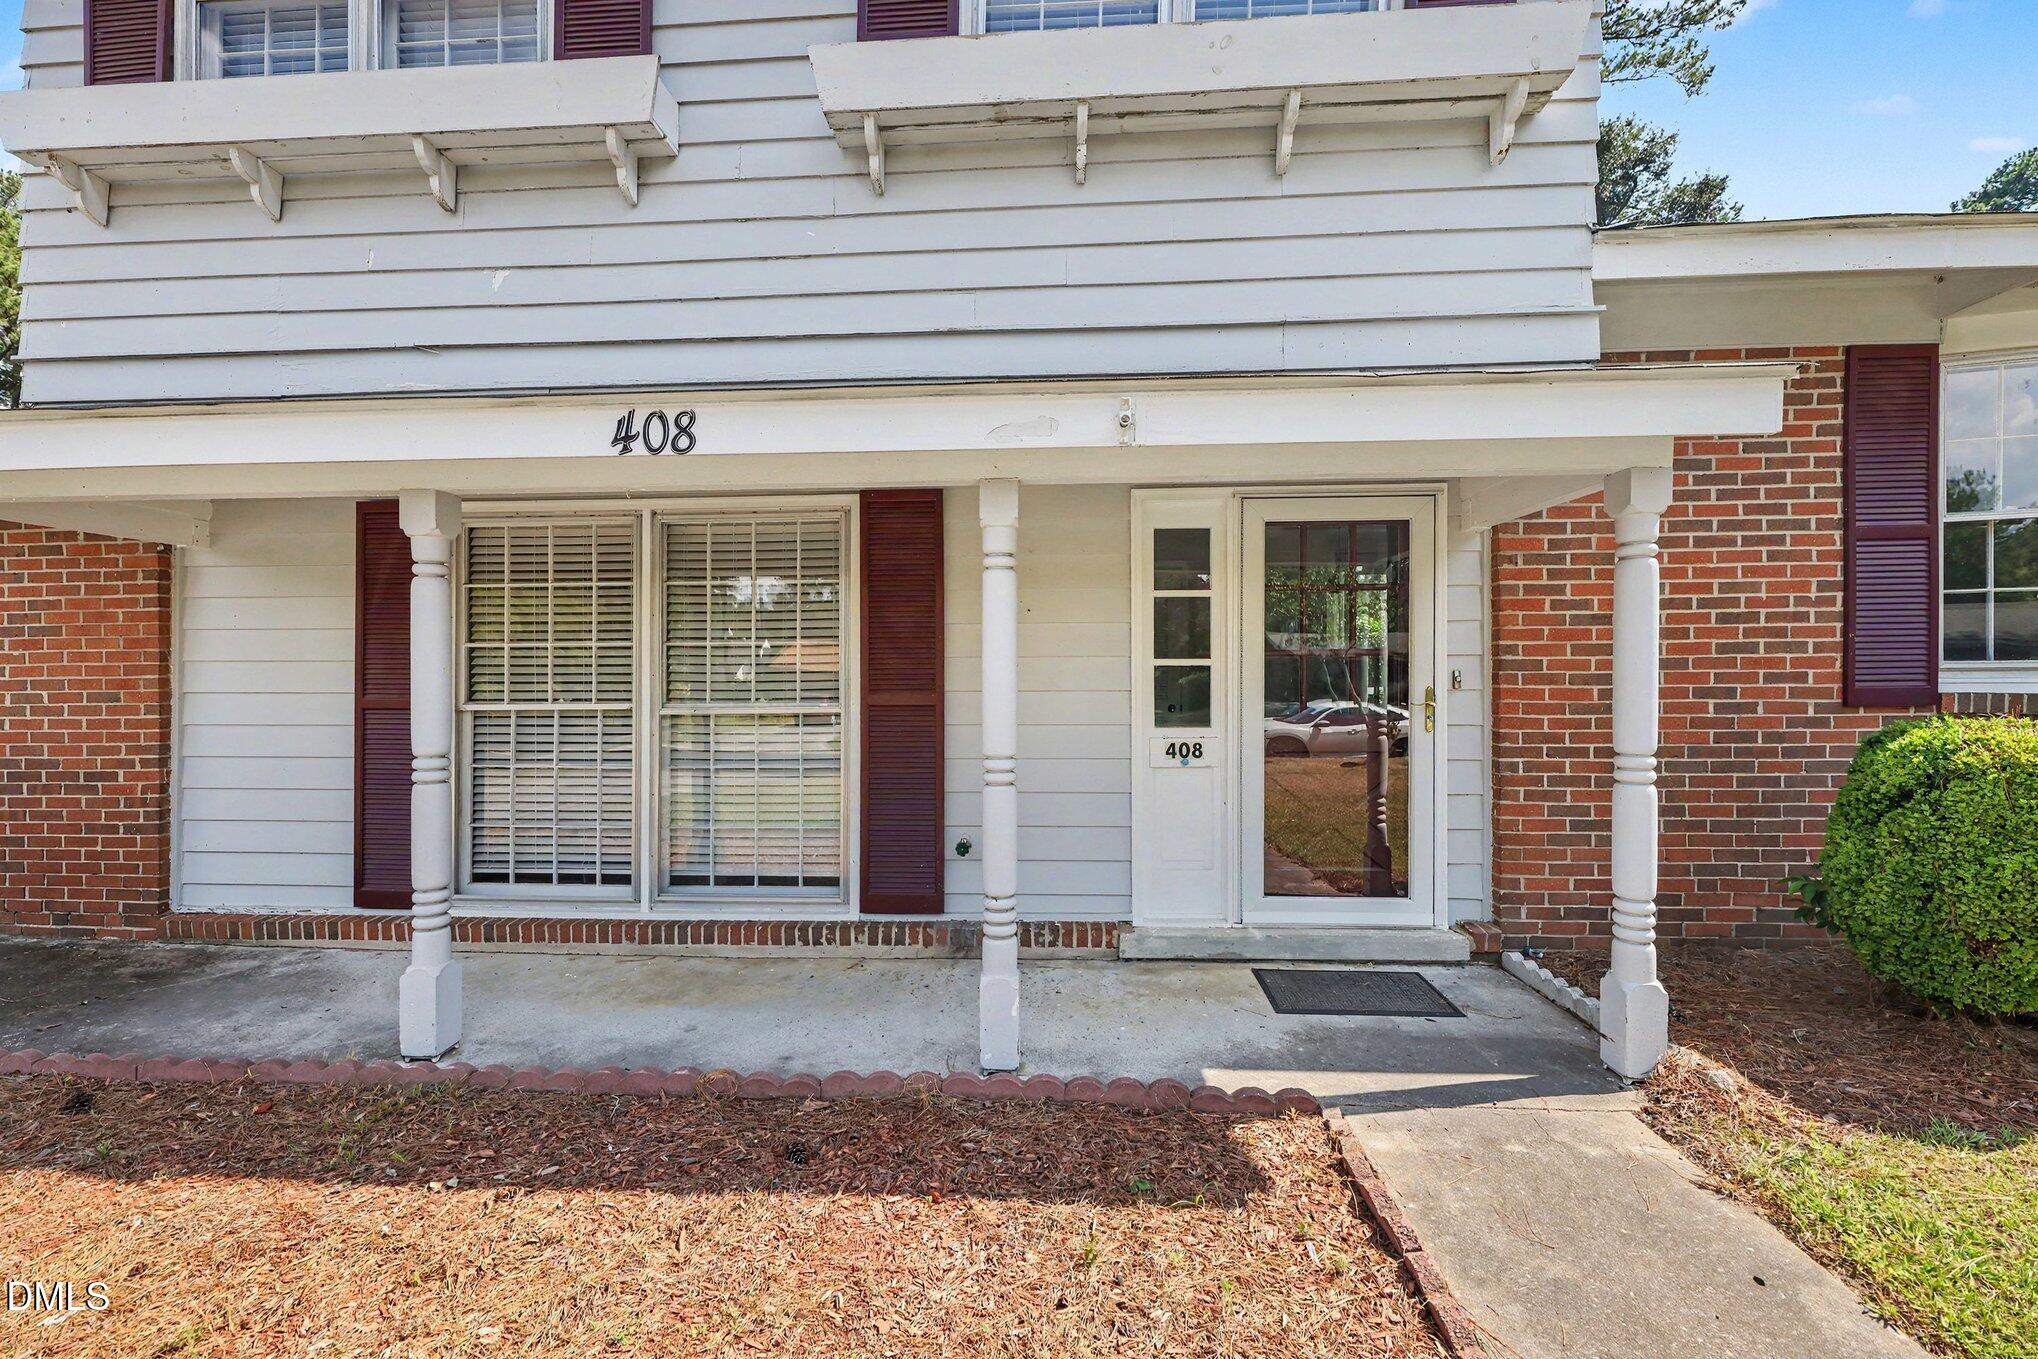
CoveredEnclosedFront PorchPatioPorchScreened
Roof
Shingle
Community Features
Financing Terms Available
CashConventionalVA LoanUSDA Loan
Schools
School District
Unknown
Elementary School
Johnston - Selma Elementary
Middle School
Johnston - Selma Middle School
High School
Johnston - Smithfield Selma High
Listing courtesy of Bobby Bryant of Coldwell Banker Advantage-Smit

Listings that are marked with an icon are provided courtesy of the Triangle MLS, Inc. of North Carolina, Internet Data Exchange Database. Copyright 2026 Triangle MLS, Inc. of North Carolina. All rights reserved.
Last checked: 2026-08-17 01:14 AM UTC
Listings that are marked with an icon are provided courtesy of the Triangle MLS, Inc. of North Carolina, Internet Data Exchange Database. Copyright 2026 Triangle MLS, Inc. of North Carolina. All rights reserved.
Last checked: 2026-08-17 01:14 AM UTC
Neighborhood & Commute
Source: Walkscore
Disclosure: Community information and market data powered by Constellation Data Labs. Information is deemed reliable but not guaranteed.
Save
Ask
Tour
Hide
Did you know? You can invite friends and family to your search. They can join your search, rate and discuss listings with you.