Save
Ask
Tour
Hide
Share
$385,000
10 Days On Site

169 Black Cloud Drive
Louisburg, NC 27549

For Sale|Single Family Residence|Active
4
Beds
3
Total Baths
2
Full Baths
1
Partial Bath
2,433
SqFt
$158
/SqFt
2021
Built
Subdivision:
Lake Royale Golf Course
County:
Franklin
Call Now: 919-404-SHOW
Is this the listing for you? We can help make it yours.
919-404-SHOW
169 Black Cloud Drive169 Black Cloud Drive169 Black Cloud Drive169 Black Cloud Drive
Save
Ask
Tour
Hide
Share

Mortgage Calculator

Monthly Payment (Est.)

$1,757
Calculator powered by Showcase IDX, a Constellation1 Company. Copyright ©2026 Information is deemed reliable but not guaranteed.

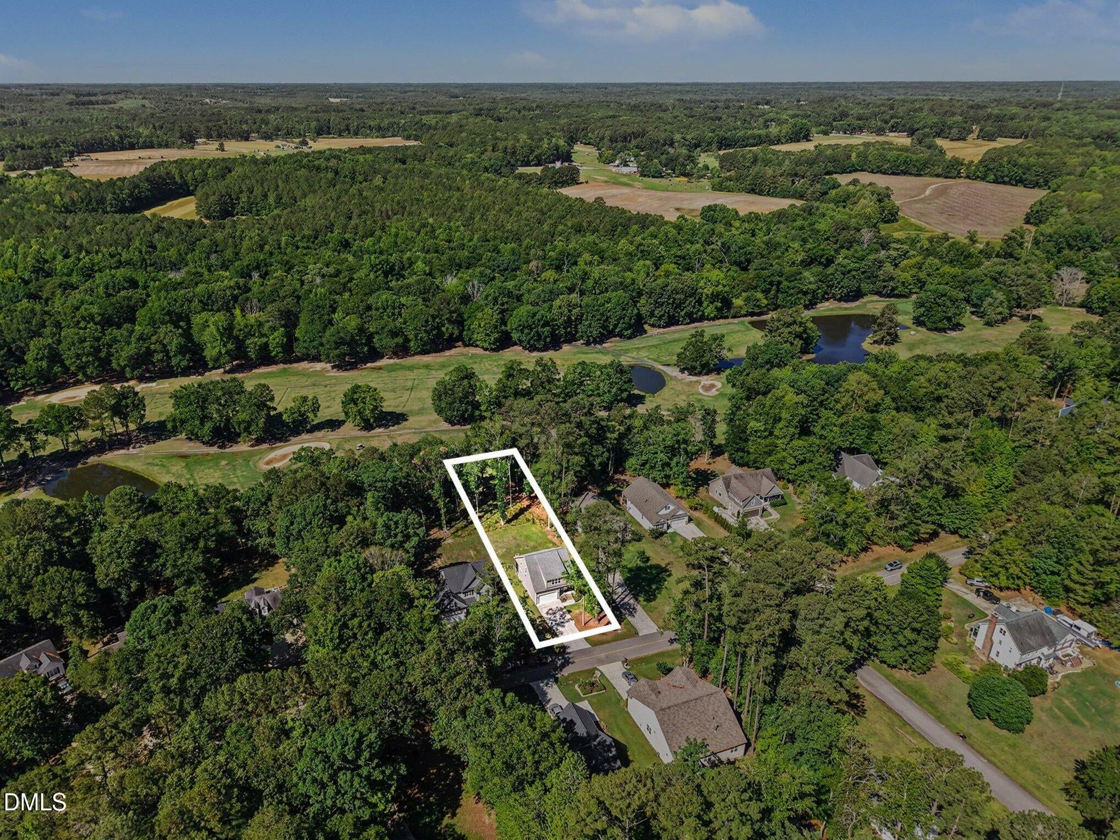
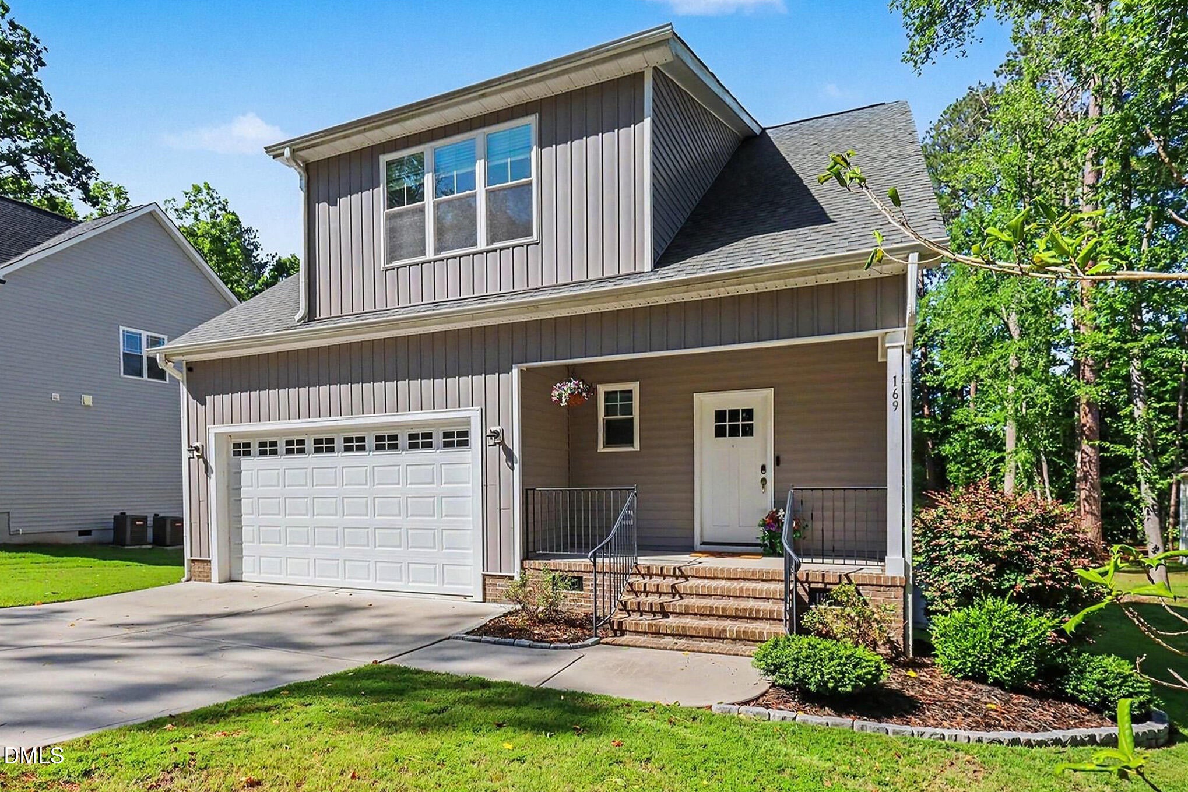
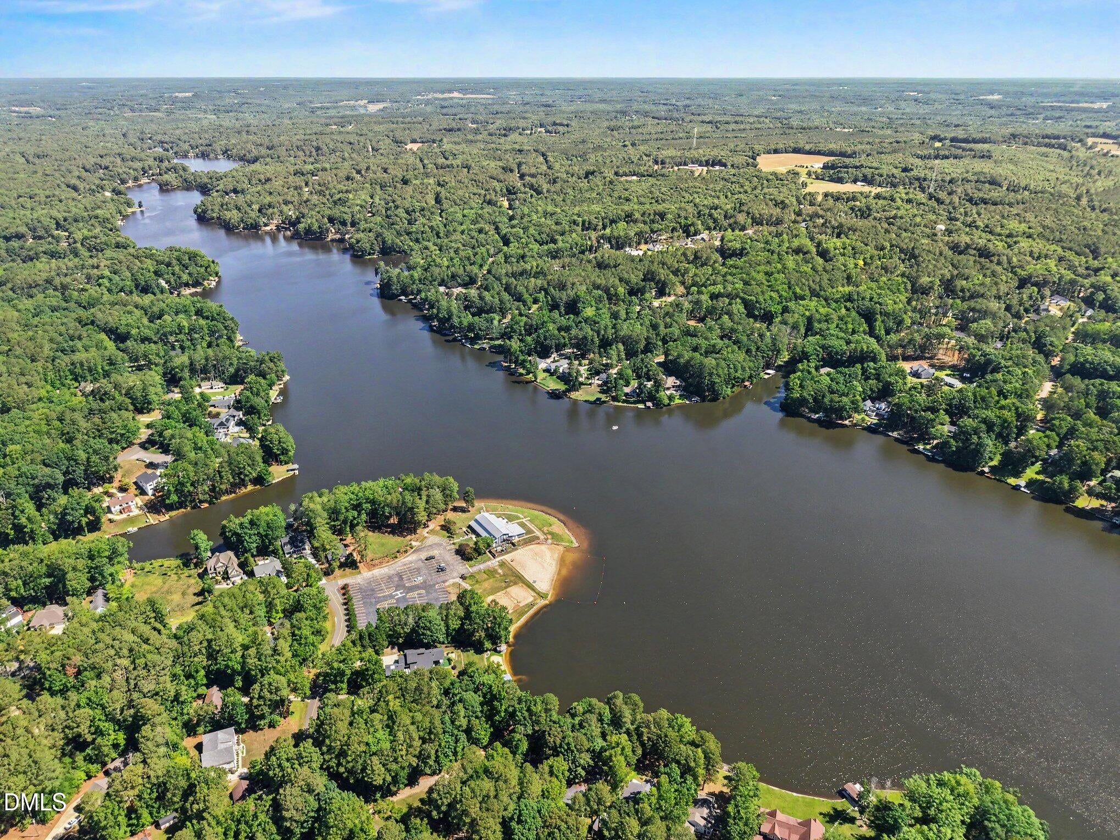
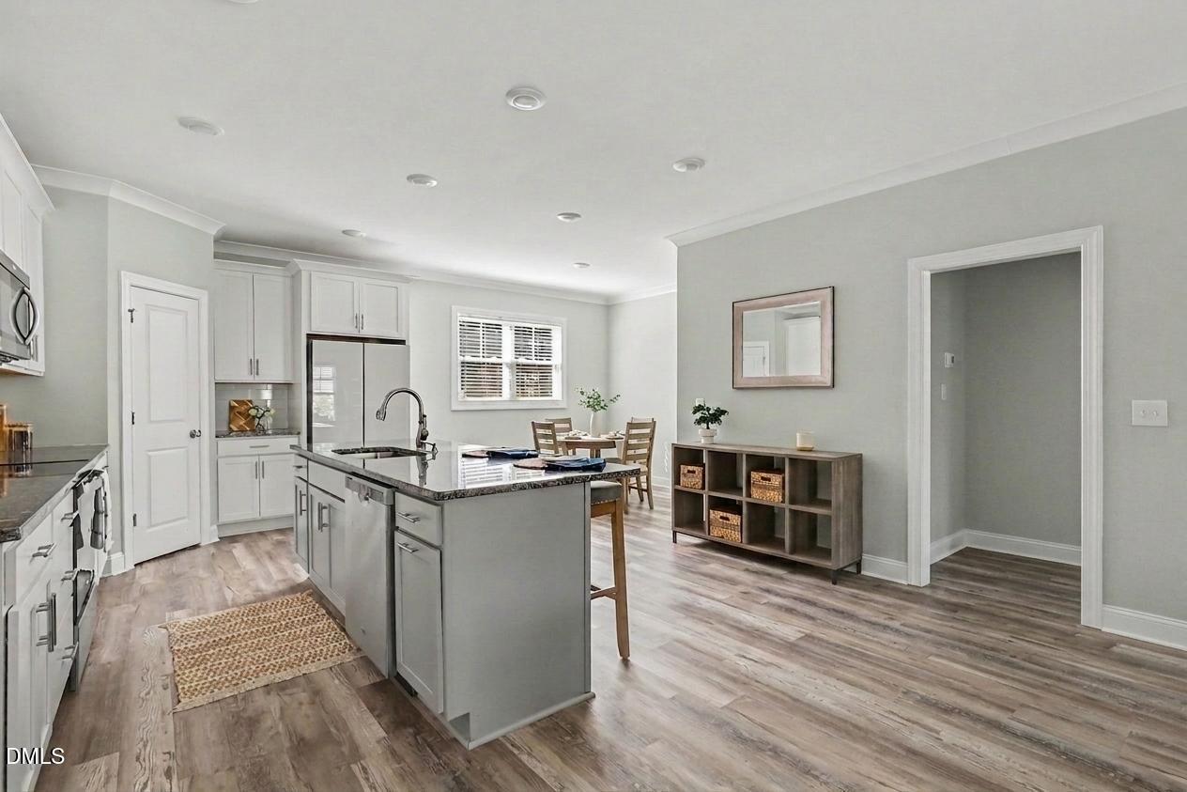
Golf Course Views & Two Golf Memberships Included! Enjoy lake and beach access in this better-than-new, impeccably maintained home. Built in 2021, this stunning 4-bedroom residence offers all the benefits of newer construction without the added expenses and unexpected projects that often come with a new build. The spacious floor plan features a desirable main-level primary suite, a large bonus room, and a beautiful screened porch overlooking the golf course—perfect for relaxing or entertaining while taking in the scenic views. Situated on a large, level lot and within walking distance of Augustus Grill, this exceptional property combines comfort, convenience, and resort-style living. As an added incentive, the seller is offering up to $10,000 toward closing costs and will pay the first year of HOA dues with an acceptable full-price offer. Don't miss this incredible opportunity to enjoy all the amenities this community has to offer and spend your summer on the lake!

Save
Ask
Tour
Hide
Share
Listing Snapshot
Price 
$385,000
Days On Site 
10 Days
Bedrooms 
4
Inside Area (SqFt) 
2,433 sqft
Total Baths 
3
Full Baths 
2
Partial Baths 
1
Lot Size 
0.47 Acres
Year Built 
2021
MLS® Number 
10176290
Status 
Active
Property Tax 
$2,419.47
HOA/Condo/Coop Fees 
$104.37 monthly
Sq Ft Source 
N/A
Friends & Family
Recent Activity
a week agoListing updated with changes from the MLS®
a week agoListing first seen on site
General Features
Acres 
0.47
Attached Garage 
Yes
Garage 
Yes
Garage Spaces 
2
Levels 
Two
Parking 
PavedAttached
Property Sub Type 
Single Family Residence
Sewer 
Septic Tank
Special Circumstances 
Standard
SqFt Above 
2433
SqFt Total 
2433
Style 
Cape Cod
Water Source 
Public
Zoning 
FCO R-30
Interior Features
Appliances 
DishwasherElectric OvenIce MakerMicrowaveRefrigerator
Cooling 
Ceiling Fan(s)Central Air
Fireplace 
Yes
Fireplace Features 
Family RoomPropane
Fireplaces 
1
Flooring 
CarpetVinylTile
Heating 
Forced AirHeat PumpPropane
Interior 
Ceiling Fan(s)Crown MoldingDouble VanityEat-in KitchenEntrance FoyerGranite CountersKitchen IslandOpen FloorplanPantryMaster DownstairsRecessed LightingWalk-In Closet(s)
Laundry Features 
Main Level
Main Level Bedrooms 
1
Bedroom 2 
Dimensions - 12.1 x 11.8Level - Second
Bedroom 3 
Dimensions - 12.1 x 11.6Level - Second
Bedroom 4 
Dimensions - 12.0 x 10.8Level - Second
Bonus Room 
Dimensions - 18.4 x 16.1Level - Second
Dining Room 
Dimensions - 15.6 x 11.4Level - Main
Kitchen 
Dimensions - 15.6 x 10.3Level - Main
Living Room 
Dimensions - 16.6 x 16.0Level - Main
Master Bedroom 
Dimensions - 14.8 x 12.11Level - Main
Save
Ask
Tour
Hide
Share
Exterior Features
Construction Details 
Vinyl Siding
Lot Features 
On Golf Course
Patio And Porch 
CoveredDeckFront PorchPorchScreened
Roof 
Shingle
View 
Golf Course
Waterview 
Golf Course
Community Features
Association Dues 
1252.44
Community Features 
ClubhouseFishingFitness CenterGolfLakeParkPoolRestaurantTennis Court(s)
Financing Terms Available 
CashConventionalFHAVA LoanUSDA Loan
HOA Fee Frequency 
Annually
Roads 
Paved
Schools
School District
Unknown
Elementary School
Franklin - Edward Best Elementary
Middle School
Franklin - Bunn Middle
High School
Franklin - Bunn High
Listing courtesy of Katherine Falk of Carolina Life & Homes Realty L


Listings that are marked with an icon are provided courtesy of the Triangle MLS, Inc. of North Carolina, Internet Data Exchange Database. Copyright 2026 Triangle MLS, Inc. of North Carolina. All rights reserved.

Last checked: 2026-07-06 01:48 AM UTC

Neighborhood & Commute
Source: Walkscore
Disclosure: Community information and market data powered by Constellation Data Labs. Information is deemed reliable but not guaranteed.

Save
Ask
Tour
Hide
Share