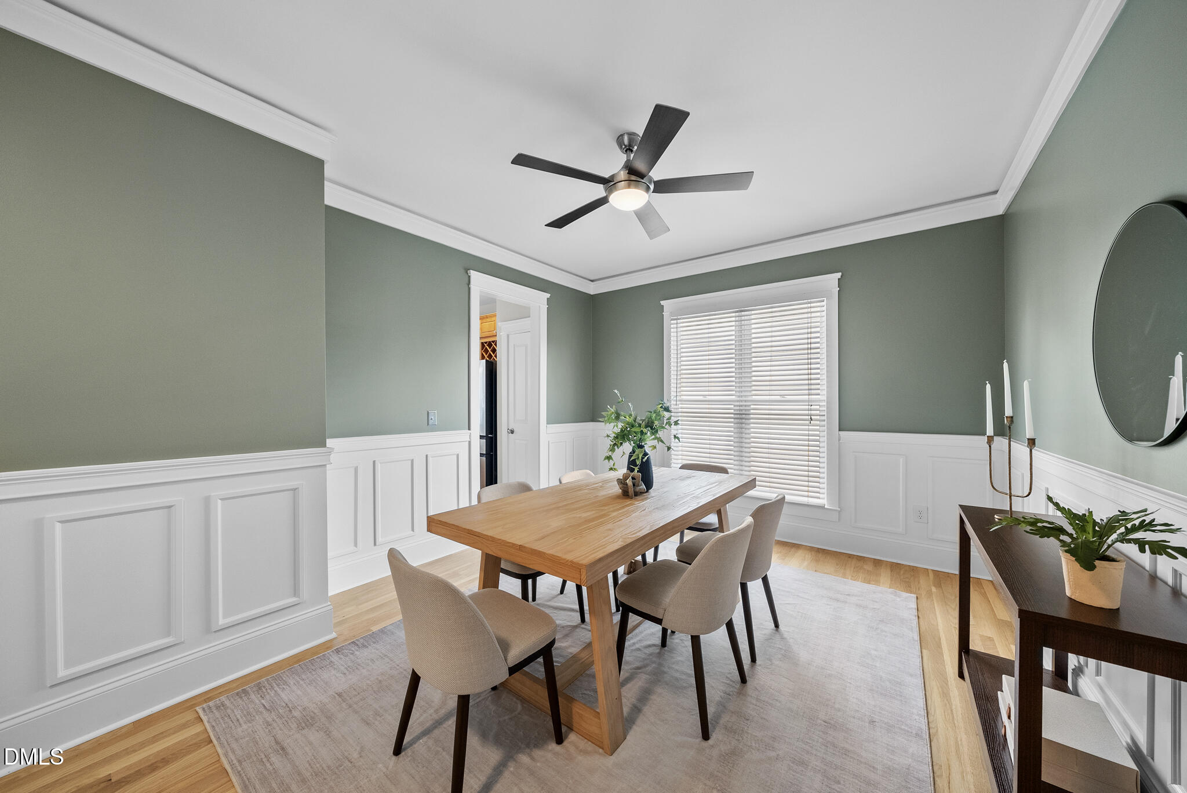
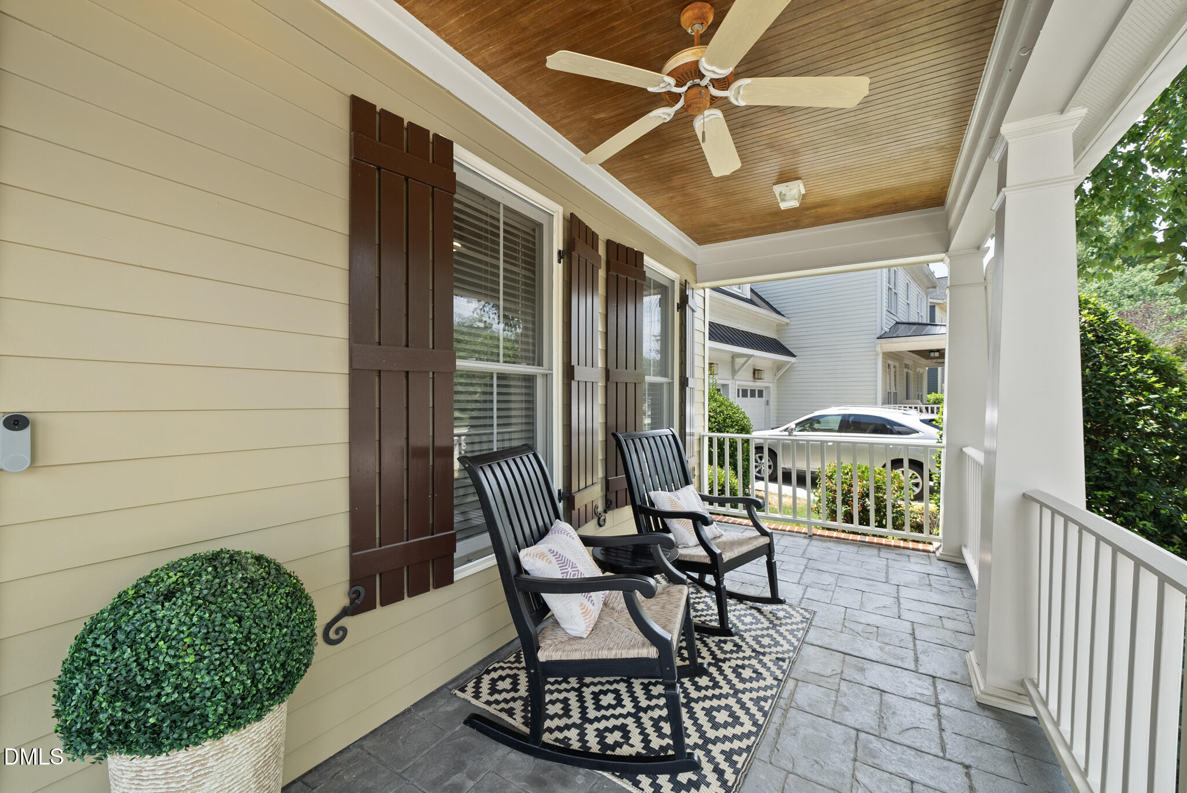
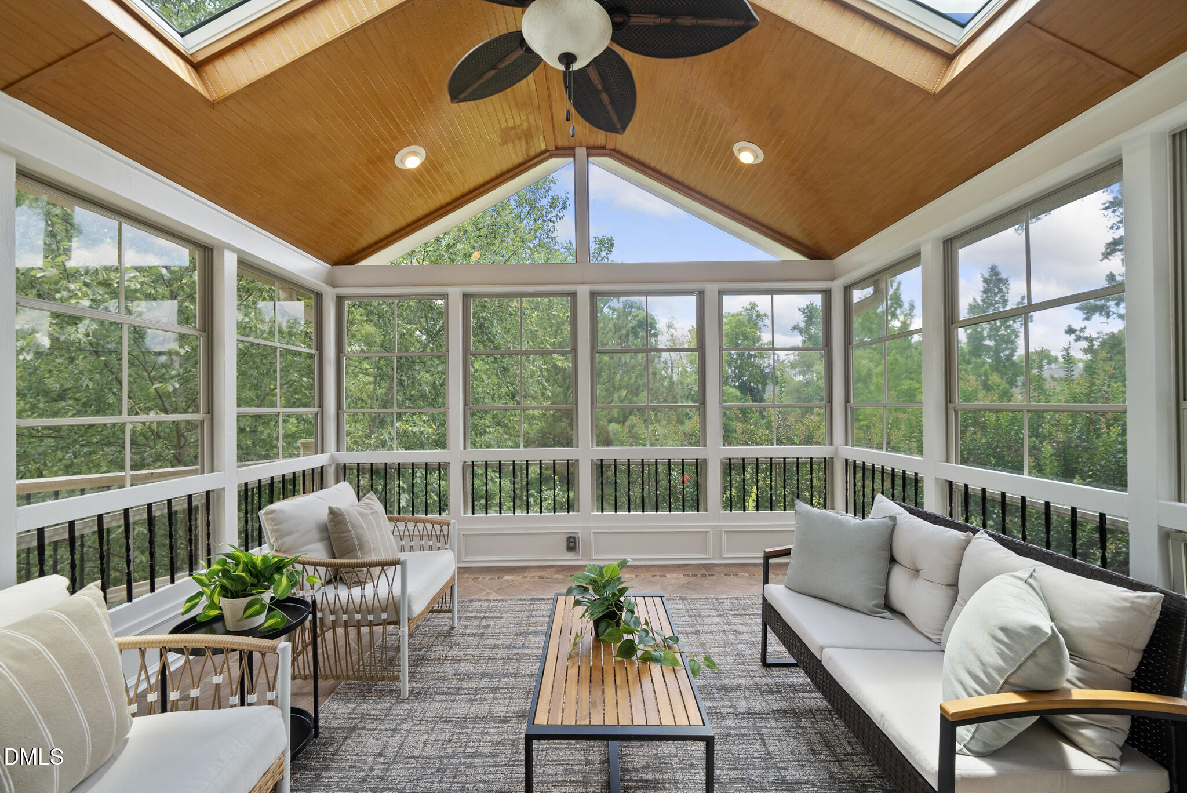
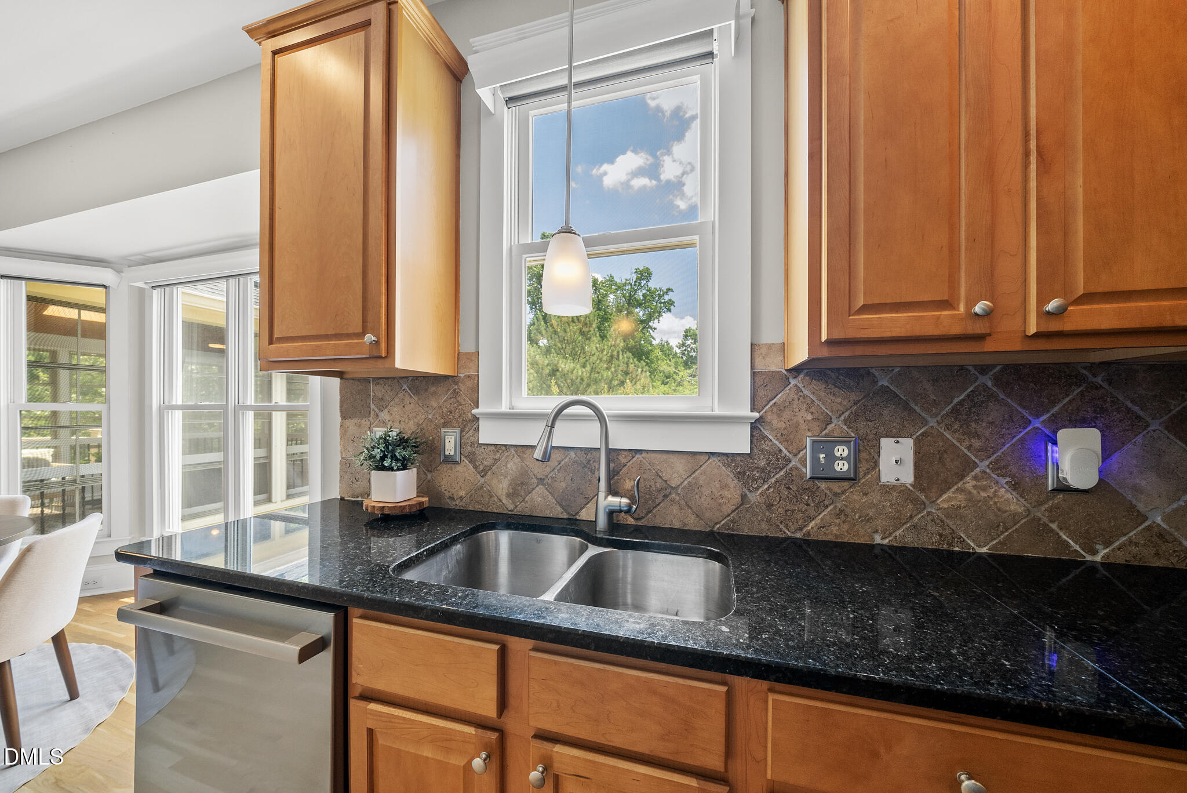
Welcome to your meticulously maintained home in Cary Park! Beautifully situated to capture optimal natural light with its northwest-facing orientation, this immaculate, 3,600+ sq. ft. home puts stunning pond and tree views front and center. Step into a main level featuring refinished hardwoods, updated lighting and ceiling fans throughout, and a dedicated home office behind French doors. Motorized shades effortlessly open to frame your tranquil water backdrop. At the heart of the home, the kitchen features an island, granite countertops, and premium upgrades, including a GE Café gas range (2022), Samsung Bespoke fridge (2025), Bosch Benchmark dishwasher (2025), and a motion-sensor faucet (2021). Outdoor living is a true dream—unwind or entertain year-round on the custom Eze-Breeze screened porch featuring skylights, a ceiling fan, beadboard ceiling, recessed lighting, and stone tile flooring (2011). Step out to fire up the grill on the adjoining deck, or relax in the peaceful, fully fenced, and landscaped backyard complete with a stamped concrete patio, mature trees, and picturesque pond views. Upstairs, discover plush carpeting (2026), spacious bedrooms, a massive bonus room (or 5th bedroom), and a rare walk-up attic with a large window, radiant heat barrier, and endless storage or potential future living space! The finished walk-out basement serves as the ultimate secondary retreat, offering soaring ceilings, a huge rec room, abundant extra storage, and a private bedroom with a full bathroom—ideal for guests or multi-generational living. Beyond the views, this home offers exceptional peace of mind and modern efficiency with fully owned solar panels (2011, Refer to the Utility Information Sheet for detailed energy savings), a Tesla charger (2023), a GAF architectural roof (2021), dual Carrier HVAC systems (2021), and an epoxied garage floor (2026). Additionally, the foundation was professionally engineered and reinforced with helical piers driven down to bedrock (2018), backed by a transferable, lifetime-of-structure warranty. You'll love the unbeatable location within top-ranked school zones (Mills Park Elementary, Mills Park Middle, and Green Level High) with immediate access to Cary Park greenways, the American Tobacco Trail, neighborhood parks, pickleball and tennis courts, dining, shopping, and more. Note: Listing agent has an ownership interest in the property. Please see MLS Documents for a full list of upgrades!
Save
Ask
Tour
Hide
Share
Listing Snapshot
Price
$928,000
Days On Site
55 Days
Bedrooms
4
Inside Area (SqFt)
3,691 sqft
Total Baths
4
Full Baths
3
Partial Baths
1
Lot Size
0.19 Acres
Year Built
2005
MLS® Number
10176276
Status
Pending
Property Tax
$6,943.96
HOA/Condo/Coop Fees
$270 Semi-Annually
Sq Ft Source
N/A
Friends & Family
React
Comment
Invite
No Comments Yet
Did you know? You can invite friends and family to your search. They can join your search, rate and discuss listings with you.
Recent Activity
2 weeks ago
Listing updated with changes from the MLS®
2 weeks ago
Status changed to Pending
a month ago
Price changed to $928,000
2 months ago
Listing first seen on site
General Features
Acres
0.19
Attached Garage
Yes
Energy Features
Solar
Foundation
Slab
Garage
Yes
Garage Spaces
2
Levels
Three Or More
Parking
PavedAttachedDrivewayGarageGarage Door Opener
Property Sub Type
Single Family Residence
Security
Security SystemSmoke Detector(s)
Sewer
Public Sewer
SqFt Above
2769
SqFt Below
922
SqFt Total
3691
Style
TraditionalTransitional
Utilities
Cable AvailableElectricity AvailableElectricity ConnectedNatural Gas AvailableNatural Gas ConnectedPhone AvailableSewer AvailableSewer ConnectedWater AvailableWater Connected
Water Source
Public
Zoning
TRP
Interior Features
Appliances
DishwasherDouble OvenDryerFree-Standing Electric OvenFree-Standing Gas RangeFree-Standing RefrigeratorFreezerGas RangeGas Water HeaterIce MakerMicrowaveRangeRefrigeratorStainless Steel Appliance(s)WasherWasher/DryerWater Heater
Listing courtesy of Melanie Mueller of Choice Residential Real Estate
Listings that are marked with an icon are provided courtesy of the Triangle MLS, Inc. of North Carolina, Internet Data Exchange Database. Copyright 2026 Triangle MLS, Inc. of North Carolina. All rights reserved.
Last checked: 2026-08-20 08:46 AM UTC
Neighborhood & Commute
Source: Walkscore
Disclosure: Community information and market data powered by Constellation Data Labs. Information is deemed reliable but not guaranteed.


Did you know? You can invite friends and family to your search. They can join your search, rate and discuss listings with you.