
Save
Ask
Tour
Hide
$359,900
29 Days On Site
172 Sourwood LaneHurdle Mills, NC 27541
For Sale|Single Family Residence|Active
3
Beds
2
Total Baths
2
Full Baths
1,625
SqFt
$221
/SqFt
2021
Built
Subdivision:
Southern Acres
County:
Person
Call Now: 919-404-SHOW
Is this the listing for you? We can help make it yours.
919-404-SHOW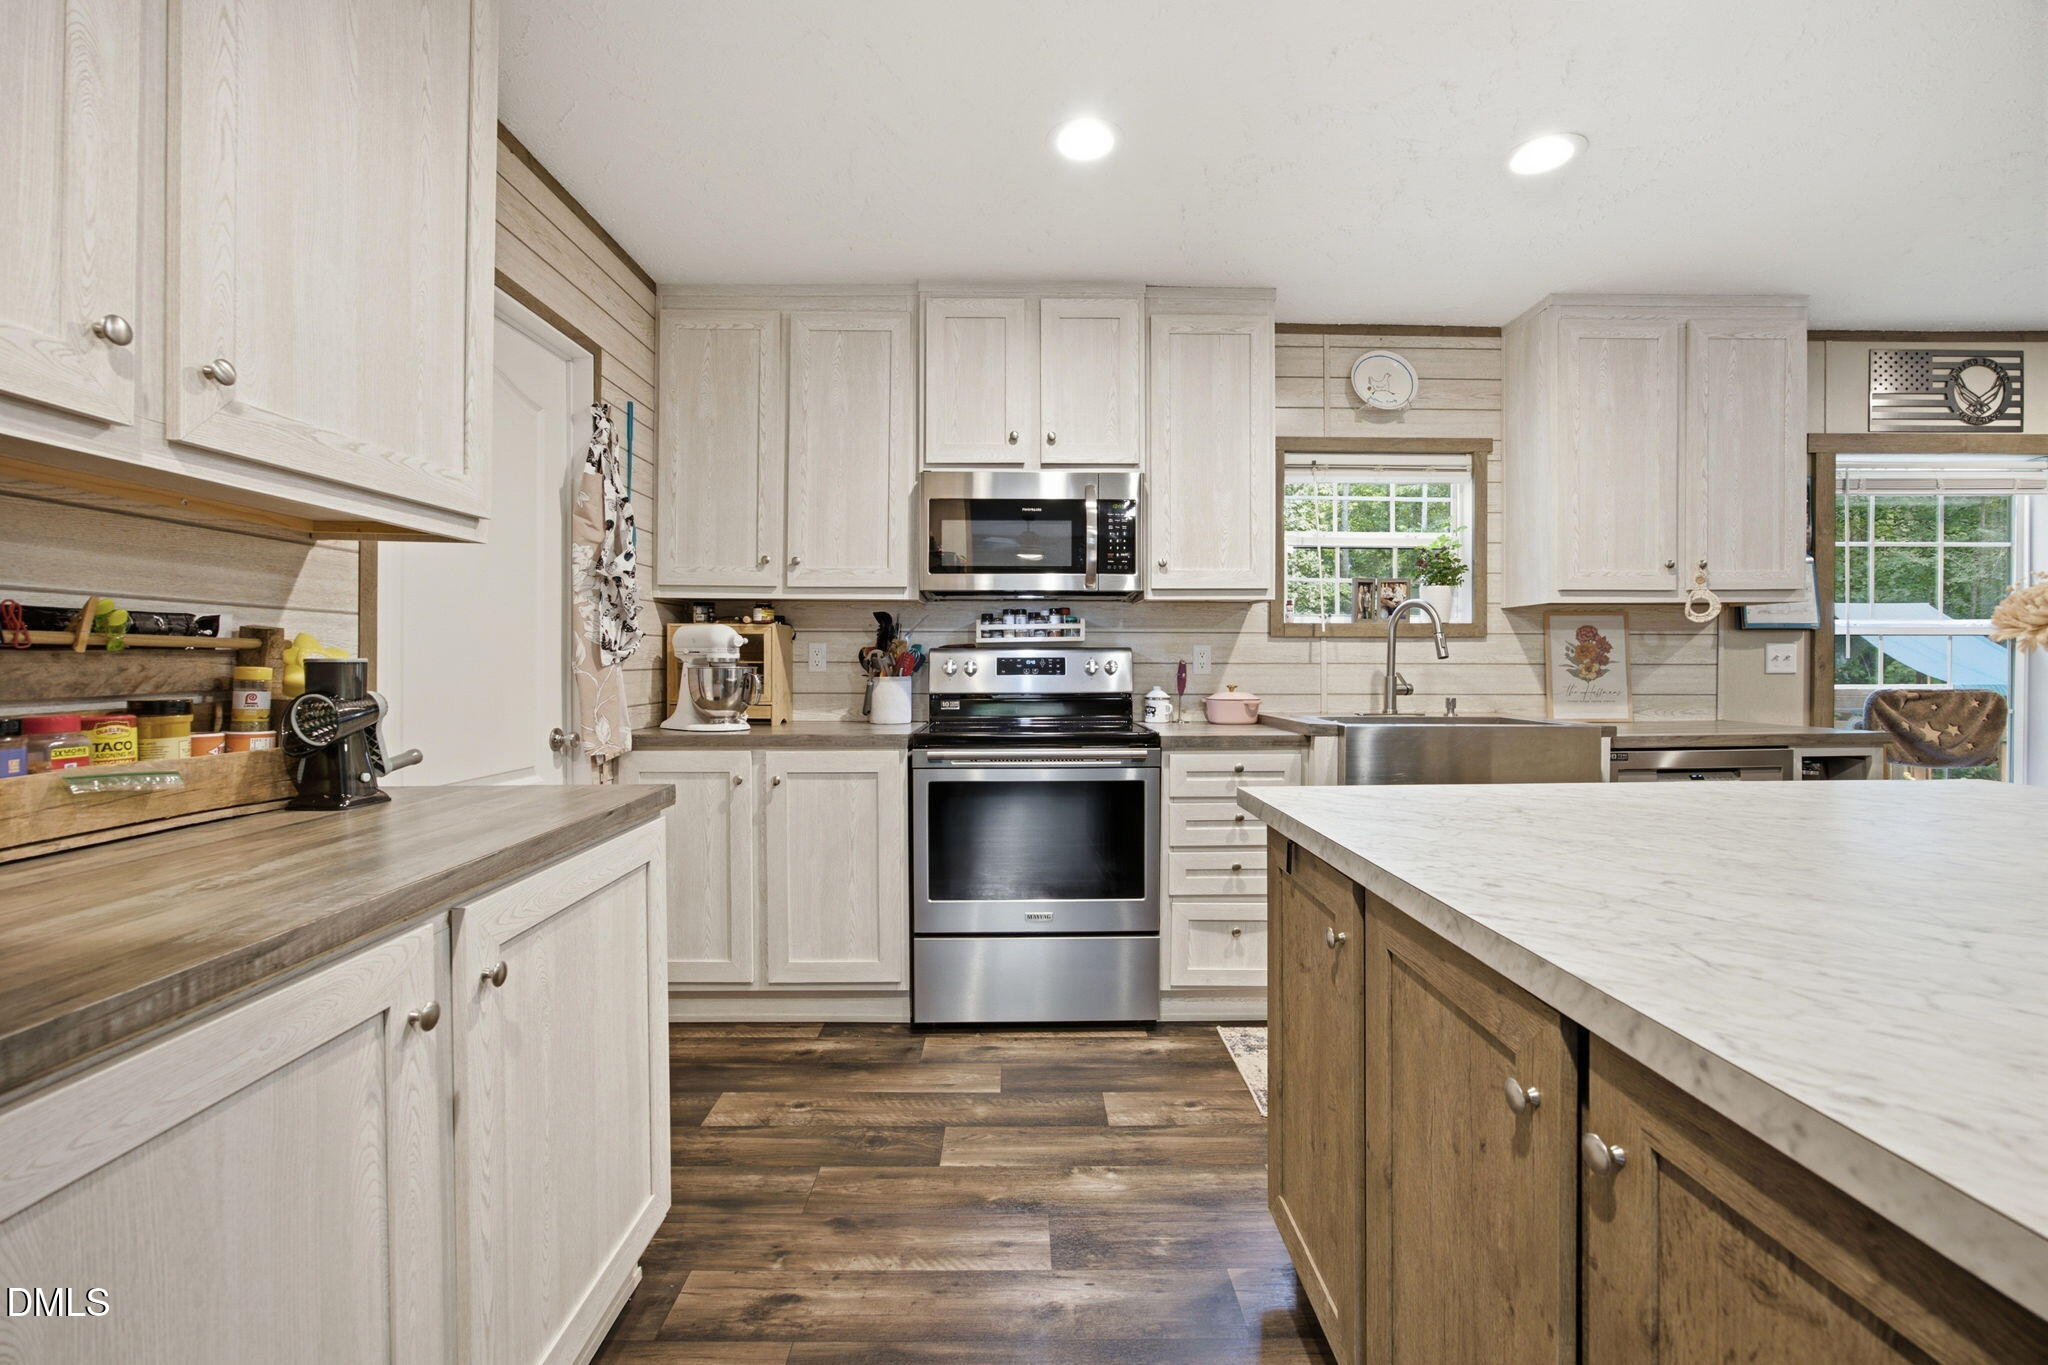
Save
Ask
Tour
Hide
Mortgage Calculator
Monthly Payment (Est.)
$1,642Calculator powered by Showcase IDX, a Constellation1 Company. Copyright ©2026 Information is deemed reliable but not guaranteed.
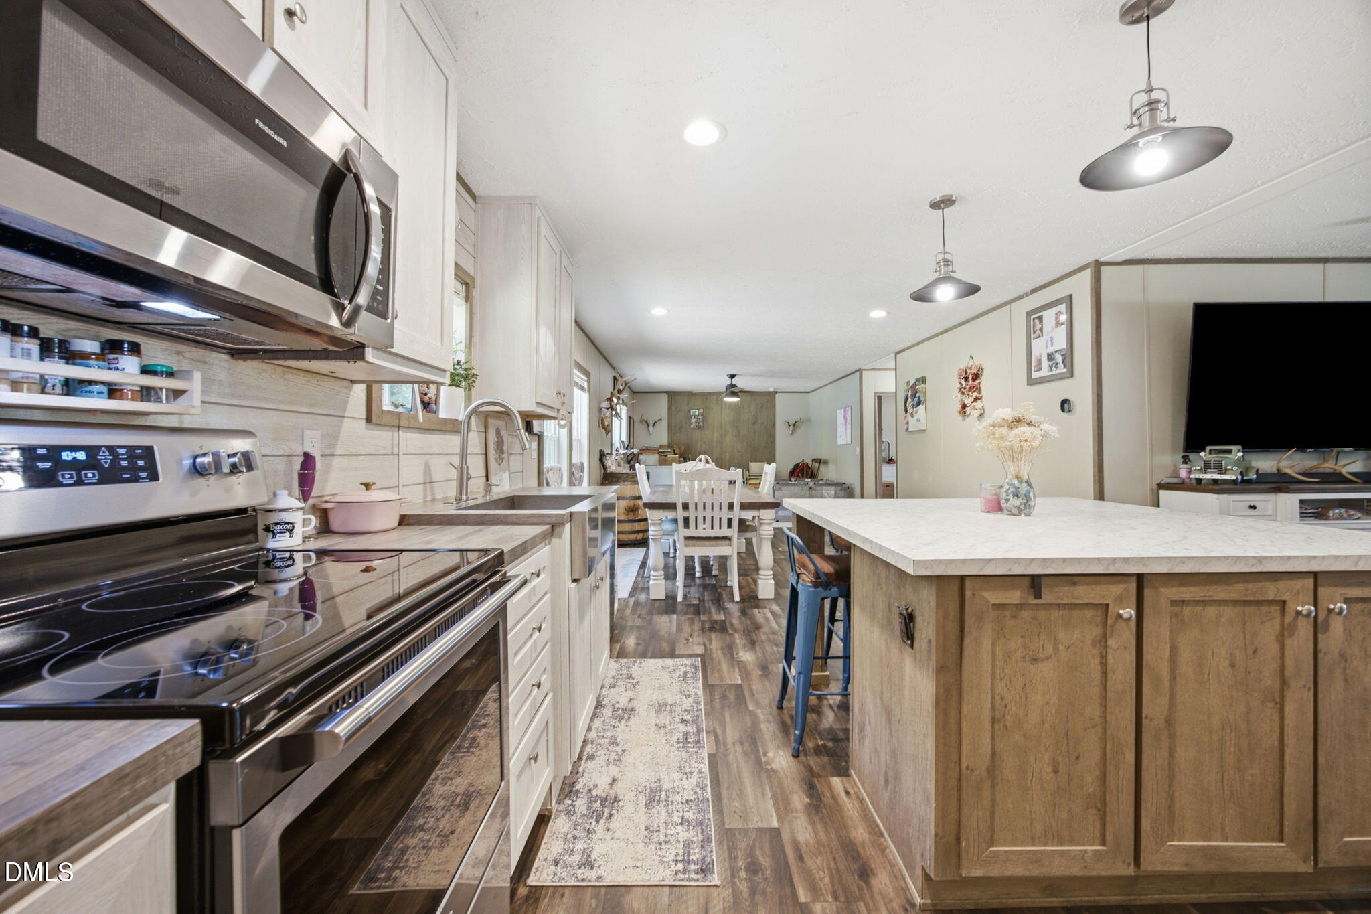
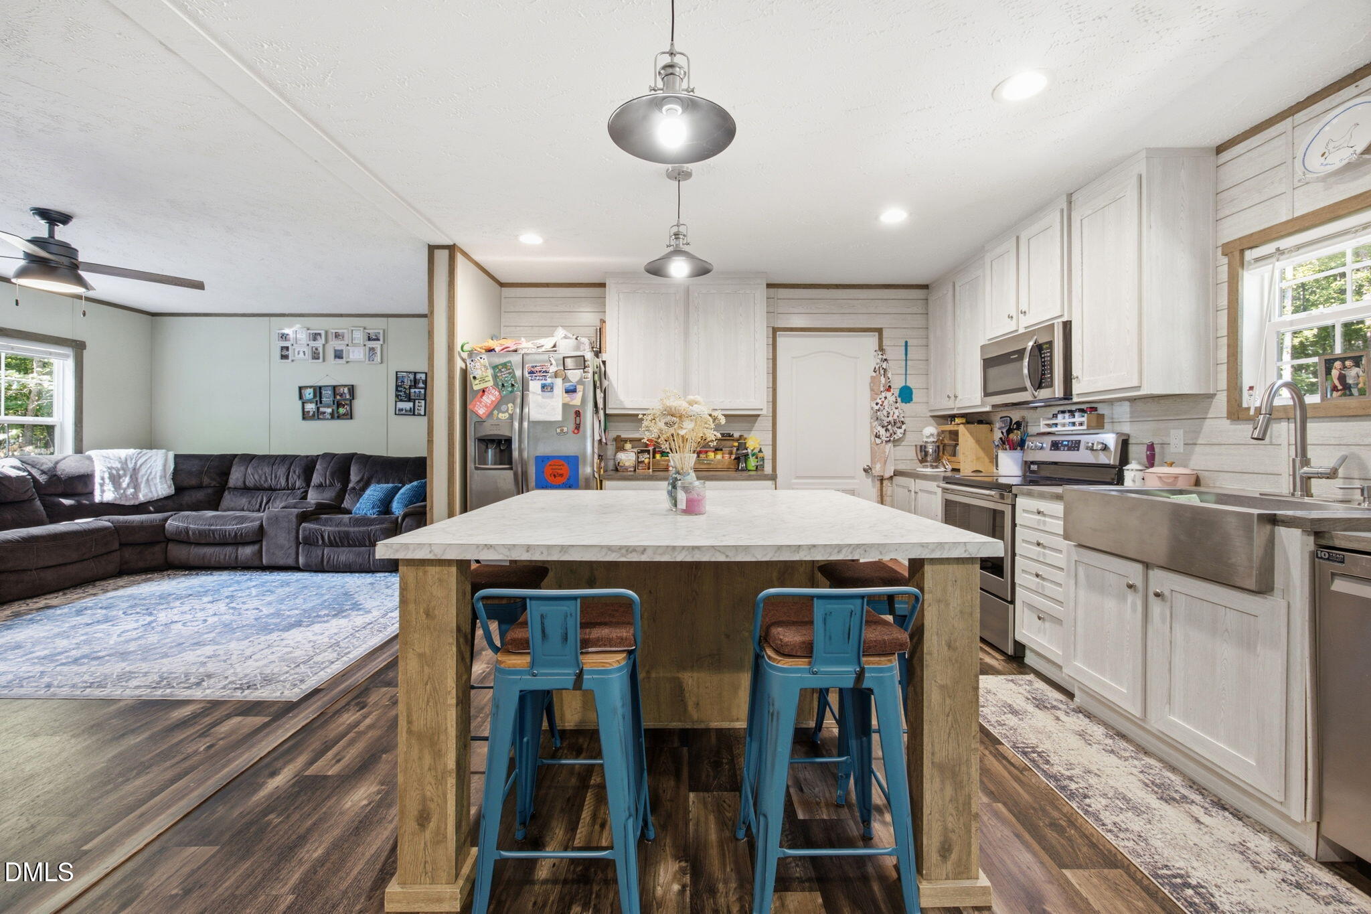
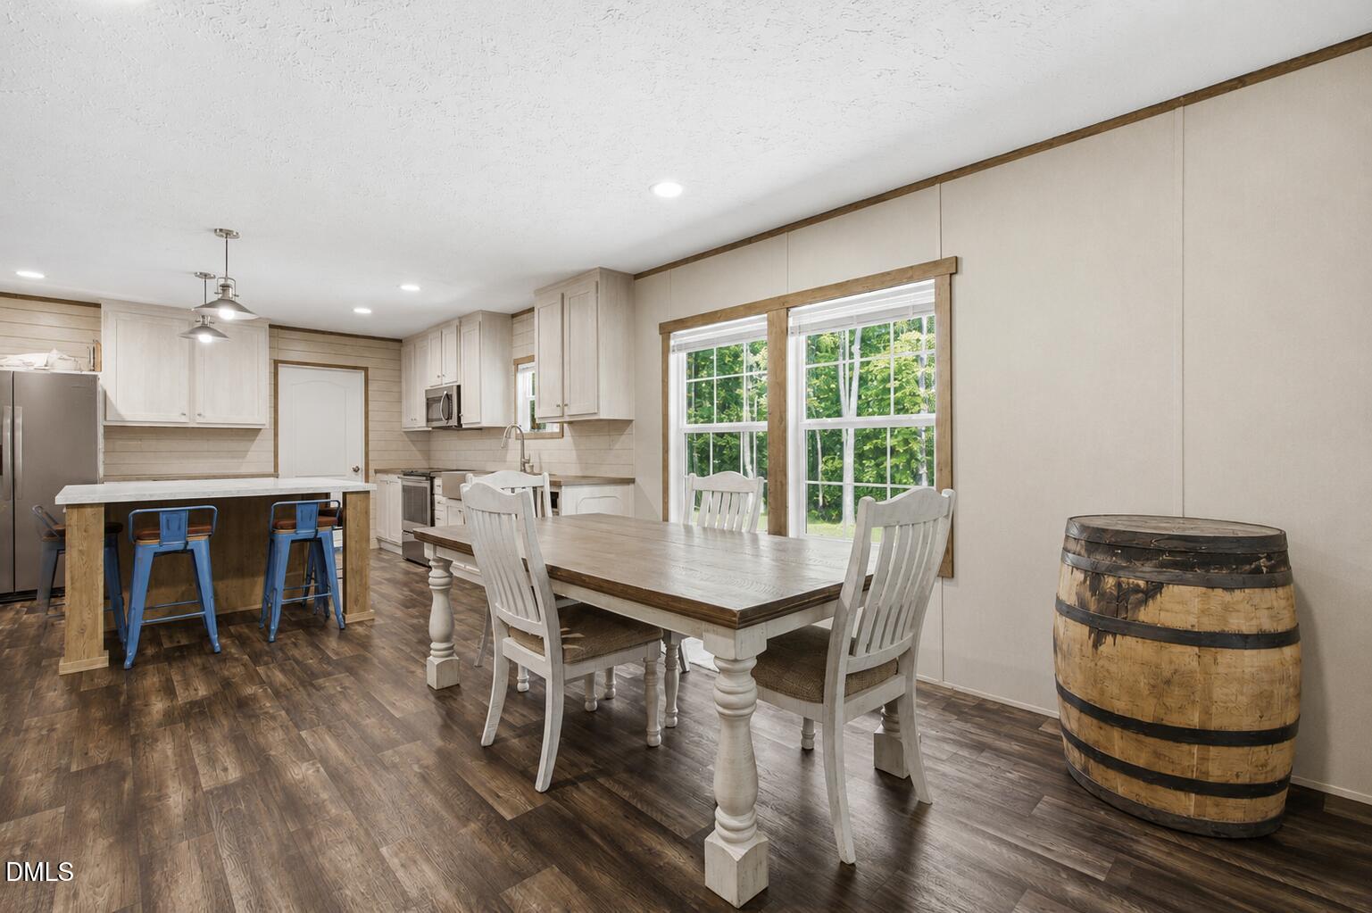
Escape the noise without sacrificing convenience. Nestled on over 7.5 private acres, this nearly-new home offers the perfect blend of modern comfort and peaceful country living. Whether you're dreaming of a hobby farm, gardening, outdoor recreation, or simply enjoying your morning coffee surrounded by nature, this property delivers the freedom you've been looking for. Inside, the spacious split-bedroom floor plan features two separate living areas, an oversized kitchen with a large island, and a relaxing primary suite with a soaking tub and walk-in shower. With room to grow both inside and out, this property is more than a home—it's a lifestyle.
Save
Ask
Tour
Hide
Listing Snapshot
Price
$359,900
Days On Site
29 Days
Bedrooms
3
Inside Area (SqFt)
1,625 sqft
Total Baths
2
Full Baths
2
Partial Baths
N/A
Lot Size
7.55 Acres
Year Built
2021
MLS® Number
10176264
Status
Active
Property Tax
$1,466.82
HOA/Condo/Coop Fees
N/A
Sq Ft Source
N/A
Friends & Family
Recent Activity
| yesterday | Listing updated with changes from the MLS® | |
| 2 days ago | Price changed to $359,900 | |
| 4 weeks ago | Listing first seen on site |
General Features
Acres
7.55
Foundation
Brick/MortarCombinationPermanentRaised
Levels
One
Parking
GravelNo Garage
Property Condition
Fixer
Property Sub Type
Single Family Residence
Security
Smoke Detector(s)
Sewer
Septic Tank
Special Circumstances
Standard
SqFt Above
1625
SqFt Total
1625
Style
RanchTraditional
Utilities
Electricity ConnectedWater Connected
Water Source
PrivateWell
Interior Features
Appliances
DishwasherDryerElectric RangeExhaust FanFree-Standing Electric RangeFree-Standing RangeFree-Standing RefrigeratorIce MakerMicrowaveRangeRefrigeratorStainless Steel Appliance(s)WasherWater Heater
Cooling
Ceiling Fan(s)Central AirElectric
Flooring
CarpetCombinationVinylWood
Interior
Breakfast BarCeiling Fan(s)Crown MoldingKitchen IslandLaminate CountersOpen FloorplanRecessed LightingSoaking TubWalk-In Closet(s)
Laundry Features
InsideLaundry RoomMain Level
Main Level Bedrooms
3
Window Features
Double Pane Windows
Bedroom 2
Dimensions - 10.42 x 12.75Level - Main
Bedroom 3
Dimensions - 11.33 x 12.75Level - Main
Family Room
Dimensions - 13.0 x 12.42Level - Main
Kitchen
Dimensions - 13.25 x 12.42Level - Main
Living Room
Dimensions - 16.83 x 12.75Level - Main
Master Bedroom
Dimensions - 14.67 x 12.75Level - Main
Save
Ask
Tour
Hide
Exterior Features
Construction Details
BrickVinyl Siding
Exterior
Fire PitGardenPlaygroundPrivate YardRain GuttersStorage
Fencing
None
Lot Features
ClearedWoodedBack YardCul-De-SacGardenIrregular LotLevelMany Trees
Other Structures
GreenhouseOutbuilding
Patio And Porch
Front PorchRear Porch
Road Frontage
Private RoadUnimproved
Roof
Shingle
View
NeighborhoodTrees/Woods
Waterview
NeighborhoodTrees/Woods
Windows/Doors
Double Pane Windows
Community Features
Building Access
Front Door
Community Features
PlaygroundNone
Financing Terms Available
CashConventionalFHAVA LoanUSDA Loan
Roads
Gravel
Schools
School District
Unknown
Elementary School
Person - Helena Elementary
Middle School
Person - Southern Middle
High School
Person - Person High
Listing courtesy of Jessica Mahar of Above & Beyond Realty LLC

Listings that are marked with an icon are provided courtesy of the Triangle MLS, Inc. of North Carolina, Internet Data Exchange Database. Copyright 2026 Triangle MLS, Inc. of North Carolina. All rights reserved.
Last checked: 2026-07-25 01:18 AM UTC
Listings that are marked with an icon are provided courtesy of the Triangle MLS, Inc. of North Carolina, Internet Data Exchange Database. Copyright 2026 Triangle MLS, Inc. of North Carolina. All rights reserved.
Last checked: 2026-07-25 01:18 AM UTC
Neighborhood & Commute
Source: Walkscore
Disclosure: Community information and market data powered by Constellation Data Labs. Information is deemed reliable but not guaranteed.
Save
Ask
Tour
Hide
Did you know? You can invite friends and family to your search. They can join your search, rate and discuss listings with you.