Save
Ask
Tour
Hide
Share
$650,000
10 Days On Site

5617 Partridge Lane
Raleigh, NC 27609

For Sale|Single Family Residence|Active
4
Beds
3
Total Baths
2
Full Baths
1
Partial Bath
2,469
SqFt
$263
/SqFt
1973
Built
Subdivision:
Fox Run
County:
Wake
Call Now: 919-404-SHOW
Is this the listing for you? We can help make it yours.
919-404-SHOW
5617 Partridge Lane5617 Partridge Lane5617 Partridge Lane5617 Partridge Lane
Save
Ask
Tour
Hide
Share

Mortgage Calculator

Monthly Payment (Est.)

$2,966
Calculator powered by Showcase IDX, a Constellation1 Company. Copyright ©2026 Information is deemed reliable but not guaranteed.

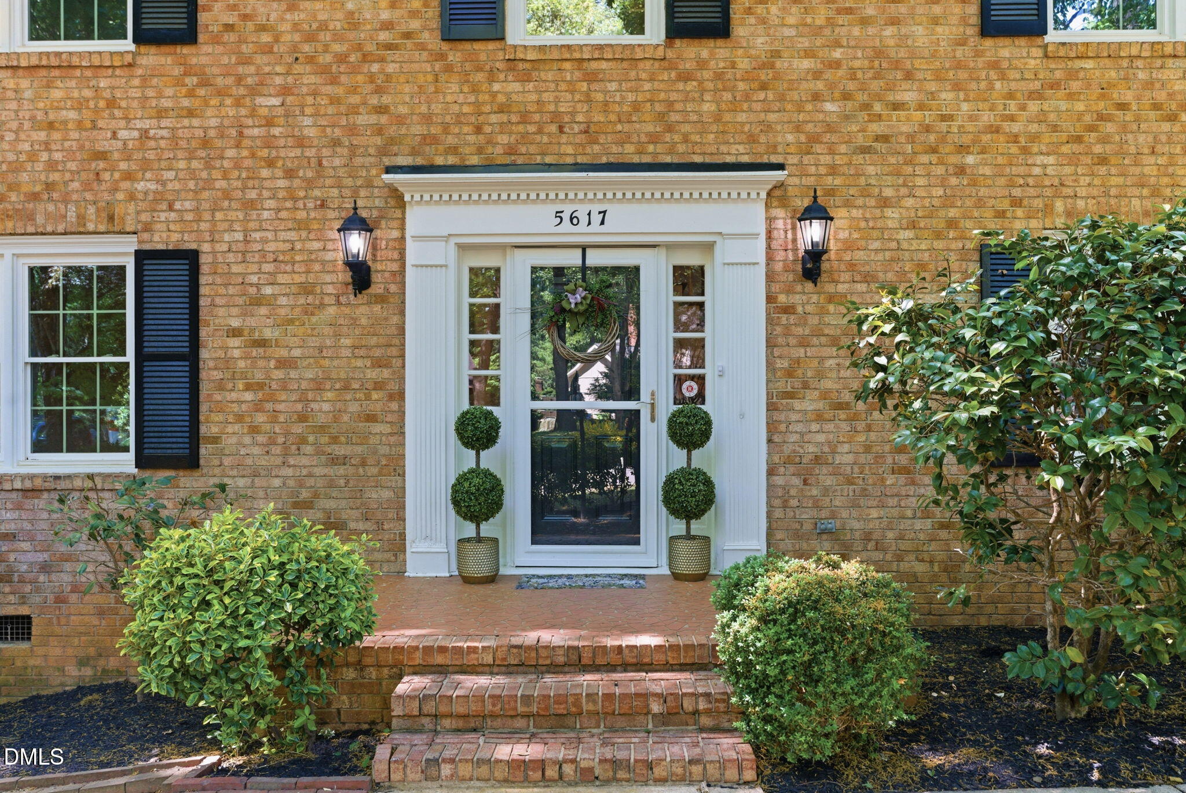
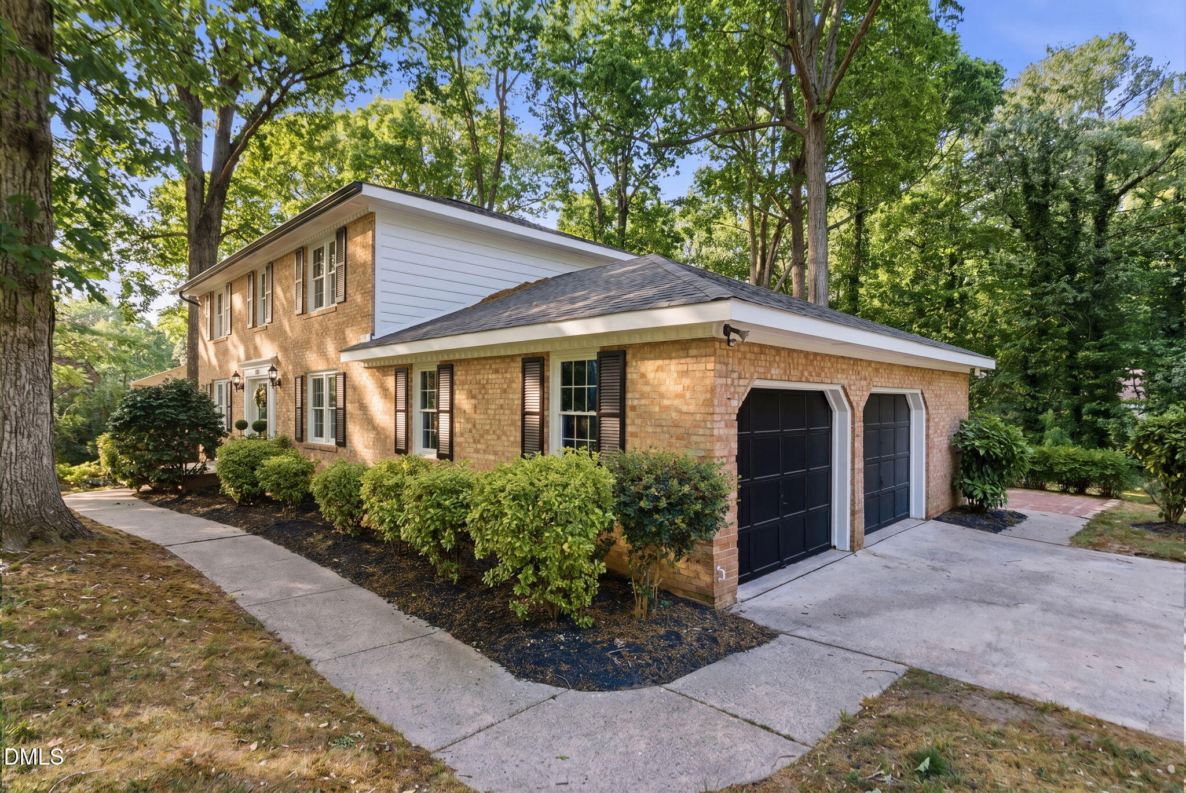
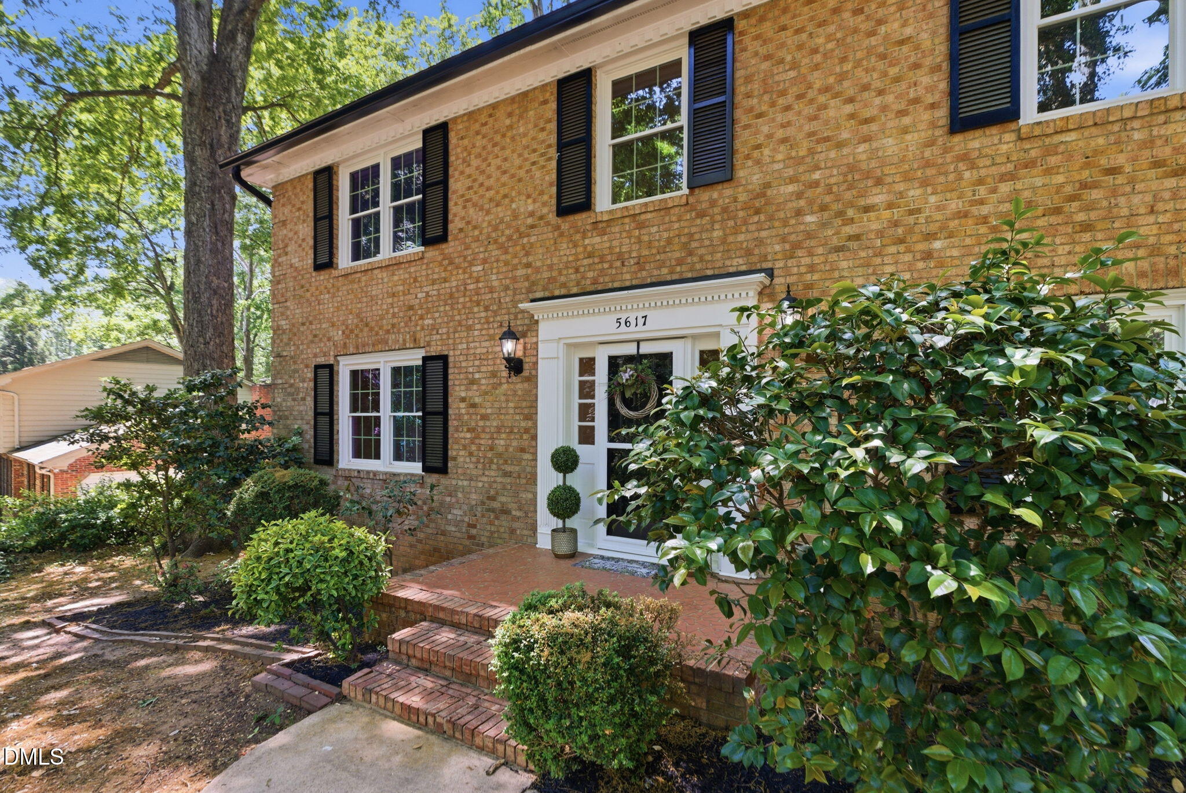
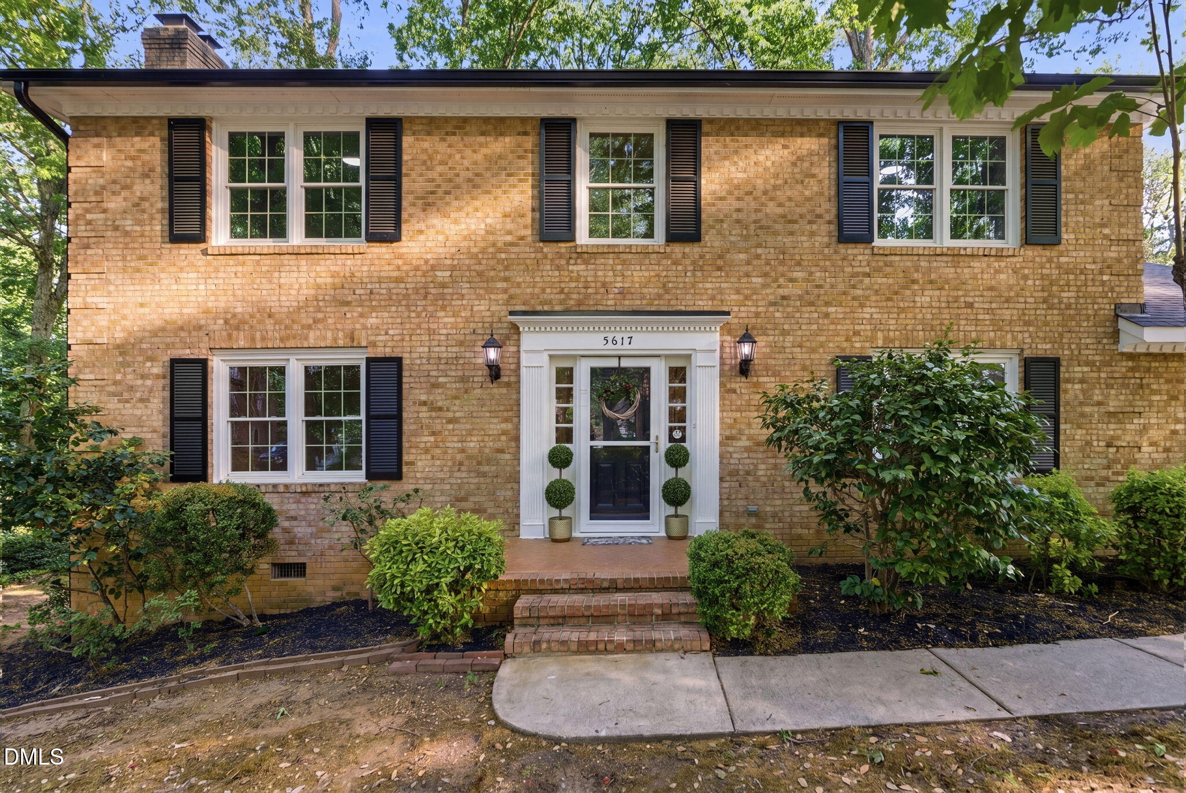
Beautifully renovated all-brick home for sale in Raleigh's desirable Fox Run neighborhood near North Hills and Midtown Raleigh. This move-in ready 4-bedroom, 2.5-bath home with a 2-car garage sits on a beautiful corner lot with mature hardwood trees, gorgeous landscaping, a new deck, and a backyard gazebo. Inside, you'll find a brand-new kitchen, renovated bathrooms, new windows, hardwood floors throughout, and no carpet anywhere. The floor plan offers multiple living spaces including a formal living room, a separate sitting room with a gas fireplace, and an open dining area connected to the kitchen. This home offers the perfect combination of charm, updates, and functional living space! Make this 27609 home your New Home Sweet Home Raleigh!

Save
Ask
Tour
Hide
Share
Listing Snapshot
Price 
$650,000
Days On Site 
10 Days
Bedrooms 
4
Inside Area (SqFt) 
2,469 sqft
Total Baths 
3
Full Baths 
2
Partial Baths 
1
Lot Size 
0.36 Acres
Year Built 
1973
MLS® Number 
10176247
Status 
Active
Property Tax 
$4,770.02
HOA/Condo/Coop Fees 
N/A
Sq Ft Source 
N/A
Friends & Family
Recent Activity
7 days agoListing updated with changes from the MLS®
2 weeks agoListing first seen on site
General Features
Acres 
0.36
Attached Garage 
Yes
Garage 
Yes
Garage Spaces 
2
Levels 
Two
Parking 
AttachedConcreteDrivewayGarageGarage Door OpenerGarage Faces SideParking Pad
Property Condition 
Updated/Remodeled
Property Sub Type 
Single Family Residence
Security 
Smoke Detector(s)
Sewer 
Public Sewer
Special Circumstances 
Standard
SqFt Above 
2469
SqFt Total 
2469
Style 
ColonialTraditional
Water Source 
Public
Zoning 
R-4
Interior Features
Appliances 
DishwasherDouble OvenElectric CooktopElectric OvenElectric RangeFree-Standing Electric RangeFree-Standing RangeFree-Standing RefrigeratorGas Water HeaterIce MakerRangeRange HoodRefrigeratorStainless Steel Appliance(s)Oven
Basement 
Crawl Space
Cooling 
Ceiling Fan(s)Central AirElectric
Fireplace 
Yes
Fireplaces 
1
Flooring 
Hardwood
Heating 
CentralForced AirNatural GasSee Remarks
Interior 
BookcasesBuilt-in FeaturesCeiling Fan(s)ChandelierCrown MoldingDouble VanityEat-in KitchenRecessed LightingWalk-In Closet(s)
Laundry Features 
Electric Dryer HookupInsideLaundry RoomMain LevelWasher Hookup
Bathroom 2 
Dimensions - 9.2 x 7.2Level - Second
Bathroom 3 
Dimensions - 9.3 x 5.1Level - First
Bedroom 2 
Dimensions - 11.6 x 14.7Level - Second
Bedroom 3 
Dimensions - 13.5 x 8.11Level - Second
Bedroom 4 
Dimensions - 13.1 x 12.5Level - Second
Dining Room 
Dimensions - 13.7 x 12.5Level - First
Family Room 
Dimensions - 13.5 x 26.3Level - First
Kitchen 
Dimensions - 14.0 x 18.5Level - First
Laundry 
Dimensions - 5.1 x 5.1Level - First
Living Room 
Dimensions - 13.1 x 15.8Level - First
Master Bathroom 
Dimensions - 9.2 x 4.1Level - Second
Master Bedroom 
Dimensions - 13.5 x 14.7Level - Second
Save
Ask
Tour
Hide
Share
Exterior Features
Construction Details 
Brick
Exterior 
Rain Gutters
Fencing 
None
Lot Features 
Back YardCorners MarkedFront YardGardenLandscapedMany Trees
Other Structures 
Gazebo
Patio And Porch 
DeckPatio
Road Frontage 
City Street
Roof 
Shingle
View 
Trees/Woods
Waterview 
Trees/Woods
Community Features
Community Features 
CurbsSidewalksStreet Lights
Financing Terms Available 
CashConventionalFHAVA Loan
Schools
School District
Unknown
Elementary School
Wake - Millbrook Elementary
Middle School
Wake - East Millbrook Middle
High School
Wake - Millbrook High
Listing courtesy of Darrena Yehia of EXP Realty LLC


Listings that are marked with an icon are provided courtesy of the Triangle MLS, Inc. of North Carolina, Internet Data Exchange Database. Copyright 2026 Triangle MLS, Inc. of North Carolina. All rights reserved.

Last checked: 2026-07-06 05:04 AM UTC

Neighborhood & Commute
Source: Walkscore
Disclosure: Community information and market data powered by Constellation Data Labs. Information is deemed reliable but not guaranteed.
Save
Ask
Tour
Hide
Share