Save
Ask
Tour
Hide
Share
$410,000
17 Days On Site

1006 Excite Avenue
Morrisville, NC 27560

For Sale|Townhouse|Active
3
Beds
3
Total Baths
2
Full Baths
1
Partial Bath
2,042
SqFt
$201
/SqFt
2019
Built
Subdivision:
Trivium at Brier Creek
County:
Durham
Call Now: 919-404-SHOW
Is this the listing for you? We can help make it yours.
919-404-SHOW
1006 Excite Avenue1006 Excite Avenue1006 Excite Avenue1006 Excite Avenue
Save
Ask
Tour
Hide
Share

Mortgage Calculator

Monthly Payment (Est.)

$1,871
Calculator powered by Showcase IDX, a Constellation1 Company. Copyright ©2026 Information is deemed reliable but not guaranteed.

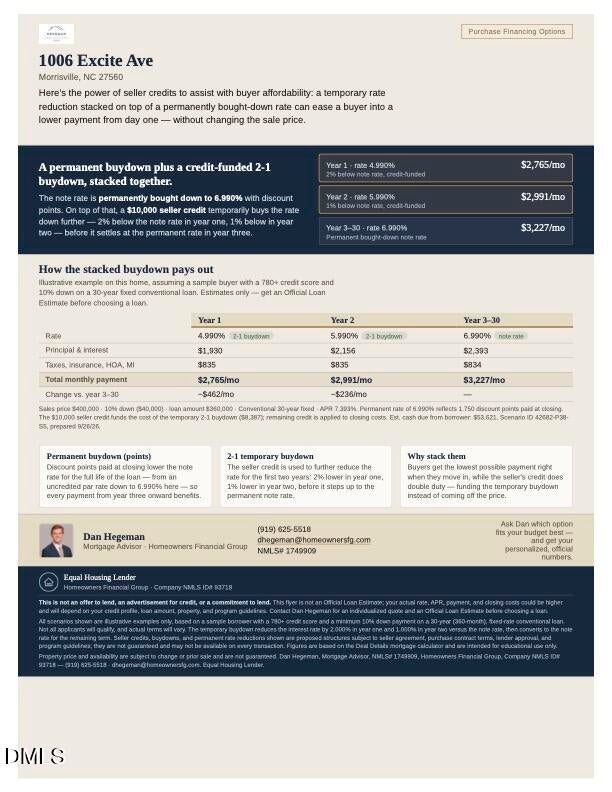
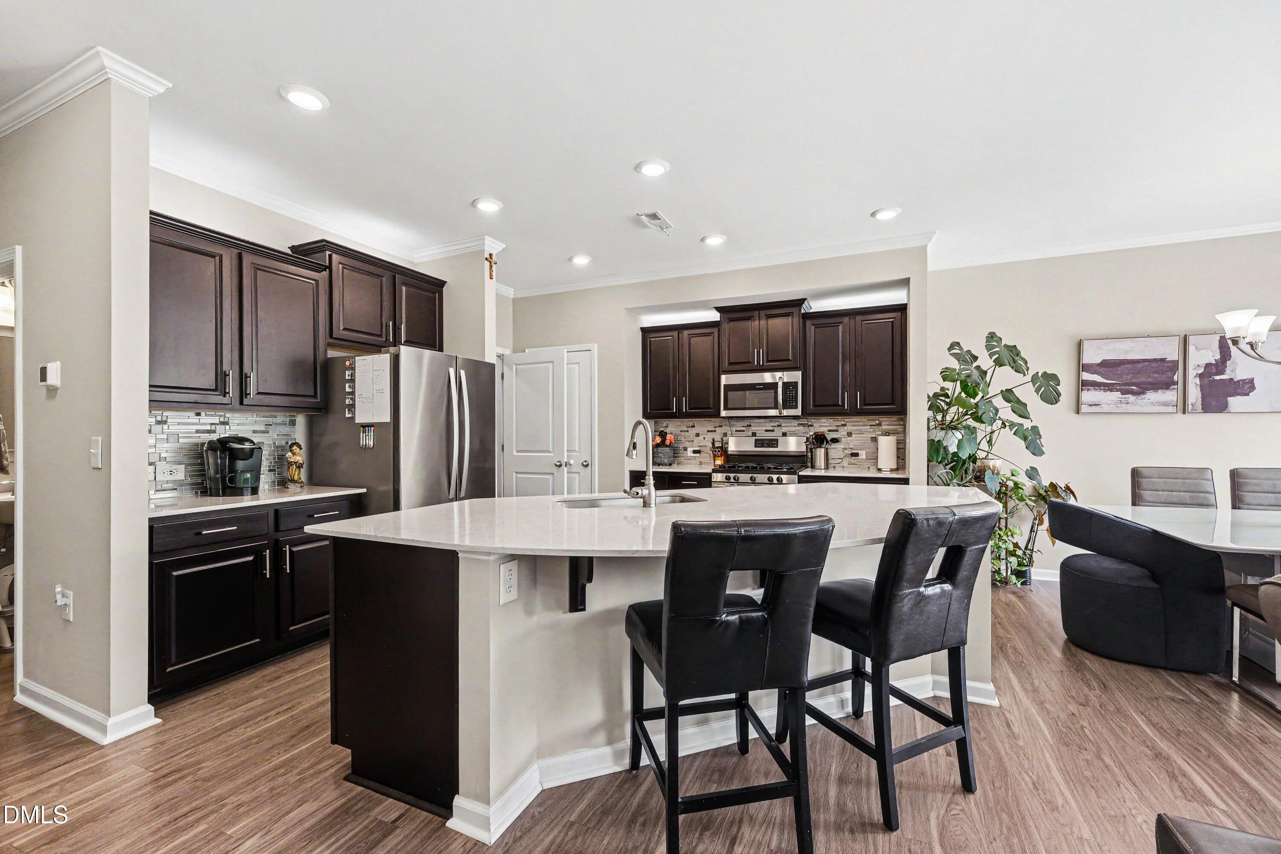
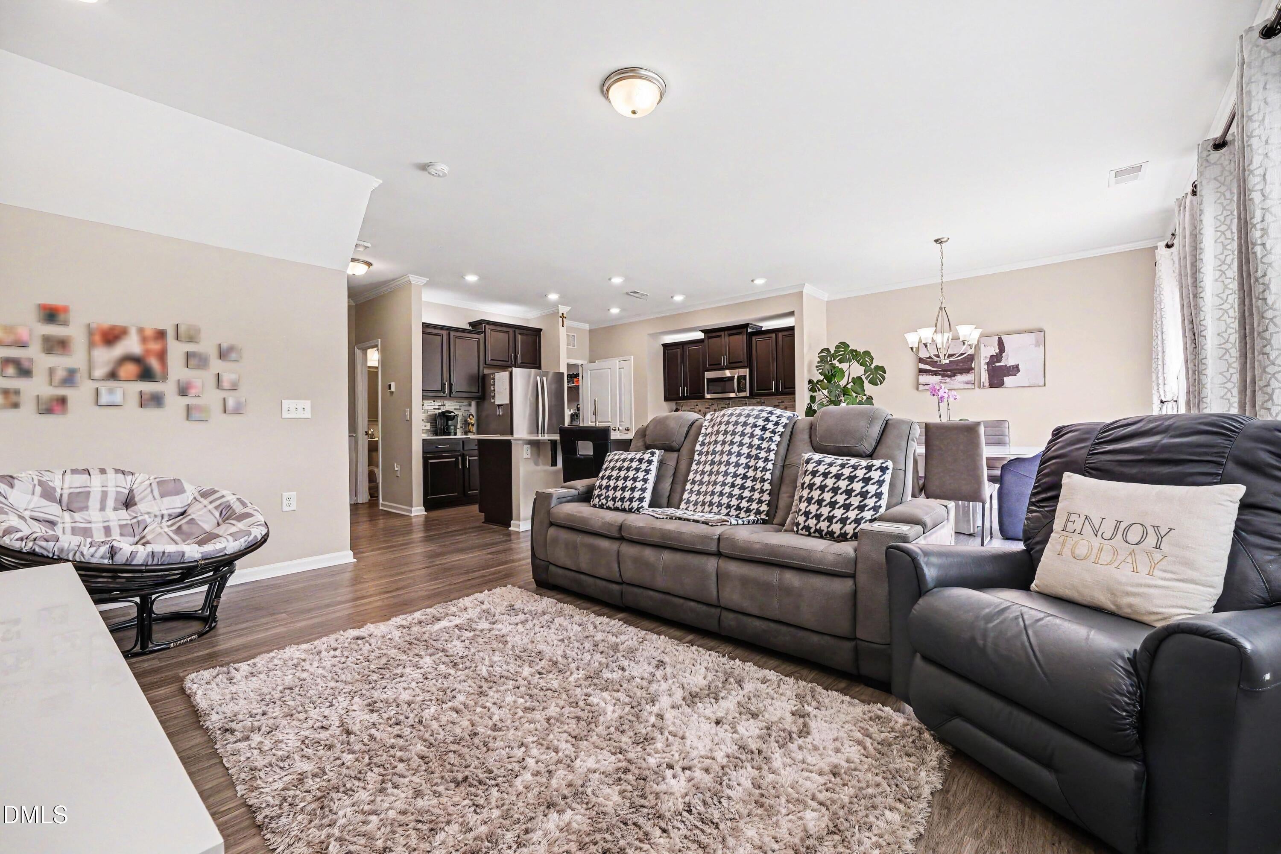
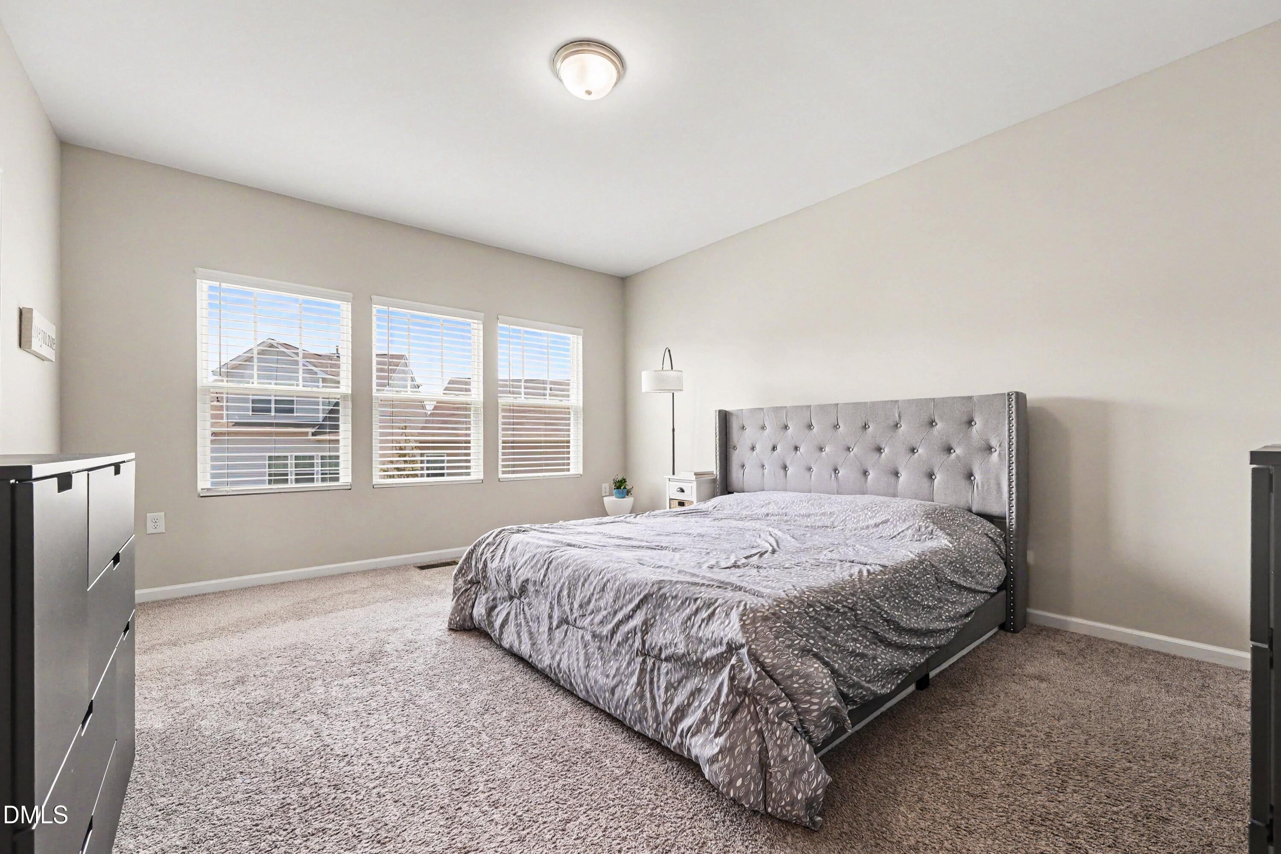
MOVE-IN READY END-Unit home with privacy of a detached home! Uniquely connected only by the rear storage areas, this upgraded townhome offers abundant natural light, premium finishes, and one of the best layouts in Trivium at Brier Creek. Lender incentives available for qualifying buyer and seller willing to cover buyer's attorney cost!! Want more?! The Tesla charger, refrigerator, washer, dryer, and whole-home surge protector, convey with home making it truly turnkey. Whether you're entertaining around the oversized granite kitchen island or relaxing in the sun-filled living room, this home was designed to make everyday living effortless. The open-concept floor plan showcases upgraded luxury vinyl plank flooring, crown molding, abundant natural light, and premium builder upgrades throughout. Upstairs, the spacious primary suite offers a walk-in closet, dual vanities, and a beautifully tiled walk-in shower. Two additional bedrooms and a versatile loft provide the perfect space for a home office, media room, or fitness area. Enjoy low-maintenance living with HOA dues that include exterior maintenance, landscaping, and access to the neighborhood pool. Ideally located just minutes from Brier Creek shopping and dining, RDU Airport, RTP, and major employers, this home combines convenience, privacy, and exceptional value. Don't miss this rare opportunity to own one of the community's most desirable end-unit homes with premium upgrades and valuable buyer incentives already included.

Save
Ask
Tour
Hide
Share
Listing Snapshot
Price 
$410,000
Days On Site 
17 Days
Bedrooms 
3
Inside Area (SqFt) 
2,042 sqft
Total Baths 
3
Full Baths 
2
Partial Baths 
1
Lot Size 
0.06 Acres
Year Built 
2019
MLS® Number 
10176244
Status 
Active
Property Tax 
$4,485.82
HOA/Condo/Coop Fees 
$220 monthly
Sq Ft Source 
N/A
Friends & Family
Recent Activity
14 hours agoListing updated with changes from the MLS®
2 weeks agoStatus changed to Active
2 weeks agoListing first seen on site
General Features
Acres 
0.06
Attached Garage 
Yes
Foundation 
Slab
Garage 
Yes
Garage Spaces 
2
Levels 
Two
Parking 
Electric Vehicle Charging Station(s)GuestAttached
Parking Spaces 
4
Property Sub Type 
Townhouse
Sewer 
Public Sewer
Special Circumstances 
Standard
SqFt Above 
2042
SqFt Total 
2042
Style 
Traditional
Utilities 
Cable AvailableElectricity ConnectedSewer ConnectedWater Connected
Water Source 
Public
Zoning 
RD
Interior Features
Appliances 
Built-In Gas RangeDryerWasher
Cooling 
Central Air
Flooring 
CarpetVinylTile
Interior 
Crown MoldingGranite CountersKitchen IslandPantryRecessed LightingSmart ThermostatStorageWalk-In Closet(s)
Laundry Features 
Electric Dryer HookupLaundry RoomLower LevelWasher Hookup
Bathroom 2 
Dimensions - 410.0 x 51.0Level - Main
Bathroom 3 
Dimensions - 76.0 x 53.0Level - Second
Bedroom 2 
Dimensions - 111.0 x 128.0Level - Second
Bedroom 3 
Dimensions - 107.0 x 160.0Level - Second
Dining Room 
Dimensions - 90.0 x 110.0Level - Main
Kitchen 
Dimensions - 1310.0 x 1210.0Level - Main
Laundry 
Dimensions - 84.0 x 51.0Level - Main
Living Room 
Dimensions - 156.0 x 161.0Level - Main
Loft 
Dimensions - 114.0 x 103.0Level - Second
Master Bathroom 
Dimensions - 114.0 x 1110.0Level - Second
Master Bedroom 
Dimensions - 129.0 x 161.0Level - Second
Save
Ask
Tour
Hide
Share
Exterior Features
Construction Details 
Brick VeneerVinyl Siding
Exterior 
Rain GuttersStorage
Patio And Porch 
Front PorchPatio
Roof 
Shingle
Community Features
Association Dues 
220
Financing Terms Available 
CashConventionalFHAVA Loan1031 Exchange
HOA Fee Frequency 
Monthly
Schools
School District
Unknown
Elementary School
Durham - Parkwood Elementary
Middle School
Durham - Lowes Grove Middle
High School
Durham - Hillside High
Listing courtesy of Tim Ocampo of Costello Real Estate & Investm


Listings that are marked with an icon are provided courtesy of the Triangle MLS, Inc. of North Carolina, Internet Data Exchange Database. Copyright 2026 Triangle MLS, Inc. of North Carolina. All rights reserved.

Last checked: 2026-07-13 12:25 AM UTC

Neighborhood & Commute
Source: Walkscore
Disclosure: Community information and market data powered by Constellation Data Labs. Information is deemed reliable but not guaranteed.
Save
Ask
Tour
Hide
Share