Save
Ask
Tour
Hide
Share
$919,000
17 Days On Site

140 Restonwood Drive
Apex, NC 27539

Single Family Residence|Pending
5
Beds
5
Total Baths
4
Full Baths
1
Partial Bath
4,237.8
SqFt
$217
/SqFt
2016
Built
Subdivision:
Woodcreek
County:
Wake
Call Now: 919-404-SHOW
Is this the listing for you? We can help make it yours.
919-404-SHOW
140 Restonwood Drive140 Restonwood Drive140 Restonwood Drive140 Restonwood Drive
Save
Ask
Tour
Hide
Share

Mortgage Calculator

Monthly Payment (Est.)

$4,193
Calculator powered by Showcase IDX, a Constellation1 Company. Copyright ©2026 Information is deemed reliable but not guaranteed.

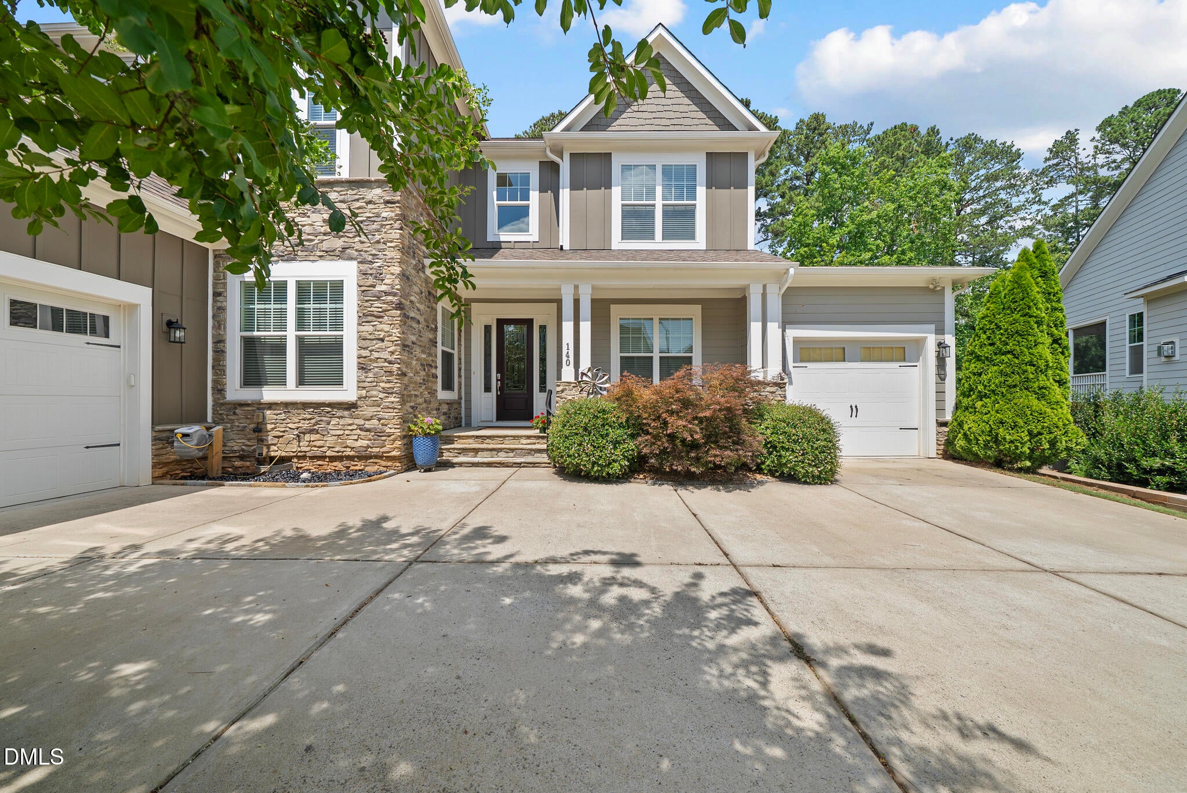
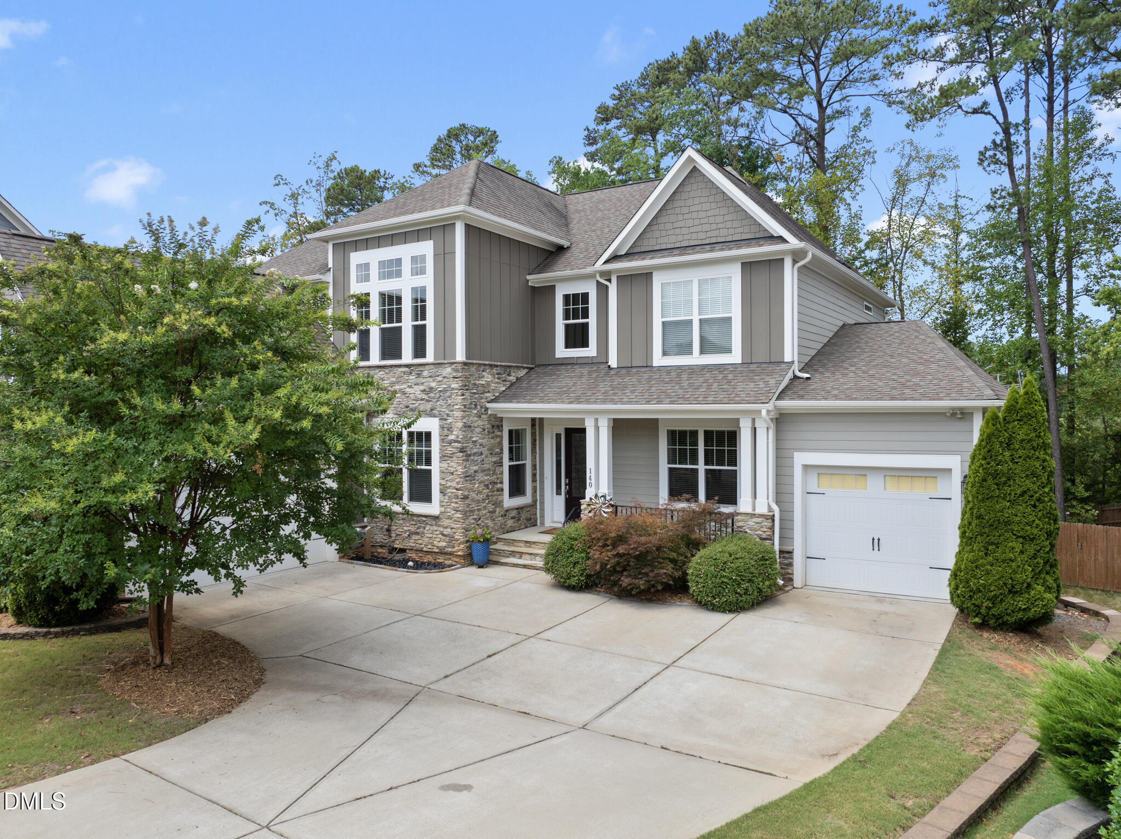
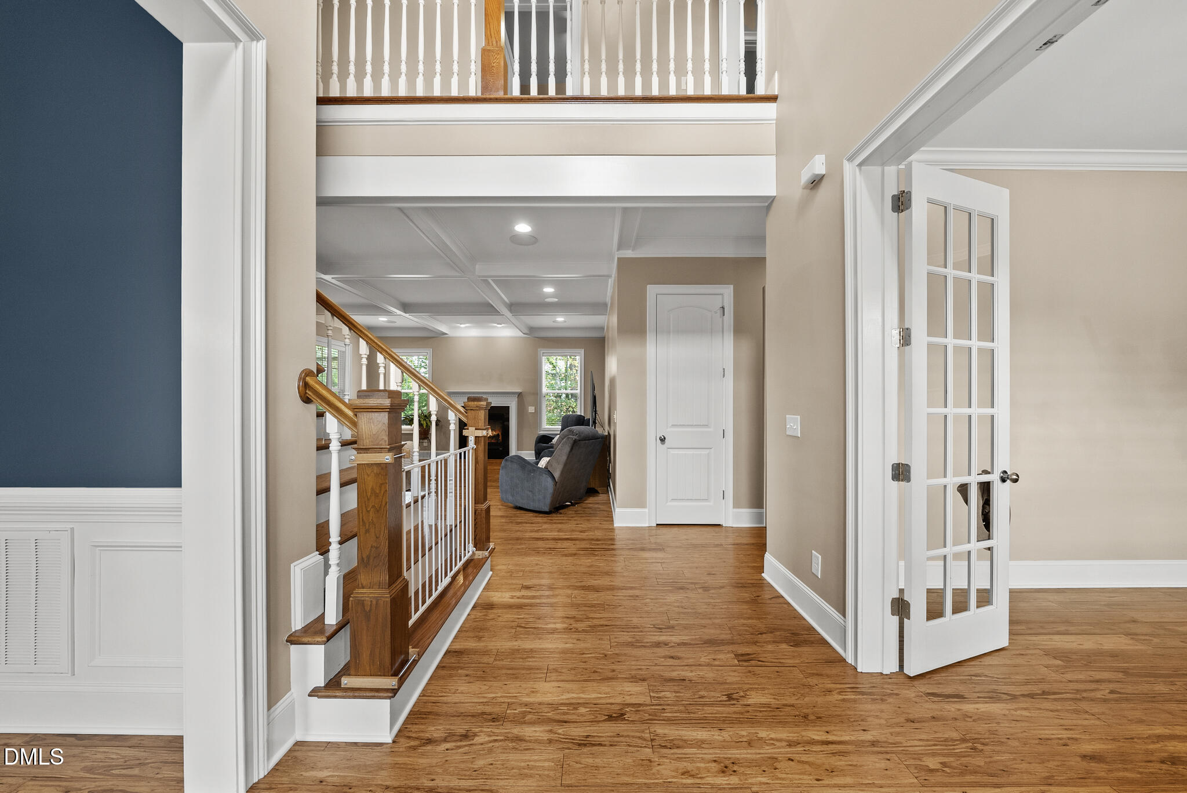
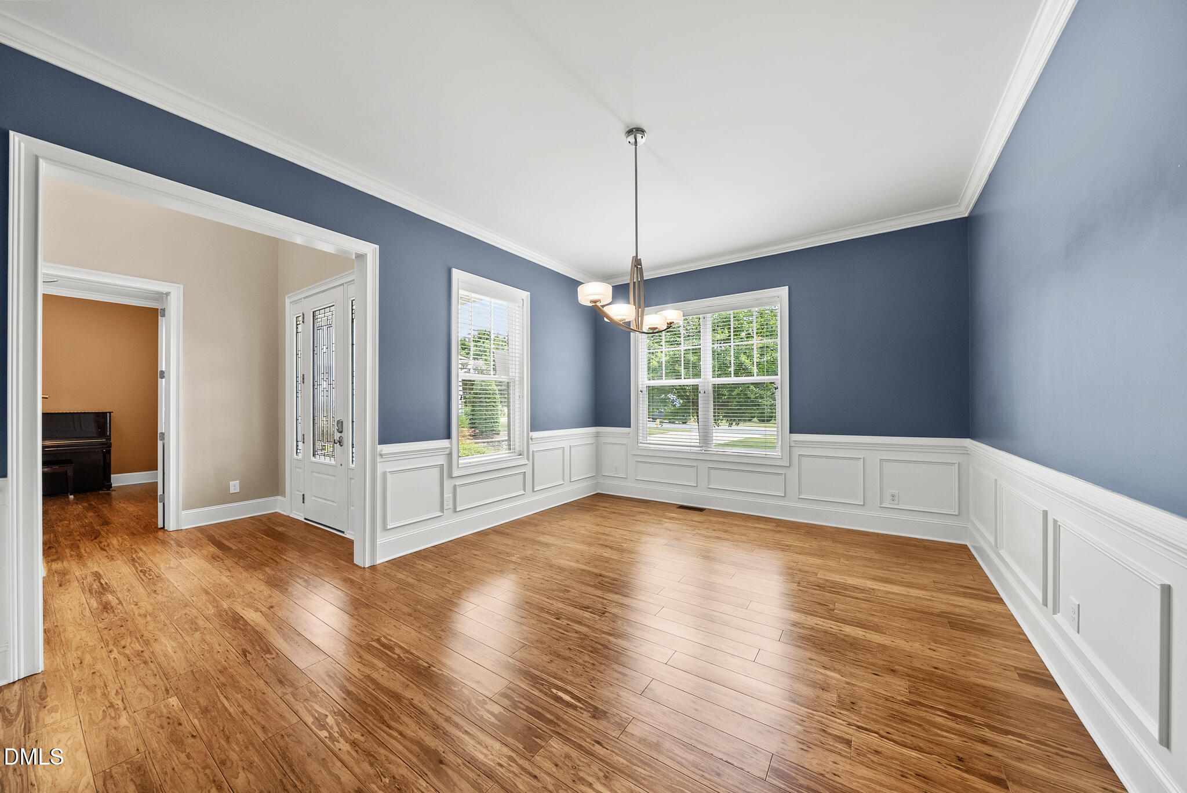
Welcome to 140 Restonwood Drive in Apex. Built in 2016 and offering over 4,200 square feet, this impressive home features 5 bedrooms, 4.5 baths, and 3-car garage, all situated on a spacious .39-acre lot. Designed with both functionality and style in mind, the home showcases 10-foot ceilings, coffered ceiling, and an open, flowing layout filled with natural light. The main level includes a dedicated office and a convenient guest bedroom with full bath, perfect for visitors or multi-generational living. The Sellers have enhanced the home with durable Eucalyptus flooring throughout the downstairs. The kitchen and living areas are complemented by built-in surround sound, creating an ideal space for entertaining or relaxing at home. Technology upgrades continue with Ecobee thermostats for efficient climate control, while a reverse osmosis system adds an extra level of water quality, as well as an electric vehicle charger. Not to mention, the Solar panels, installed in 2020, provide long-term savings. Upstairs and throughout the home, you'll find an abundance of storage options, making organization effortless. The home was freshly painted in 2023 using top-of-the-line Sherwin-Williams paint, and a new water heater was installed in 2025 for added peace of mind. Outdoor living is just as impressive, featuring a fenced-in, spacious backyard and an EZ Breeze screened porch,perfect for enjoying North Carolina's seasons. Additional exterior highlights include storage in the tall crawl space and under the deck, maximizing every inch of usable space. Everyone will appreciate the 3-car garage, including a mini-split system in the smaller bay,ideal for a home gym or workshop. All this plus the amazing amenities of Woodcreek, which include a pool with a lazy river, water playground and slide, pickleball/tennis courts, basketball courts, playground, gym, walking trails and fabulous clubhouse.

Save
Ask
Tour
Hide
Share
Listing Snapshot
Price 
$919,000
Days On Site 
17 Days
Bedrooms 
5
Inside Area (SqFt) 
4,237.8 sqft
Total Baths 
5
Full Baths 
4
Partial Baths 
1
Lot Size 
0.39 Acres
Year Built 
2016
MLS® Number 
10176241
Status 
Pending
Property Tax 
$7,272.79
HOA/Condo/Coop Fees 
$90.33 monthly
Sq Ft Source 
N/A
Friends & Family
Recent Activity
2 weeks agoListing updated with changes from the MLS®
2 weeks agoStatus changed to Pending
3 weeks agoListing first seen on site
General Features
Acres 
0.39
Attached Garage 
Yes
Garage 
Yes
Garage Spaces 
3
Levels 
Two
Parking 
AttachedConcreteDrivewayGarageGarage Door OpenerGarage Faces FrontGarage Faces SideSide By Side
Parking Spaces 
5
Property Sub Type 
Single Family Residence
Sewer 
Public Sewer
Special Circumstances 
Standard
SqFt Above 
4237.8
SqFt Total 
4237.8
Style 
Transitional
Water Source 
Public
Zoning 
NR
Interior Features
Appliances 
DishwasherDryerMicrowaveRangeRefrigeratorTankless Water HeaterWasherWater Purifier
Cooling 
Central Air
Flooring 
BambooCarpetTile
Interior 
Ceiling Fan(s)Coffered Ceiling(s)Crown MoldingDouble VanityEat-in KitchenGranite CountersHigh CeilingsKitchen IslandOpen FloorplanPantryRecessed LightingSoaking TubSound SystemWalk-In Closet(s)Wired for Data
Laundry Features 
In HallLaundry RoomSinkUpper Level
Main Level Bedrooms 
1
Bedroom 2 
Dimensions - 16.3 x 13.0Level - Main
Bedroom 3 
Dimensions - 15.5 x 12.4Level - Second
Bedroom 4 
Dimensions - 12.4 x 10.4Level - Second
Bedroom 5 
Dimensions - 12.8 x 12.0Level - Second
Bonus Room 
Dimensions - 13.2 x 17.1Level - Second
Breakfast Room 
Dimensions - 15.4 x 11.4Level - Main
Dining Room 
Dimensions - 13.0 x 16.7Level - Main
Entrance Hall 
Dimensions - 8.0 x 11.6Level - Main
Family Room 
Dimensions - 18.0 x 21.2Level - Main
Kitchen 
Dimensions - 15.4 x 11.7Level - Main
Laundry 
Dimensions - 8.0 x 6.4Level - Second
Master Bedroom 
Dimensions - 13.2 x 16.6Level - Second
Mud Room 
Dimensions - 7.3 x 5.4Level - Main
Office 
Dimensions - 12.8 x 11.2Level - Main
Other 
Dimensions - 7.6 x 5.4Level - Main
Save
Ask
Tour
Hide
Share
Exterior Features
Construction Details 
Fiber CementStone Veneer
Exterior 
Private Yard
Lot Features 
LandscapedSloped
Patio And Porch 
CoveredDeckPorchRear PorchScreened
Roof 
Asphalt
Community Features
Association Dues 
271
Community Features 
ClubhouseCurbsFitness CenterParkPlaygroundPoolSidewalksStreet LightsTennis Court(s)
Financing Terms Available 
Contract
HOA Fee Frequency 
Quarterly
Schools
School District
Unknown
Elementary School
Wake - Holly Springs Elementary
Middle School
Wake - Holly Ridge Middle
High School
Wake - Felton Grove High
Listing courtesy of Michelle Gelston of Coldwell Banker Advantage


Listings that are marked with an icon are provided courtesy of the Triangle MLS, Inc. of North Carolina, Internet Data Exchange Database. Copyright 2026 Triangle MLS, Inc. of North Carolina. All rights reserved.

Last checked: 2026-07-13 04:47 AM UTC

Neighborhood & Commute
Source: Walkscore
Disclosure: Community information and market data powered by Constellation Data Labs. Information is deemed reliable but not guaranteed.
Save
Ask
Tour
Hide
Share