Save
Ask
Tour
Hide
Share
$425,000
10 Days On Site

3106 Orange Grove Road
Hillsborough, NC 27278

For Sale|Single Family Residence|Active
3
Beds
2
Total Baths
2
Full Baths
1,919
SqFt
$221
/SqFt
1965
Built
Subdivision:
Not in a Subdivision
County:
Orange
Call Now: 919-404-SHOW
Is this the listing for you? We can help make it yours.
919-404-SHOW
3106 Orange Grove Road3106 Orange Grove Road3106 Orange Grove Road3106 Orange Grove Road
Save
Ask
Tour
Hide
Share

Mortgage Calculator

Monthly Payment (Est.)

$1,939
Calculator powered by Showcase IDX, a Constellation1 Company. Copyright ©2026 Information is deemed reliable but not guaranteed.

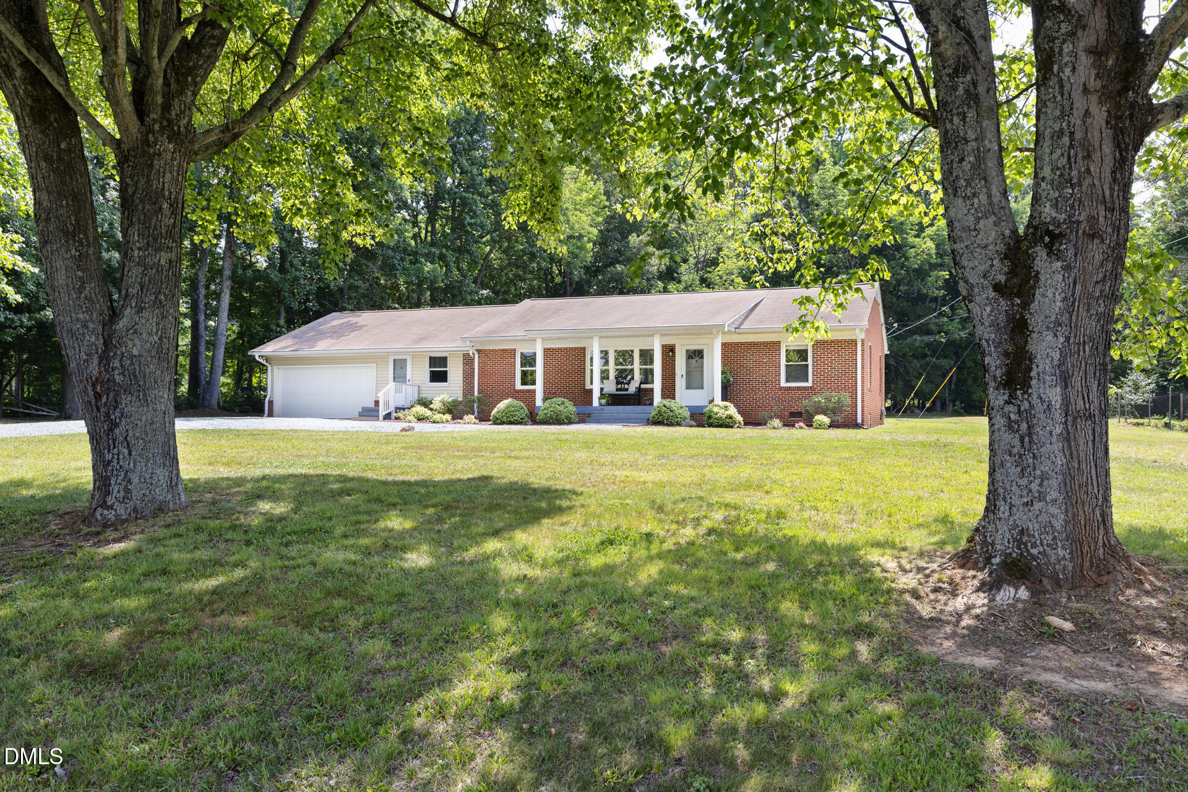
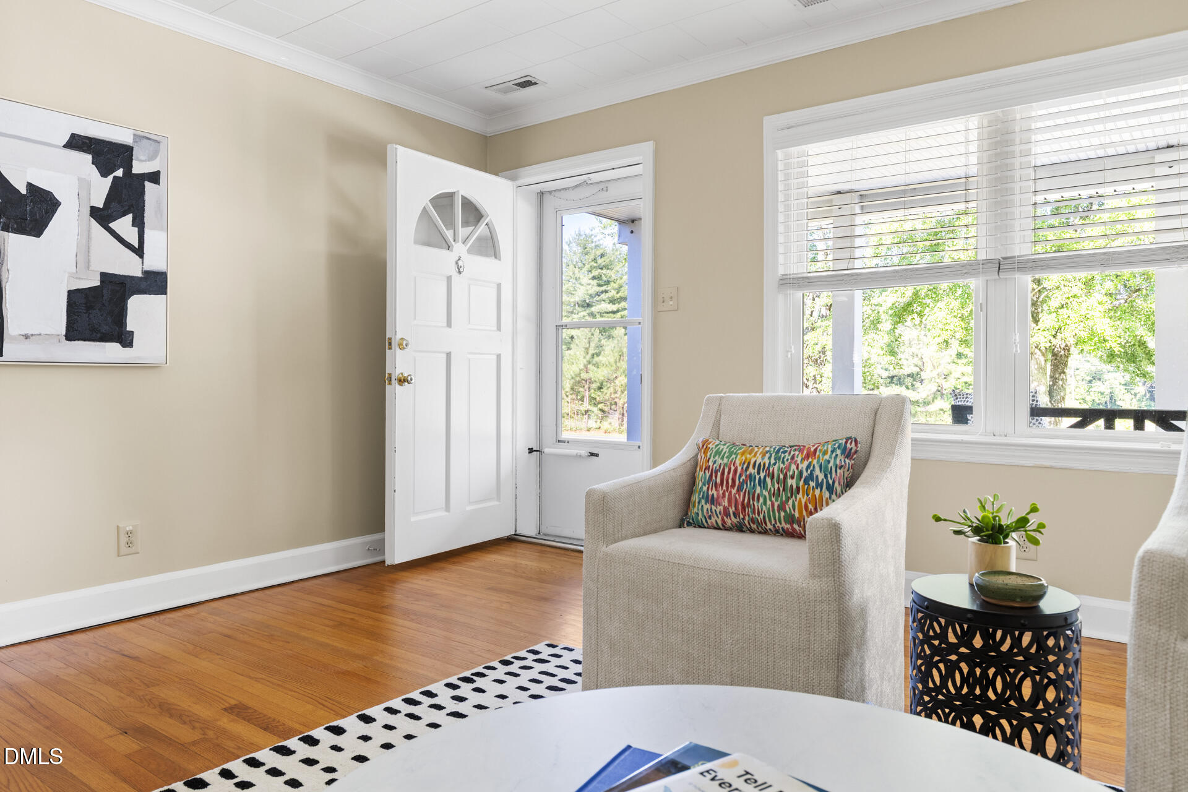
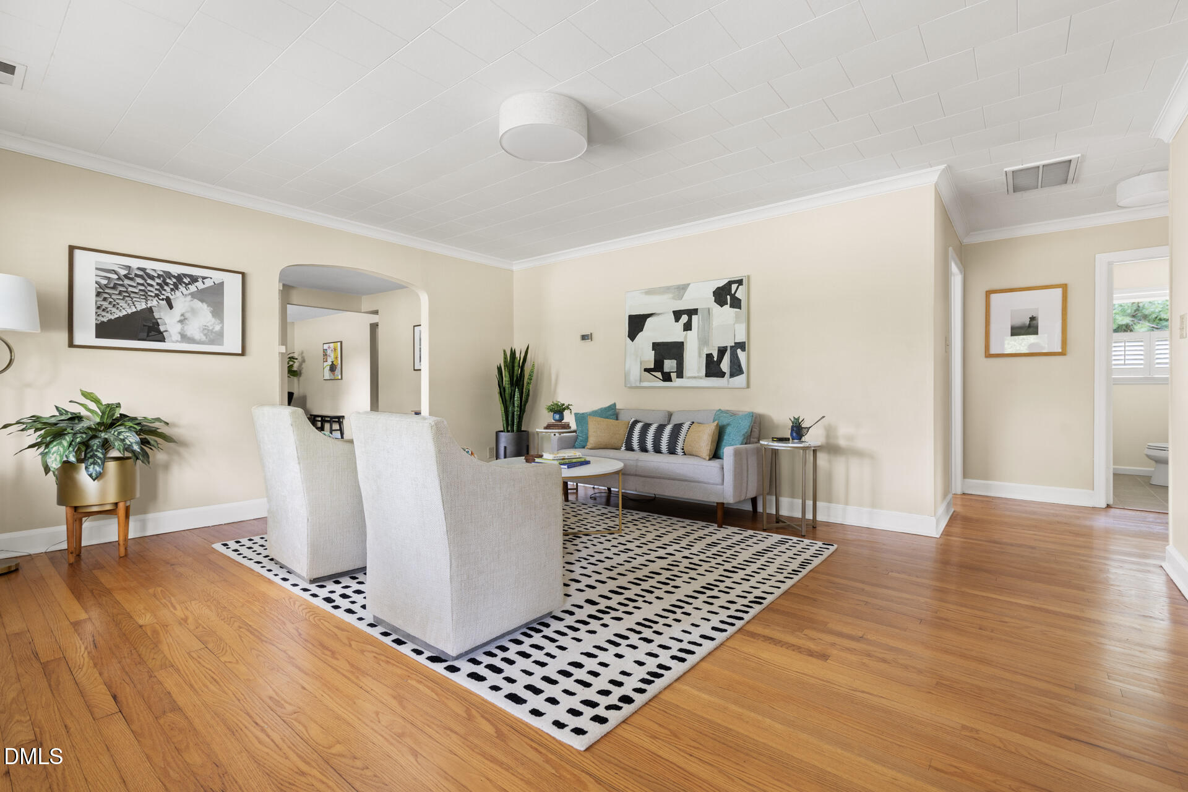
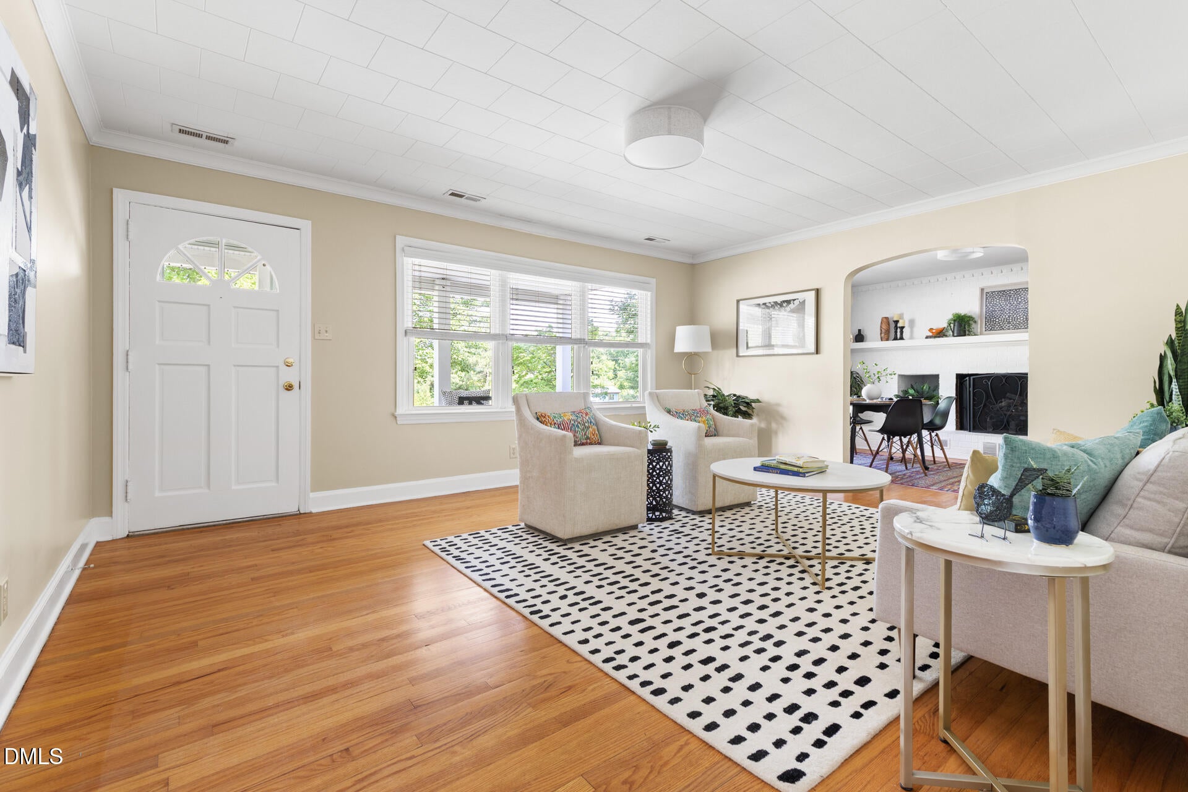
If these walls could talk... Built in 1965 and used for decades as a parsonage for the nearby church, this brick ranch has spent its life as a welcoming hub for fellowship and community. Most recently used as a private residence, this well-maintained 3b/2ba, 1,919-square-foot rambling ranch lives large, with generous rooms and easy flow. To accommodate its growing needs, the church expanded the house, including a larger kitchen designed to add an island with seating and more prep space, an ample laundry room with a utility sink, a counter for laundry or home projects, and plenty of storage. Their original office space offers a flex room that can be used as a den, play room, or a home business-with its own separate entrance. Energy-saving solar panels added in 2023, an encapsulated crawlspace, and double hung, low-e windows allow the house to operate efficiently. A two-car garage also includes a sizable workshop space, and extra turnaround parking allows easy access to the main road. The flat, sunny backyard is perfect for gardening, pet zoomies, and relaxed entertaining. And the stunning sunsets from the deep covered front porch provide year-round opportunities for marveling at North Carolina's natural beauty. Just 10 minutes from downtown, 3106 Orange Grove Road offers a coveted combination of privacy and proximity, solid construction and modern updates, and spaces for solitude and celebrations.

Save
Ask
Tour
Hide
Share
Listing Snapshot
Price 
$425,000
Days On Site 
10 Days
Bedrooms 
3
Inside Area (SqFt) 
1,919 sqft
Total Baths 
2
Full Baths 
2
Partial Baths 
N/A
Lot Size 
0.65 Acres
Year Built 
1965
MLS® Number 
10176230
Status 
Active
Property Tax 
$2,616.25
HOA/Condo/Coop Fees 
N/A
Sq Ft Source 
N/A
Friends & Family
Recent Activity
a week agoListing updated with changes from the MLS®
a week agoStatus changed to Active
2 weeks agoListing first seen on site
General Features
Acres 
0.65
Attached Garage 
Yes
Energy Features 
Solar
Foundation 
Block
Garage 
Yes
Garage Spaces 
2
Levels 
One
Parking 
PavedDrivewayGarageGarage Faces FrontGravelAttached
Property Sub Type 
Single Family Residence
Security 
Smoke Detector(s)
Sewer 
Septic Tank
SqFt Above 
1919
SqFt Total 
1919
Style 
Ranch
Utilities 
Electricity ConnectedWater ConnectedPropane
Water Source 
PrivateWell
Zoning 
R1
Interior Features
Appliances 
DishwasherElectric OvenElectric RangeElectric Water HeaterMicrowaveRefrigeratorWasher/Dryer
Cooling 
Attic FanCeiling Fan(s)Central Air
Fireplace 
Yes
Fireplace Features 
Gas LogPropaneRaised Hearth
Fireplaces 
1
Flooring 
HardwoodLaminateTile
Heating 
Forced AirPropane
Interior 
Ceiling Fan(s)Kitchen IslandLaminate Counters
Laundry Features 
InsideLaundry RoomMain LevelSink
Main Level Bedrooms 
3
Window Features 
Double Pane WindowsWindow Treatments
Bathroom 2 
Dimensions - 8.0 x 7.2Level - Main
Bedroom 2 
Dimensions - 13.7 x 11.4Level - Main
Bedroom 3 
Dimensions - 13.9 x 11.5Level - Main
Dining Room 
Dimensions - 14.3 x 10.0Level - Main
Kitchen 
Dimensions - 17.3 x 14.3Level - Main
Laundry 
Dimensions - 10.5 x 7.6Level - Main
Living Room 
Dimensions - 17.7 x 14.1Level - Main
Master Bathroom 
Dimensions - 12.8 x 6.0Level - Main
Master Bedroom 
Dimensions - 14.5 x 13.2Level - Main
Office 
Dimensions - 13.7 x 11.5Level - MainDescription - Flex/Office Space
Save
Ask
Tour
Hide
Share
Exterior Features
Construction Details 
Brick VeneerVinyl Siding
Fencing 
None
Lot Features 
Back YardFront YardLandscaped
Patio And Porch 
CoveredFront PorchPatio
Roof 
Shingle
Windows/Doors 
Double Pane WindowsWindow Treatments
Community Features
Financing Terms Available 
CashConventional
Roads 
Paved
School District 
https://www.orangecountyfirst.com/
Schools
School District
https://www.orangecountyfirst.com/
Elementary School
Orange - Grady Brown Elementary
Middle School
Orange - A L Stanback Middle
High School
Orange - Cedar Ridge High
Listing courtesy of Meighan Carmichael of Hillsborough RE Group LLC


Listings that are marked with an icon are provided courtesy of the Triangle MLS, Inc. of North Carolina, Internet Data Exchange Database. Copyright 2026 Triangle MLS, Inc. of North Carolina. All rights reserved.

Last checked: 2026-07-06 04:54 AM UTC

Neighborhood & Commute
Source: Walkscore
Disclosure: Community information and market data powered by Constellation Data Labs. Information is deemed reliable but not guaranteed.
Save
Ask
Tour
Hide
Share