Save
Ask
Tour
Hide
Share
$649,900
17 Days On Site

4113 Les Arbres Drive Drive
Apex, NC 27539

Single Family Residence|Pending
3
Beds
3
Total Baths
2
Full Baths
1
Partial Bath
2,502
SqFt
$260
/SqFt
1985
Built
Subdivision:
Les Arbres
County:
Wake
Call Now: 919-404-SHOW
Is this the listing for you? We can help make it yours.
919-404-SHOW
4113 Les Arbres Drive Drive4113 Les Arbres Drive Drive4113 Les Arbres Drive Drive4113 Les Arbres Drive Drive
Save
Ask
Tour
Hide
Share

Mortgage Calculator

Monthly Payment (Est.)

$2,965
Calculator powered by Showcase IDX, a Constellation1 Company. Copyright ©2026 Information is deemed reliable but not guaranteed.

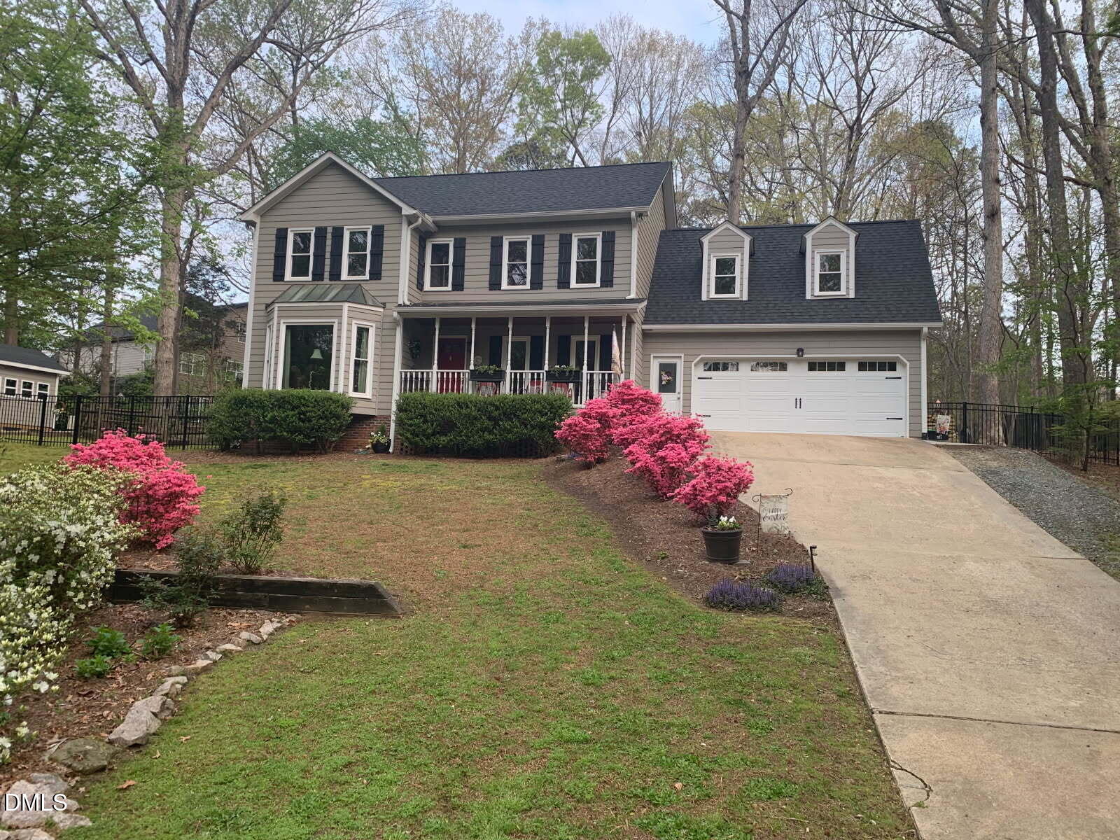
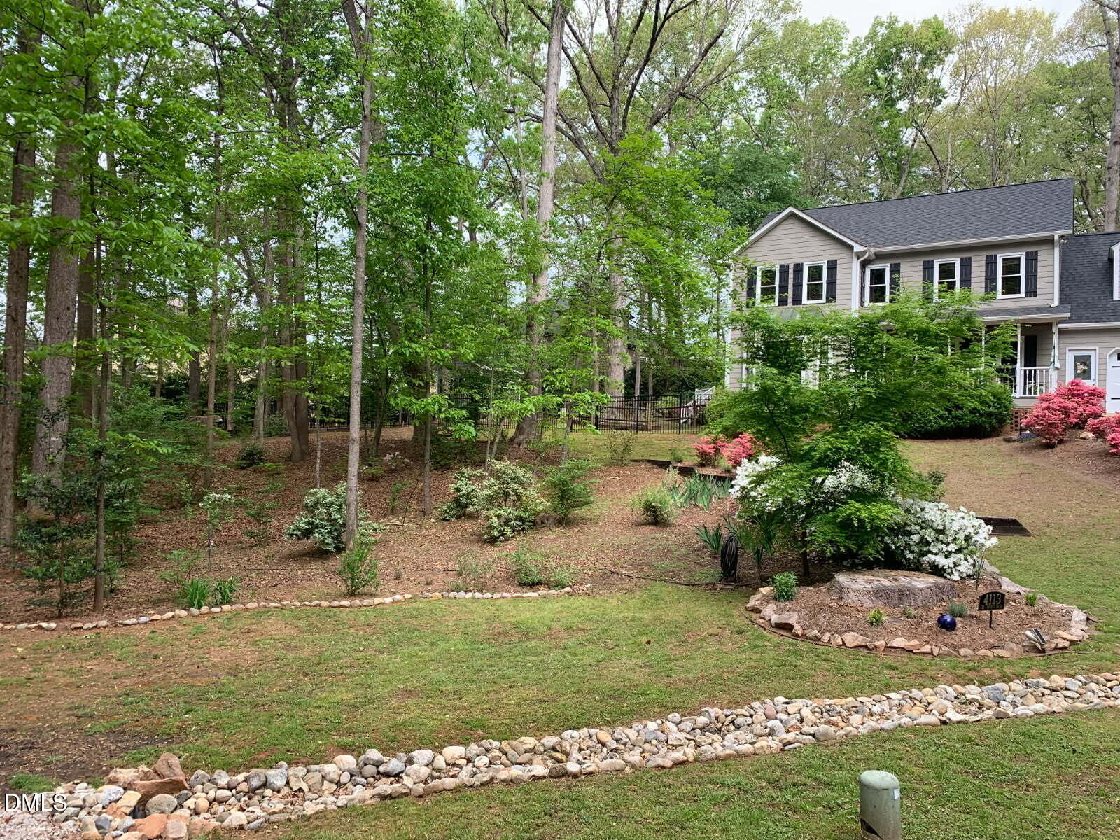
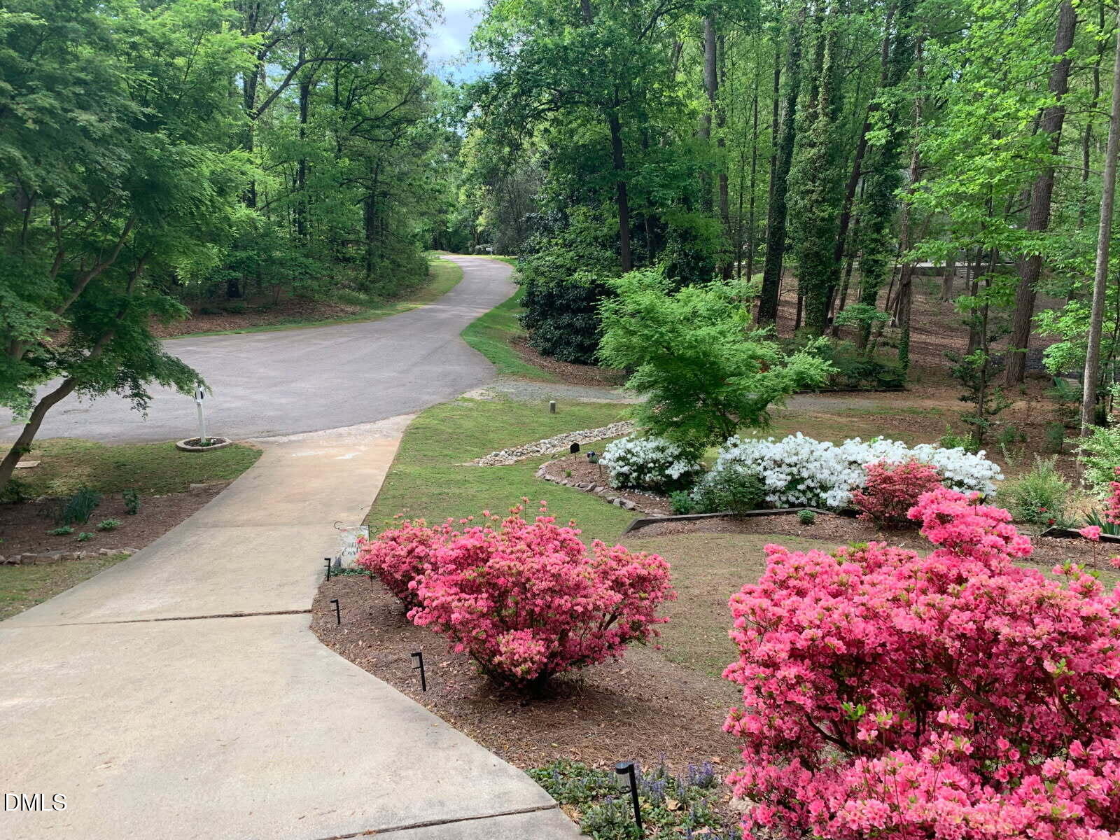
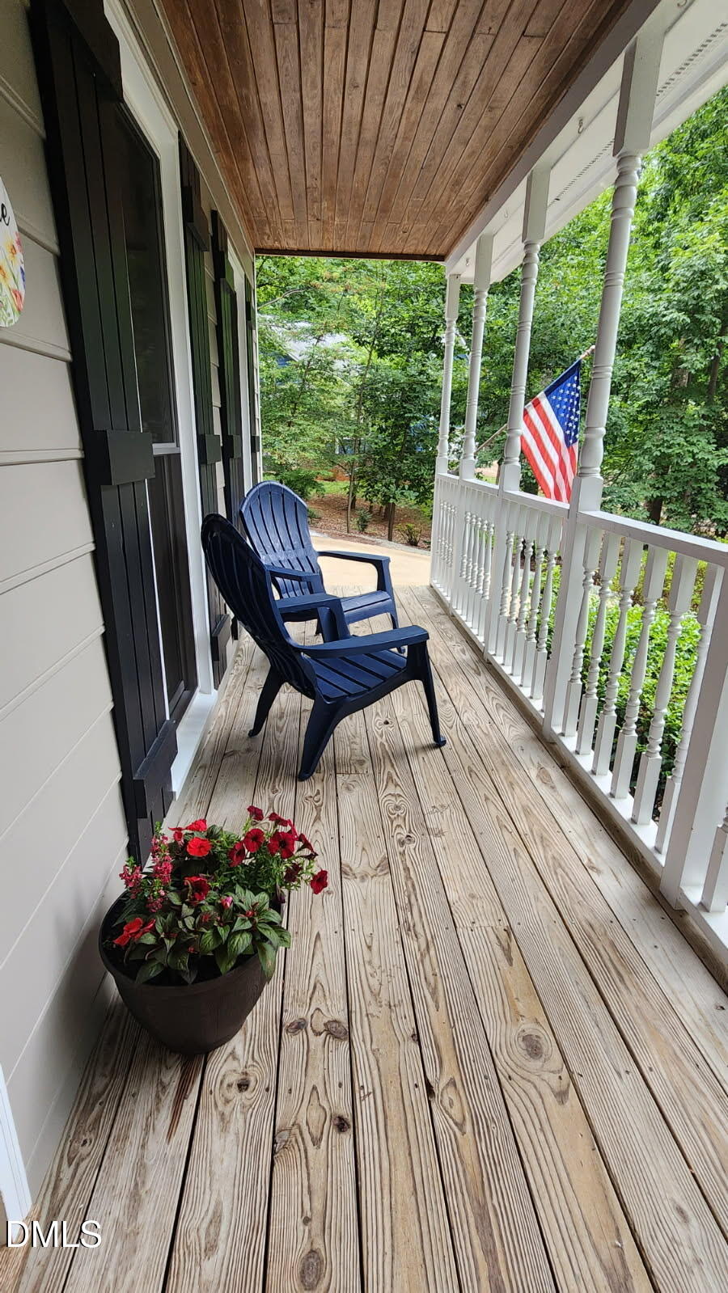
Welcome home to your peaceful retreat. This home is located on 1.72 acres in a quiet Cul de sac which sits amidst all of nature's beauty, including a serene pond. You will feel far removed from the hustle and bustle, but ambitious walkers certainly reach nearby shops and essentials. This home is a nature lovers dream. There are walking trails right outside your garden gate. This property features one of the most beautiful outdoor areas offering an amazing entertainment space including designated custom BBQ area. The back space is so large and houses an actual newly built Greenhouse (she-shed) and a custom workshop great for all your mowers and tools and a ton of storage built into the interior. You will feel like you are in your own private retreat with the free form saltwater pool including a rock waterfall and Polaris self-propelled pool vacuum. The fully fenced yard is ready for entertaining family and friends. This home boasts beautiful hardwood floors. Most windows have been replaced. There is a flex room with a closet that can easily serve as a guest room or office space. There is a separate staircase which leads to a huge bonus/game room for entertainment. The kitchen windows offer the most glorious views. Home has been well maintained and is ready for you to make it your own. The spacious front porch is perfect for rocking chairs allowing you to unwind, relax and overlook the tranquil pond. There is no shortage of seasonal gardens and natural beauty here. Garage door is new and roof have been recently replaced. This is a must see. Won't last long! Video tour is a MUST! List of updates made on home by seller available. Pool Table conveys with property! Bonus!

Save
Ask
Tour
Hide
Share
Listing Snapshot
Price 
$649,900
Days On Site 
17 Days
Bedrooms 
3
Inside Area (SqFt) 
2,502 sqft
Total Baths 
3
Full Baths 
2
Partial Baths 
1
Lot Size 
1.72 Acres
Year Built 
1985
MLS® Number 
10176219
Status 
Pending
Property Tax 
$3,575.12
HOA/Condo/Coop Fees 
N/A
Sq Ft Source 
N/A
Friends & Family
Recent Activity
2 days agoListing updated with changes from the MLS®
5 days agoStatus changed to Pending
2 weeks agoListing first seen on site
General Features
Acres 
1.72
Foundation 
Slab
Garage 
Yes
Garage Spaces 
2
Levels 
Two
Parking 
DrivewayGarage Door OpenerGarage Faces FrontInside EntranceKitchen LevelOff Street
Property Sub Type 
Single Family Residence
Security 
Carbon Monoxide Detector(s)Fire AlarmSmoke Detector(s)
Sewer 
Septic Tank
Special Circumstances 
Standard
SqFt Above 
2502
SqFt Total 
2502
Style 
ColonialTraditional
Utilities 
Cable AvailableElectricity AvailablePhone AvailableWater Connected
Water Source 
PrivateWell
Zoning 
R-30
Interior Features
Appliances 
CooktopDishwasherElectric OvenMicrowaveOvenRangeRefrigeratorWasherWasher/Dryer
Cooling 
Ceiling Fan(s)Central AirElectric
Flooring 
CarpetCeramic TileHardwood
Heating 
Fireplace(s)Hot WaterNone
Interior 
Eat-in KitchenKitchen IslandNatural Woodwork
Laundry Features 
Main Level
Window Features 
Wood Frames
Bedroom 2 
Dimensions - 14.1 x 10.5Level - Second
Bedroom 3 
Dimensions - 12.7 x 8.9Level - Second
Bonus Room 
Dimensions - 24.0 x 18.9Level - Second
Master Bedroom 
Dimensions - 14.1 x 15.7Level - Second
Other 
Dimensions - 12.7 x 9.1Level - SecondDescription - Space is used as an office but does include a closet.
Save
Ask
Tour
Hide
Share
Exterior Features
Construction Details 
Attic/Crawl Hatchway(s) InsulatedHardiPlank Type
Exterior 
GardenPrivate YardRain Gutters
Fencing 
Back YardGateWrought Iron
Frontage 
Lakefront
Lot Features 
ClearedWoodedBack YardCul-De-SacFront YardGardenLandscapedNative PlantsWaterfall
Other Structures 
GazeboGreenhouseShed(s)Workshop
Patio And Porch 
Front PorchPatio
Road Frontage 
None
Roof 
Shingle
View 
GardenPond
Waterview 
GardenPond
Windows/Doors 
Wood Frames
Community Features
Community Features 
LakeNone
Financing Terms Available 
CashConventionalFHARelocation PropertyVA LoanUSDA LoanContract
Roads 
Asphalt
Schools
School District
Unknown
Elementary School
Wake County Schools
Middle School
Wake County Schools
High School
Wake County Schools
Listing courtesy of Christine Anne Desautels of Coldwell Banker HPW


Listings that are marked with an icon are provided courtesy of the Triangle MLS, Inc. of North Carolina, Internet Data Exchange Database. Copyright 2026 Triangle MLS, Inc. of North Carolina. All rights reserved.

Last checked: 2026-07-12 10:36 PM UTC

Neighborhood & Commute
Source: Walkscore
Disclosure: Community information and market data powered by Constellation Data Labs. Information is deemed reliable but not guaranteed.
Save
Ask
Tour
Hide
Share