Save
Ask
Tour
Hide
Share
$440,000
28 Days On Site

816 Atlantis Street
Fuquay Varina, NC 27526

For Sale|Single Family Residence|Active
5
Beds
4
Total Baths
3
Full Baths
1
Partial Bath
2,691
SqFt
$164
/SqFt
2021
Built
Subdivision:
Arlington Meadows
County:
Wake
Call Now: 919-404-SHOW
Is this the listing for you? We can help make it yours.
919-404-SHOW
Upcoming Open Houses
Fri, Jul 24, 5:00 PM - 7:00 PM
816 Atlantis Street816 Atlantis Street816 Atlantis Street816 Atlantis Street
Save
Ask
Tour
Hide
Share

Mortgage Calculator

Monthly Payment (Est.)

$2,007
Calculator powered by Showcase IDX, a Constellation1 Company. Copyright ©2026 Information is deemed reliable but not guaranteed.

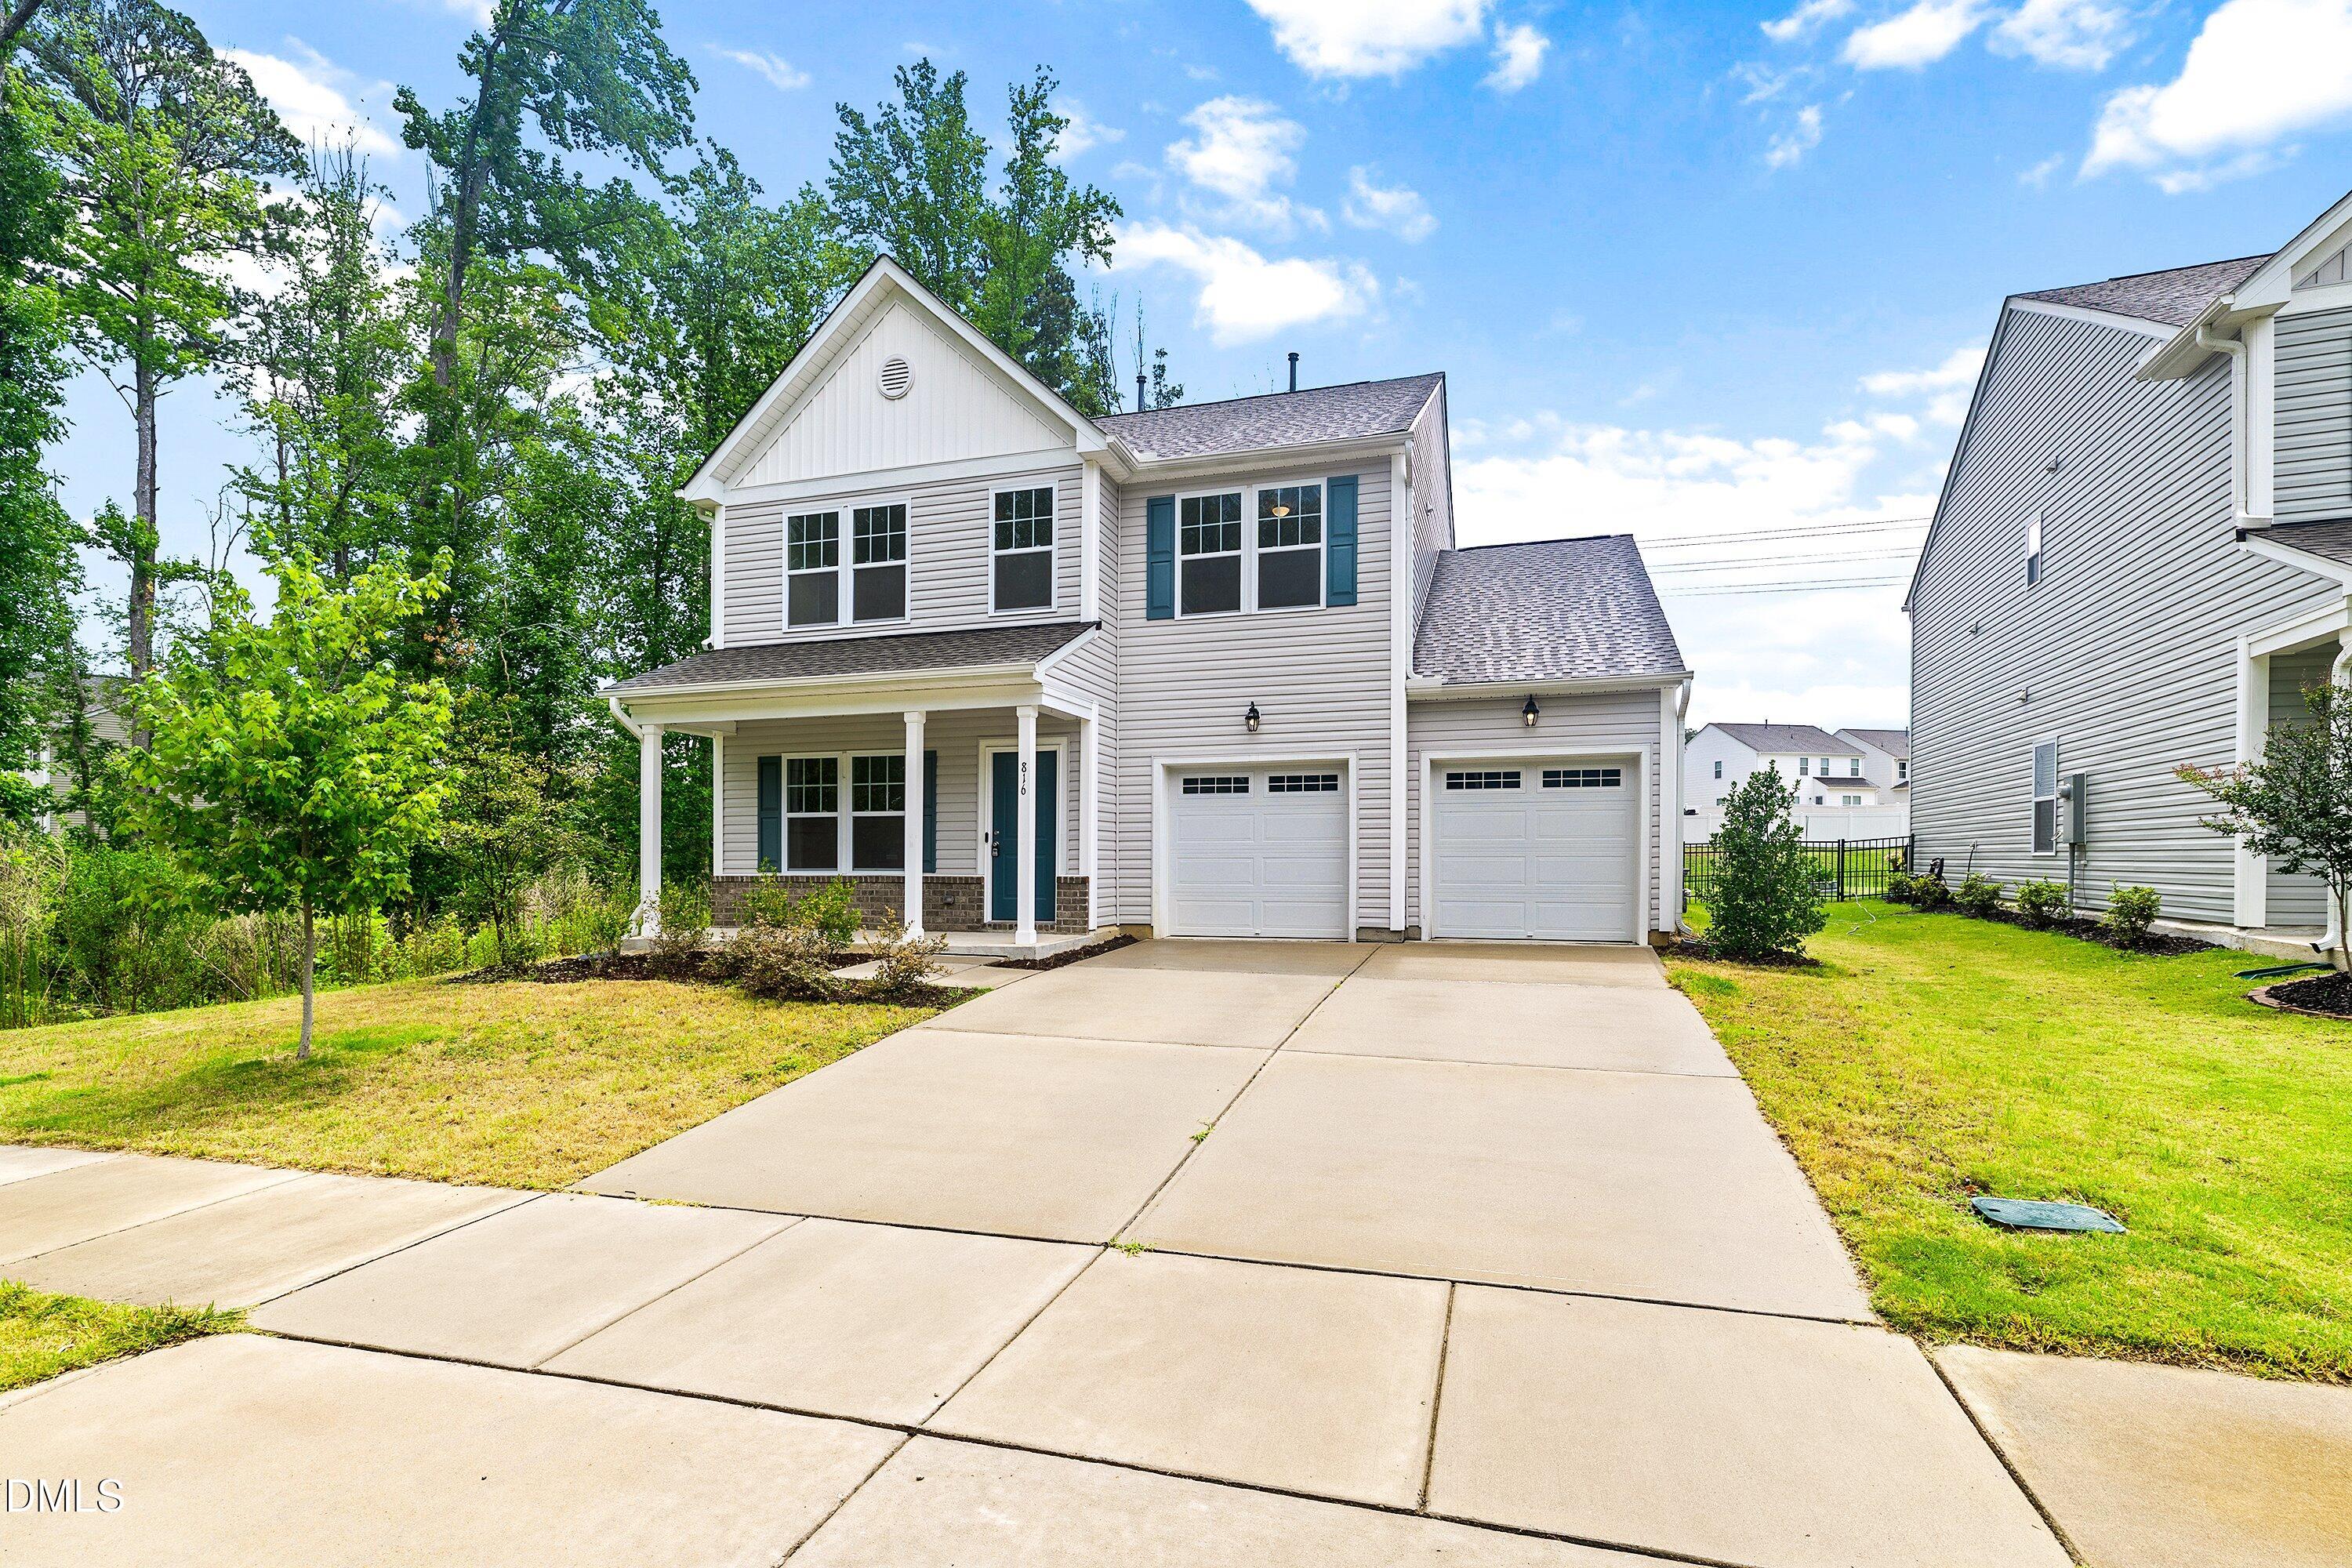
Welcome to this thoughtfully designed 5 bedroom 3.5 bathroom home in the desirable Arlington Meadows community of Fuquay-Varina! Boasting a versatile layout perfect for modern living, this residence features a designated main-level office space as well as a coveted downstairs bedroom complete with its own private bathroom, ideal for guests or multi-generational needs. The gourmet kitchen is a chef's dream, showcasing a gas stove, a large central island, and a convenient butler's pantry. Upstairs, the impressive primary suite serves as a true retreat, featuring a spacious walk-in closet and a luxurious bath with a walk-in shower and a separate tub perfect for relaxing. Step outside to your private outdoor oasis: a premium 0.20-acre lot featuring a fantastic covered back patio and a fully fenced-in backyard perfect for pets, play, and entertaining. Complete with a 2-car garage with a utility sink, this home delivers the perfect blend of space, comfort, and style. Schedule your tour today!

Save
Ask
Tour
Hide
Share
Listing Snapshot
Price 
$440,000
Days On Site 
28 Days
Bedrooms 
5
Inside Area (SqFt) 
2,691 sqft
Total Baths 
4
Full Baths 
3
Partial Baths 
1
Lot Size 
0.2 Acres
Year Built 
2021
MLS® Number 
10176209
Status 
Active
Property Tax 
$4,040.52
HOA/Condo/Coop Fees 
$35 monthly
Sq Ft Source 
N/A
Friends & Family
Recent Activity
2 days agoListing updated with changes from the MLS®
4 weeks agoListing first seen on site
General Features
Acres 
0.2
Attached Garage 
Yes
Foundation 
Slab
Garage 
Yes
Garage Spaces 
2
Levels 
Two
Parking 
DrivewayGarageGarage Door OpenerGarage Faces FrontAttached
Parking Spaces 
4
Property Sub Type 
Single Family Residence
Security 
Security SystemClosed Circuit Camera(s)
Sewer 
Public Sewer
Special Circumstances 
Standard
SqFt Above 
2691
SqFt Total 
2691
Style 
Traditional
Utilities 
Electricity ConnectedNatural Gas ConnectedSewer ConnectedWater Connected
Water Source 
Public
Interior Features
Appliances 
Gas RangeMicrowaveRefrigeratorStainless Steel Appliance(s)Washer/DryerWater Heater
Cooling 
Central Air
Fireplace 
Yes
Fireplace Features 
ElectricLiving Room
Fireplaces 
1
Flooring 
CarpetVinyl
Heating 
Central
Interior 
PantryCeiling Fan(s)Kitchen IslandLaminate Counters
Laundry Features 
Laundry RoomUpper Level
Main Level Bedrooms 
1
Bathroom 2 
Dimensions - 5.0 x 11.6Level - Second
Bathroom 3 
Dimensions - 4.9 x 9.6Level - First
Bedroom 2 
Dimensions - 11.1 x 11.3Level - Second
Bedroom 3 
Dimensions - 11.6 x 12.5Level - Second
Bedroom 4 
Dimensions - 12.0 x 14.9Level - Second
Bedroom 5 
Dimensions - 9.6 x 11.2Level - First
Dining Room 
Dimensions - 11.6 x 14.2Level - First
Family Room 
Dimensions - 14.3 x 16.8Level - First
Kitchen 
Dimensions - 14.0 x 14.2Level - First
Laundry 
Dimensions - 6.2 x 10.3Level - Second
Master Bathroom 
Dimensions - 7.9 x 12.6Level - Second
Master Bedroom 
Dimensions - 14.7 x 17.7Level - Second
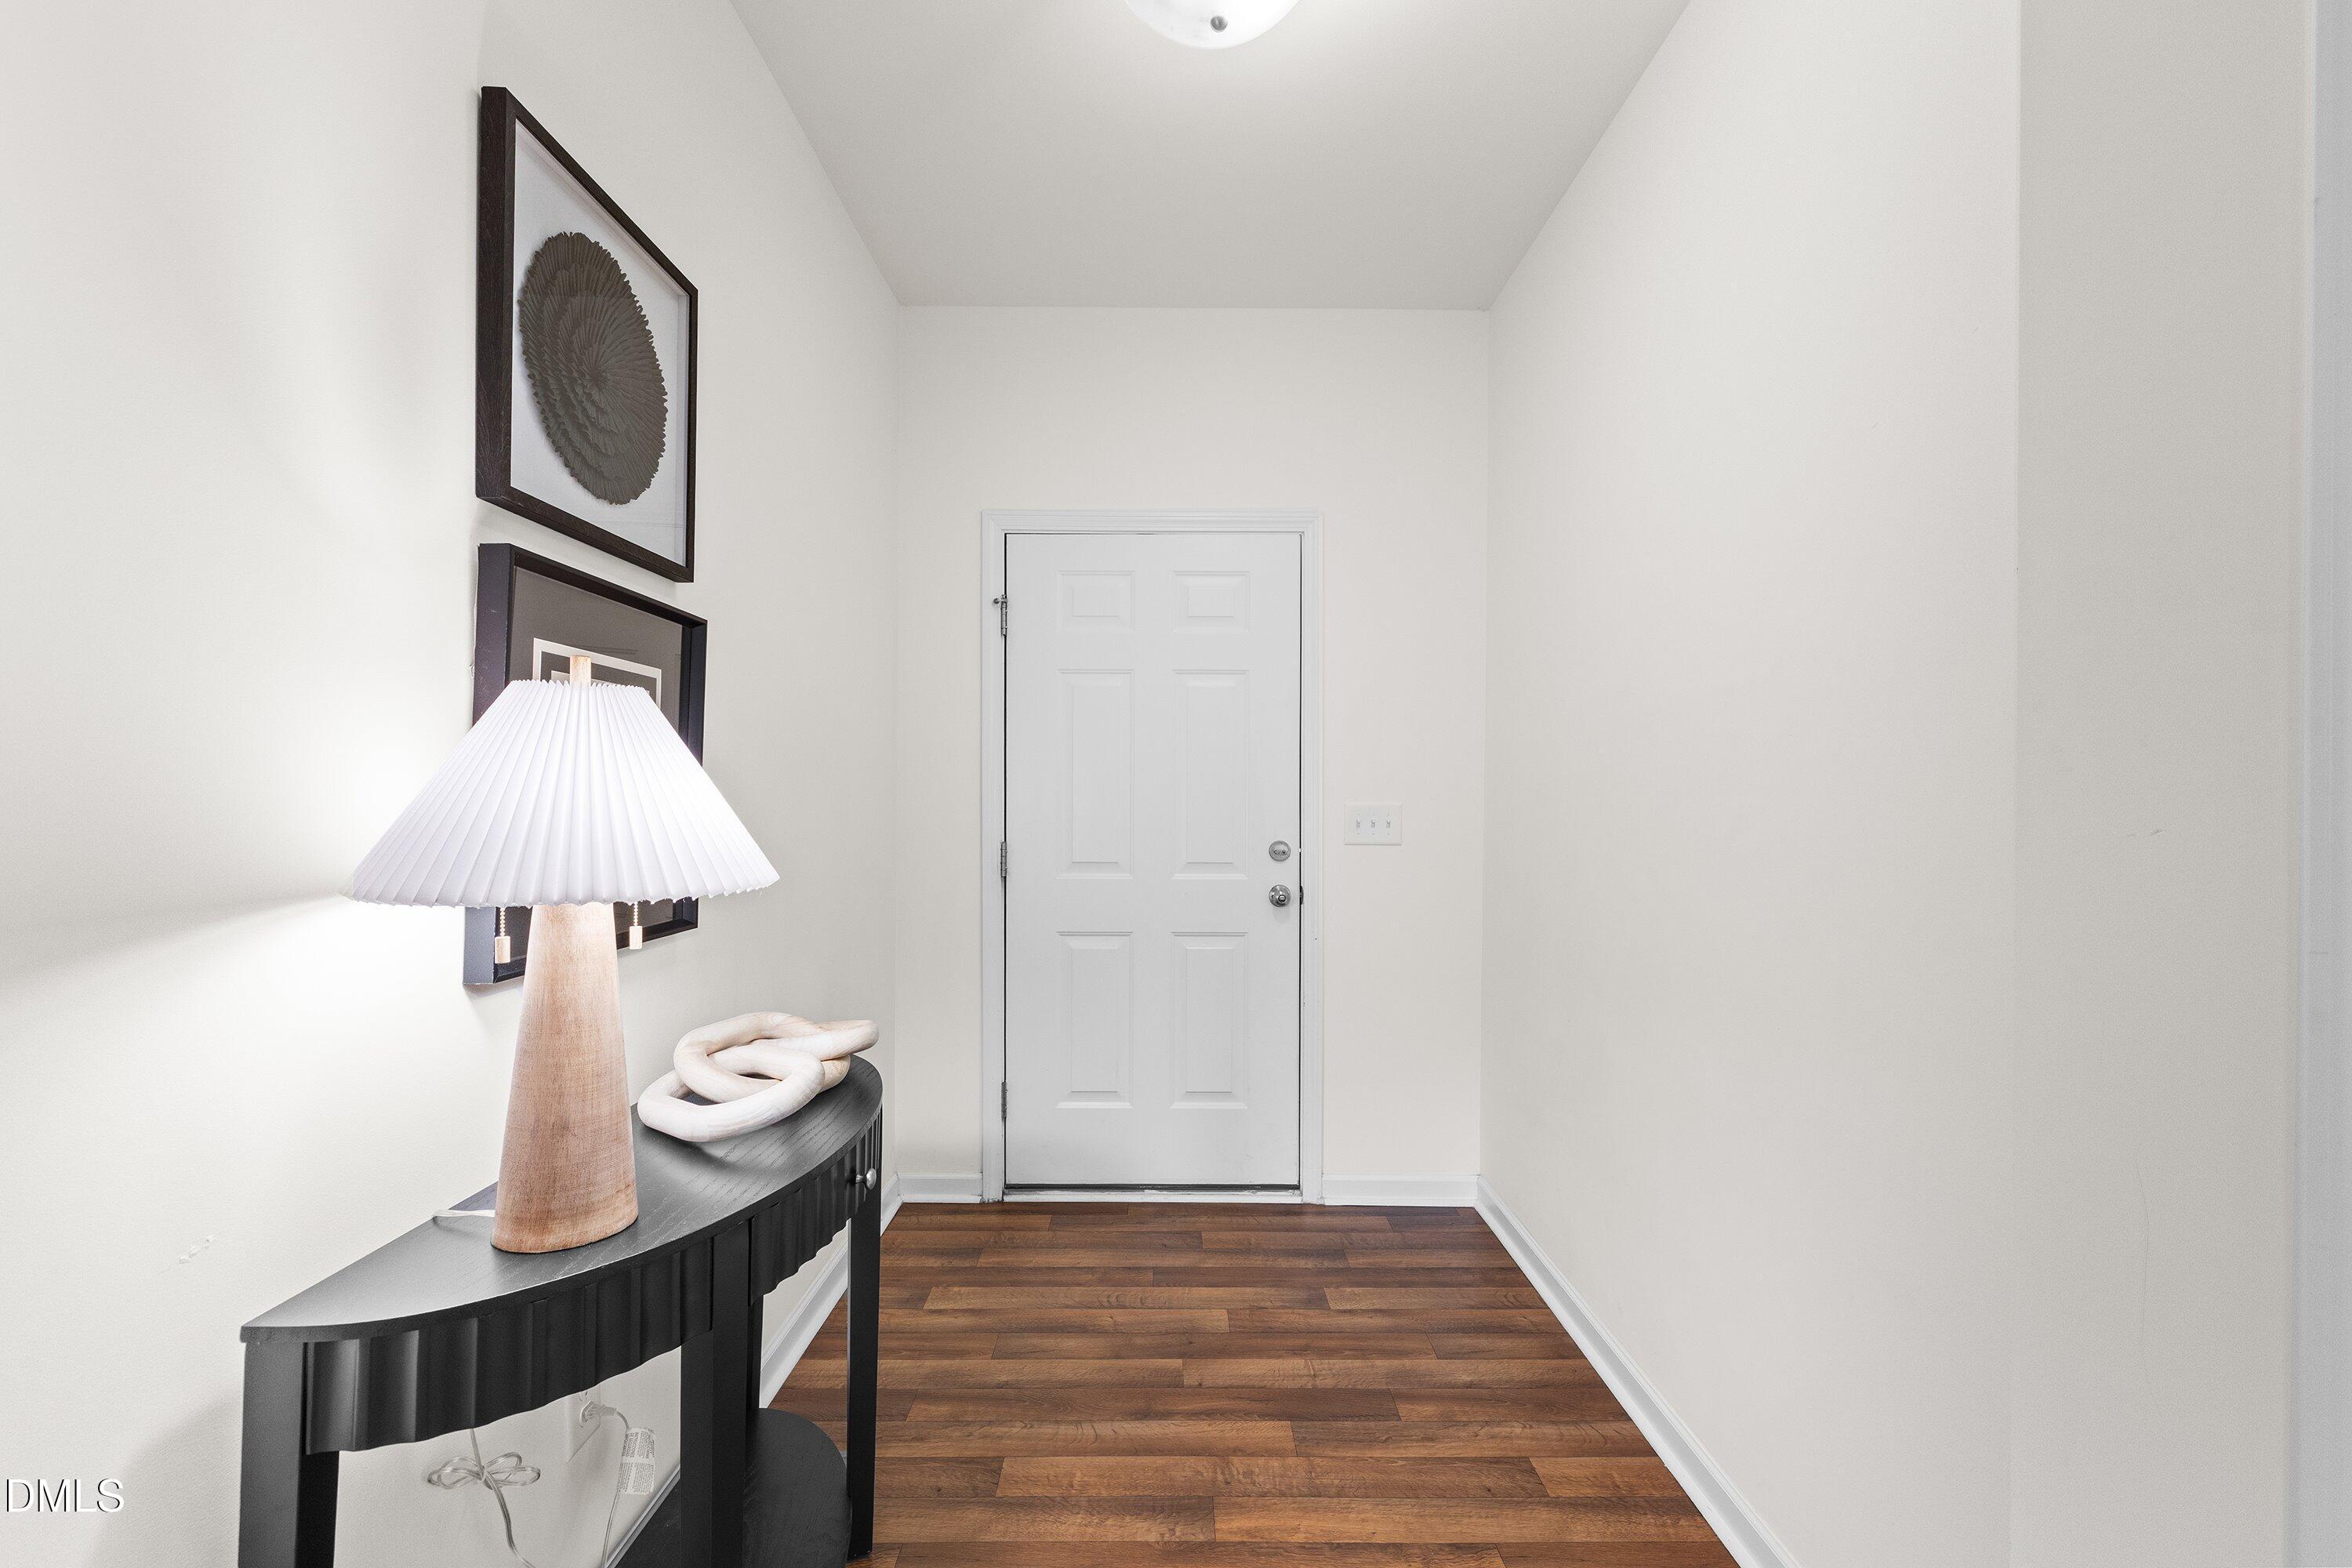
Mud Room 
Dimensions - 6.0 x 7.0Level - First
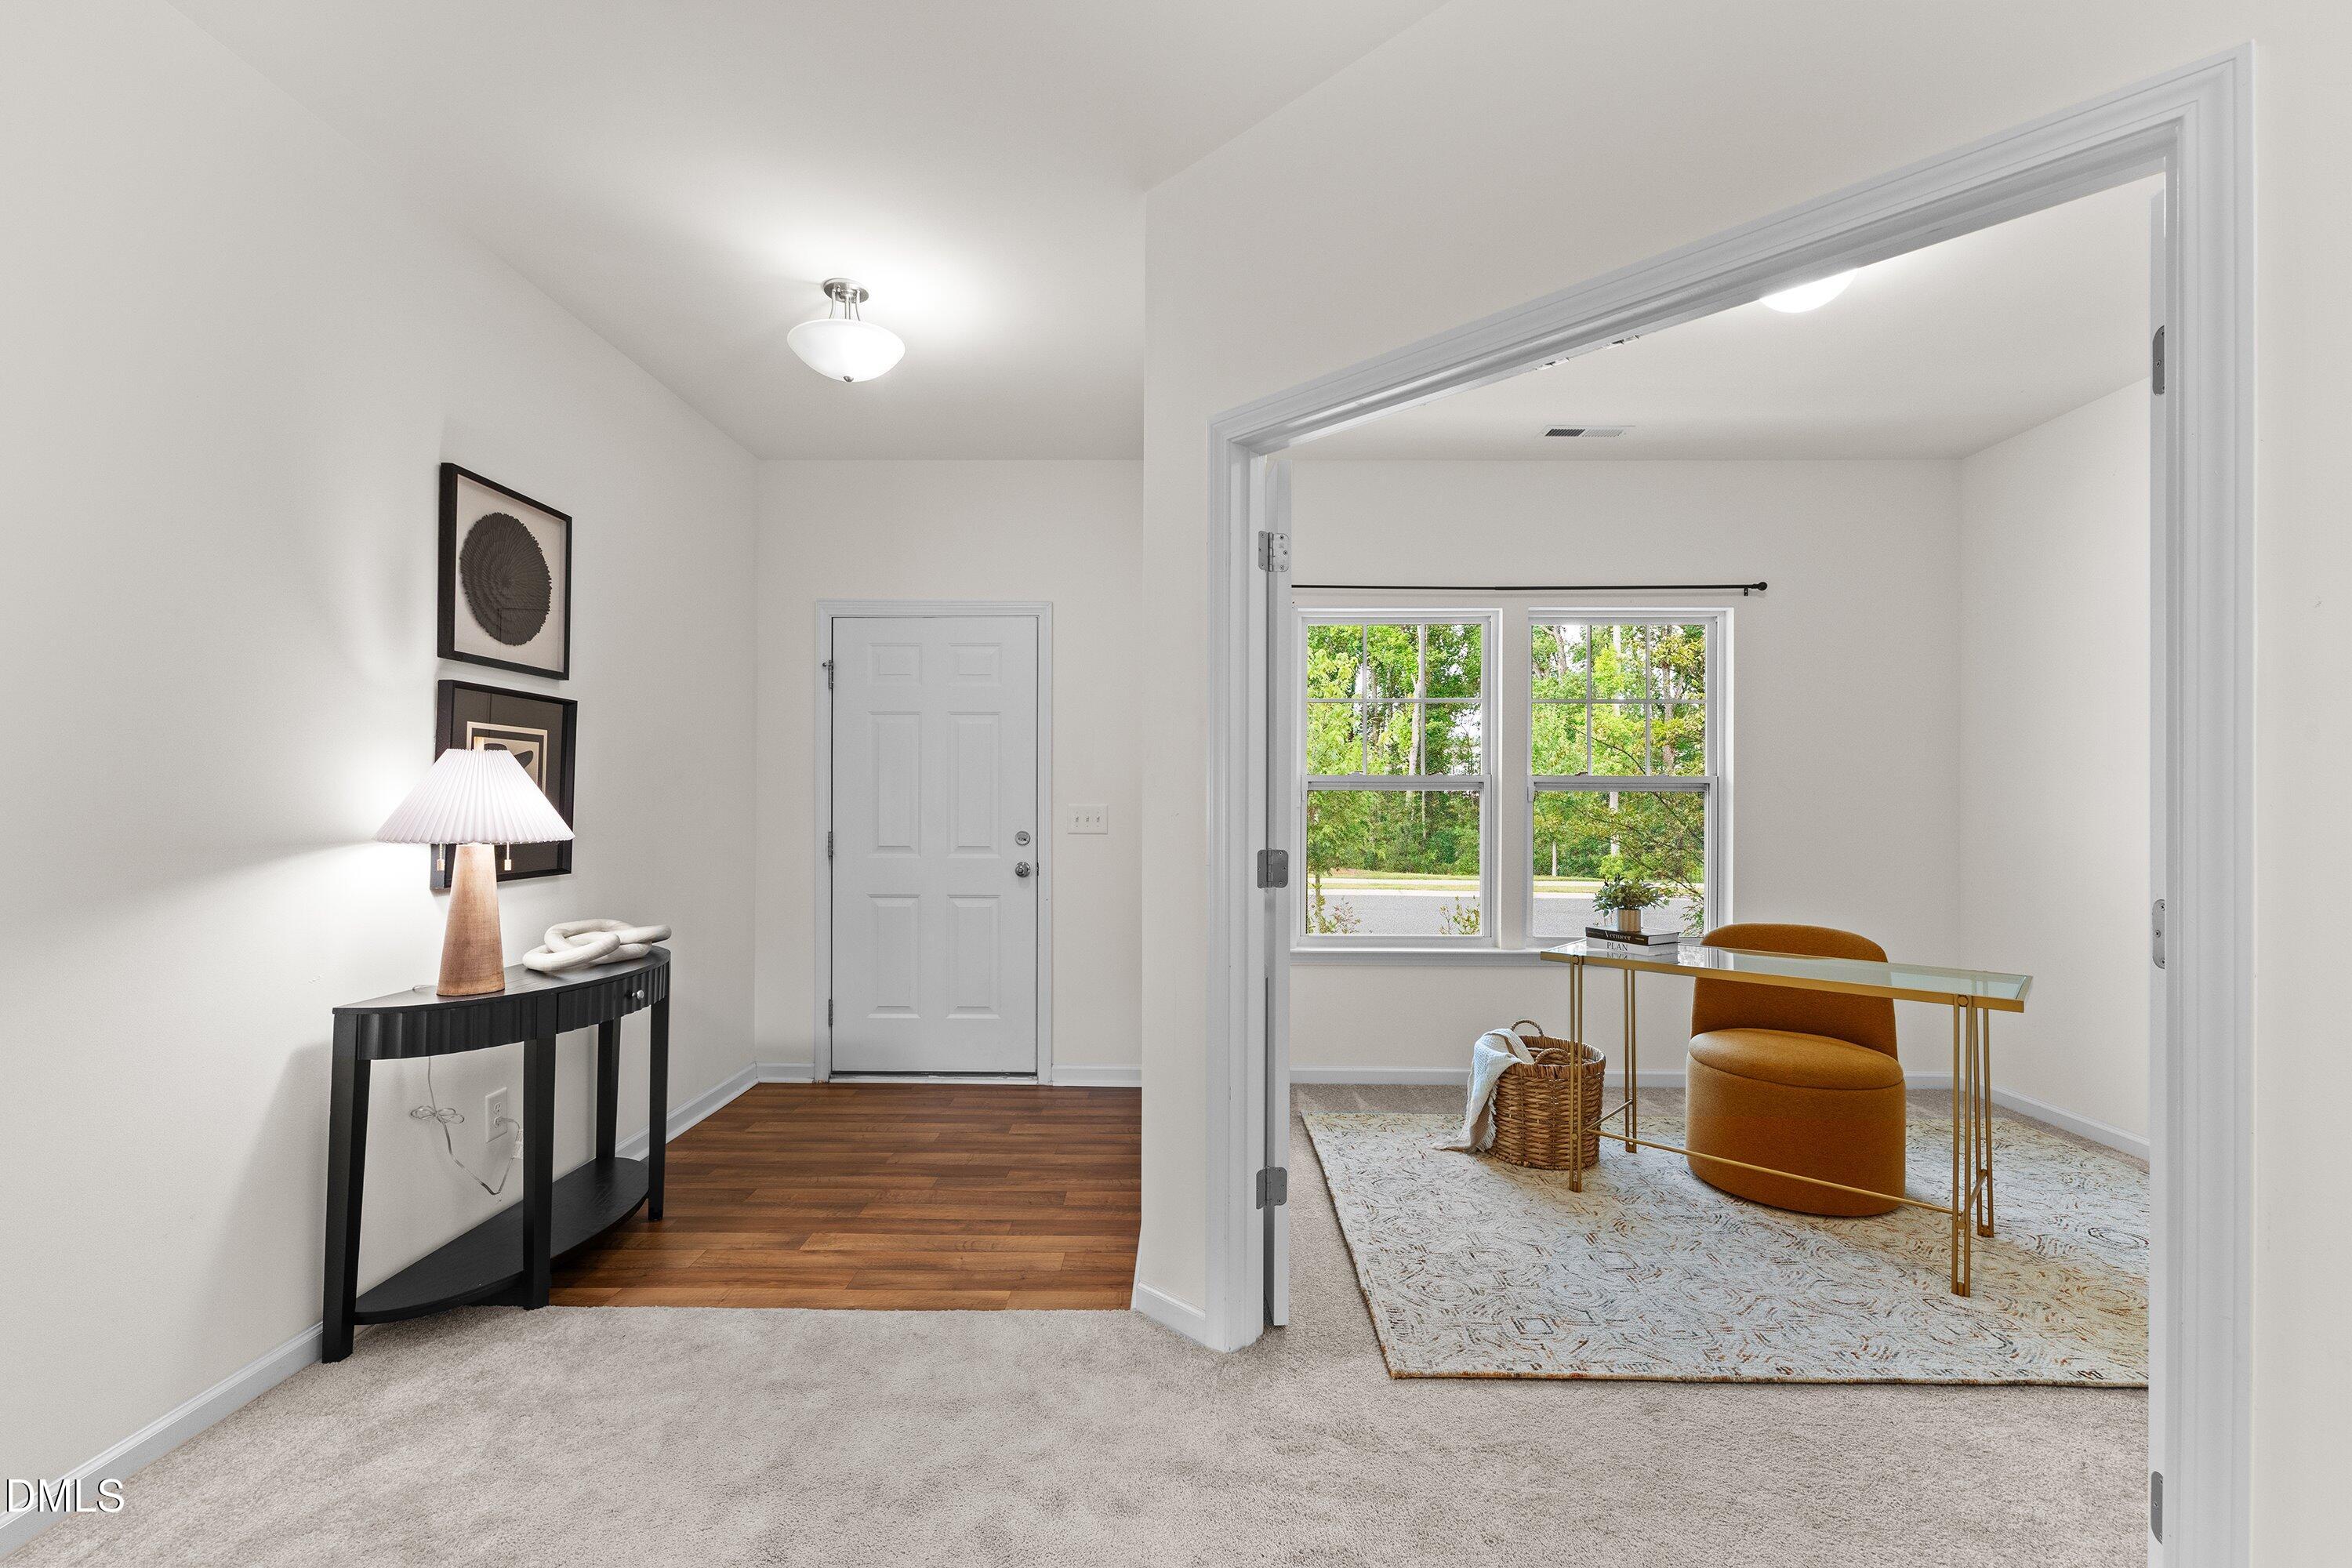
Office 
Dimensions - 11.0 x 10.0Level - First
Save
Ask
Tour
Hide
Share
Exterior Features
Construction Details 
Brick VeneerVinyl Siding
Exterior 
Rain Gutters
Fencing 
Back YardFencedGateOther
Lot Features 
Back YardFront Yard
Patio And Porch 
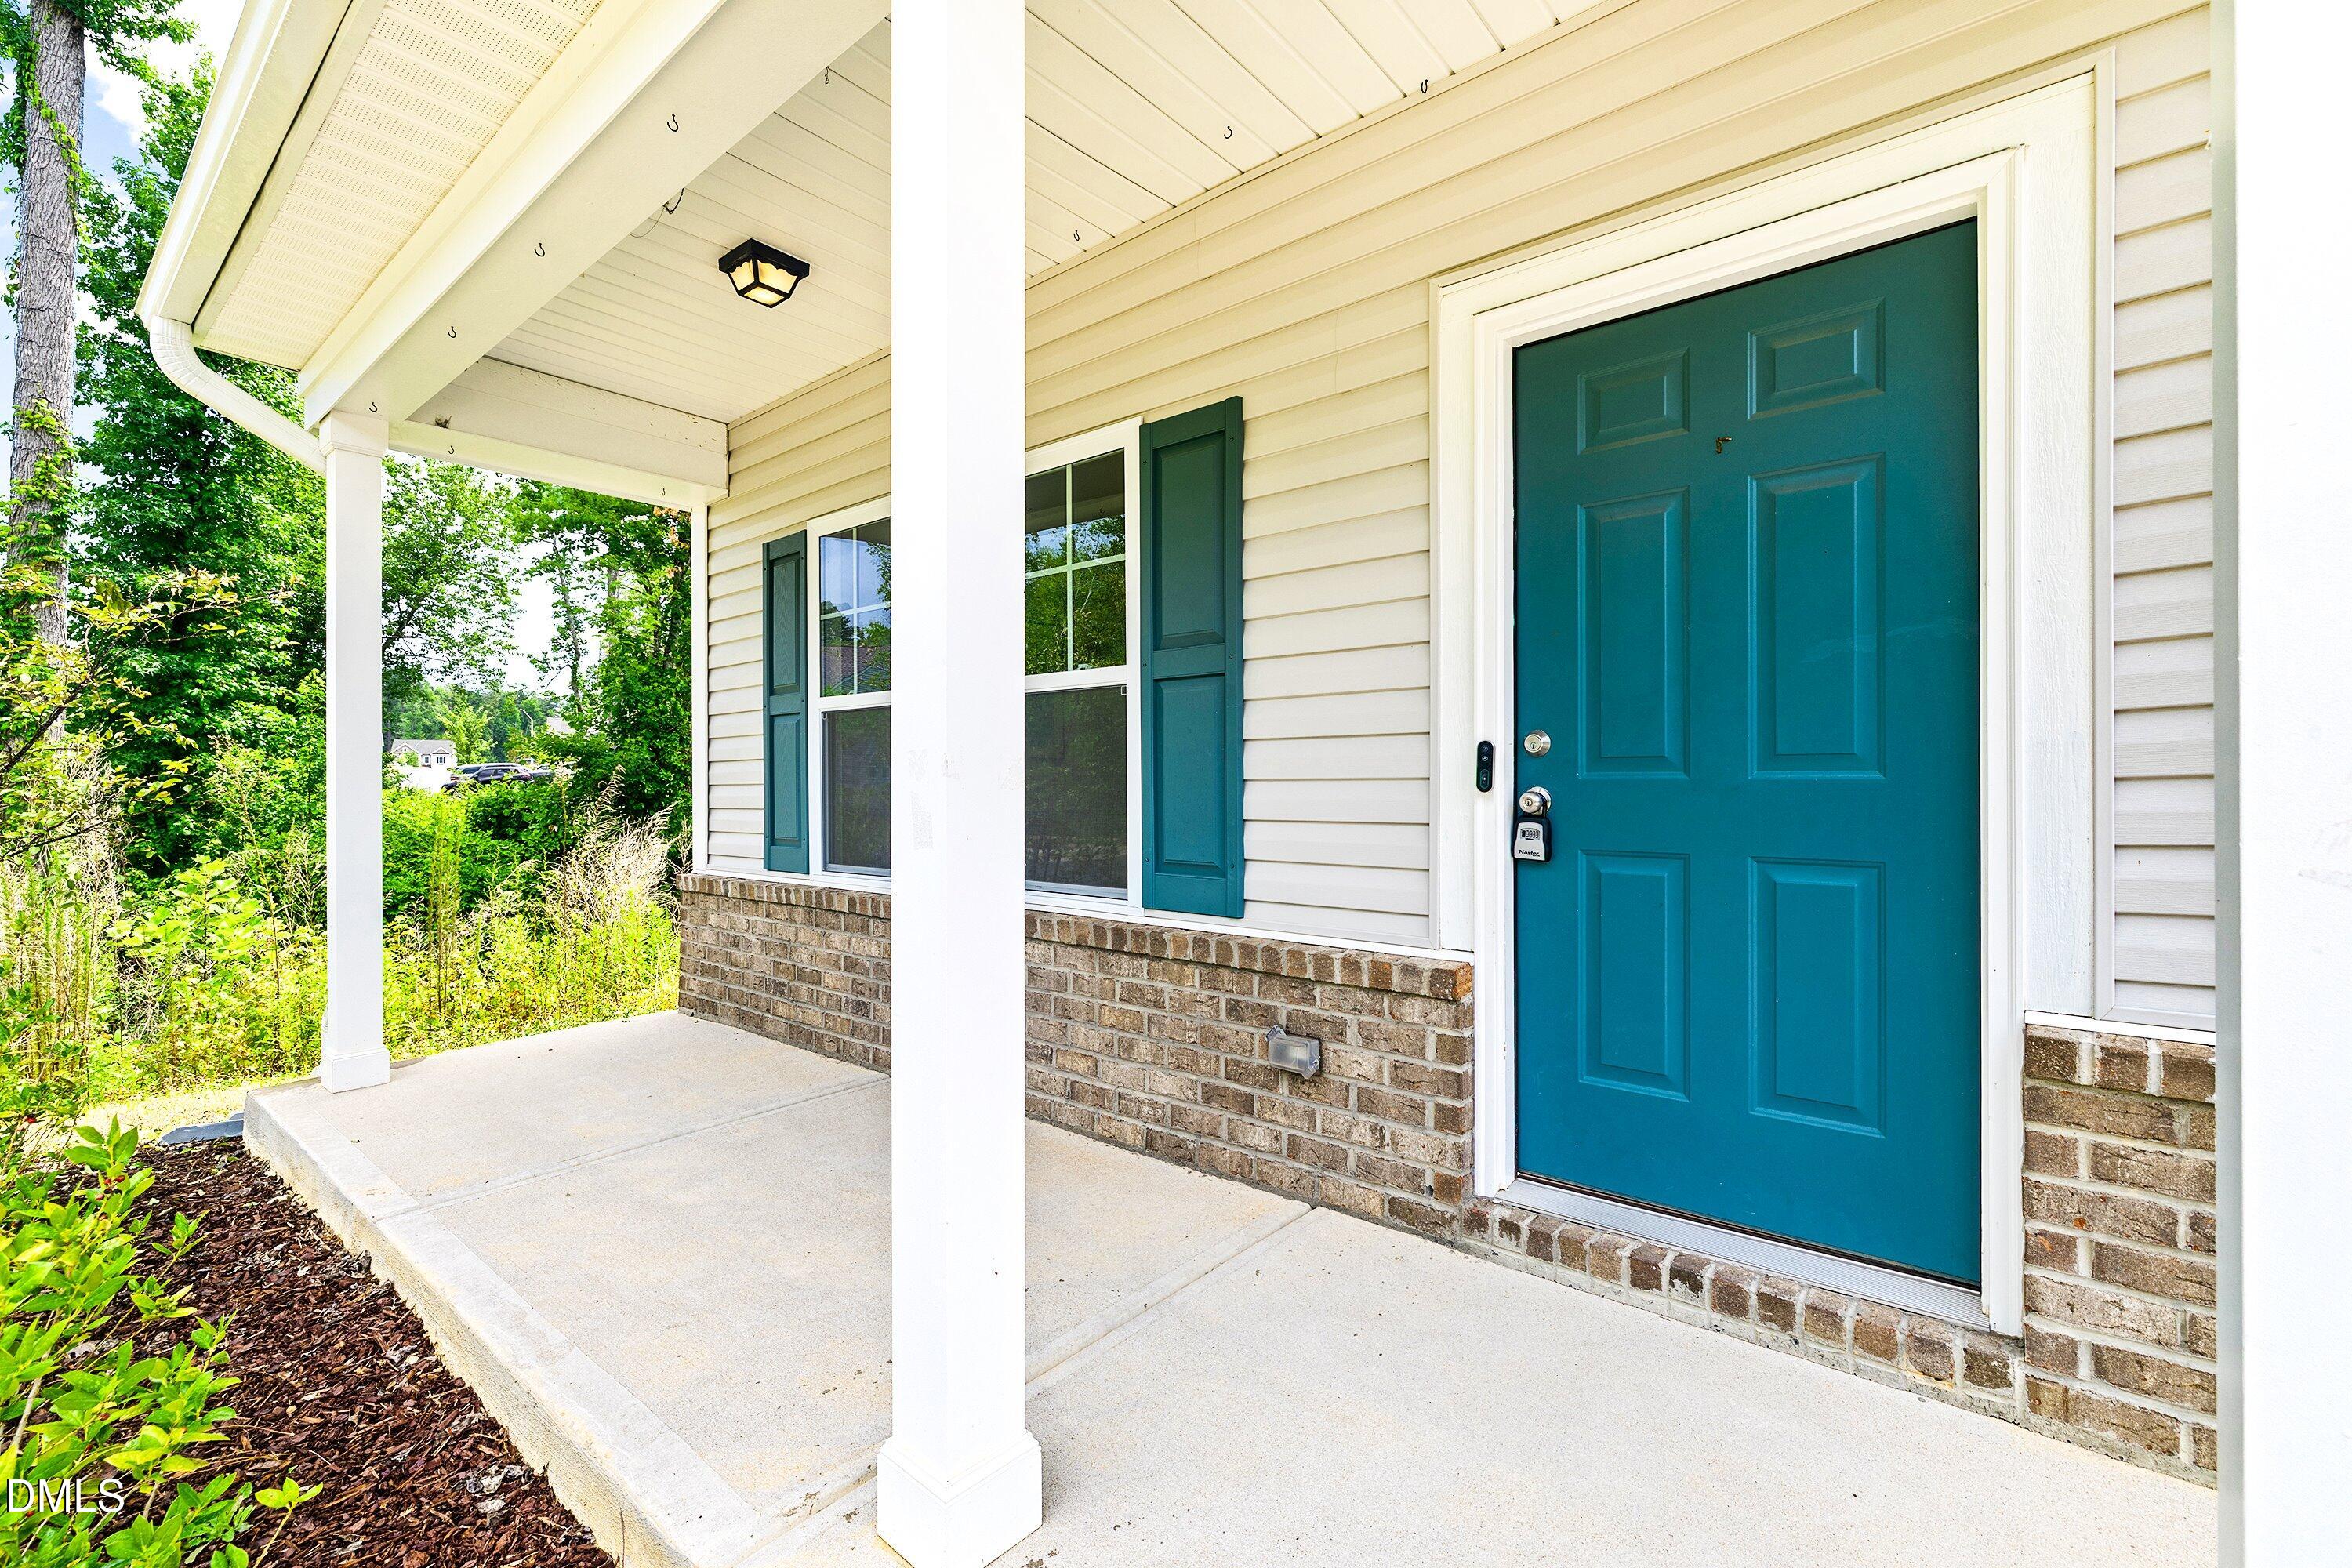
CoveredFront PorchRear Porch
Road Frontage 
City Street
Roof 
Shingle
Community Features
Association Dues 
420
Community Features 
SidewalksStreet Lights
Financing Terms Available 
CashConventionalFHAVA Loan
HOA Fee Frequency 
Annually
School District 
https://osageo.wcpss.net/assignment-lookup/
Schools
School District
https://osageo.wcpss.net/assignment-lookup/
Elementary School
Wake - South Lakes Elementary
Middle School
Wake - Fuquay Varina Middle
High School
Wake - Willow Spring High School
Listing courtesy of Phillip Houser of Howard Hanna Allen Tate Cary


Listings that are marked with an icon are provided courtesy of the Triangle MLS, Inc. of North Carolina, Internet Data Exchange Database. Copyright 2026 Triangle MLS, Inc. of North Carolina. All rights reserved.

Last checked: 2026-07-23 06:49 PM UTC

Neighborhood & Commute
Source: Walkscore
Disclosure: Community information and market data powered by Constellation Data Labs. Information is deemed reliable but not guaranteed.
Save
Ask
Tour
Hide
Share