Save
Ask
Tour
Hide
Share
$284,900
17 Days On Site

531 Elm Avenue
Wake Forest, NC 27587

For Sale|Townhouse|Active
3
Beds
4
Total Baths
3
Full Baths
1
Partial Bath
1,609
SqFt
$177
/SqFt
2006
Built
Subdivision:
Avondale
County:
Wake
Call Now: 919-404-SHOW
Is this the listing for you? We can help make it yours.
919-404-SHOW
531 Elm Avenue531 Elm Avenue531 Elm Avenue531 Elm Avenue
Save
Ask
Tour
Hide
Share

Mortgage Calculator

Monthly Payment (Est.)

$1,300
Calculator powered by Showcase IDX, a Constellation1 Company. Copyright ©2026 Information is deemed reliable but not guaranteed.

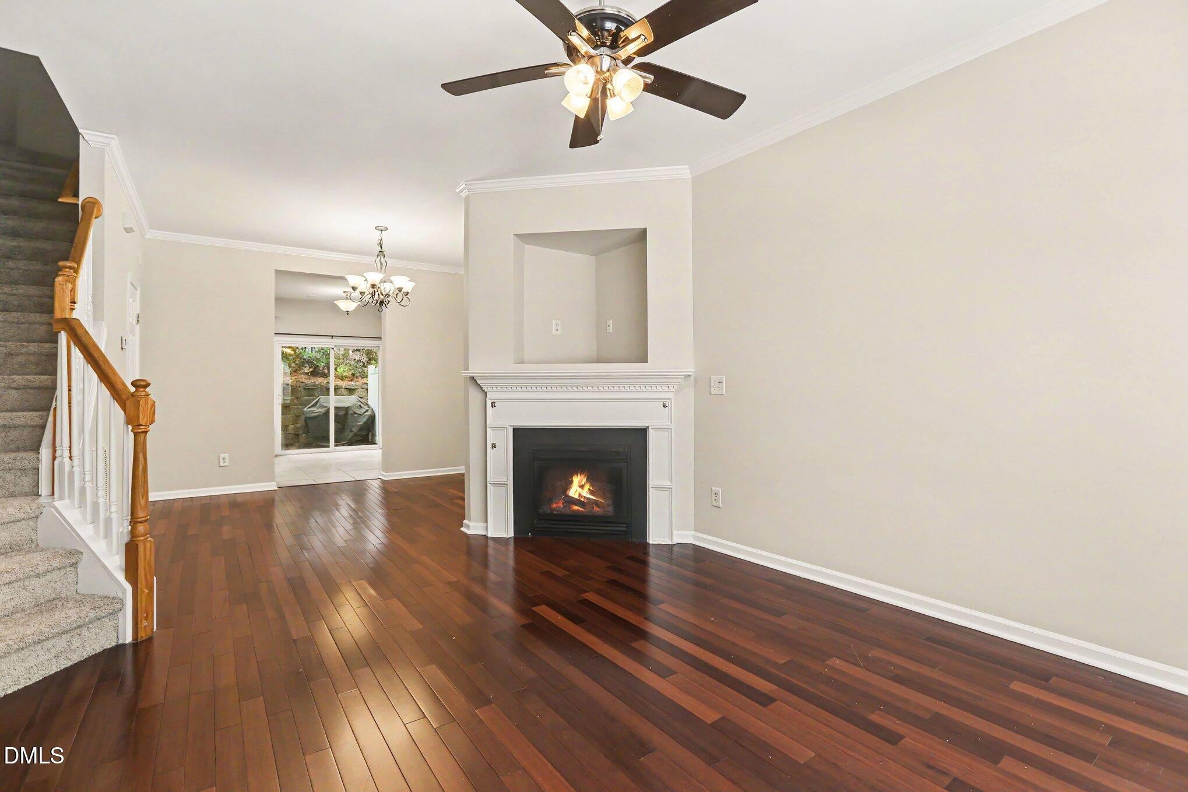
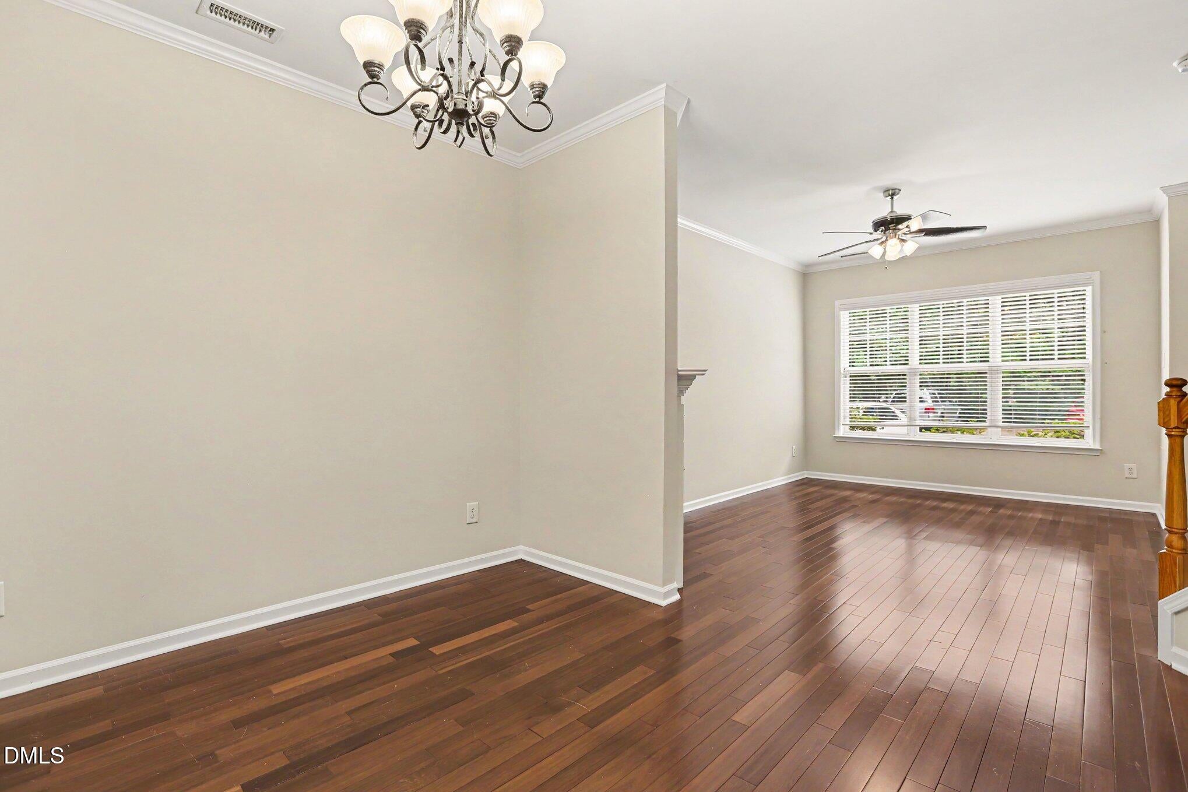
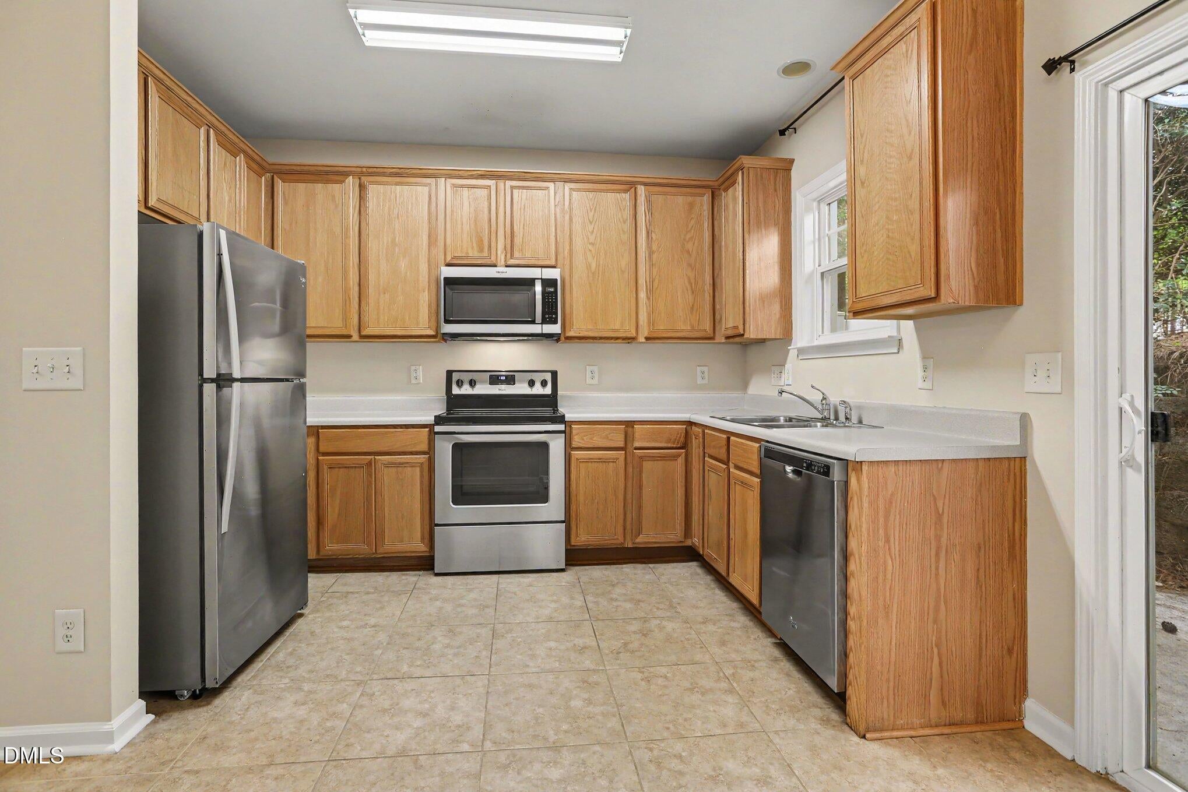
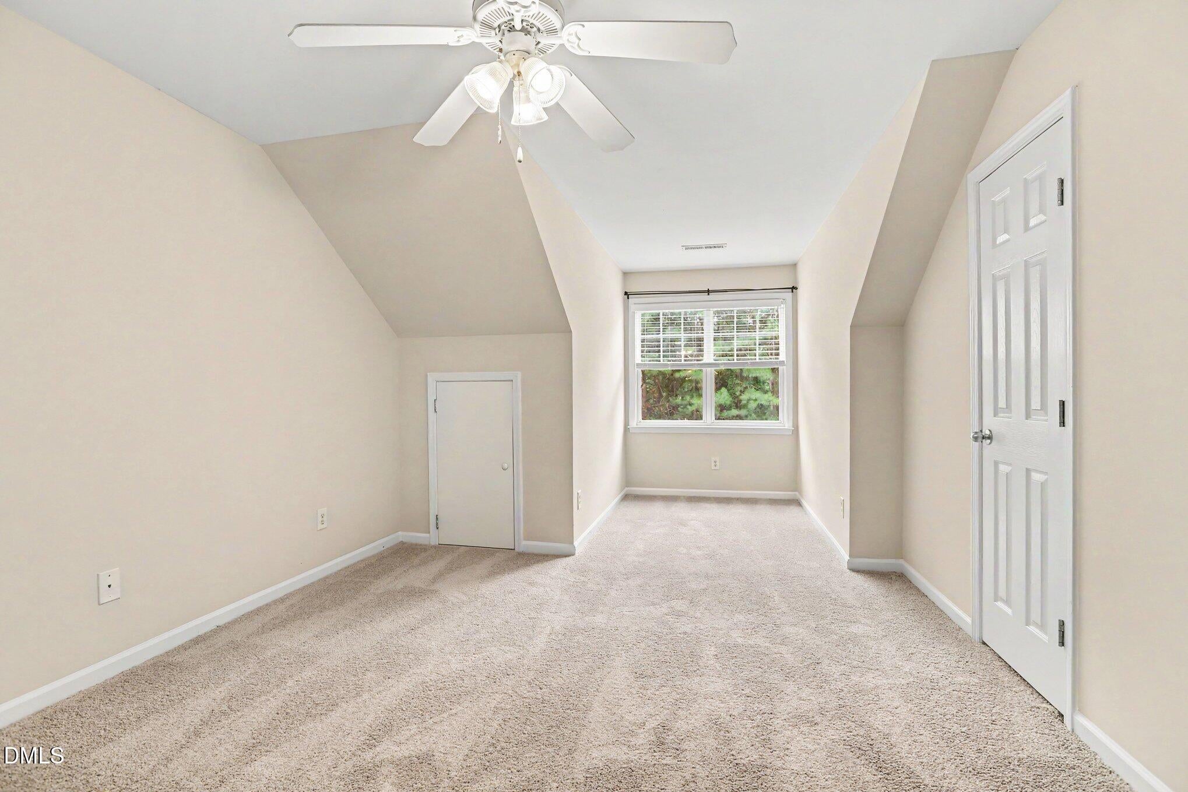
Welcome to 531 Elm Avenue. This thoughtfully designed townhome in the heart of Wake Forest has an open main level floorplan which features a generous living area with a gas fireplace which opens to a dining area and features hardwood floors. The kitchen has tile, a pantry, an eating area and opens to a private patio area. Upstairs, there are three bedrooms each with it's own private bath. Perfect for anyone who enjoys their privacy. Two bedrooms are on the second floor and the third bedroom occupies the third floor all alone. The home is a perfect set up for roommates. It has been a rental in the past and never had a problem getting renters. Great investment opportunity. All this and it is walking distance to downtown Wake Forest and all the restaurants, shops, events and Farmers Market. Fresh paint throughout as well as new carpet. Don't miss out on this wonderful opportunity.

Save
Ask
Tour
Hide
Share
Listing Snapshot
Price 
$284,900
Days On Site 
17 Days
Bedrooms 
3
Inside Area (SqFt) 
1,609 sqft
Total Baths 
4
Full Baths 
3
Partial Baths 
1
Lot Size 
0.02 Acres
Year Built 
2006
MLS® Number 
10176207
Status 
Active
Property Tax 
$2,676.64
HOA/Condo/Coop Fees 
$161 monthly
Sq Ft Source 
N/A
Friends & Family
Recent Activity
5 days agoListing updated with changes from the MLS®
5 days agoPrice changed to $284,900
2 weeks agoListing first seen on site
General Features
Acres 
0.02
Foundation 
Slab
Levels 
Three Or More
Parking 
PavedAssigned
Parking Spaces 
1
Property Sub Type 
Townhouse
Security 
Smoke Detector(s)
Sewer 
Public Sewer
Special Circumstances 
Standard
SqFt Above 
1609
SqFt Total 
1609
Style 
Craftsman
Utilities 
Cable AvailableElectricity ConnectedNatural Gas ConnectedSewer ConnectedWater Connected
Water Source 
Public
Zoning 
UMX
Interior Features
Appliances 
DishwasherDryerElectric RangeGas Water HeaterRefrigeratorWasher
Cooling 
Central AirElectric
Fireplace 
Yes
Fireplace Features 
Gas LogLiving Room
Fireplaces 
1
Flooring 
CarpetHardwoodTileVinyl
Heating 
CentralForced AirNatural GasNone
Interior 
Ceiling Fan(s)Pantry
Laundry Features 
In HallLaundry Closet
Window Features 
Blinds
Bedroom 2 
Dimensions - 11.4 x 9.1Level - Second
Bedroom 3 
Dimensions - 21.2 x 11.8Level - Third
Dining Room 
Dimensions - 11.8 x 9.7Level - Main
Kitchen 
Dimensions - 15.0 x 11.6Level - Main
Living Room 
Dimensions - 15.8 x 15.0Level - Main
Master Bedroom 
Dimensions - 12.6 x 11.6Level - Second
Save
Ask
Tour
Hide
Share
Exterior Features
Construction Details 
Vinyl Siding
Lot Features 
Landscaped
Other Structures 
None
Patio And Porch 
Patio
Road Frontage 
Private Road
Roof 
Shingle
Windows/Doors 
Blinds
Community Features
Association Dues 
161
Community Features 
Street Lights
Financing Terms Available 
CashConventionalFHA
HOA Fee Frequency 
Monthly
Roads 
Paved
Schools
School District
Unknown
Elementary School
Wake - Wake Forest Elementary
Middle School
Wake - Wake Forest Middle School
High School
Wake - Wake Forest High School
Listing courtesy of Brooks Warren of Coldwell Banker HPW


Listings that are marked with an icon are provided courtesy of the Triangle MLS, Inc. of North Carolina, Internet Data Exchange Database. Copyright 2026 Triangle MLS, Inc. of North Carolina. All rights reserved.

Last checked: 2026-07-12 09:20 PM UTC

Neighborhood & Commute
Source: Walkscore
Disclosure: Community information and market data powered by Constellation Data Labs. Information is deemed reliable but not guaranteed.
Save
Ask
Tour
Hide
Share