Save
Ask
Tour
Hide
Share
$524,000
17 Days On Site

816 Whistable Avenue
Wake Forest, NC 27587

For Sale|Townhouse|Active
3
Beds
3
Total Baths
2
Full Baths
1
Partial Bath
2,596
SqFt
$202
/SqFt
2024
Built
Subdivision:
Live Oaks
County:
Wake
Call Now: 919-404-SHOW
Is this the listing for you? We can help make it yours.
919-404-SHOW
816 Whistable Avenue816 Whistable Avenue816 Whistable Avenue816 Whistable Avenue
Save
Ask
Tour
Hide
Share

Mortgage Calculator

Monthly Payment (Est.)

$2,391
Calculator powered by Showcase IDX, a Constellation1 Company. Copyright ©2026 Information is deemed reliable but not guaranteed.

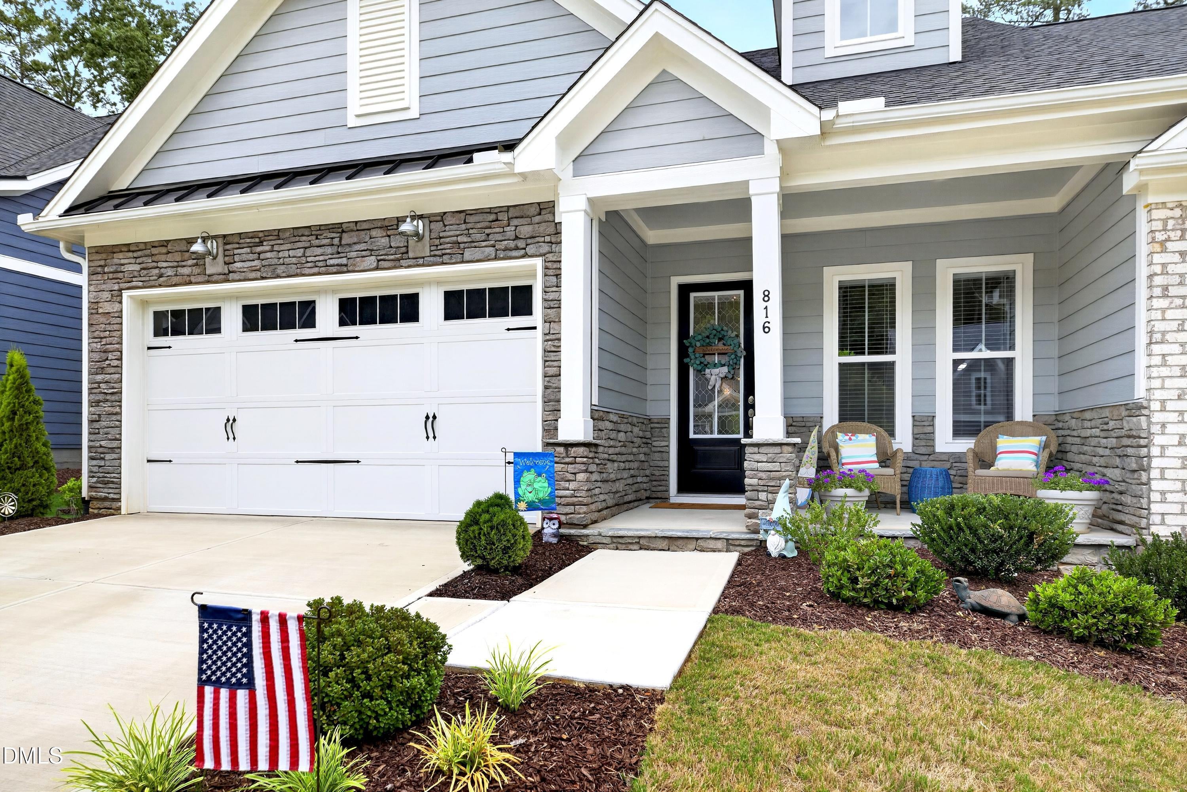
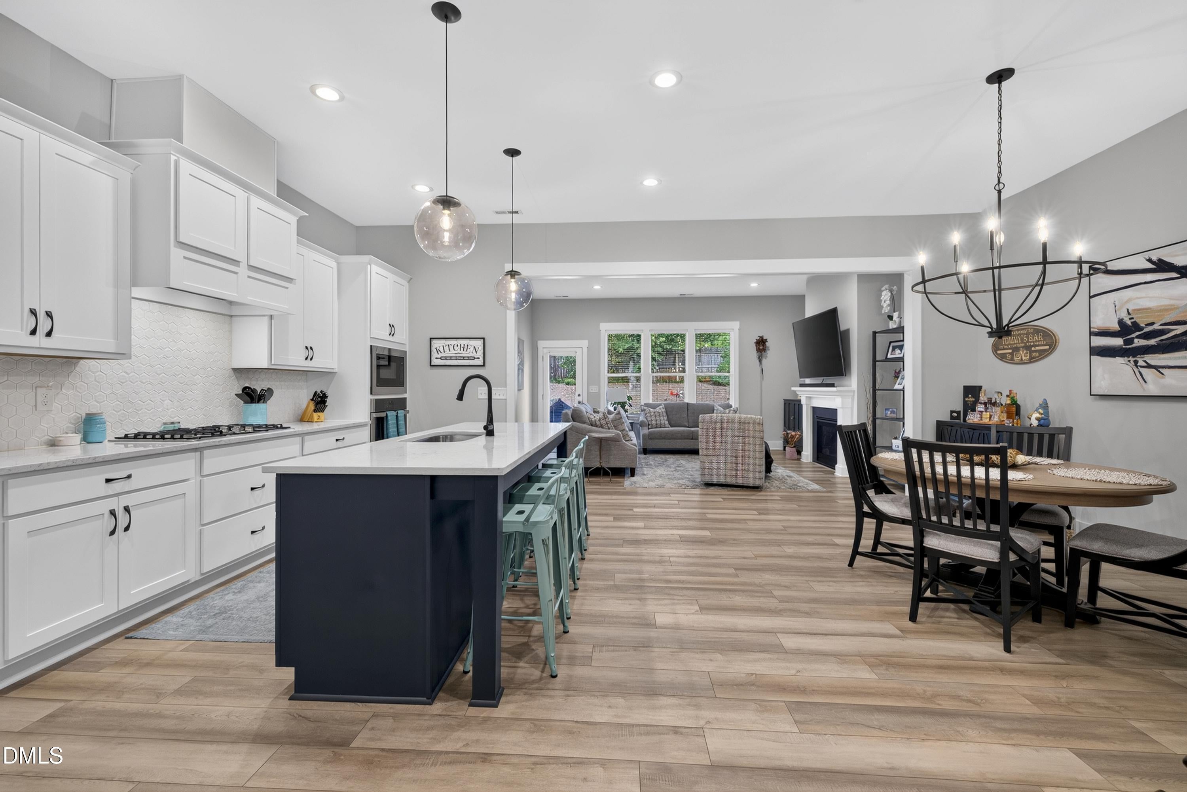
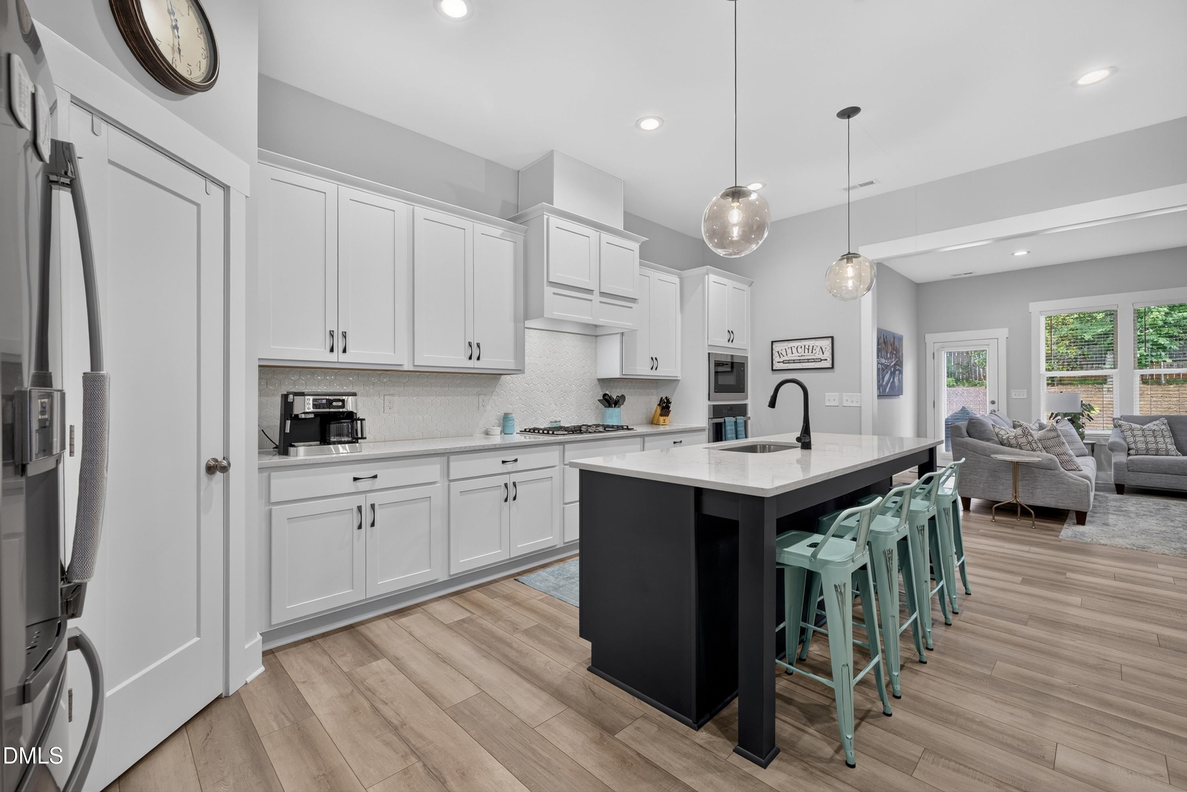
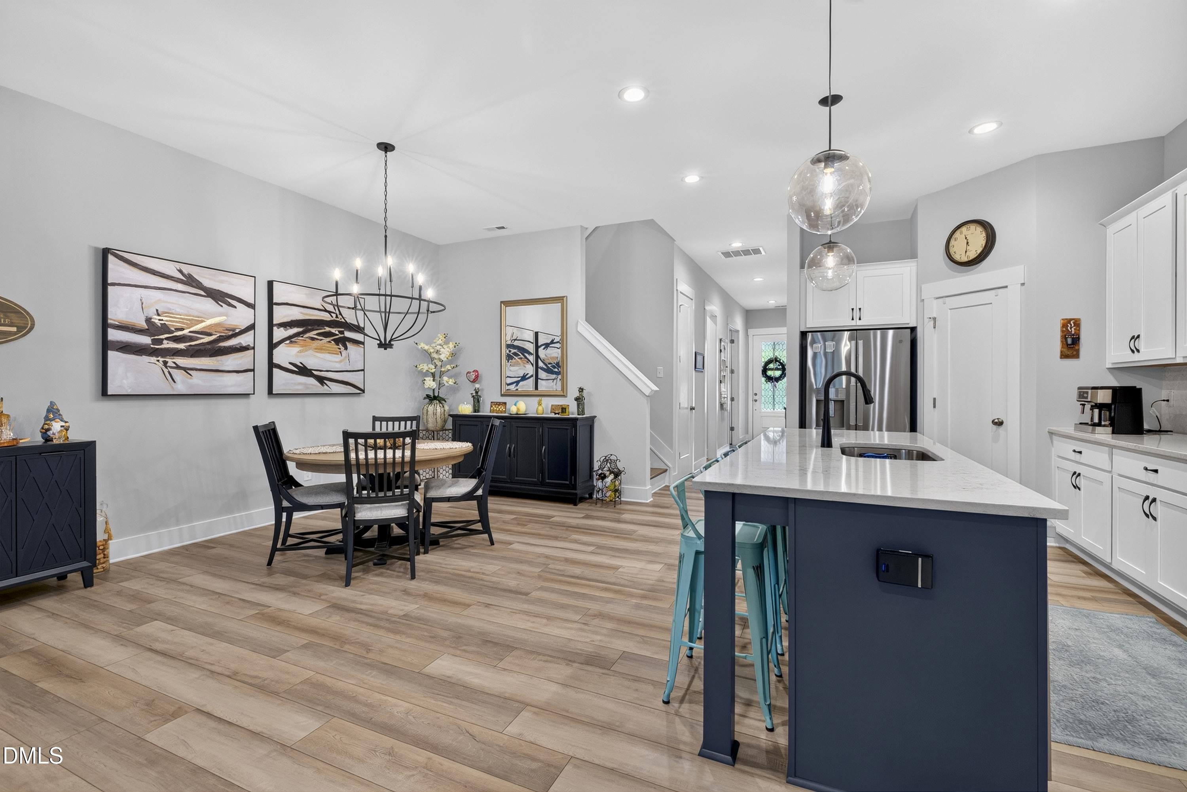
Stunning villa in a prime Wake Forest location. This meticulously maintained home is beautifully appointed and has a gorgeous patio—perfect for relaxing with friends and family. The 10 foot ceilings on the first floor along with 9 foot ceilings on the second floor make the home feel spacious and inviting. The primary bedroom is downstairs with a large owner's suite closet connected directly to the laundry room while the second floor features two additional bedrooms, separate walk in storage, and a loft area. Enjoy an open floor plan for quality time with loved ones, plus a private office space for focus away from distractions. Easy living with the HOA handling roof, gutter, and yard maintenance. Home is ideally situated in a wonderful neighborhood, being just 5 minutes from downtown Wake Forest and under 5 minutes from groceries and shopping on US 1.

Save
Ask
Tour
Hide
Share
Listing Snapshot
Price 
$524,000
Days On Site 
17 Days
Bedrooms 
3
Inside Area (SqFt) 
2,596 sqft
Total Baths 
3
Full Baths 
2
Partial Baths 
1
Lot Size 
0.11 Acres
Year Built 
2024
MLS® Number 
10176205
Status 
Active
Property Tax 
$4,276.8
HOA/Condo/Coop Fees 
$270 monthly
Sq Ft Source 
N/A
Friends & Family
Recent Activity
4 days agoListing updated with changes from the MLS®
4 days agoPrice changed to $524,000
2 weeks agoListing first seen on site
General Features
Acres 
0.11
Attached Garage 
Yes
Foundation 
Concrete PerimeterSlab
Garage 
Yes
Garage Spaces 
2
Levels 
OneTwo
Parking 
AttachedDrivewayGarage
Parking Spaces 
4
Property Sub Type 
Townhouse
Security 
Smoke Detector(s)
Sewer 
Public Sewer
Special Circumstances 
Standard
SqFt Above 
2596
SqFt Total 
2596
Style 
CraftsmanTraditional
Water Source 
Public
Zoning 
GR10
Interior Features
Appliances 
CooktopDishwasherDryerElectric Water HeaterFree-Standing RefrigeratorGas CooktopIce MakerMicrowaveOvenRange HoodRefrigeratorStainless Steel Appliance(s)WasherWasher/DryerWater Heater
Cooling 
Central AirZoned
Fireplace 
Yes
Fireplace Features 
Family RoomGas Log
Flooring 
CarpetVinylTileWood
Heating 
CentralForced AirNatural GasNone
Interior 
Breakfast BarChandelierDouble VanityKitchen IslandOpen FloorplanRecessed LightingStone CountersWalk-In Closet(s)
Laundry Features 
InsideLaundry Room
Main Level Bedrooms 
1
Bedroom 2 
Dimensions - 12.6 x 12.4Level - Second
Bedroom 3 
Dimensions - 12.6 x 11.7Level - Second
Dining Room 
Dimensions - 15.6 x 13.7Level - Main
Family Room 
Dimensions - 18.3 x 14.8Level - Main
Kitchen 
Dimensions - 17.6 x 8.5Level - Main
Laundry 
Dimensions - 10.1 x 6.7Level - MainDescription - Laundry
Loft 
Dimensions - 16.4 x 12.3Level - Second
Master Bedroom 
Dimensions - 17.2 x 14.2Level - Main
Office 
Dimensions - 11.2 x 8.8Level - Main
Other 
Dimensions - 14.8 x 9.5Level - SecondDescription - Unfinished Walk In Storage
Save
Ask
Tour
Hide
Share
Exterior Features
Construction Details 
BrickFiber CementStone
Exterior 
Rain Gutters
Fencing 
Back Yard
Patio And Porch 
CoveredFront PorchPatioPorch
Roof 
MetalShingle
View 
Trees/Woods
Waterview 
Trees/Woods
Community Features
Association Dues 
810
Community Features 
SidewalksStreet Lights
Financing Terms Available 
CashConventionalFHAVA Loan
HOA Fee Frequency 
Quarterly
Schools
School District
Unknown
Elementary School
Wake - Richland Creek Elementary School
Middle School
Wake - Wake Forest Middle School
High School
Wake - Wake Forest High School
Listing courtesy of George Wilson of LPT Realty, LLC


Listings that are marked with an icon are provided courtesy of the Triangle MLS, Inc. of North Carolina, Internet Data Exchange Database. Copyright 2026 Triangle MLS, Inc. of North Carolina. All rights reserved.

Last checked: 2026-07-12 09:20 PM UTC

Neighborhood & Commute
Source: Walkscore
Disclosure: Community information and market data powered by Constellation Data Labs. Information is deemed reliable but not guaranteed.
Save
Ask
Tour
Hide
Share