Save
Ask
Tour
Hide
Share
$689,000
17 Days On Site

1645 Wilde Bend
Apex, NC 27523

For Sale|Single Family Residence|Active
4
Beds
4
Total Baths
3
Full Baths
1
Partial Bath
2,346
SqFt
$294
/SqFt
2022
Built
Subdivision:
Tullamore
County:
Wake
Call Now: 919-404-SHOW
Is this the listing for you? We can help make it yours.
919-404-SHOW
1645 Wilde Bend1645 Wilde Bend1645 Wilde Bend1645 Wilde Bend
Save
Ask
Tour
Hide
Share

Mortgage Calculator

Monthly Payment (Est.)

$3,144
Calculator powered by Showcase IDX, a Constellation1 Company. Copyright ©2026 Information is deemed reliable but not guaranteed.

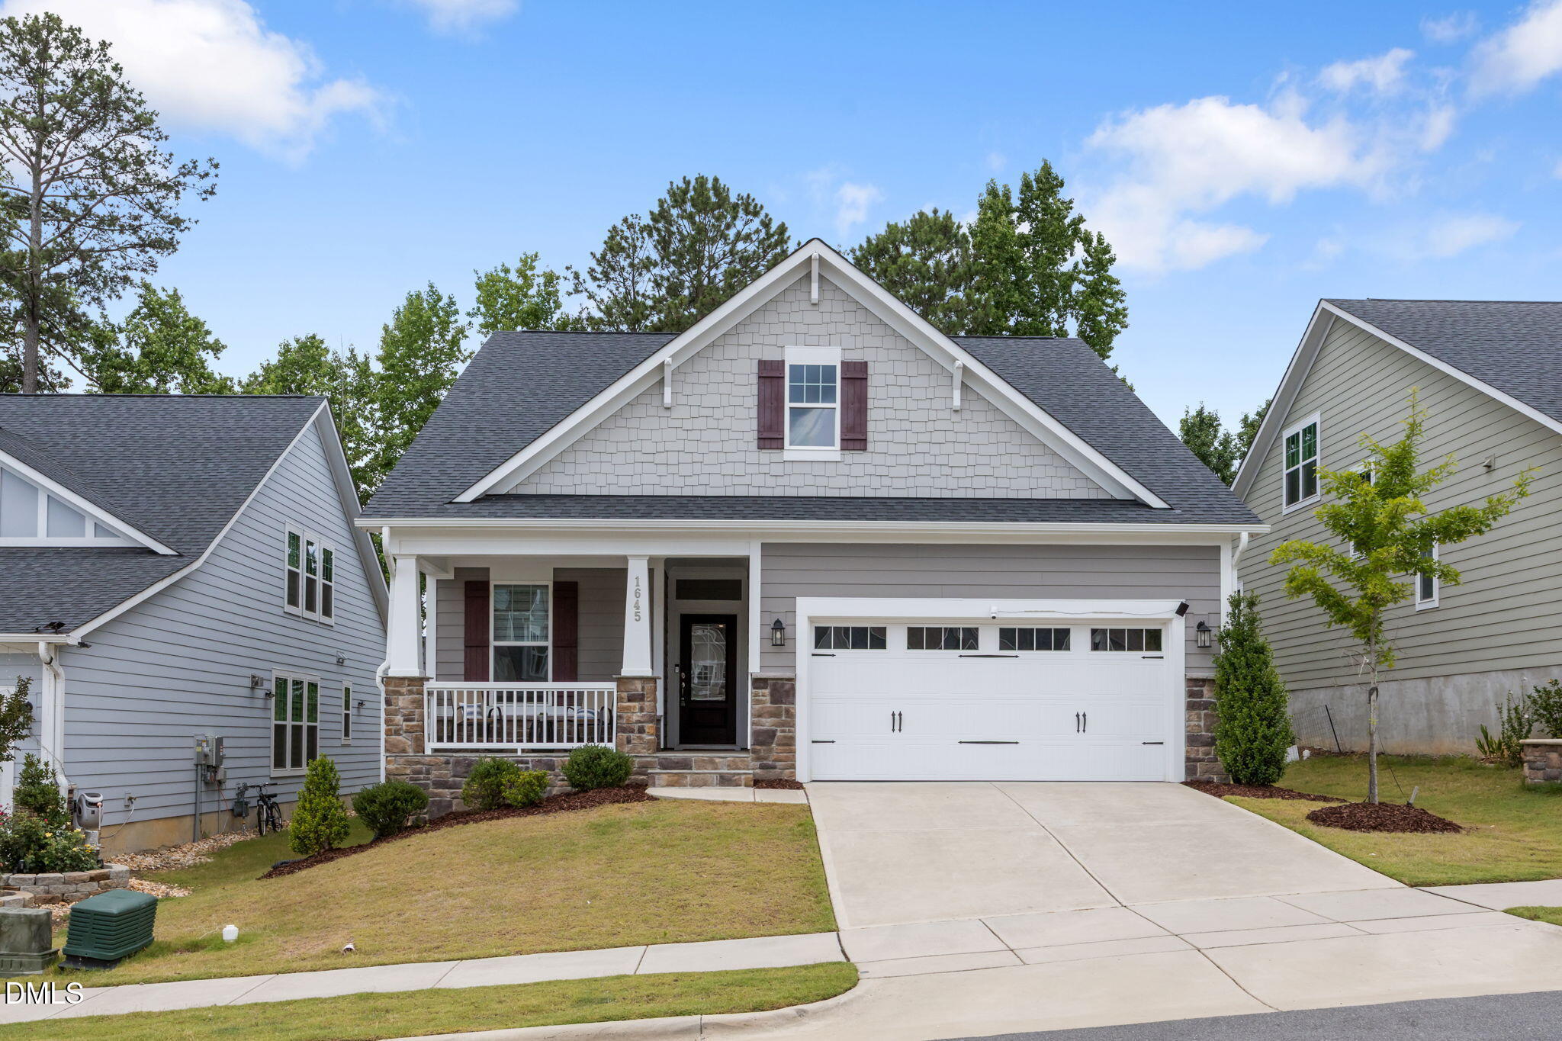
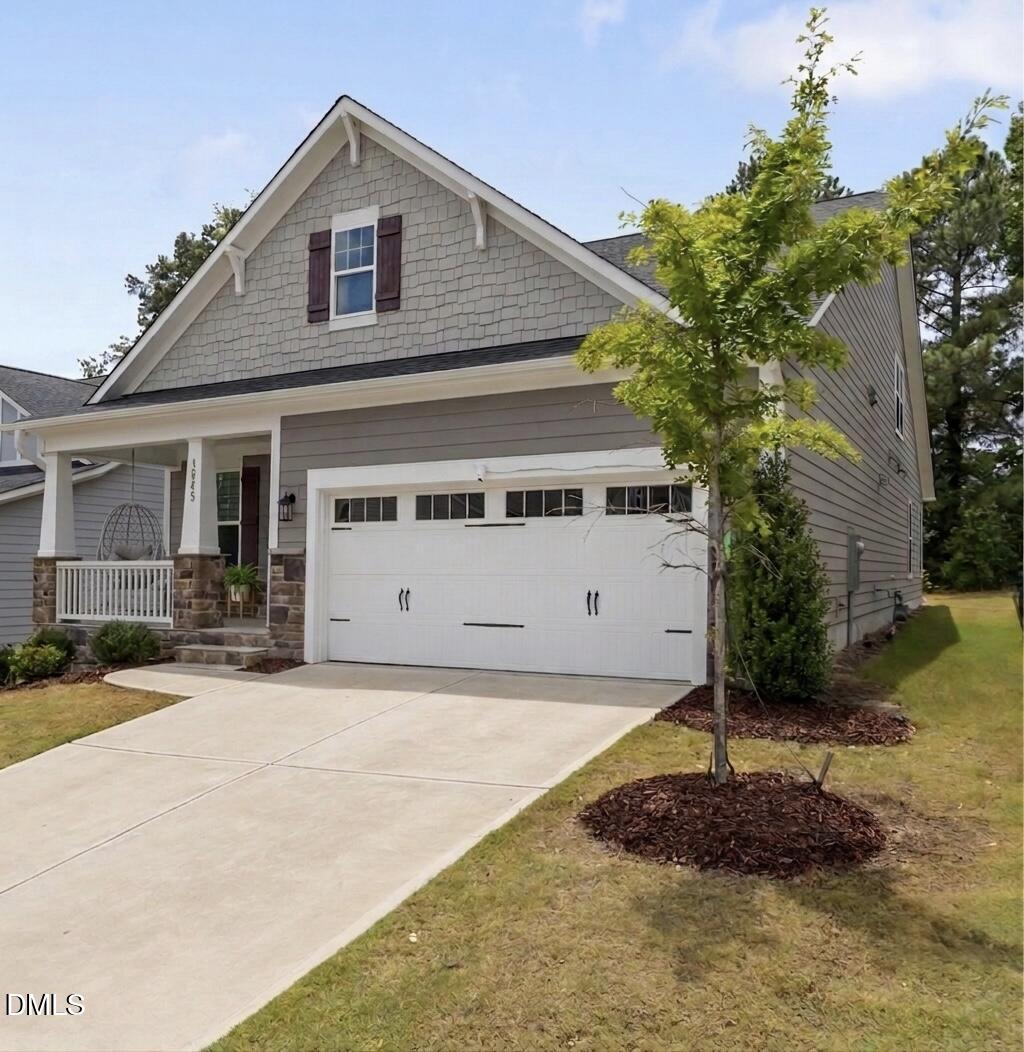
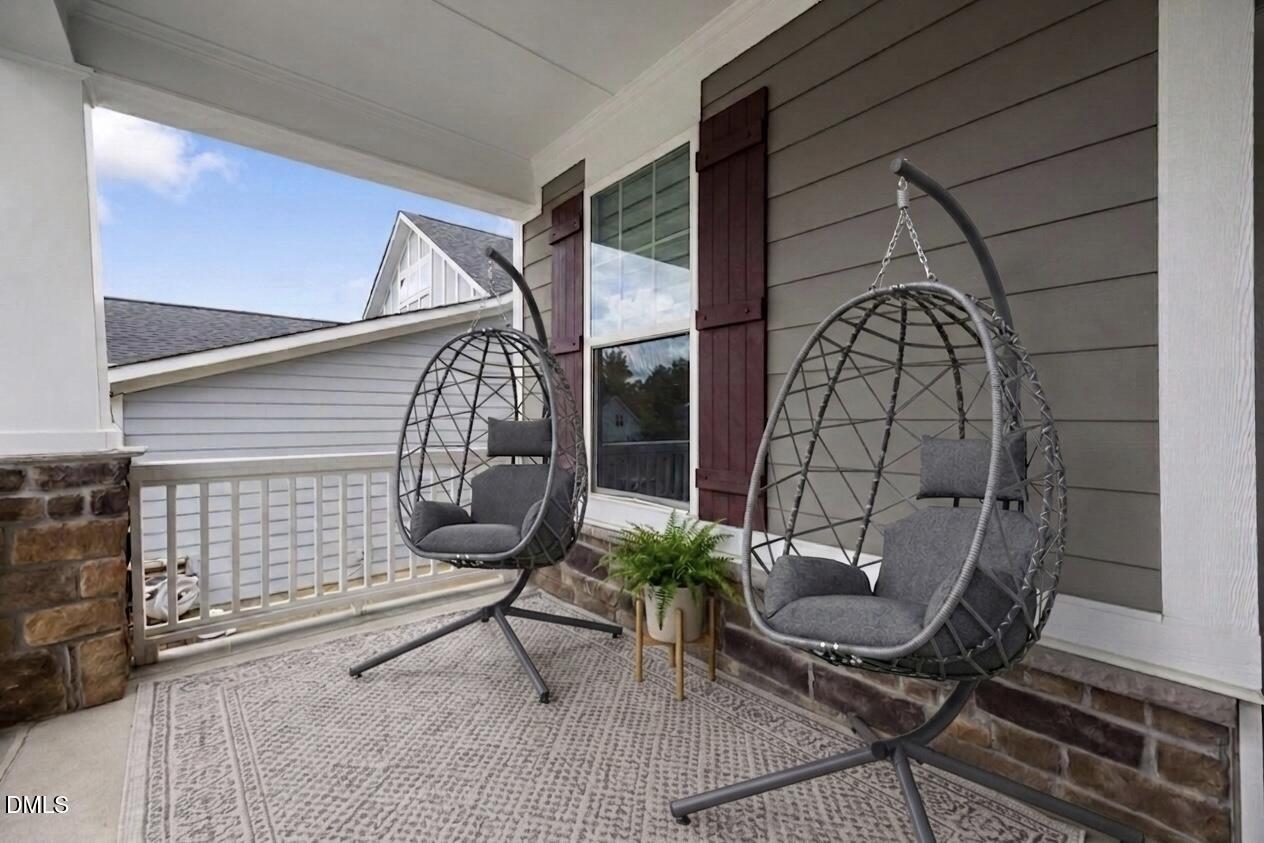
Welcome home to this well maintained, newer construction gem built in 2022. From the moment you arrive, you will be charmed by the welcoming covered front porch, which serves as the perfect spot to relax with your morning coffee. Inside, you are greeted by an expansive open floor plan that flows effortlessly, flooding the home with light and creating the perfect environment for both daily living and entertaining. The main level is designed for convenience and ease, featuring two well-appointed bedrooms. The primary suite serves as a peaceful retreat, while the secondary bedroom provides an ideal space for a guest room or home office, conveniently paired with a full bathroom. Venture upstairs to discover two additional bedrooms, ensuring plenty of space for family, visitors, or hobbies. The highlight of the upper level is the large, open loft, a versatile bonus area that can easily serve as a media room, play area, or secondary living space. Step outside to your own private sanctuary on the wonderful screened-in porch that overlooks a serene, wooded lot behind the home. Whether you are hosting friends or simply enjoying the peace and privacy of nature, this outdoor space is a true highlight. Offering the perfect balance of modern design, functional layout, and tranquil outdoor living, this home is move-in ready and waiting for you. HOA $156/mo includes full exterior lawn care (front, back, and side yards), weekly mowing, seasonal aeration, fall/winter leaf removal, and weekly front porch air-blowing for dust and debris. Beaver Creek shopping center, Target and Costco are minutes away as well as Highway 540 & 64. Easy access to RTP & the RDU Airport.

Save
Ask
Tour
Hide
Share
Listing Snapshot
Price 
$689,000
Days On Site 
17 Days
Bedrooms 
4
Inside Area (SqFt) 
2,346 sqft
Total Baths 
4
Full Baths 
3
Partial Baths 
1
Lot Size 
0.14 Acres
Year Built 
2022
MLS® Number 
10176198
Status 
Active
Property Tax 
$5,821.46
HOA/Condo/Coop Fees 
$156 monthly
Sq Ft Source 
N/A
Friends & Family
Recent Activity
2 days agoListing updated with changes from the MLS®
2 weeks agoListing first seen on site
General Features
Acres 
0.14
Attached Garage 
Yes
Foundation 
RaisedSlab
Garage 
Yes
Garage Spaces 
2
Levels 
One and One Half
Parking 
DrivewayGarageGarage Faces FrontAttached
Property Sub Type 
Single Family Residence
Sewer 
Public Sewer
Special Circumstances 
Standard
SqFt Above 
2346
SqFt Total 
2346
Style 
CraftsmanTraditionalTransitional
Water Source 
Public
Zoning 
PUD-C
Interior Features
Appliances 
DishwasherGas CooktopMicrowaveOven
Cooling 
Central Air
Flooring 
CarpetVinyl
Interior 
Eat-in KitchenHigh CeilingsKitchen IslandOpen FloorplanPantryMaster DownstairsWalk-In Closet(s)
Laundry Features 
Laundry RoomMain Level
Main Level Bedrooms 
2
Bedroom 2 
Dimensions - 12.0 x 10.0Level - Main
Bedroom 3 
Dimensions - 11.4 x 10.9Level - Second
Bedroom 4 
Dimensions - 11.1 x 10.9Level - Second
Dining Room 
Dimensions - 10.6 x 10.6Level - Main
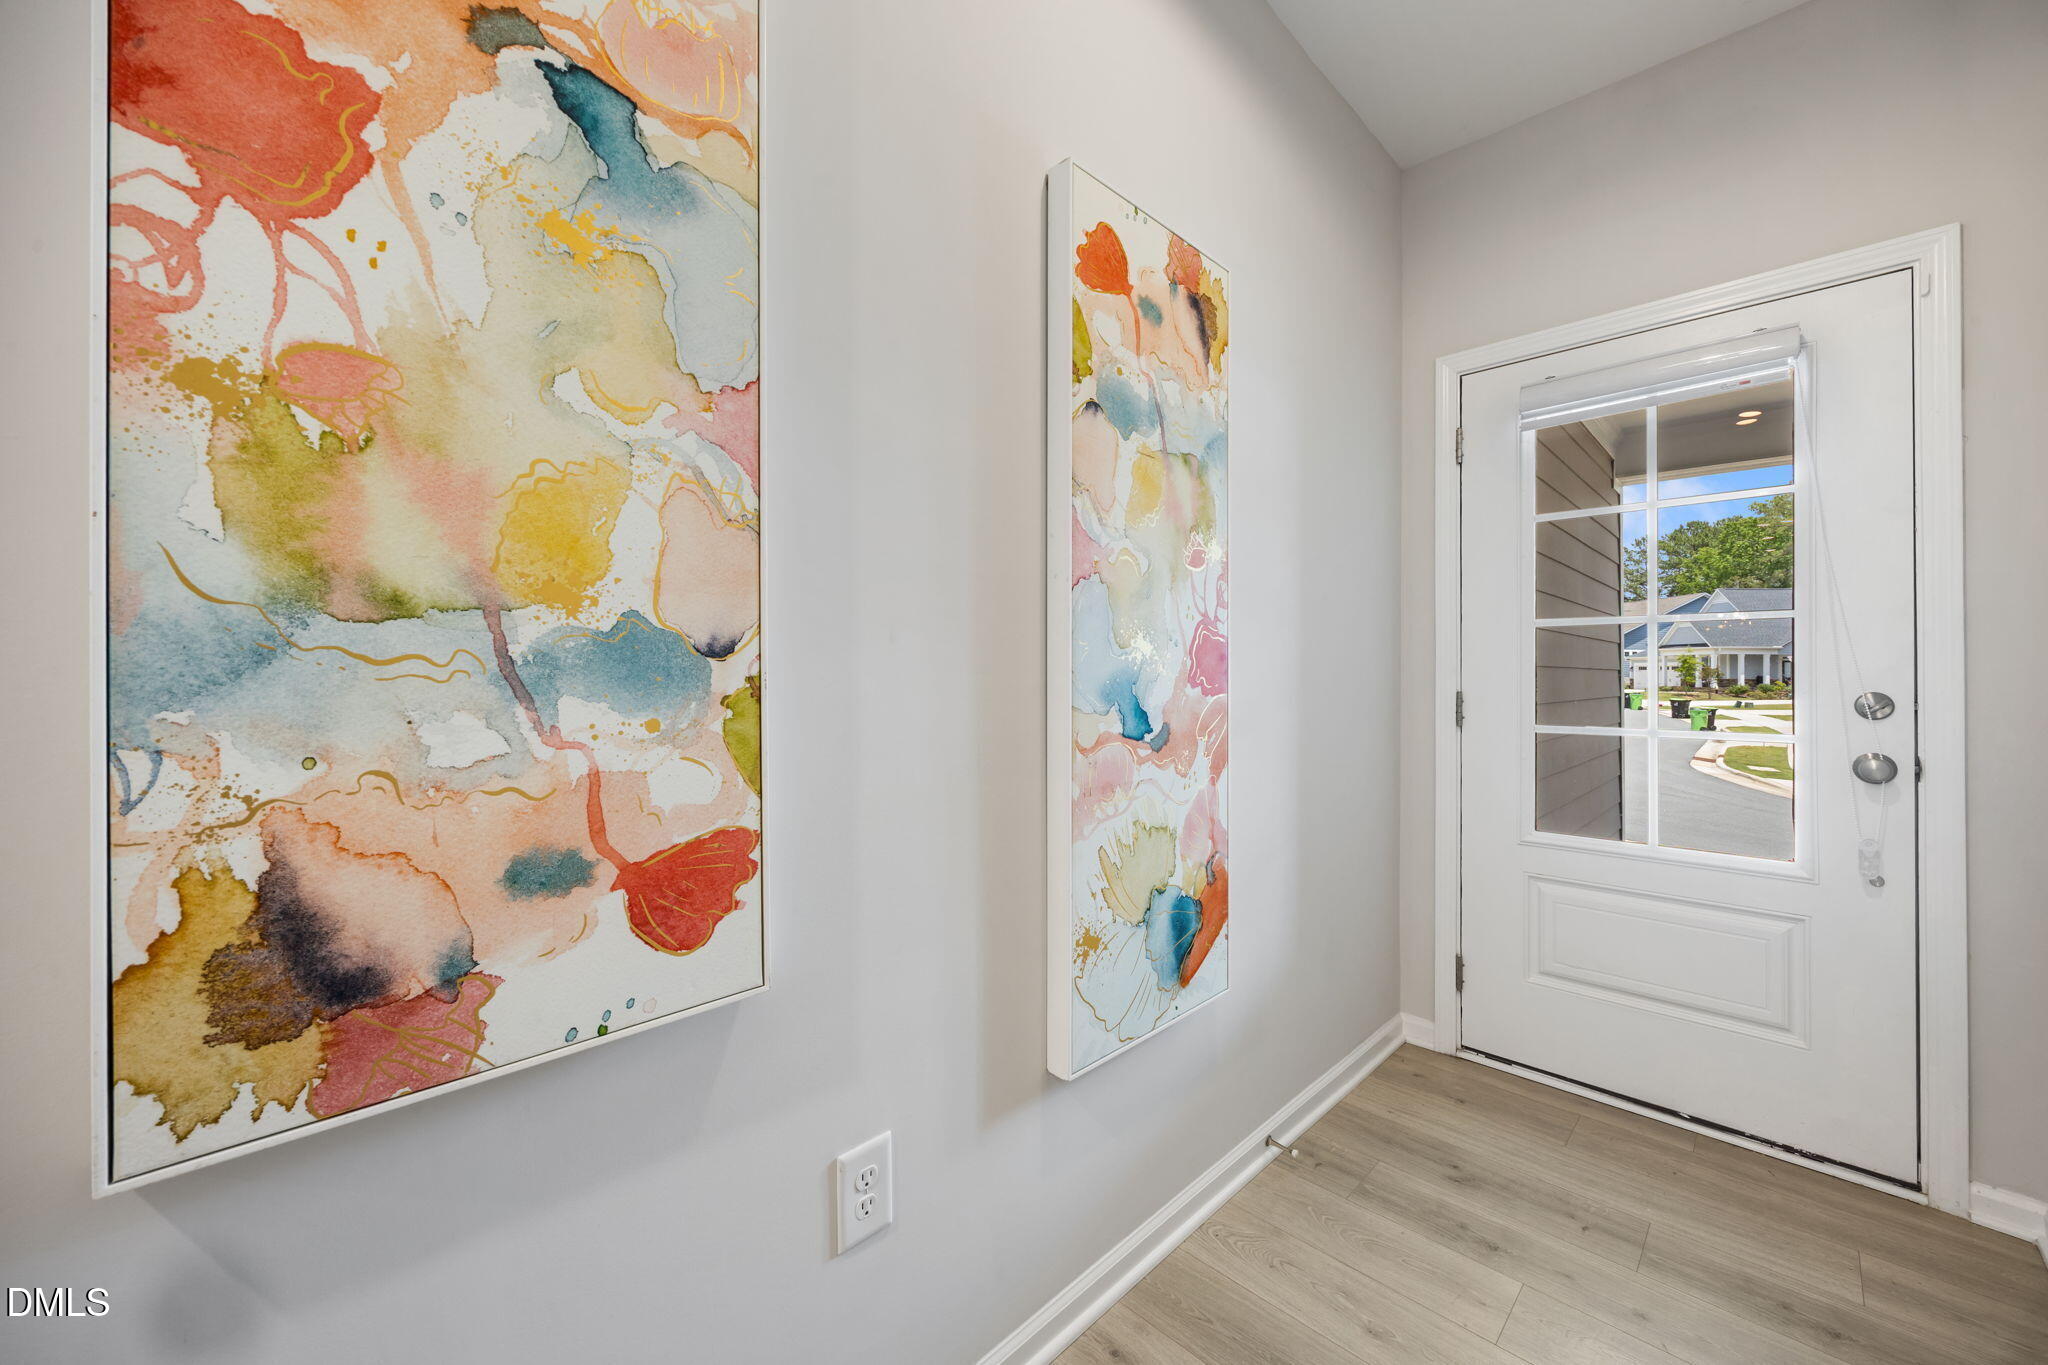
Entrance Hall 
Dimensions - 12.3 x 4.2Level - Main
Family Room 
Dimensions - 19.3 x 12.6Level - Main
Kitchen 
Dimensions - 14.4 x 10.0Level - Main
Laundry 
Dimensions - 7.0 x 6.9Level - Main
Loft 
Dimensions - 18.7 x 9.6Level - Second
Master Bedroom 
Dimensions - 17.6 x 12.0Level - Main
Other 
Dimensions - 15.5 x 7.0Level - SecondDescription - Unfinished Attic
Save
Ask
Tour
Hide
Share
Exterior Features
Construction Details 
Fiber Cement
Lot Features 
Back YardClearedFront Yard
Patio And Porch 
Front PorchScreened
Roof 
Shingle
Community Features
Association Dues 
156
Financing Terms Available 
CashConventionalFHAVA Loan1031 Exchange
HOA Fee Frequency 
Monthly
Schools
School District
Unknown
Elementary School
Wake - Salem Elementary
Middle School
Wake - Salem Middle
High School
Wake - Green Hope High
Listing courtesy of Taralyn Farrell of Coldwell Banker Advantage


Listings that are marked with an icon are provided courtesy of the Triangle MLS, Inc. of North Carolina, Internet Data Exchange Database. Copyright 2026 Triangle MLS, Inc. of North Carolina. All rights reserved.

Last checked: 2026-07-12 10:51 PM UTC

Neighborhood & Commute
Source: Walkscore
Disclosure: Community information and market data powered by Constellation Data Labs. Information is deemed reliable but not guaranteed.
Save
Ask
Tour
Hide
Share