Save
Ask
Tour
Hide
Share
$459,900
13 Days On Site

124 Shady Oaks Drive
Benson, NC 27504

For Sale|Single Family Residence|Active
4
Beds
3
Total Baths
3
Full Baths
2,502
SqFt
$184
/SqFt
2021
Built
Subdivision:
Spring Branch
County:
Johnston
Call Now: 919-404-SHOW
Is this the listing for you? We can help make it yours.
919-404-SHOW
124 Shady Oaks Drive124 Shady Oaks Drive124 Shady Oaks Drive124 Shady Oaks Drive
Save
Ask
Tour
Hide
Share

Mortgage Calculator

Monthly Payment (Est.)

$2,098
Calculator powered by Showcase IDX, a Constellation1 Company. Copyright ©2026 Information is deemed reliable but not guaranteed.

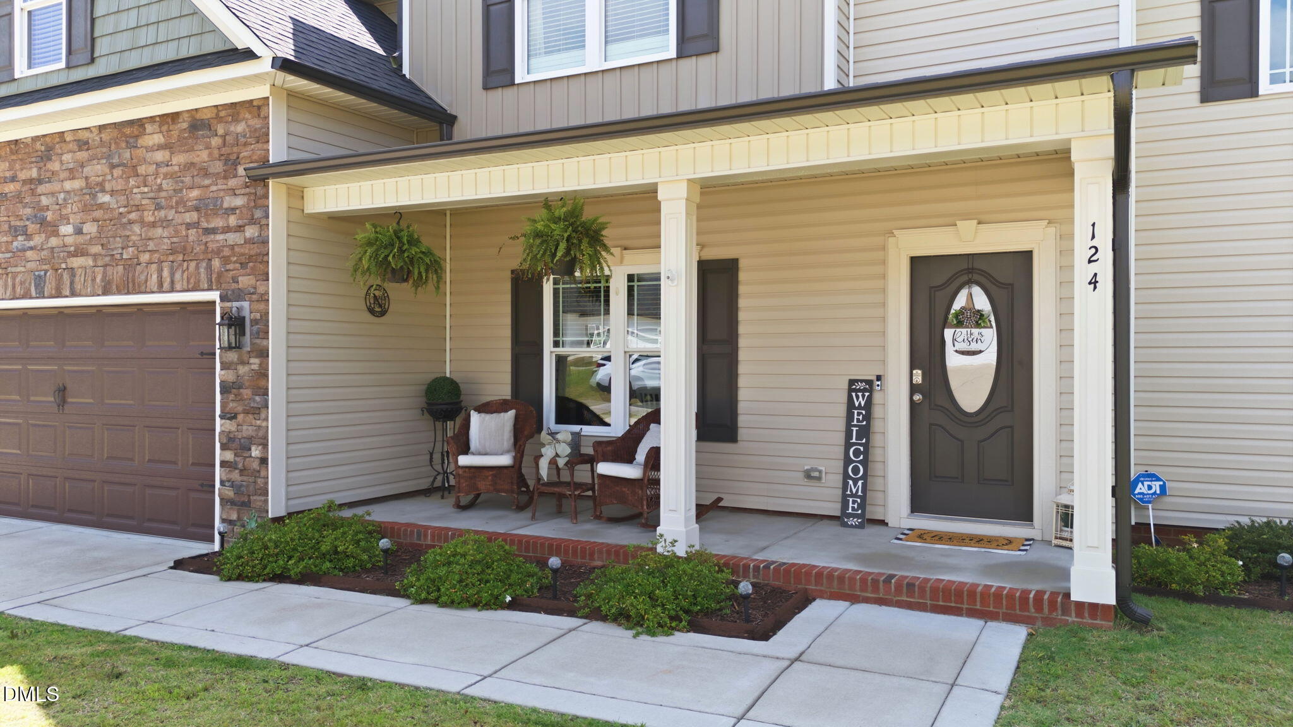
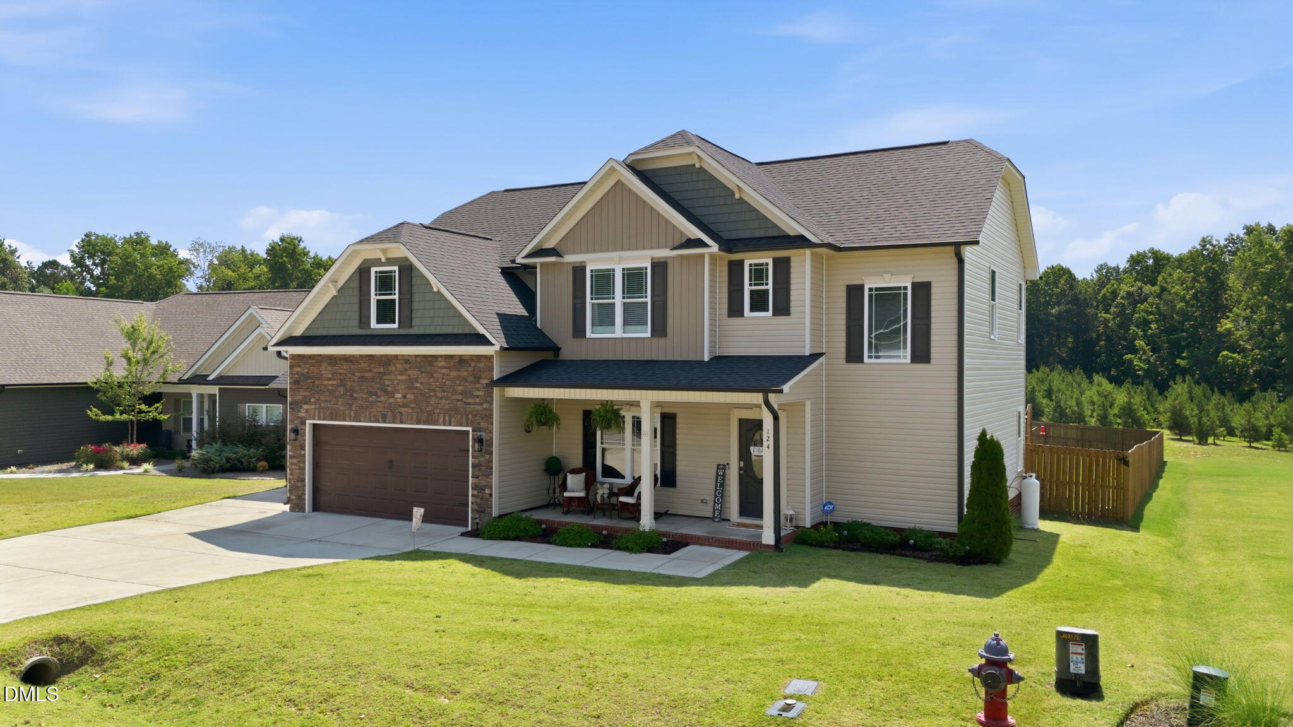
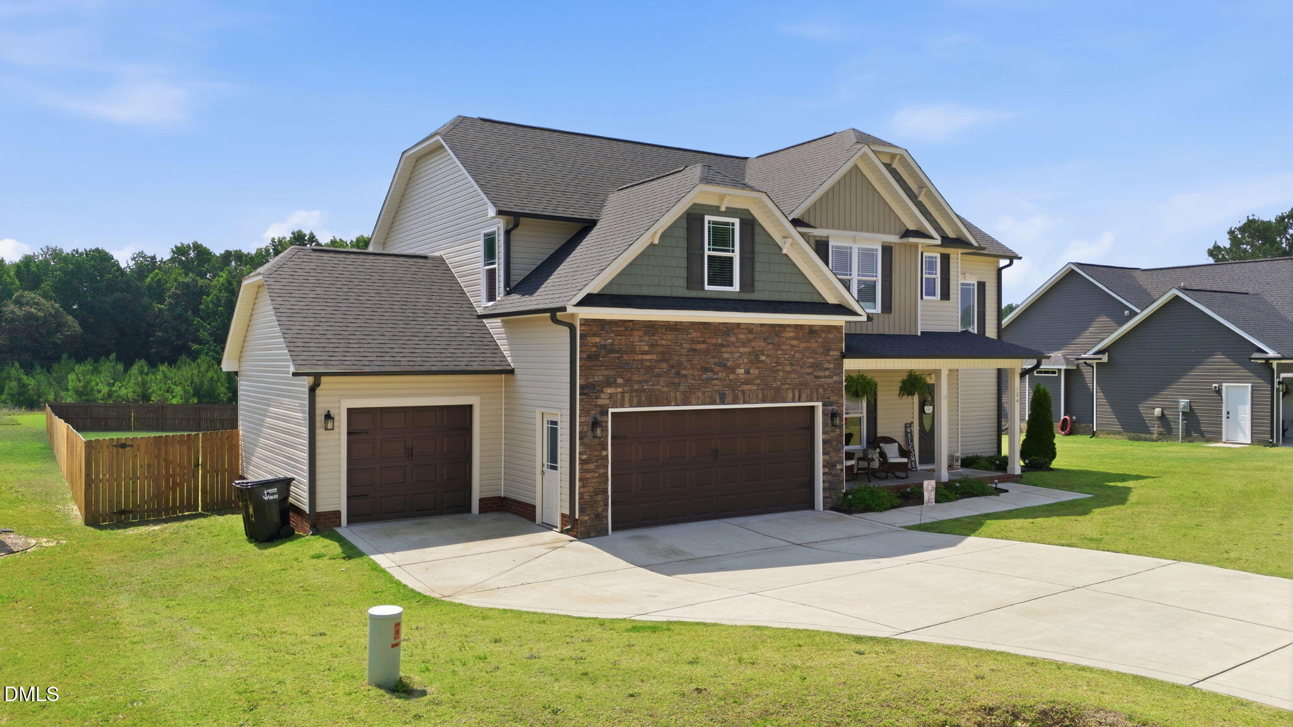
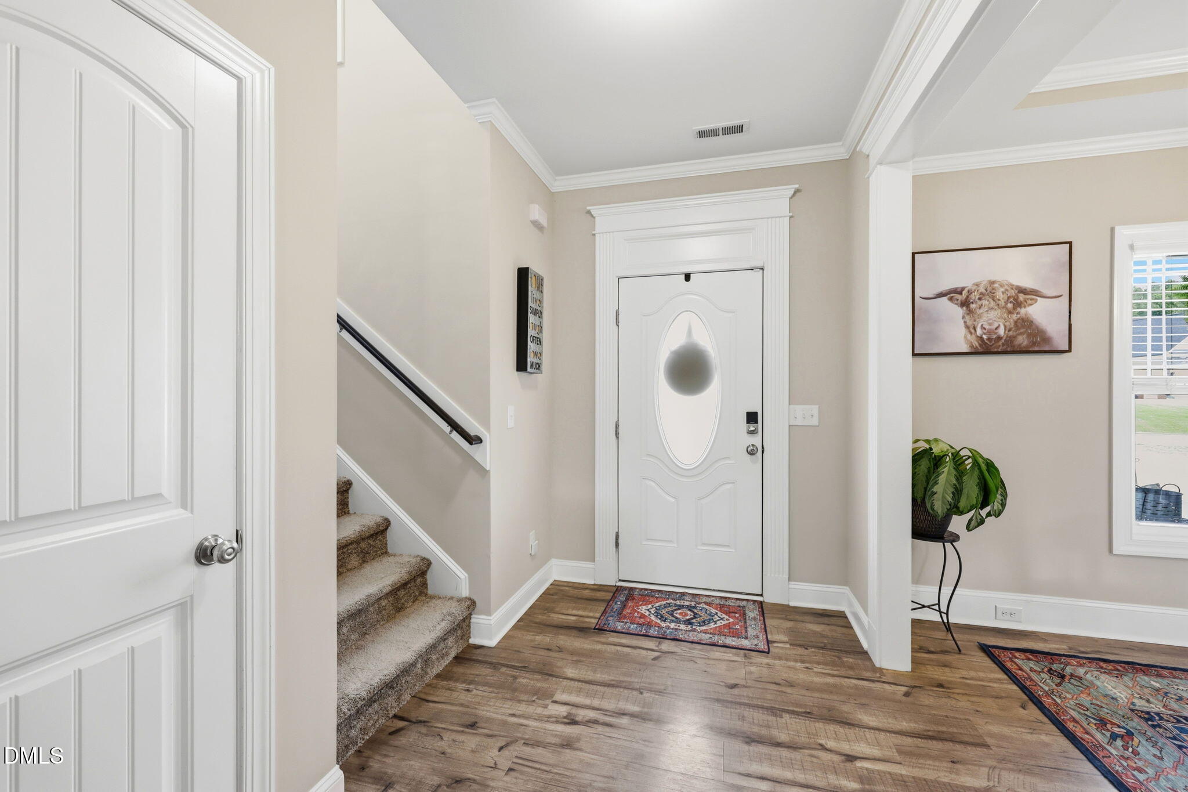
Welcome home to this spacious and thoughtfully designed 4-bedroom, 3-bath home featuring a versatile loft/bonus room and a desirable 3-car garage sitting on almost a half acre. The flexible floor plan includes a main-level guest suite with a full bath, making it ideal for visitors, multigenerational living, or a private home office. The heart of the home is the open-concept living, kitchen, and dining area, perfect for everyday living and entertaining. The inviting living room features a cozy fireplace and flows seamlessly into the well-appointed kitchen, complete with granite countertops, tile backsplash, abundant cabinetry, and a sunny breakfast nook. A separate formal dining room provides additional space for gatherings and special occasions. Upstairs, retreat to the expansive primary suite featuring a comfortable sitting area, spa-like bath with a garden tub, separate tiled shower, dual vanities, and a generous walk-in closet. Spacious secondary bedrooms and a large loft/bonus room offer plenty of flexibility for work, play, or relaxation. Additional highlights include upgraded trim and lighting throughout, a covered rear porch, grilling patio, and a fully fenced backyard creating the perfect outdoor space to enjoy year-round. *some photos have been vitually staged

Save
Ask
Tour
Hide
Share
Listing Snapshot
Price 
$459,900
Days On Site 
13 Days
Bedrooms 
4
Inside Area (SqFt) 
2,502 sqft
Total Baths 
3
Full Baths 
3
Partial Baths 
N/A
Lot Size 
0.45 Acres
Year Built 
2021
MLS® Number 
10176197
Status 
Active
Property Tax 
$2,727.45
HOA/Condo/Coop Fees 
$27.5 monthly
Sq Ft Source 
N/A
Friends & Family
Recent Activity
2 weeks agoListing updated with changes from the MLS®
2 weeks agoListing first seen on site
General Features
Acres 
0.45
Attached Garage 
Yes
Foundation 
Slab
Garage 
Yes
Garage Spaces 
3
Levels 
Two
Parking 
Attached
Property Sub Type 
Single Family Residence
Security 
Carbon Monoxide Detector(s)Security SystemSmoke Detector(s)
Sewer 
Septic Tank
Special Circumstances 
Standard
SqFt Above 
2502
SqFt Total 
2502
Style 
Transitional
Water Source 
Public
Zoning 
RAG
Interior Features
Appliances 
Built-In Electric OvenDishwasherElectric CooktopElectric Water HeaterMicrowavePlumbed For Ice MakerRefrigerator
Cooling 
Ceiling Fan(s)Central Air
Fireplace 
Yes
Fireplace Features 
Family RoomPropane
Fireplaces 
1
Flooring 
CarpetLaminateTile
Heating 
ElectricFireplace(s)Heat PumpPropaneNone
Interior 
Ceiling Fan(s)Crown MoldingDouble VanityEat-in KitchenEntrance FoyerGranite CountersHigh CeilingsHigh Speed InternetPantryRecessed LightingTray Ceiling(s)Walk-In Closet(s)
Laundry Features 
Laundry RoomUpper Level
Main Level Bedrooms 
1
Window Features 
Blinds
Bedroom 2 
Dimensions - 13.1 x 11.4Level - Second
Bedroom 3 
Dimensions - 13.1 x 10.2Level - Second
Bedroom 4 
Dimensions - 13.5 x 11.7Level - Main
Breakfast Room 
Dimensions - 13.1 x 7.4Level - Main
Dining Room 
Dimensions - 13.1 x 9.11Level - Main
Entrance Hall 
Dimensions - 6.0 x 9.11Level - Main
Kitchen 
Dimensions - 13.1 x 11.9Level - Main
Laundry 
Dimensions - 5.1 x 6.4Level - Second
Living Room 
Dimensions - 15.2 x 17.0Level - Main
Loft 
Dimensions - 14.1 x 20.7Level - Second
Master Bedroom 
Dimensions - 19.5 x 14.2Level - Second
Other 
Dimensions - 9.4 x 9.7Level - SecondDescription - Sitting Room in Primary
Save
Ask
Tour
Hide
Share
Exterior Features
Construction Details 
Stone VeneerVinyl Siding
Fencing 
Back YardFenced
Patio And Porch 
CoveredFront PorchRear Porch
Roof 
Shingle
Windows/Doors 
Blinds
Community Features
Association Dues 
330
Financing Terms Available 
CashConventionalFHAVA LoanUSDA Loan
HOA Fee Frequency 
Annually
Roads 
Asphalt
Schools
School District
Unknown
Elementary School
Johnston - McGees Crossroads Elementary
Middle School
Johnston - McGees Crossroads Middle
High School
Johnston - West Johnston High
Listing courtesy of Daina Monsma of Century 21 Triangle Group


Listings that are marked with an icon are provided courtesy of the Triangle MLS, Inc. of North Carolina, Internet Data Exchange Database. Copyright 2026 Triangle MLS, Inc. of North Carolina. All rights reserved.

Last checked: 2026-07-08 10:56 PM UTC

Neighborhood & Commute
Source: Walkscore
Disclosure: Community information and market data powered by Constellation Data Labs. Information is deemed reliable but not guaranteed.
Save
Ask
Tour
Hide
Share