Save
Ask
Tour
Hide
Share
$450,000
28 Days On Site

2608 Kinglass Drive
Fuquay Varina, NC 27526

Single Family Residence|Pending
3
Beds
2
Total Baths
2
Full Baths
2,197
SqFt
$205
/SqFt
2015
Built
Subdivision:
Alston Ridge
County:
Wake
Call Now: 919-404-SHOW
Is this the listing for you? We can help make it yours.
919-404-SHOW
2608 Kinglass Drive2608 Kinglass Drive2608 Kinglass Drive2608 Kinglass Drive
Save
Ask
Tour
Hide
Share

Mortgage Calculator

Monthly Payment (Est.)

$2,053
Calculator powered by Showcase IDX, a Constellation1 Company. Copyright ©2026 Information is deemed reliable but not guaranteed.

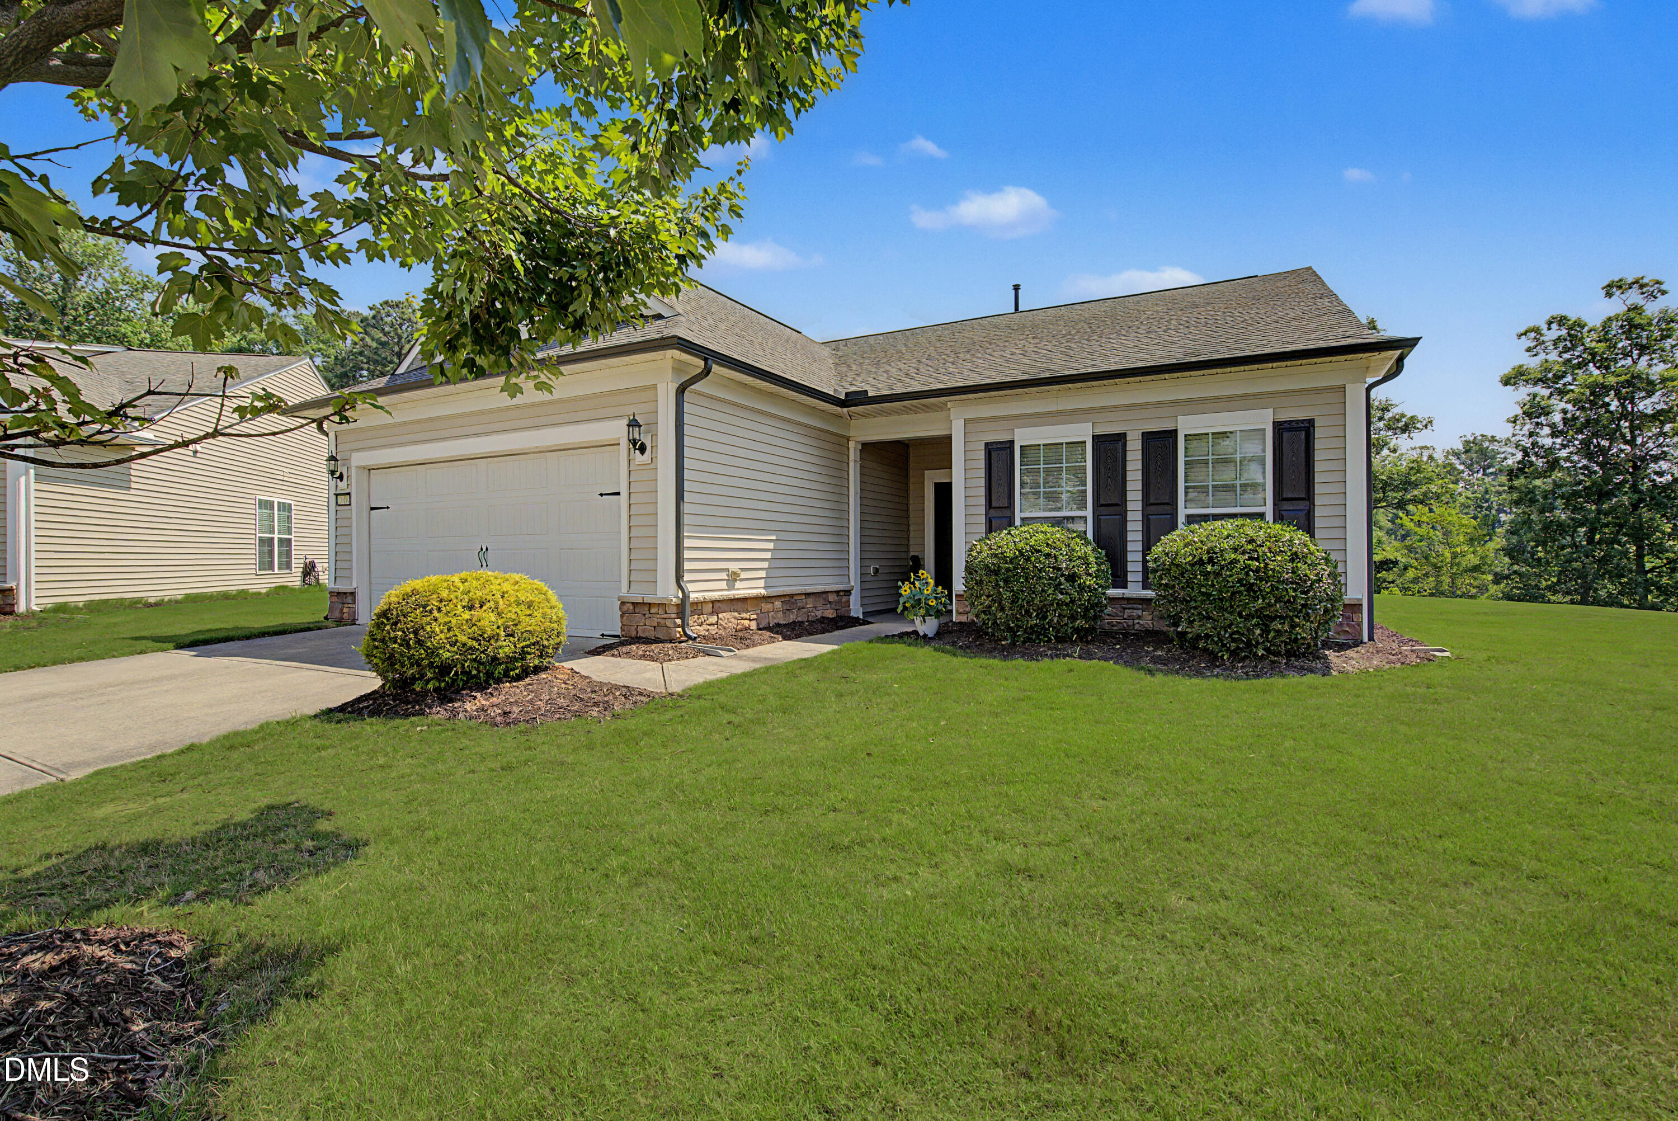
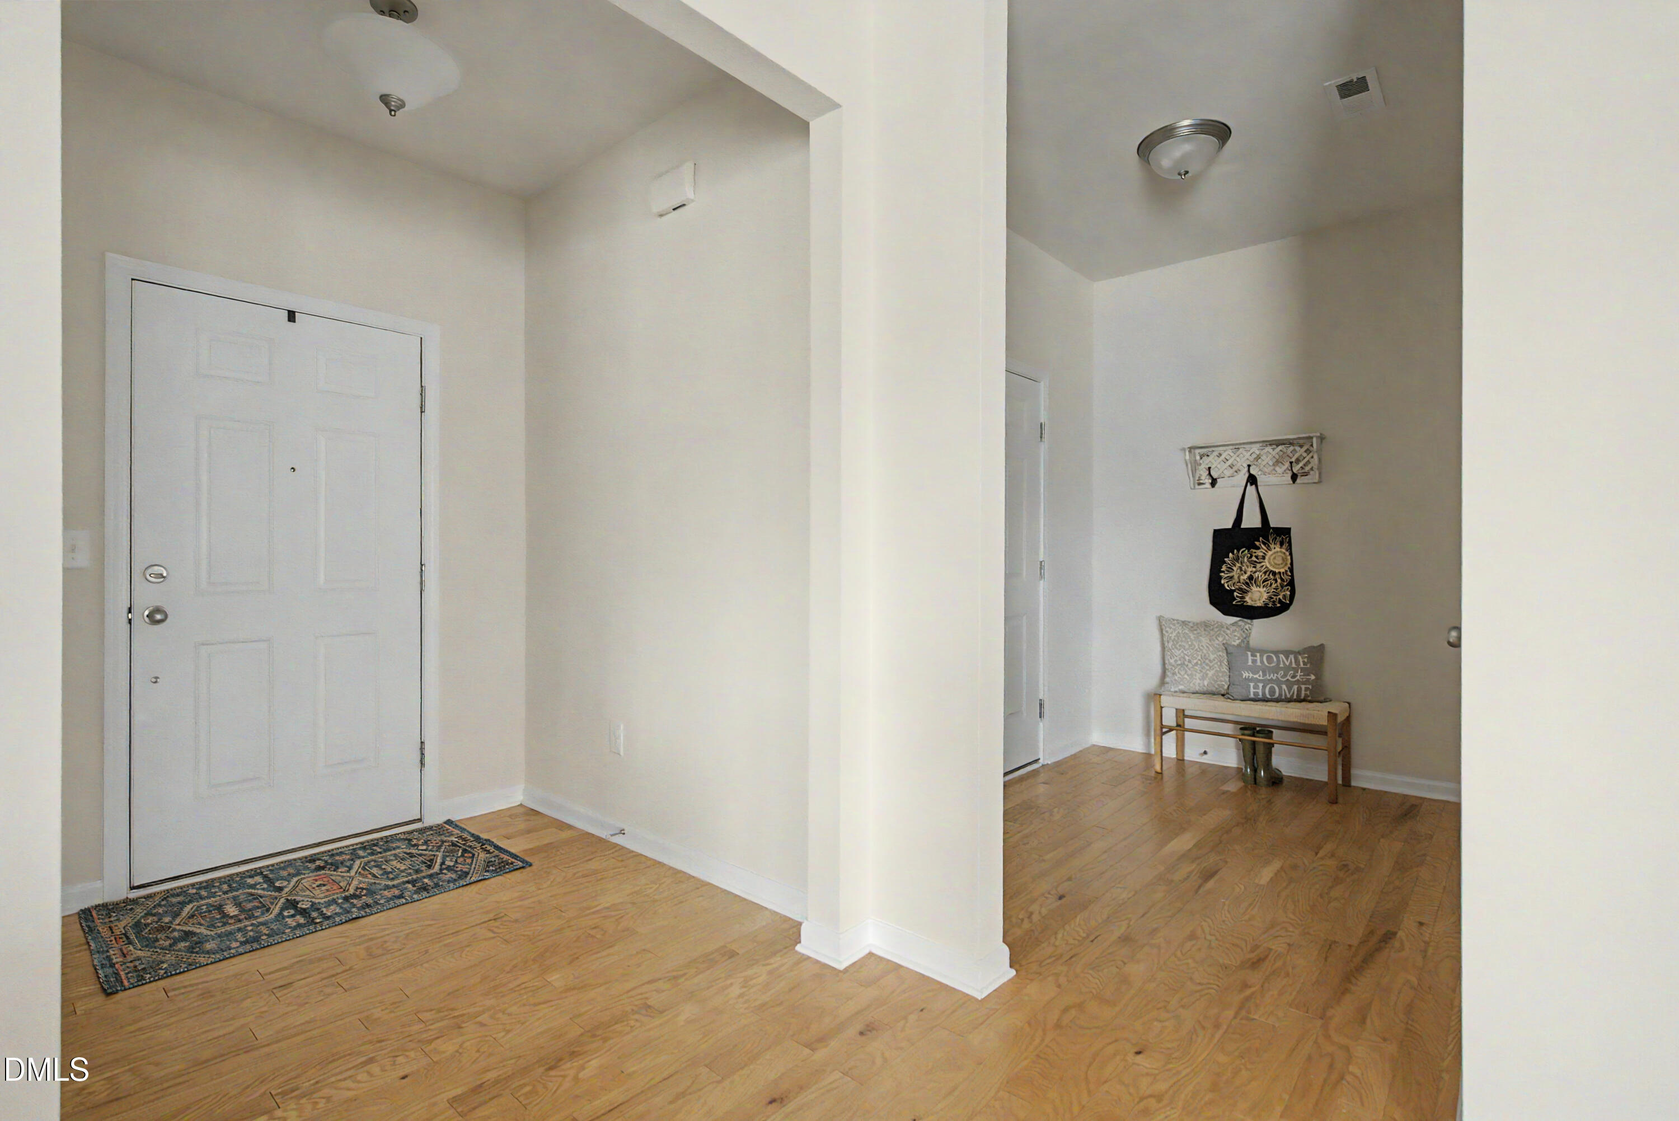
If you've been searching for true ranch living in a peaceful setting, this is the one. Tucked away in a quiet cul-de-sac, this freshly painted, beautifully maintained, bright and airy 3-bedroom home with gleaming hardwoods throughout, offers an open floor plan, with abundant natural light, and the convenience of having everything you need on one level. The spacious living areas flow seamlessly together, creating the perfect space for both everyday living and entertaining. The primary suite is a relaxing retreat at the end of a hard day with a large walk-in closet, a standalone shower, and a separate soaking tub. Step outside and enjoy peaceful mornings and evening strolls with direct access to the paved greenway trail located right next to the property. One of this home's biggest advantages is its exceptional location and neighborhood amenities. In addition to direct access to the paved greenway trail, residents can enjoy a community pool and neighborhood park, providing plenty of opportunities for recreation, exercise, and outdoor enjoyment. Included in the monthly dues, lawn mowing and select exterior landscaping maintenance are taken care of for you, making it easy to spend less time on yard work and more time enjoying your home and community. You can truly enjoy the peace of this quiet neighborhood without sacrificing proximity to everything you need. Within just a few miles, you'll find the charm of both Downtown Fuquay-Varina and Downtown Holly Springs, along with convenient access to Harris Teeter, Lowe's, Walmart Supercenter, local restaurants, coffee shops, parks, and countless everyday conveniences, plus easy access to I-540. A quiet location, convenient lifestyle, and easy one-floor living— this home offers the perfect blend of comfort, accessibility, and small-town charm. It truly has it all!

Save
Ask
Tour
Hide
Share
Listing Snapshot
Price 
$450,000
Days On Site 
28 Days
Bedrooms 
3
Inside Area (SqFt) 
2,197 sqft
Total Baths 
2
Full Baths 
2
Partial Baths 
N/A
Lot Size 
0.24 Acres
Year Built 
2015
MLS® Number 
10176192
Status 
Pending
Property Tax 
$3,759.9
HOA/Condo/Coop Fees 
$77 monthly
Sq Ft Source 
N/A
Friends & Family
Recent Activity
6 days agoListing updated with changes from the MLS®
2 weeks agoStatus changed to Pending
4 weeks agoListing first seen on site
General Features
Acres 
0.24
Attached Garage 
Yes
Foundation 
Slab
Garage 
Yes
Garage Spaces 
2
Levels 
One
Parking 
PavedDrivewayGarage Door OpenerGarage Faces FrontAttached
Property Sub Type 
Single Family Residence
Sewer 
Public Sewer
Special Circumstances 
StandardThird Party Approval
SqFt Above 
2197
SqFt Total 
2197
Style 
Ranch
Utilities 
Cable ConnectedElectricity ConnectedSewer ConnectedWater Connected
Water Source 
Public
Zoning 
RMD-C
Interior Features
Appliances 
CooktopDishwasherElectric Water HeaterFree-Standing Electric OvenMicrowaveRefrigeratorWasher/Dryer
Cooling 
Central Air
Flooring 
HardwoodVinyl
Heating 
Forced Air
Interior 
Kitchen IslandLaminate CountersOpen FloorplanMaster DownstairsSoaking TubWalk-In Closet(s)
Laundry Features 
Laundry RoomMain Level
Main Level Bedrooms 
3
Bedroom 2 
Dimensions - 11.0 x 10.0Level - Main
Bedroom 3 
Dimensions - 12.0 x 14.0Level - Main
Breakfast Room 
Dimensions - 13.42 x 10.0Level - Main
Dining Room 
Dimensions - 17.5 x 9.25Level - Main
Entrance Hall 
Dimensions - 6.0 x 6.0Level - Main
Family Room 
Dimensions - 17.5 x 16.58Level - Main
Kitchen 
Dimensions - 13.0 x 10.0Level - Main
Laundry 
Dimensions - 7.0 x 7.0Level - Main
Master Bedroom 
Dimensions - 15.5 x 16.0Level - Main
Sunroom 
Dimensions - 9.42 x 15.58Level - Main
Save
Ask
Tour
Hide
Share
Exterior Features
Construction Details 
Vinyl Siding
Exterior 
Rain Gutters
Fencing 
None
Lot Features 
ClearedCul-De-SacGreenbeltOtherSee Remarks
Other Structures 
None
Patio And Porch 
None
Roof 
Shingle
View 
Park/Greenbelt
Waterview 
Park/Greenbelt
Community Features
Association Dues 
77
Building Access 
Front Door
Community Features 
ClubhouseCurbsParkPlaygroundPoolSidewalksStreet LightsOther
Financing Terms Available 
CashConventionalFHAVA Loan
HOA Fee Frequency 
Monthly
Roads 
Paved
Schools
School District
Unknown
Elementary School
Wake - Herbert Akins Road Elementary
Middle School
Wake - Herbert Akins Road Middle
High School
Wake - Fuquay Varina High
Listing courtesy of Jody Kim Whitehurst of Keller Williams Legacy


Listings that are marked with an icon are provided courtesy of the Triangle MLS, Inc. of North Carolina, Internet Data Exchange Database. Copyright 2026 Triangle MLS, Inc. of North Carolina. All rights reserved.

Last checked: 2026-07-23 06:49 PM UTC

Neighborhood & Commute
Source: Walkscore
Disclosure: Community information and market data powered by Constellation Data Labs. Information is deemed reliable but not guaranteed.
Save
Ask
Tour
Hide
Share