Save
Ask
Tour
Hide
Share
$439,000
19 Days On Site

5 Briarfield Court
Durham, NC 27713

For Sale|Single Family Residence|Active
3
Beds
2
Total Baths
2
Full Baths
1,363
SqFt
$322
/SqFt
1985
Built
Subdivision:
Woodcroft
County:
Durham
Call Now: 919-404-SHOW
Is this the listing for you? We can help make it yours.
919-404-SHOW
5 Briarfield Court5 Briarfield Court5 Briarfield Court5 Briarfield Court
Save
Ask
Tour
Hide
Share

Mortgage Calculator

Monthly Payment (Est.)

$2,003
Calculator powered by Showcase IDX, a Constellation1 Company. Copyright ©2026 Information is deemed reliable but not guaranteed.

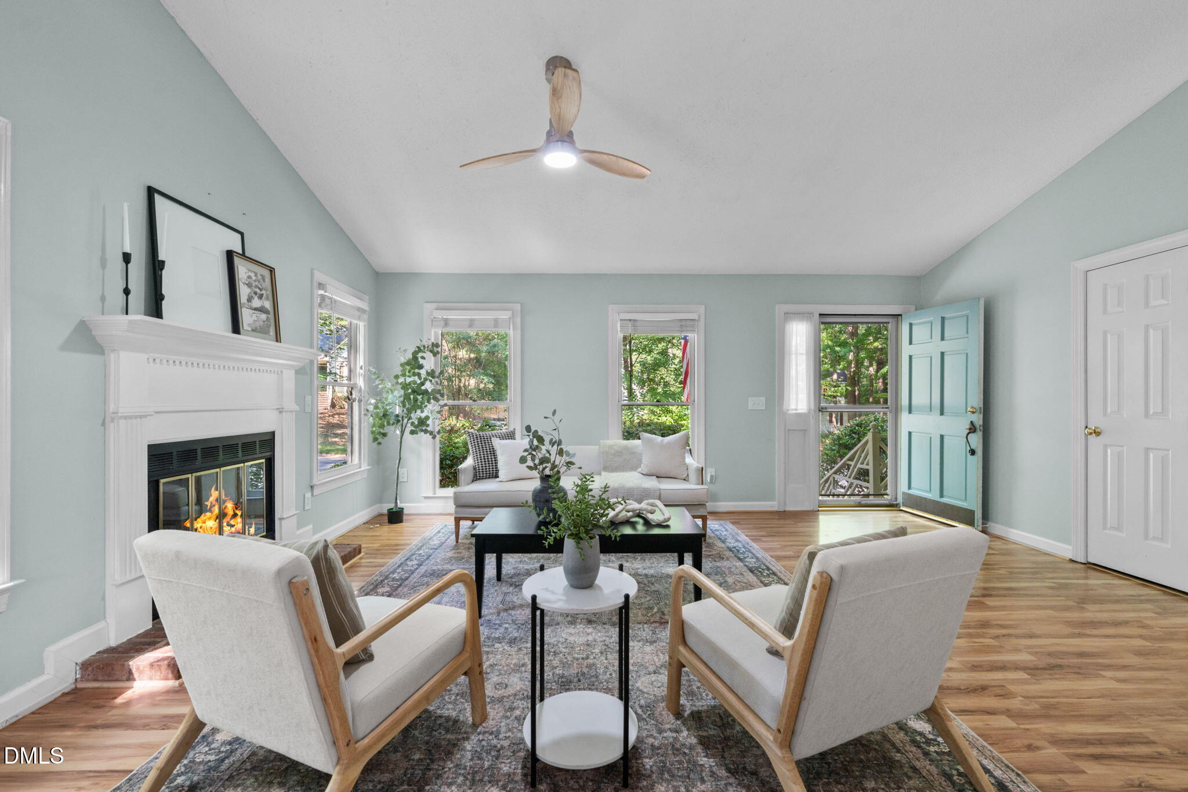
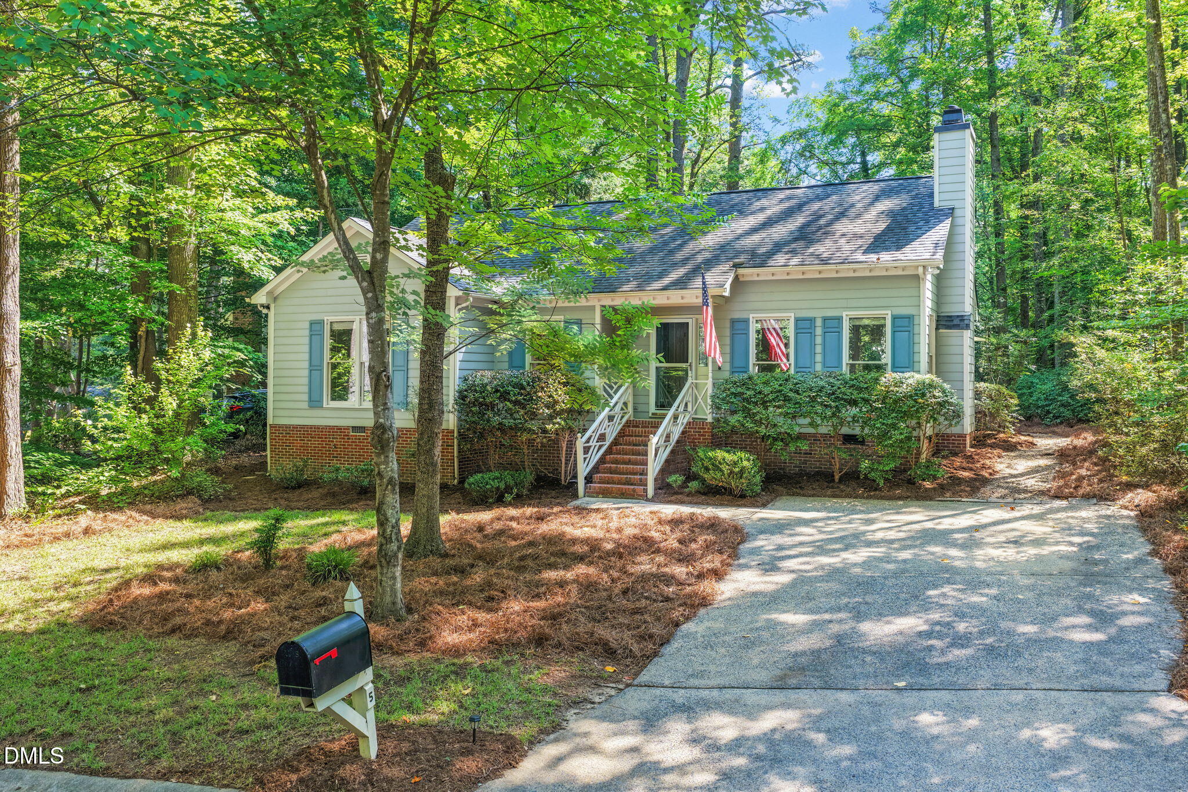
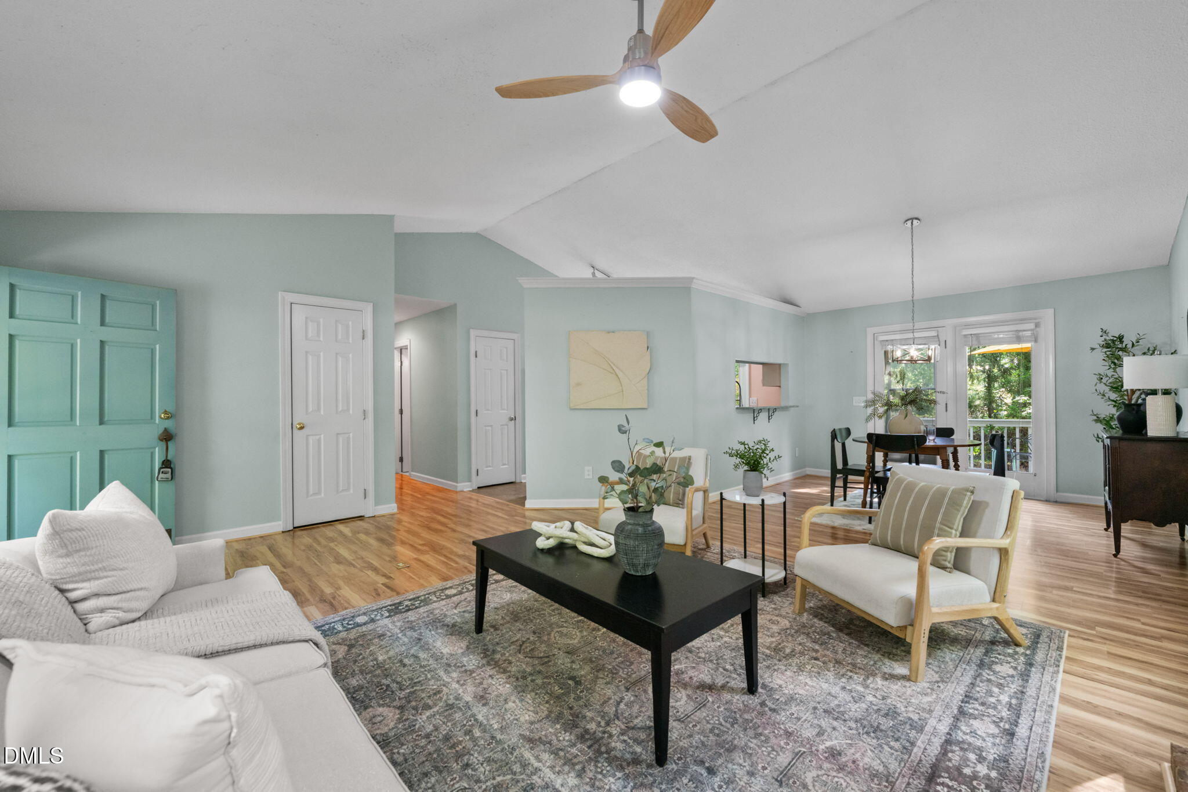
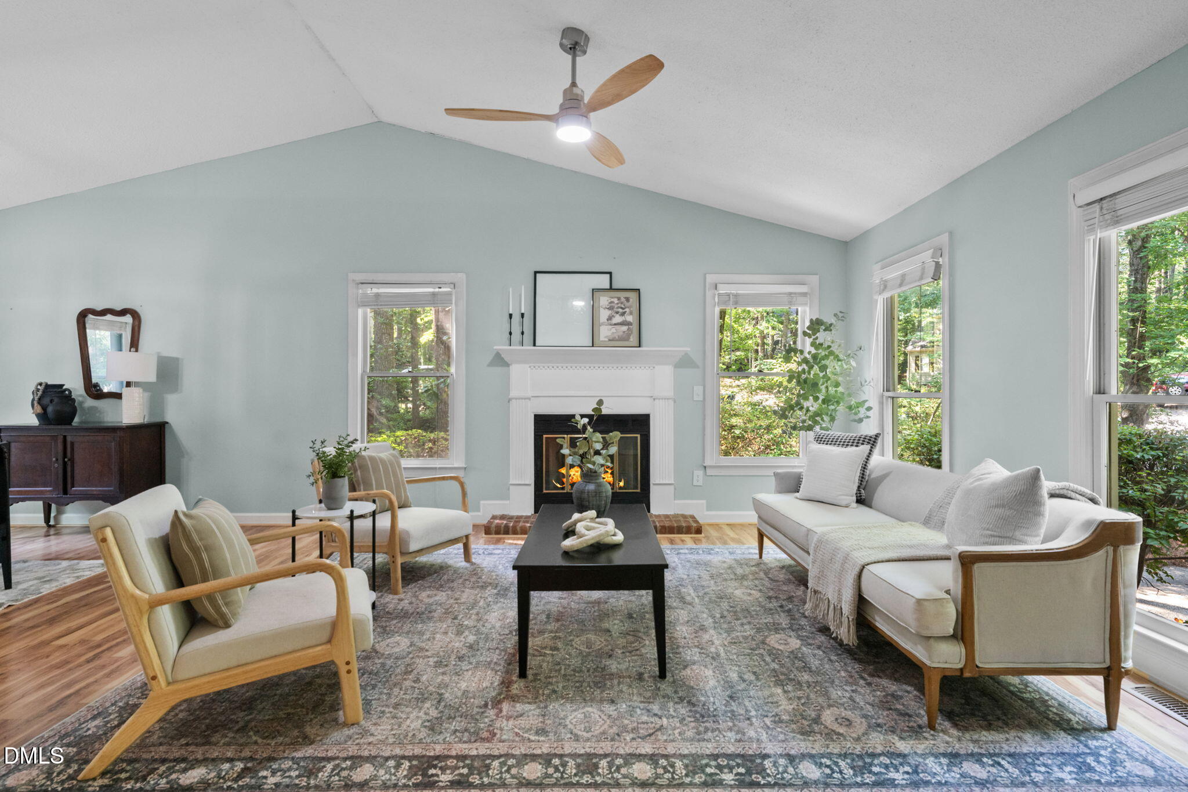
A JEWEL IN THE WOODCROFT CROWN. Here goes: (1) Three words--Woodcroft, Woodcroft, Woodcroft. (2) A one-level cutie patootie that has everything you need and nothing you don't and (3) is located on a double cul-de-sac. Double? Yes. I said, double. That means no annoying through traffic--just your friendly neighbors and the Amazonians. (4) Super close access to the fabled Woodcroft Walking Trail System which (5) connects directly to the American Tobacco and Third Fork Creek Trails. (6) Located in the convivial Thorne Ridge neighborhood where potluck dinners and bonfire fun abound. (7) A gas-burning fireplace in the family room = more snuggle time. Wait! What? Really? Well, maybe. (8) Walkability that's off the charts: 4 grocery stores + 4 coffee houses + 94th St Pub + Aperol Spritzes on the patio at Cucciolo Famiglia. (9) Need to pick up a new Apple Watch Ultra 3 or a 2027 Panamera at Southpoint Porsche? Just bike over on the Tobacco Trail and be there in a jiffy. (10) A soothing deck oasis off the kitchen and dining areas for morning coffee quiet times or bevs with your buds under those cool bistro lights. (11) Southwest > Githens > Jordan schools. (12) Did you say you needed a Hot Tub? Maybe you didn't--but you're gonna get one. (13) Options to join the Woodcroft Swim & Tennis Club, for some serious Summertime luxuriating. (14) EZPZ to Duke/UNC, RTP, RDU or wherever is hip, hot and now in this grand Triangle of ours! (15) Oh, did I mention this doll of a home is located in Woodcroft?

Save
Ask
Tour
Hide
Share
Listing Snapshot
Price 
$439,000
Days On Site 
19 Days
Bedrooms 
3
Inside Area (SqFt) 
1,363 sqft
Total Baths 
2
Full Baths 
2
Partial Baths 
N/A
Lot Size 
0.18 Acres
Year Built 
1985
MLS® Number 
10176189
Status 
Active
Property Tax 
$4,179.07
HOA/Condo/Coop Fees 
$30.17 monthly
Sq Ft Source 
N/A
Friends & Family
Recent Activity
2 weeks agoListing updated with changes from the MLS®
3 weeks agoListing first seen on site
General Features
Acres 
0.18
Foundation 
Block
Levels 
One
Parking 
ConcreteDrivewayParking Pad
Parking Spaces 
2
Property Sub Type 
Single Family Residence
Security 
Smoke Detector(s)
Sewer 
Public Sewer
Special Circumstances 
Standard
SqFt Above 
1363
SqFt Total 
1363
Style 
RanchTransitional
Utilities 
Electricity ConnectedNatural Gas ConnectedWater Connected
Water Source 
Public
Interior Features
Appliances 
DishwasherDisposalDryerElectric RangeFree-Standing RefrigeratorGas Water HeaterMicrowaveRangeRefrigeratorWasher
Cooling 
Central AirElectric
Fireplace 
Yes
Fireplace Features 
Family RoomGas Log
Fireplaces 
1
Flooring 
CarpetLaminateTileVinyl
Heating 
Forced Air
Interior 
Ceiling Fan(s)Double VanityHigh CeilingsOpen FloorplanVaulted Ceiling(s)Walk-In Closet(s)
Laundry Features 
In HallInsideLaundry ClosetMain Level
Main Level Bedrooms 
3
Spa 
Yes
Bedroom 2 
Dimensions - 12.0 x 11.0Level - Main
Bedroom 3 
Dimensions - 11.0 x 12.2Level - Main
Dining Room 
Dimensions - 10.0 x 11.7Level - Main
Family Room 
Dimensions - 16.0 x 14.0Level - Main
Kitchen 
Dimensions - 12.5 x 11.0Level - Main
Master Bedroom 
Dimensions - 15.6 x 11.0Level - Main
Save
Ask
Tour
Hide
Share
Exterior Features
Construction Details 
Masonite
Exterior 
Rain GuttersStorage
Lot Features 
Back YardFront Yard
Other Structures 
Shed(s)Storage
Patio And Porch 
Deck
Roof 
Shingle
Spa 
Yes
Spa Features 
Above GroundPrivate
View 
NeighborhoodTrees/Woods
Waterview 
NeighborhoodTrees/Woods
Windows/Doors 
Storm Door(s)
Community Features
Association Dues 
362.05
Community Features 
PlaygroundSidewalksStreet Lights
Financing Terms Available 
CashConventional
HOA Fee Frequency 
Annually
Roads 
Asphalt
Schools
School District
Unknown
Elementary School
Durham - Southwest Elementary
Middle School
Durham - Sherwood Githens Middle
High School
Durham - Charles E Jordan Sr High School
Listing courtesy of Reade Ackner of Nest Realty of the Triangle


Listings that are marked with an icon are provided courtesy of the Triangle MLS, Inc. of North Carolina, Internet Data Exchange Database. Copyright 2026 Triangle MLS, Inc. of North Carolina. All rights reserved.

Last checked: 2026-07-15 04:00 AM UTC

Neighborhood & Commute
Source: Walkscore
Disclosure: Community information and market data powered by Constellation Data Labs. Information is deemed reliable but not guaranteed.
Save
Ask
Tour
Hide
Share