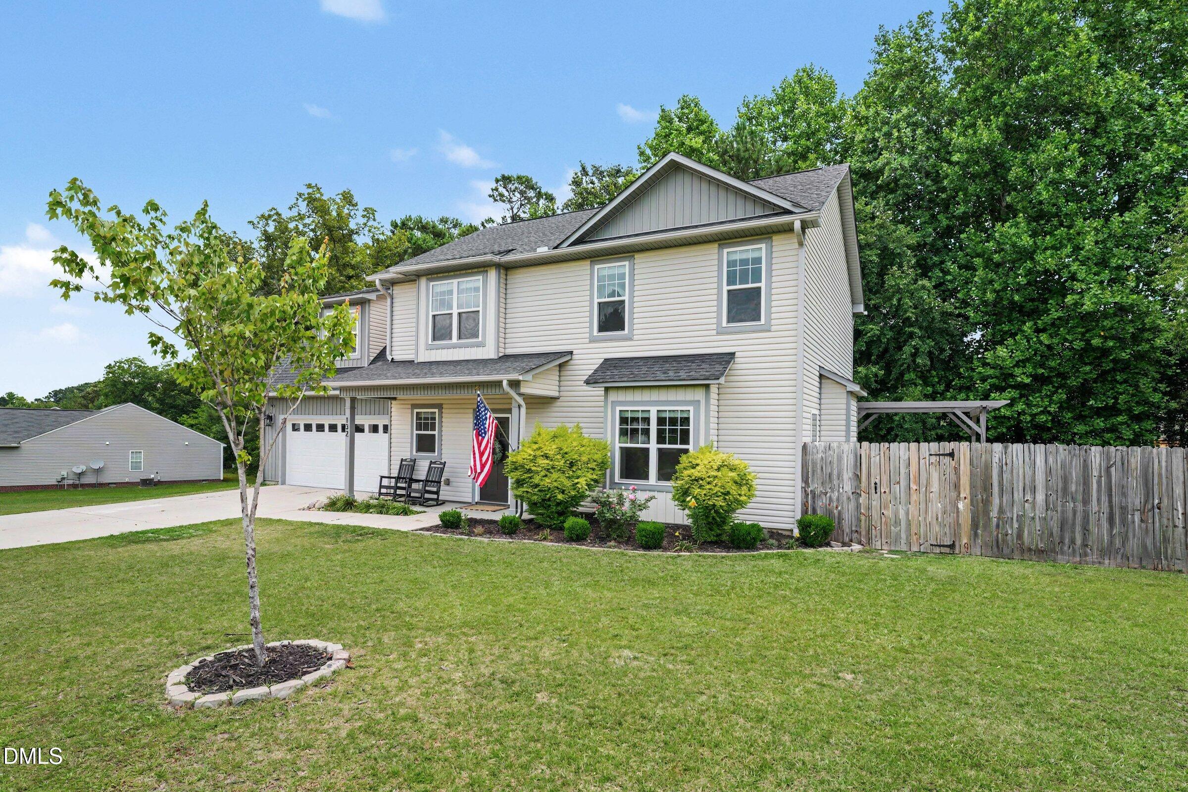
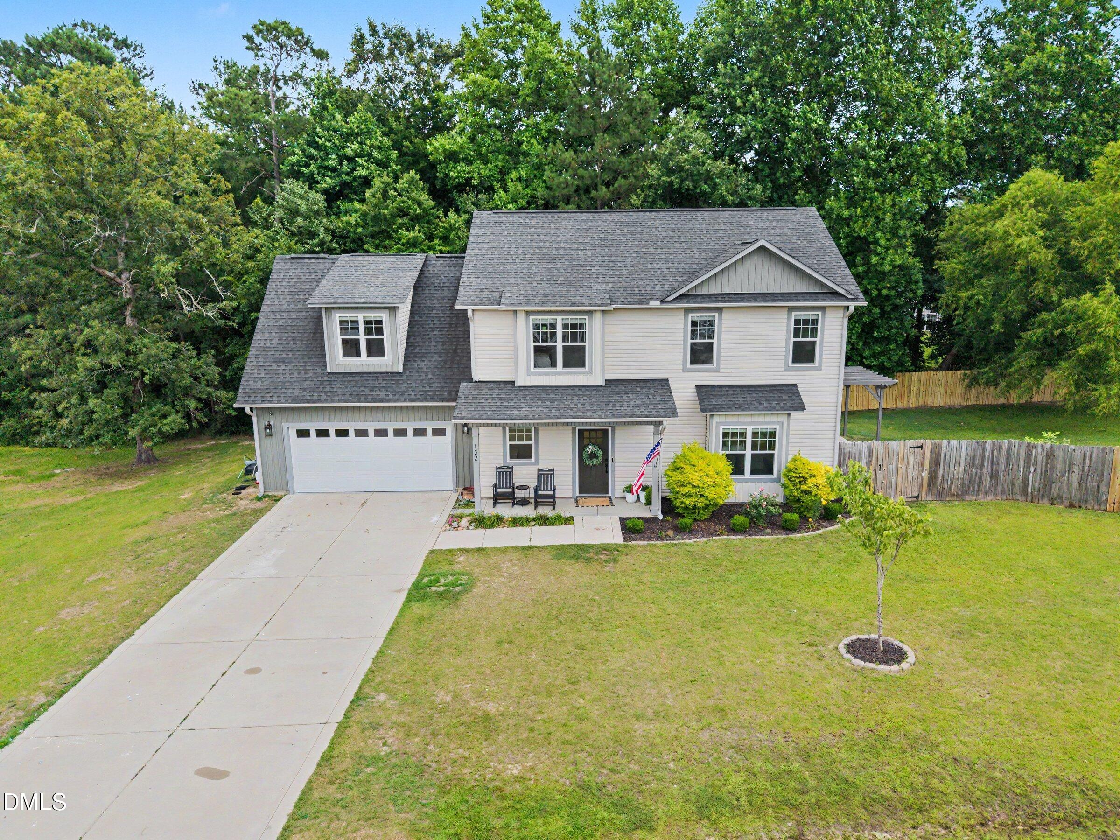
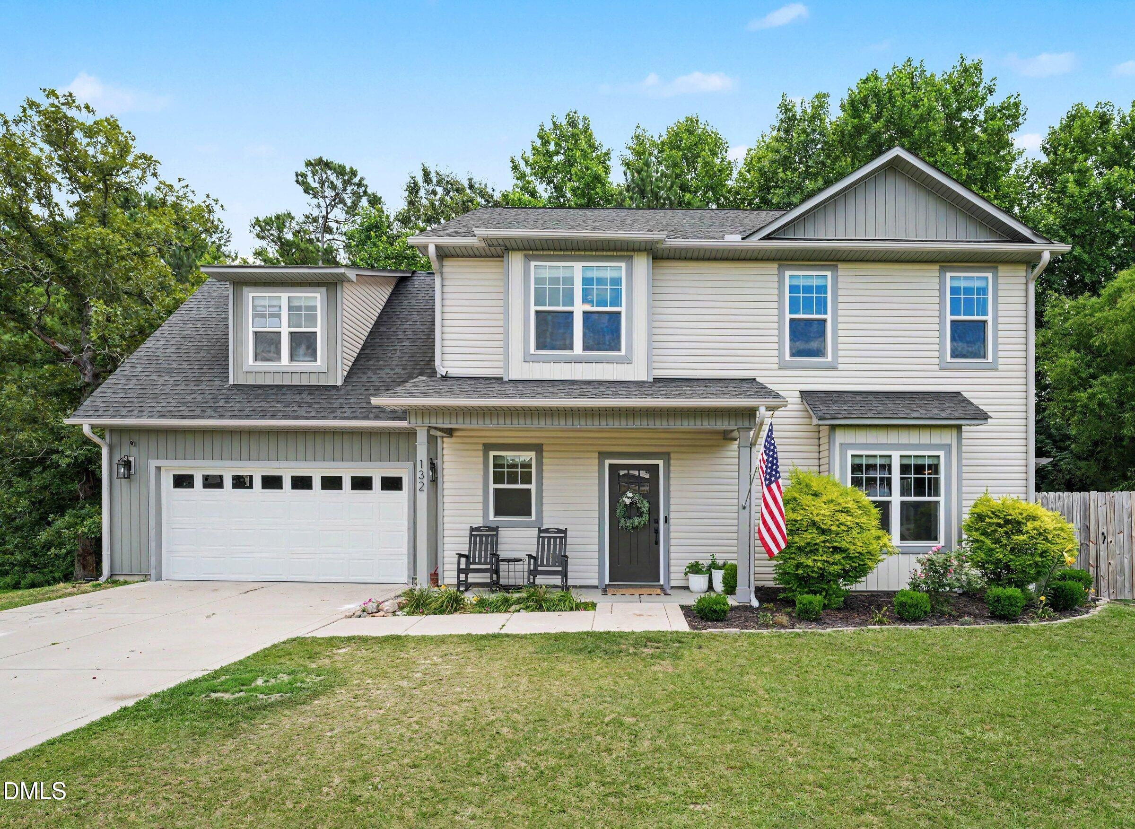
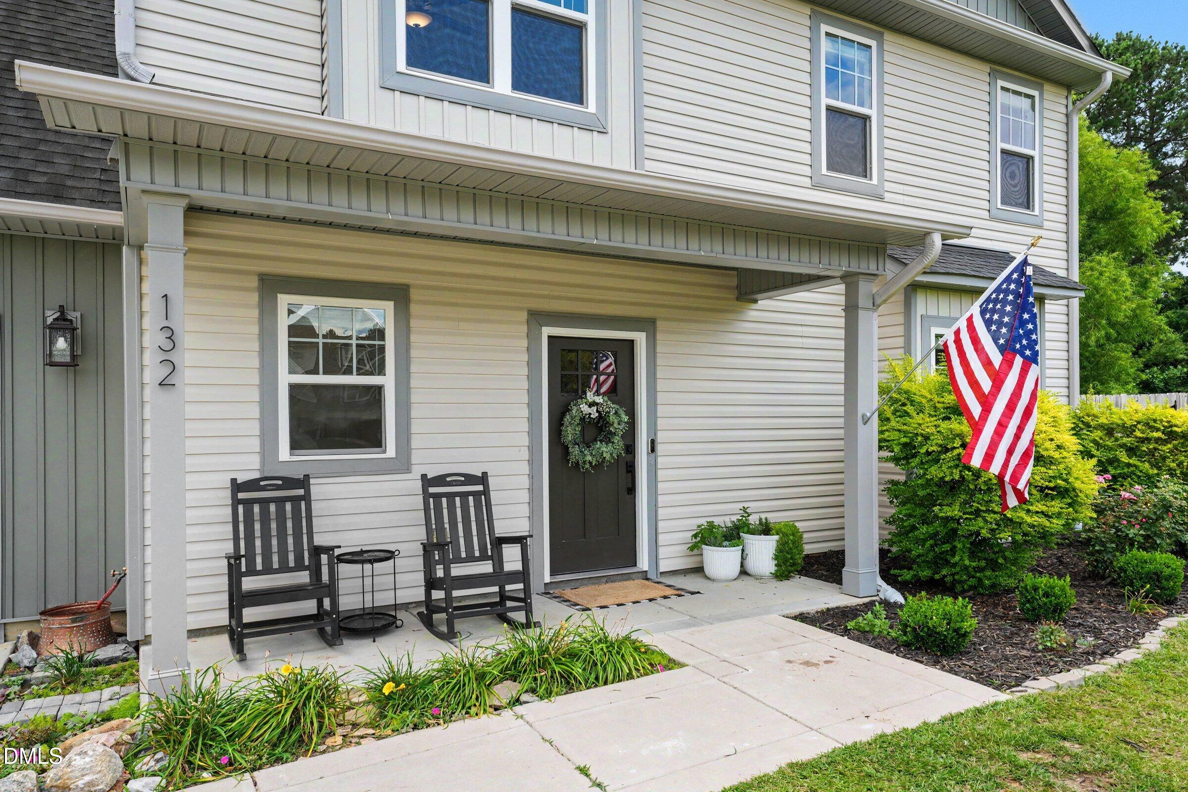
Welcome home to this beautifully updated two-story home offering modern finishes, spacious living areas, and a backyard you'll actually use! The open-concept main level is filled with natural light and features durable flooring throughout, a large living room with fireplace, and a stunning kitchen with white shaker cabinetry, quartz countertops, marble backsplash, black hardware, stainless appliances, and an oversized countertop perfect for gathering. Upstairs, you'll find generously sized bedrooms and flexible space for work, play, or guests. Outside, the fully fenced backyard provides plenty of room to spread out, entertain, garden, or simply enjoy the privacy. Relax under the pergola-covered patio, or take advantage of the expansive yard with space for pets, playsets, and outdoor activities. With attractive curb appeal, a covered front porch, two-car garage, and move-in-ready condition, this home offers the space, updates, and outdoor living today's buyers are looking for!
Save
Ask
Tour
Hide
Share
Listing Snapshot
Price
$365,000
Days On Site
13 Days
Bedrooms
3
Inside Area (SqFt)
2,293 sqft
Total Baths
3
Full Baths
2
Partial Baths
1
Lot Size
0.75 Acres
Year Built
2018
MLS® Number
10176182
Status
Active
Property Tax
$1,812.72
HOA/Condo/Coop Fees
N/A
Sq Ft Source
N/A
Friends & Family
React
Comment
Invite
No Comments Yet
Did you know? You can invite friends and family to your search. They can join your search, rate and discuss listings with you.
Electric Dryer HookupInsideLaundry RoomMain LevelWasher Hookup
Bedroom 2
Dimensions - 13.83 x 12.33Level - Second
Bedroom 3
Dimensions - 9.83 x 11.33Level - Second
Bonus Room
Dimensions - 21.33 x 16.0Level - Second
Dining Room
Dimensions - 19.25 x 10.5Level - Main
Kitchen
Dimensions - 15.58 x 12.9Level - Main
Laundry
Dimensions - 8.58 x 5.9Level - Main
Living Room
Dimensions - 15.42 x 19.0Level - Main
Master Bedroom
Dimensions - 15.25 x 16.42Level - Second
Save
Ask
Tour
Hide
Share
Exterior Features
Construction Details
Vinyl Siding
Exterior
GardenPrivate YardRain GuttersStorage
Fencing
Back YardFencedGatePrivacy
Lot Features
Back YardGardenLevel
Other Structures
OutbuildingPergolaShed(s)Storage
Patio And Porch
CoveredFront PorchPatioPorch
Road Frontage
City Street
Roof
CompositionShingle
Community Features
Community Features
Suburban
Financing Terms Available
CashConventionalVA Loan
Roads
Paved
Schools
School District
Unknown
Elementary School
Harnett - Benhaven Elementary
Middle School
Harnett - Highland Middle School
High School
Harnett - Western Harnett High
Listing courtesy of Lauren Garber of Keller Williams Elite Realty
Listings that are marked with an icon are provided courtesy of the Triangle MLS, Inc. of North Carolina, Internet Data Exchange Database. Copyright 2026 Triangle MLS, Inc. of North Carolina. All rights reserved.
Last checked: 2026-07-08 09:09 PM UTC
Neighborhood & Commute
Source: Walkscore
Disclosure: Community information and market data powered by Constellation Data Labs. Information is deemed reliable but not guaranteed.


Did you know? You can invite friends and family to your search. They can join your search, rate and discuss listings with you.