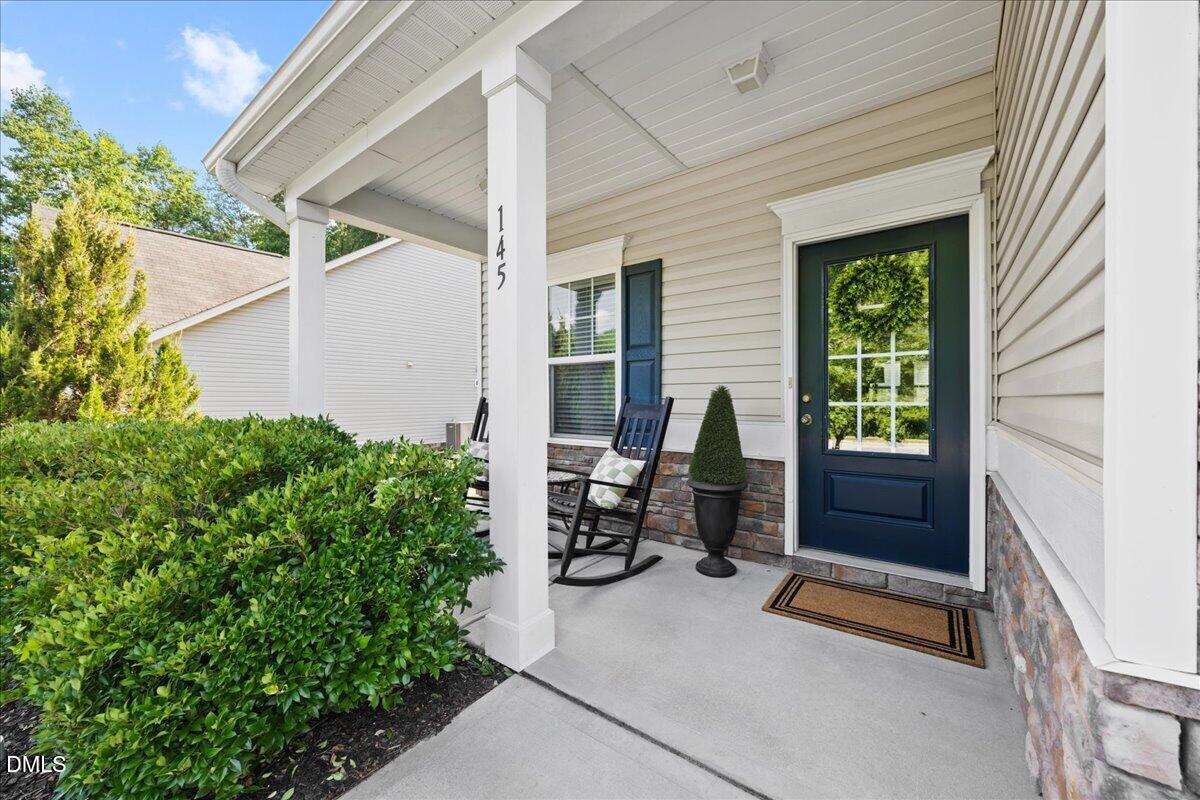
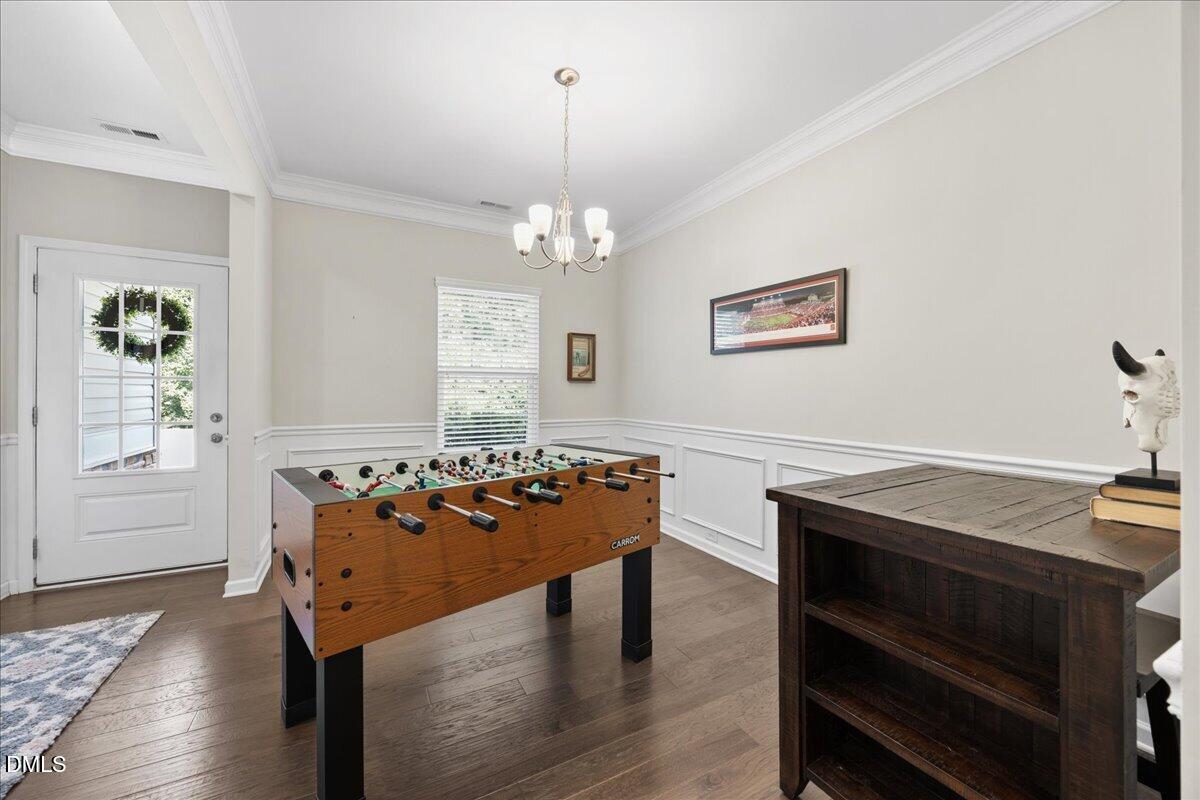
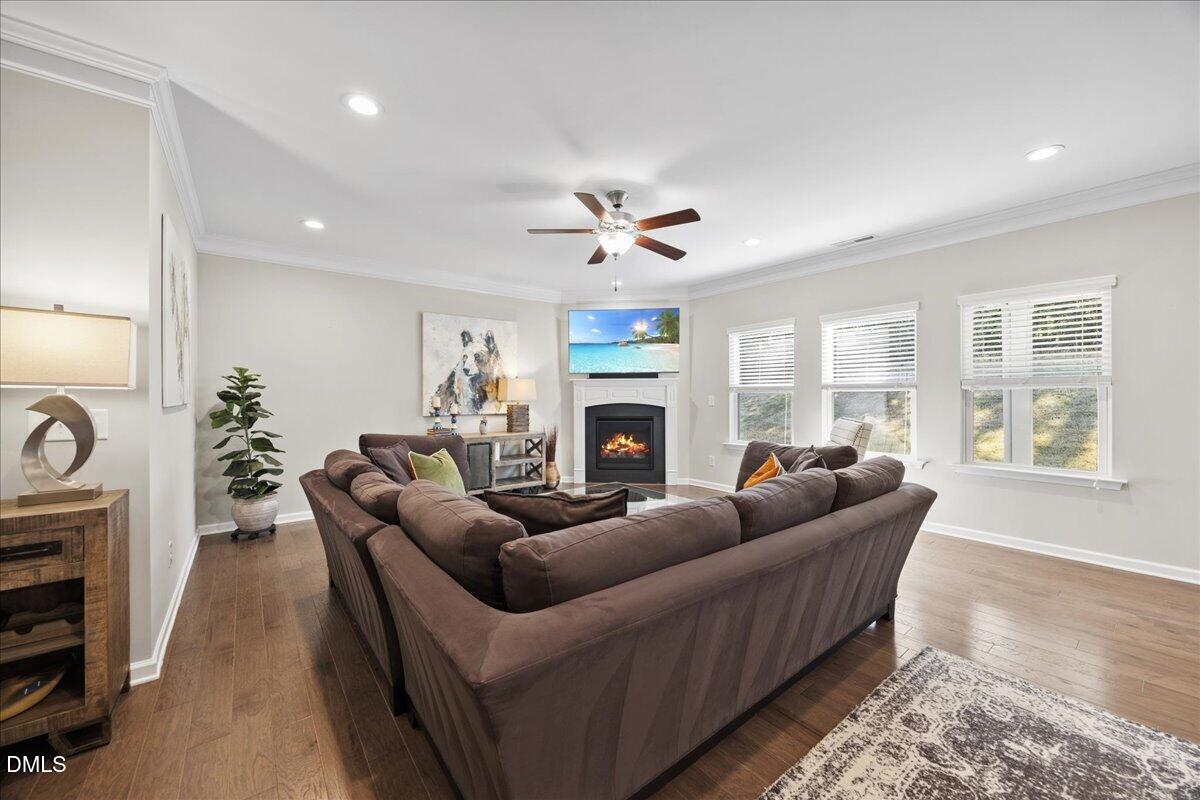
Welcome to 145 Vandora Hills Place in Garner, NC! Built in 2018, this move-in ready home offers the perfect combination of modern living, low-maintenance ownership, and a convenient Wake County location. Situated in the Vandora West community, you'll enjoy quick access to White Oak Shopping Center, Downtown Garner, Downtown Raleigh, I-40, US-70, and major commuter routes throughout the Triangle. Inside, you'll find an open and functional floor plan designed for everyday living and entertaining. The modern kitchen flows seamlessly into the main living areas, creating a comfortable space for gathering with family and friends. Spacious bedrooms, updated finishes, and newer systems provide peace of mind and allow you to move right in without the projects often associated with older homes. Conveniently located near shopping, dining, parks, schools, healthcare, and recreational amenities, this home offers easy access to everything Garner and Raleigh have to offer while maintaining the comfort of a neighborhood setting. Whether you're a first-time buyer, relocating to the Triangle, downsizing, or simply looking for a newer home with less maintenance, this property is an exceptional opportunity in one of Garner's most convenient locations.
Save
Ask
Tour
Hide
Share
Listing Snapshot
Price
$475,000
Days On Site
26 Days
Bedrooms
4
Inside Area (SqFt)
2,638 sqft
Total Baths
3
Full Baths
2
Partial Baths
1
Lot Size
0.21 Acres
Year Built
2018
MLS® Number
10176180
Status
Active
Property Tax
$4,764.69
HOA/Condo/Coop Fees
$54 monthly
Sq Ft Source
N/A
Friends & Family
React
Comment
Invite
No Comments Yet
Did you know? You can invite friends and family to your search. They can join your search, rate and discuss listings with you.
Recent Activity
21 hours ago
Listing updated with changes from the MLS®
a week ago
Price changed to $475,000
4 weeks ago
Status changed to Active
4 weeks ago
Listing first seen on site
General Features
Acres
0.21
Attached Garage
Yes
Foundation
Concrete PerimeterSlab
Garage
Yes
Garage Spaces
2
Green Energy Efficient
Appliances
Levels
Two
Parking
PavedAdditional ParkingAttachedConcreteCoveredDrivewayGarageGarage Door OpenerOn StreetParking PadPrivate
Parking Spaces
4
Property Sub Type
Single Family Residence
Security
Smoke Detector(s)
Sewer
Public SewerSeptic Tank
Special Circumstances
Standard
SqFt Above
2638
SqFt Total
2638
Style
CraftsmanTransitional
Utilities
Electricity ConnectedNatural Gas ConnectedSewer ConnectedWater Connected
Water Source
Public
Zoning
R4
Interior Features
Appliances
DishwasherDryerFree-Standing Gas RangeFree-Standing RangeFree-Standing RefrigeratorGas OvenGas RangeGas Water HeaterIce MakerMicrowaveOvenRangeRefrigeratorStainless Steel Appliance(s)WasherWasher/DryerWater Heater
Electric Dryer HookupInsideLaundry RoomUpper LevelWasher Hookup
Window Features
Aluminum FramesBlindsInsulated Windows
Bedroom 2
Dimensions - 12.3 x 11.0Level - Second
Bedroom 3
Dimensions - 15.8 x 9.4Level - Second
Bedroom 4
Dimensions - 15.8 x 9.4Level - Second
Breakfast Room
Dimensions - 11.0 x 9.4Level - First
Dining Room
Dimensions - 12.8 x 9.4Level - First
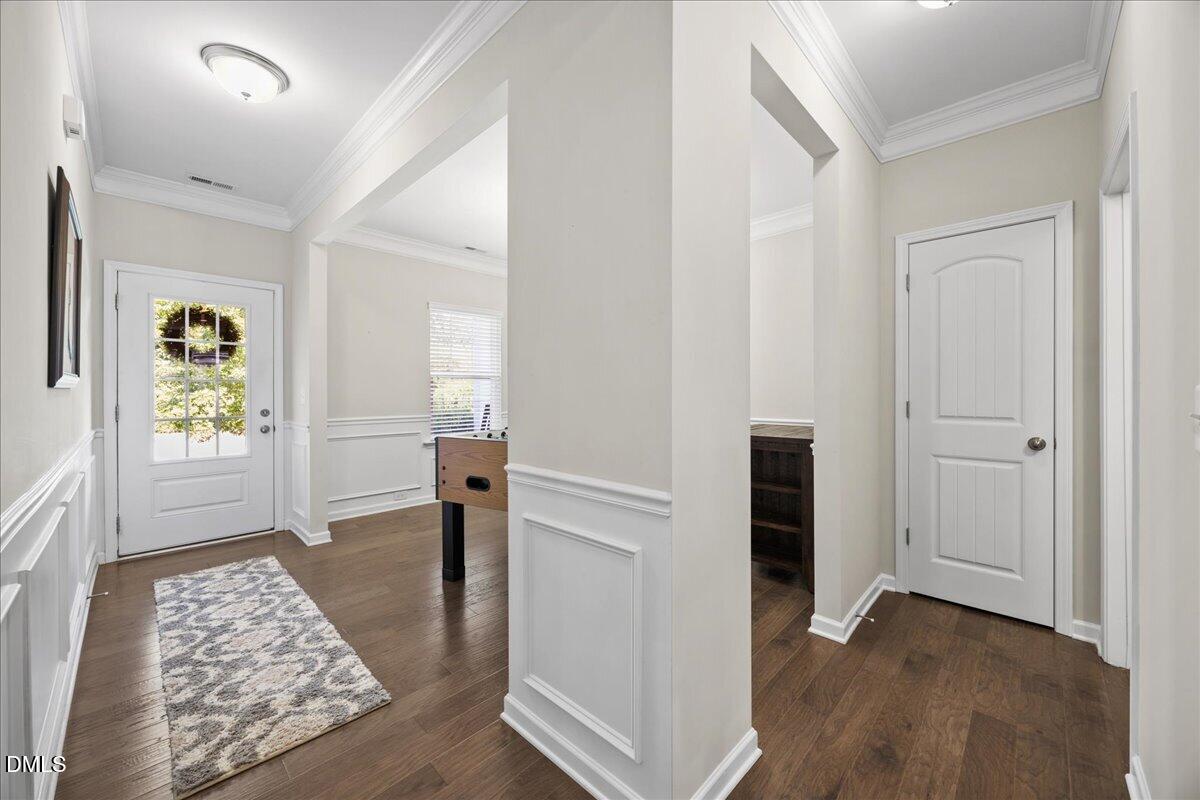
Entrance Hall
Dimensions - 13.2 x 3.8Level - First
Kitchen
Dimensions - 17.5 x 13.5Level - First
Laundry
Dimensions - 6.3 x 5.0Level - Second
Living Room
Dimensions - 19.5 x 17.2Level - First
Master Bedroom
Dimensions - 21.9 x 20.2Level - Second
Save
Ask
Tour
Hide
Share
Exterior Features
Construction Details
Radiant BarrierShake SidingStoneVinyl Siding
Exterior
Covered CourtyardPrivate YardRain Gutters
Fencing
None
Frontage
Other
Lot Features
Back YardFront YardLevelNear Public TransitOpen Lot
Other Structures
See Remarks
Patio And Porch
CoveredFront PorchPatioPorchRear Porch
Road Frontage
Other
Roof
Shingle
View
NeighborhoodTrees/Woods
Waterview
NeighborhoodTrees/Woods
Windows/Doors
Aluminum FramesBlindsInsulated Windows
Community Features
Association Dues
54
Building Access
Front door
Community Features
CurbsSidewalksStreet LightsSuburban
Financing Terms Available
CashConventionalFHAVA Loan
HOA Fee Frequency
Monthly
Roads
AsphaltConcretePaved
School District
https://osageo.wcpss.net/assignment-lookup/
Schools
School District
https://osageo.wcpss.net/assignment-lookup/
Elementary School
Wake County Schools
Middle School
Wake County Schools
High School
Wake County Schools
Listing courtesy of Mandy Moultrie of Berkshire Hathaway HomeService
Listings that are marked with an icon are provided courtesy of the Triangle MLS, Inc. of North Carolina, Internet Data Exchange Database. Copyright 2026 Triangle MLS, Inc. of North Carolina. All rights reserved.
Last checked: 2026-07-21 03:34 PM UTC
Neighborhood & Commute
Source: Walkscore
Disclosure: Community information and market data powered by Constellation Data Labs. Information is deemed reliable but not guaranteed.


Did you know? You can invite friends and family to your search. They can join your search, rate and discuss listings with you.