Save
Ask
Tour
Hide
Share
$399,900
13 Days On Site

5721 Quail Ridge Drive
Sanford, NC 27332

For Sale|Single Family Residence|Active
3
Beds
2
Total Baths
2
Full Baths
2,285
SqFt
$175
/SqFt
1988
Built
Subdivision:
Quail Ridge
County:
Lee
Call Now: 919-404-SHOW
Is this the listing for you? We can help make it yours.
919-404-SHOW
5721 Quail Ridge Drive5721 Quail Ridge Drive5721 Quail Ridge Drive5721 Quail Ridge Drive
Save
Ask
Tour
Hide
Share

Mortgage Calculator

Monthly Payment (Est.)

$1,825
Calculator powered by Showcase IDX, a Constellation1 Company. Copyright ©2026 Information is deemed reliable but not guaranteed.

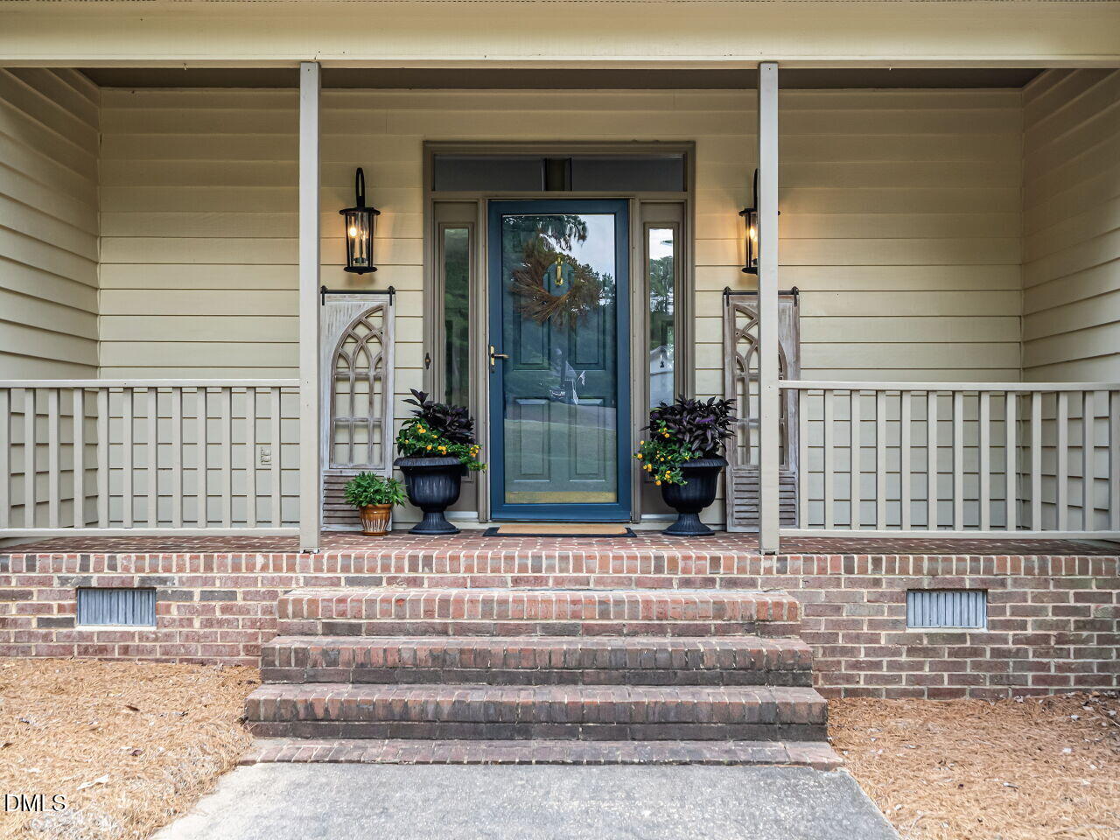
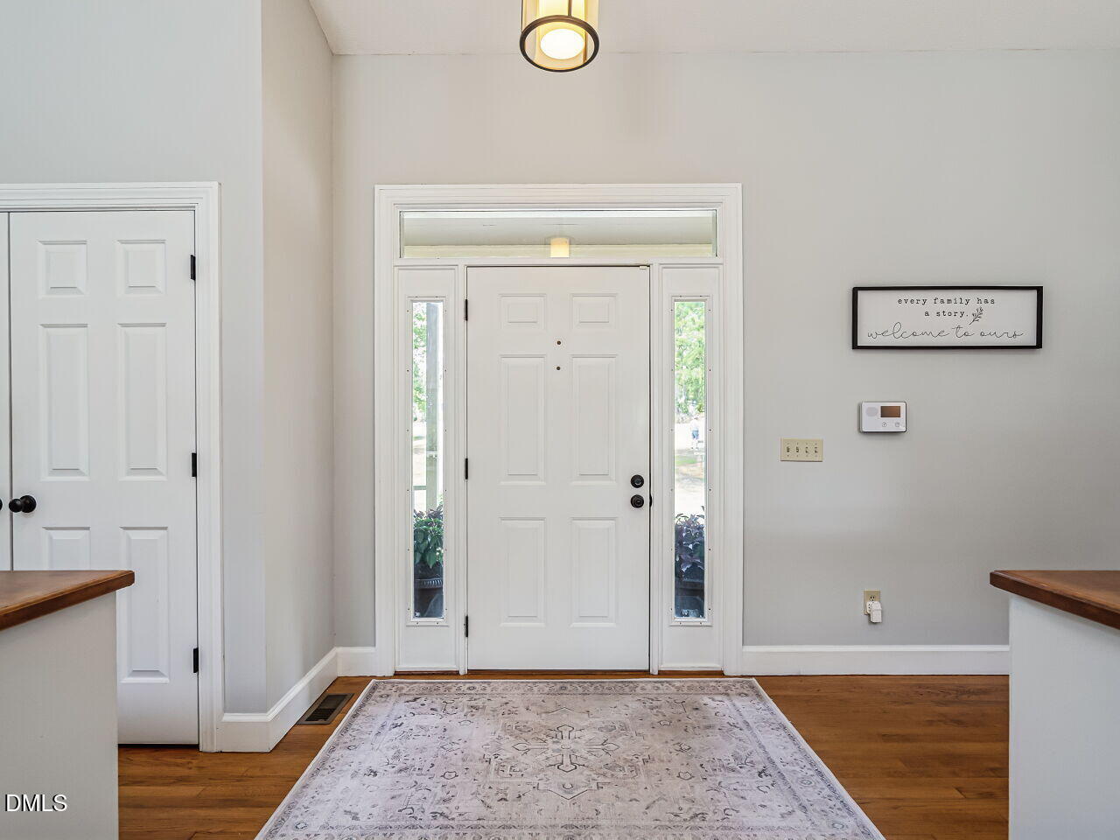
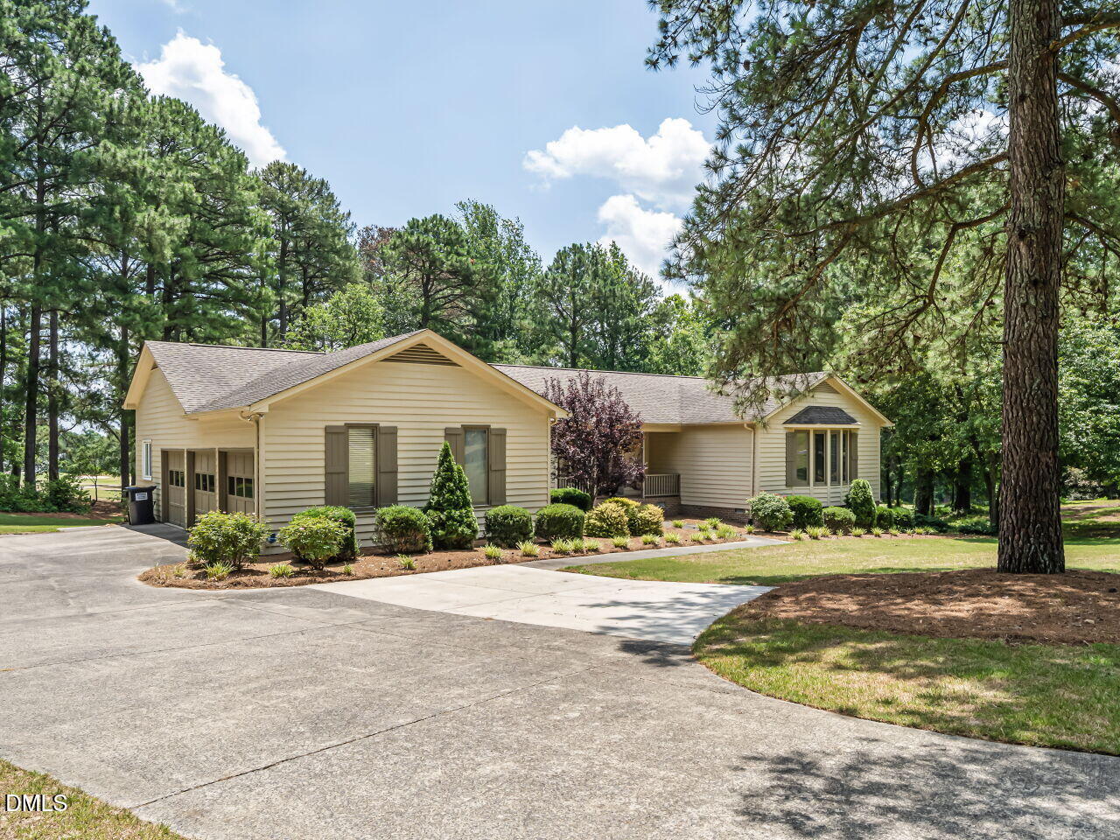
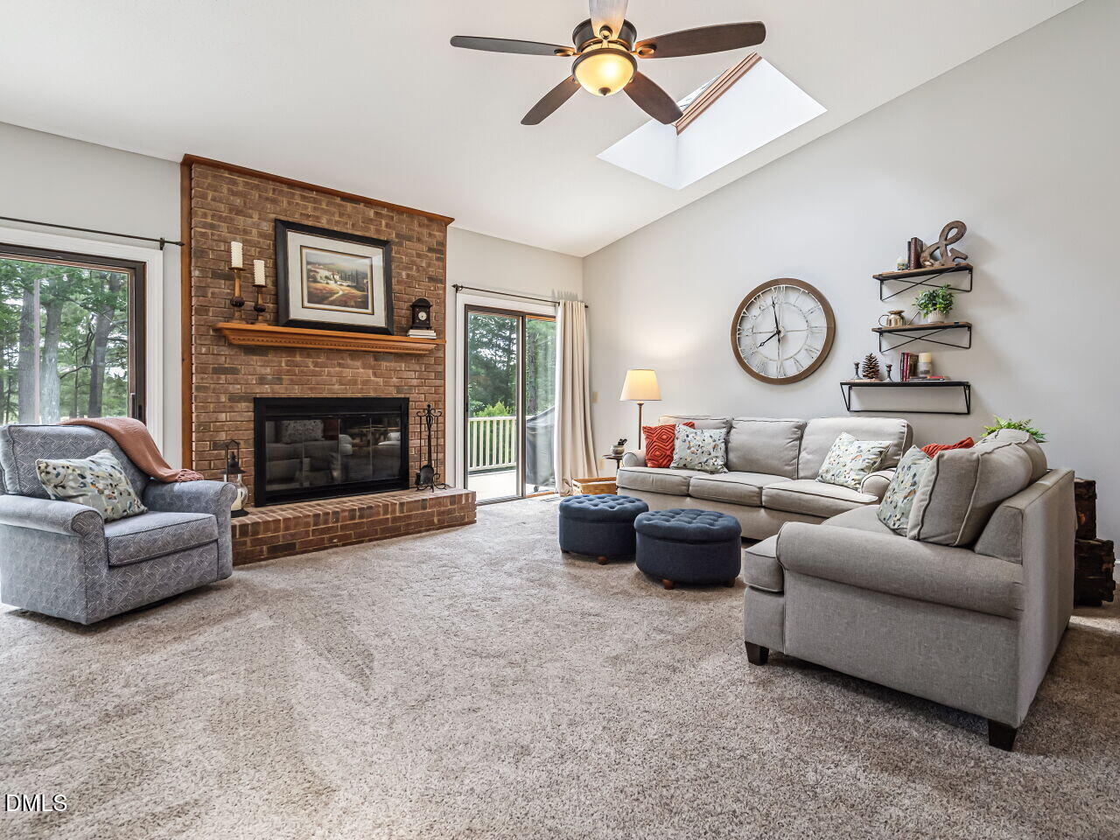
Enjoy peaceful golf course living with breathtaking water views in this charming 3-bedroom, 2-bath home located in the desirable Quail Ridge community of Sanford. Situated on a spacious lot overlooking both the golf course and pond, this property offers the perfect blend of comfort, privacy, and scenic beauty. Inside, you'll find a well-designed floor plan with generous living spaces, abundant natural light, and beautiful views from multiple rooms. Relax on the deck or screened porch while enjoying tranquil sunsets and watching golfers pass by in the distance. Whether you're entertaining guests or seeking a quiet retreat, this home provides an exceptional setting. Conveniently located near US-1 for an easy commute to Raleigh, Cary, Southern Pines, and Fort Bragg, while offering the relaxed lifestyle of a golf course community. Don't miss this opportunity to own a waterfront and golf-front property in one of Sanford's most established neighborhoods. Preferred lender incentives available for this home. See agent remarks and documents for more details.

Save
Ask
Tour
Hide
Share
Listing Snapshot
Price 
$399,900
Days On Site 
13 Days
Bedrooms 
3
Inside Area (SqFt) 
2,285 sqft
Total Baths 
2
Full Baths 
2
Partial Baths 
N/A
Lot Size 
1.25 Acres
Year Built 
1988
MLS® Number 
10176179
Status 
Active
Property Tax 
$2,420
HOA/Condo/Coop Fees 
$4.17 monthly
Sq Ft Source 
N/A
Friends & Family
Recent Activity
2 weeks agoListing updated with changes from the MLS®
2 weeks agoListing first seen on site
General Features
Acres 
1.25
Attached Garage 
Yes
Garage 
Yes
Garage Spaces 
3
Levels 
One
Parking 
GarageGarage Door OpenerParking PadAttached
Parking Spaces 
3
Property Sub Type 
Single Family Residence
Security 
Security System
Sewer 
Septic Tank
Special Circumstances 
Standard
SqFt Above 
2285
SqFt Total 
2285
Style 
Ranch
Water Source 
Public
Interior Features
Appliances 
CooktopDishwasherElectric RangeRefrigerator
Cooling 
Heat Pump
Fireplace 
Yes
Fireplace Features 
Gas LogLiving RoomPropane
Flooring 
CarpetCeramic TileHardwoodLaminateVinyl
Heating 
Heat Pump
Interior 
BookcasesBreakfast BarCeiling Fan(s)Crown MoldingDouble VanityEntrance FoyerGranite CountersHigh CeilingsPantryMaster DownstairsStorageWalk-In Closet(s)
Laundry Features 
Laundry ClosetMain Level
Main Level Bedrooms 
3
Bedroom 2 
Dimensions - 18.3 x 13.5Level - Main
Bedroom 3 
Dimensions - 11.8 x 10.3Level - Main
Breakfast Room 
Dimensions - 15.2 x 10.8Level - Main
Kitchen 
Dimensions - 15.2 x 13.5Level - Main
Laundry 
Dimensions - 6.2 x 5.4Level - Main
Living Room 
Dimensions - 19.5 x 17.4Level - Main
Master Bedroom 
Dimensions - 18.4 x 14.4Level - Main
Office 
Dimensions - 11.9 x 11.3Level - Main
Other 
Dimensions - 14.5 x 12.7Level - MainDescription - study / dining room
Save
Ask
Tour
Hide
Share
Exterior Features
Construction Details 
Cedar
Exterior 
Rain Gutters
Frontage 
Golf Course
Lot Features 
On Golf Course
Patio And Porch 
CoveredFront PorchScreened
Road Frontage 
County Road
Roof 
Shingle
View 
Golf CoursePond
Waterview 
Golf CoursePond
Community Features
Association Dues 
50
Financing Terms Available 
CashConventionalFHAVA LoanUSDA Loan1031 Exchange
HOA Fee Frequency 
Annually
Roads 
Asphalt
Schools
School District
Unknown
Elementary School
Lee - Greenwood Elementary School
Middle School
Lee - SanLee Middle School
High School
Lee - Southern Lee High School
Listing courtesy of Martha Lucas of RE/MAX United


Listings that are marked with an icon are provided courtesy of the Triangle MLS, Inc. of North Carolina, Internet Data Exchange Database. Copyright 2026 Triangle MLS, Inc. of North Carolina. All rights reserved.

Last checked: 2026-07-08 09:09 PM UTC

Neighborhood & Commute
Source: Walkscore
Disclosure: Community information and market data powered by Constellation Data Labs. Information is deemed reliable but not guaranteed.
Save
Ask
Tour
Hide
Share