Save
Ask
Tour
Hide
Share
$609,900
18 Days On Site

1916 Cypress Glen Drive
Wake Forest, NC 27587

For Sale|Single Family Residence|Active
5
Beds
4
Total Baths
4
Full Baths
3,132
SqFt
$195
/SqFt
2021
Built
Subdivision:
Tryon
County:
Wake
Call Now: 919-404-SHOW
Is this the listing for you? We can help make it yours.
919-404-SHOW
1916 Cypress Glen Drive1916 Cypress Glen Drive1916 Cypress Glen Drive1916 Cypress Glen Drive
Save
Ask
Tour
Hide
Share

Mortgage Calculator

Monthly Payment (Est.)

$2,783
Calculator powered by Showcase IDX, a Constellation1 Company. Copyright ©2026 Information is deemed reliable but not guaranteed.

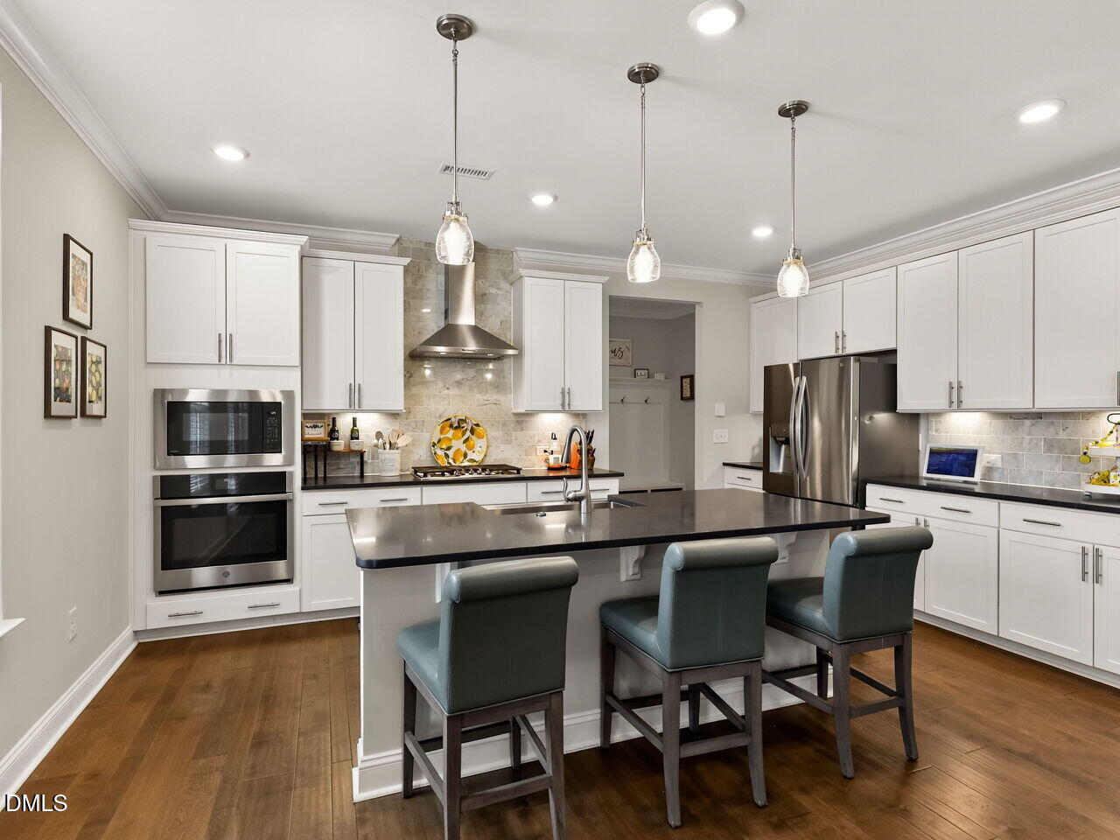
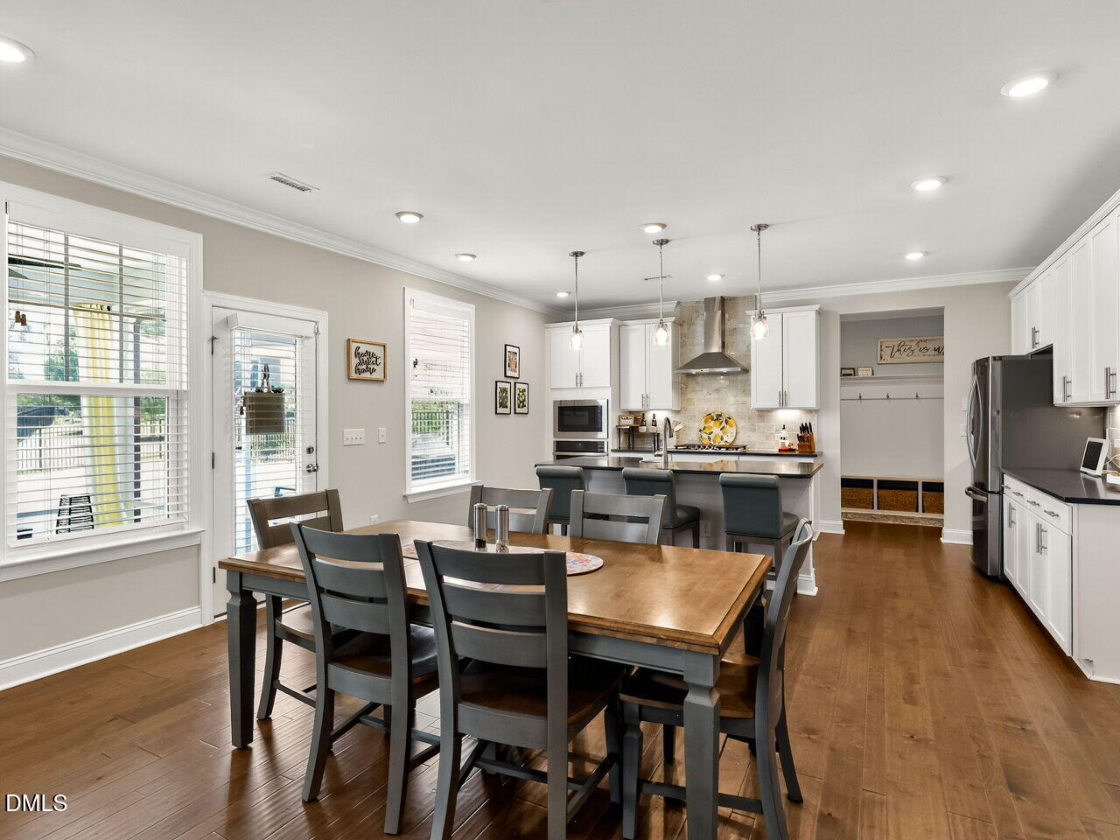
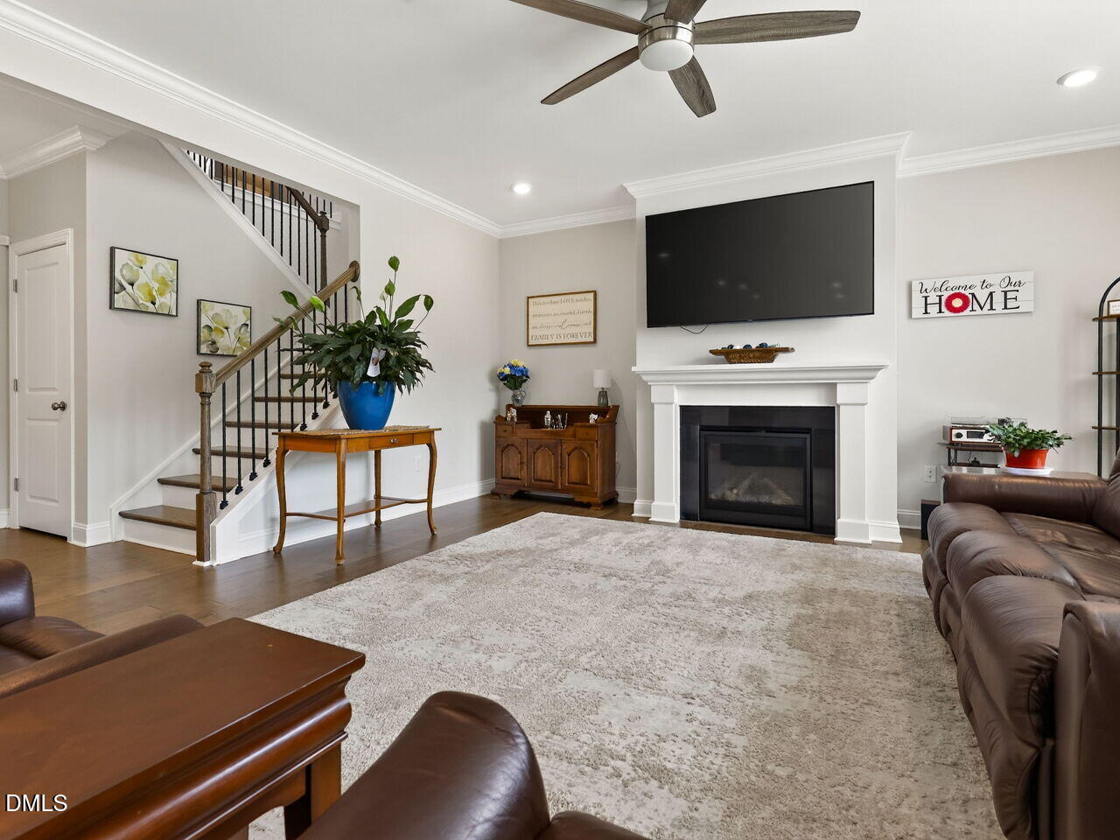
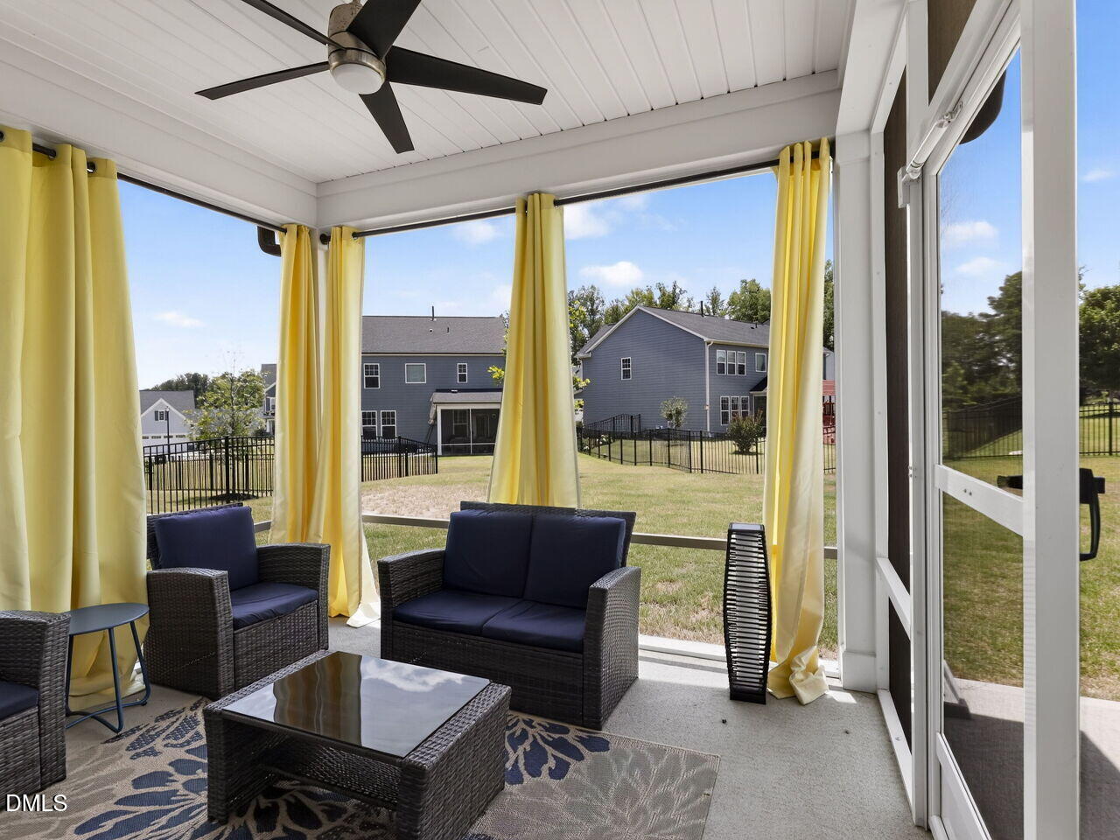
From the moment you step inside, you'll appreciate the open layout, natural flow, and thoughtful spaces designed for everyday living. The kitchen is truly the heart of the home, featuring an oversized island that's perfect for morning coffee, weeknight dinners, or gathering with family and friends. A first-floor guest suite with a full bath and walk-in shower offers flexibility for guests, multi-generational living, or a private home office. Upstairs, everyone has room to spread out with a spacious loft, walk-in closets in every bedroom, and a Jack-and-Jill bath connecting two secondary bedrooms. The owner's suite is tucked away as a peaceful retreat, complete with separate vanities, a soaking tub, walk-in shower with built-in seat, private water closet, and two walk-in closets. Everyday conveniences like a tankless water heater, no carpet on the stairs, and a laundry room with built-in cabinetry and a utility sink make this home as functional as it is beautiful. Thoughtfully designed, this home offers the space to gather, the room to grow, and all the little details that make a house feel like home. Enjoy wonderful neighborhood amenities. Tryon offers a Jr. Olympic pool, clubhouse with kitchen and gathering rooms, and playground. There are pocket parks and trails throughout the community as well and all just minutes from the heart of Downtown Wake Forest, where you'll love exploring local coffee shops, favorite restaurants, shopping, and year-round community events. Come see why this one feels like home the moment you walk through the door.

Save
Ask
Tour
Hide
Share
Listing Snapshot
Price 
$609,900
Days On Site 
18 Days
Bedrooms 
5
Inside Area (SqFt) 
3,132 sqft
Total Baths 
4
Full Baths 
4
Partial Baths 
N/A
Lot Size 
0.18 Acres
Year Built 
2021
MLS® Number 
10176177
Status 
Active
Property Tax 
$5,378.29
HOA/Condo/Coop Fees 
$93 monthly
Sq Ft Source 
N/A
Friends & Family
Recent Activity
17 hours agoListing updated with changes from the MLS®
19 hours agoPrice changed to $609,900
3 weeks agoStatus changed to Active
3 weeks agoListing first seen on site
General Features
Acres 
0.18
Attached Garage 
Yes
Foundation 
Concrete PerimeterSlab
Garage 
Yes
Garage Spaces 
2
Levels 
Two
Parking 
AttachedDrivewayGarage
Property Condition 
Updated/Remodeled
Property Sub Type 
Single Family Residence
Security 
Smoke Detector(s)
Sewer 
Public Sewer
Special Circumstances 
Standard
SqFt Above 
3132
SqFt Total 
3132
Style 
CraftsmanTraditional
Utilities 
Electricity ConnectedNatural Gas AvailableNatural Gas ConnectedSewer ConnectedWater Connected
Water Source 
Public
Zoning 
GR10
Interior Features
Appliances 
DishwasherGas CooktopGas RangeMicrowaveOvenRange HoodStainless Steel Appliance(s)Tankless Water Heater
Cooling 
Ceiling Fan(s)Central Air
Fireplace 
Yes
Fireplaces 
1
Flooring 
CarpetHardwoodTile
Interior 
Ceiling Fan(s)Crown MoldingDouble VanityKitchen IslandOpen FloorplanRecessed LightingStorageTray Ceiling(s)Walk-In Closet(s)
Laundry Features 
InsideLaundry RoomSink
Main Level Bedrooms 
1
Bedroom 2 
Level - Main
Bedroom 3 
Level - Second
Bedroom 4 
Level - Second
Bedroom 5 
Level - Second
Family Room 
Level - Main
Master Bedroom 
Level - Second
Save
Ask
Tour
Hide
Share
Exterior Features
Construction Details 
Fiber CementShake SidingStone
Exterior 
Rain Gutters
Patio And Porch 
Front PorchPatioPorchScreened
Road Frontage 
City Street
Roof 
Shingle
View 
Neighborhood
Waterview 
Neighborhood
Windows/Doors 
French Doors
Community Features
Association Dues 
93
Financing Terms Available 
CashConventionalFHAVA Loan
HOA Fee Frequency 
Monthly
Schools
School District
Unknown
Elementary School
Wake - Richland Creek Elementary School
Middle School
Wake - Wake Forest Middle School
High School
Wake - Wake Forest High School
Listing courtesy of Jane Ball of Be Home Realty


Listings that are marked with an icon are provided courtesy of the Triangle MLS, Inc. of North Carolina, Internet Data Exchange Database. Copyright 2026 Triangle MLS, Inc. of North Carolina. All rights reserved.

Last checked: 2026-07-14 03:19 AM UTC

Neighborhood & Commute
Source: Walkscore
Disclosure: Community information and market data powered by Constellation Data Labs. Information is deemed reliable but not guaranteed.
Save
Ask
Tour
Hide
Share