Save
Ask
Tour
Hide
Share
$525,000
10 Days On Site

406 Cricket Hearth Road
Sanford, NC 27330

For Sale|Single Family Residence|Active
3
Beds
3
Total Baths
3
Full Baths
2,544
SqFt
$206
/SqFt
1995
Built
Subdivision:
Winding Creek Farm
County:
Lee
Call Now: 919-404-SHOW
Is this the listing for you? We can help make it yours.
919-404-SHOW
406 Cricket Hearth Road406 Cricket Hearth Road406 Cricket Hearth Road406 Cricket Hearth Road
Save
Ask
Tour
Hide
Share

Mortgage Calculator

Monthly Payment (Est.)

$2,395
Calculator powered by Showcase IDX, a Constellation1 Company. Copyright ©2026 Information is deemed reliable but not guaranteed.

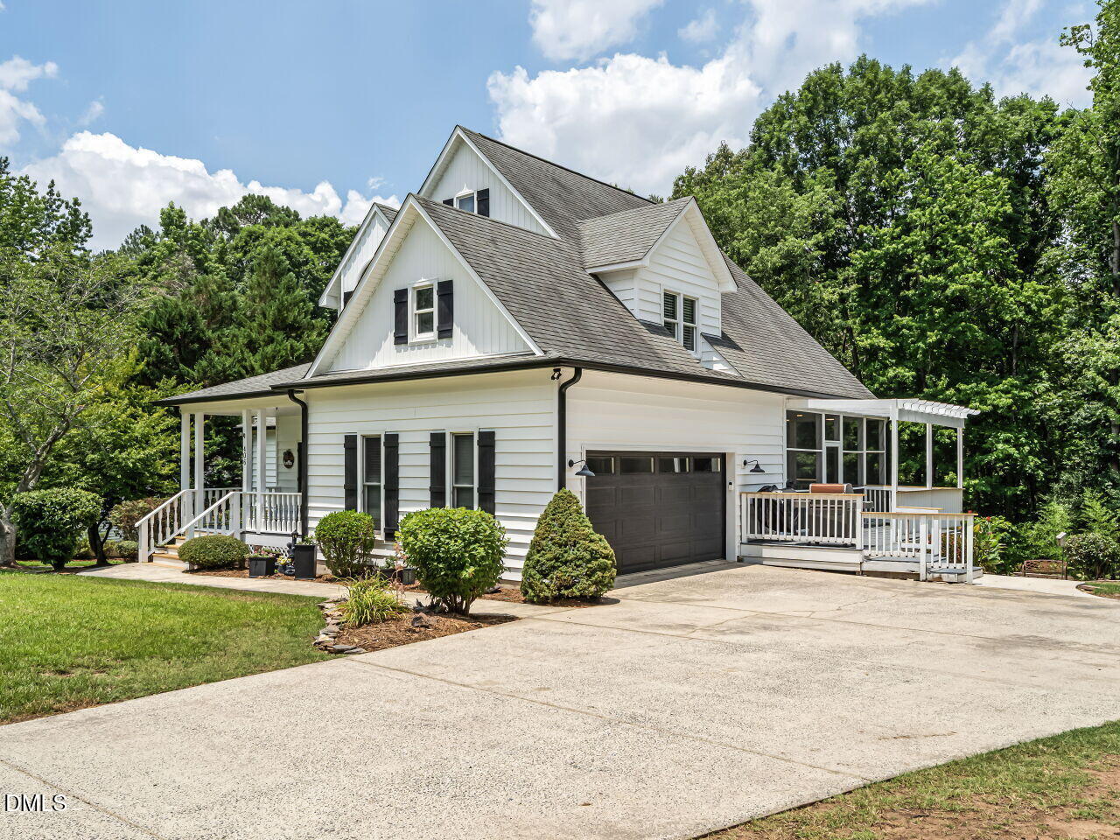
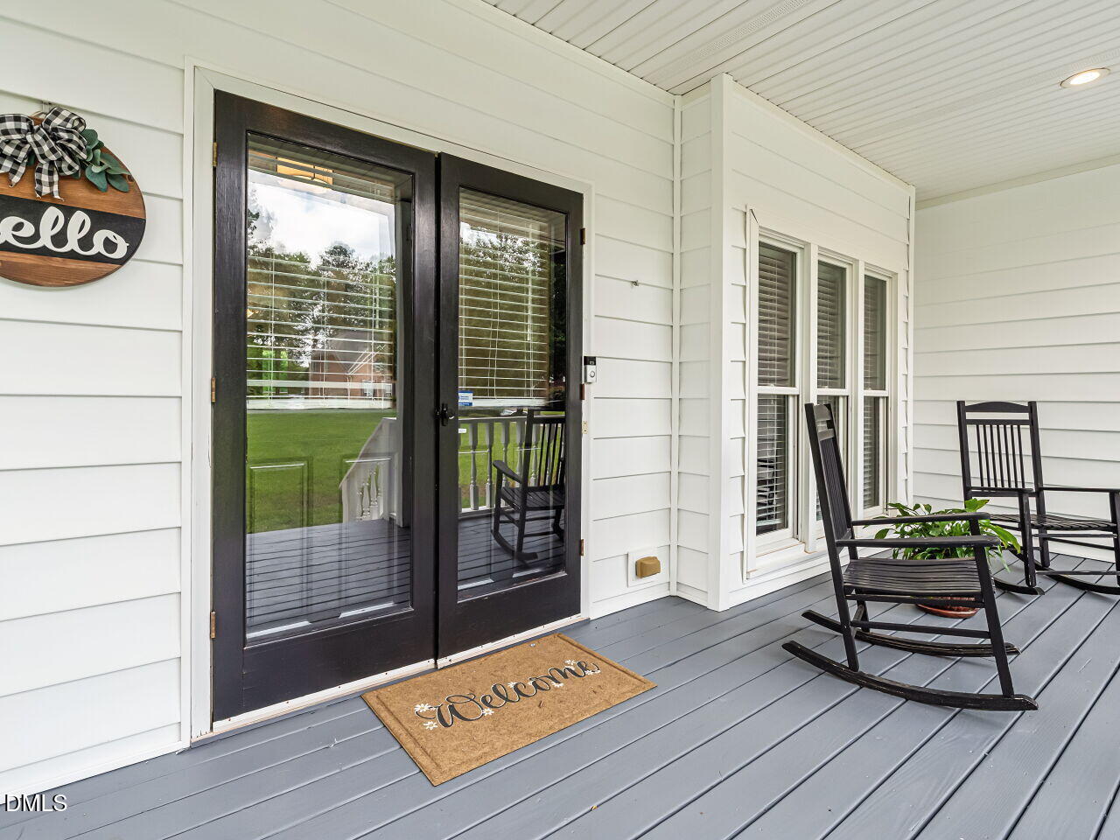
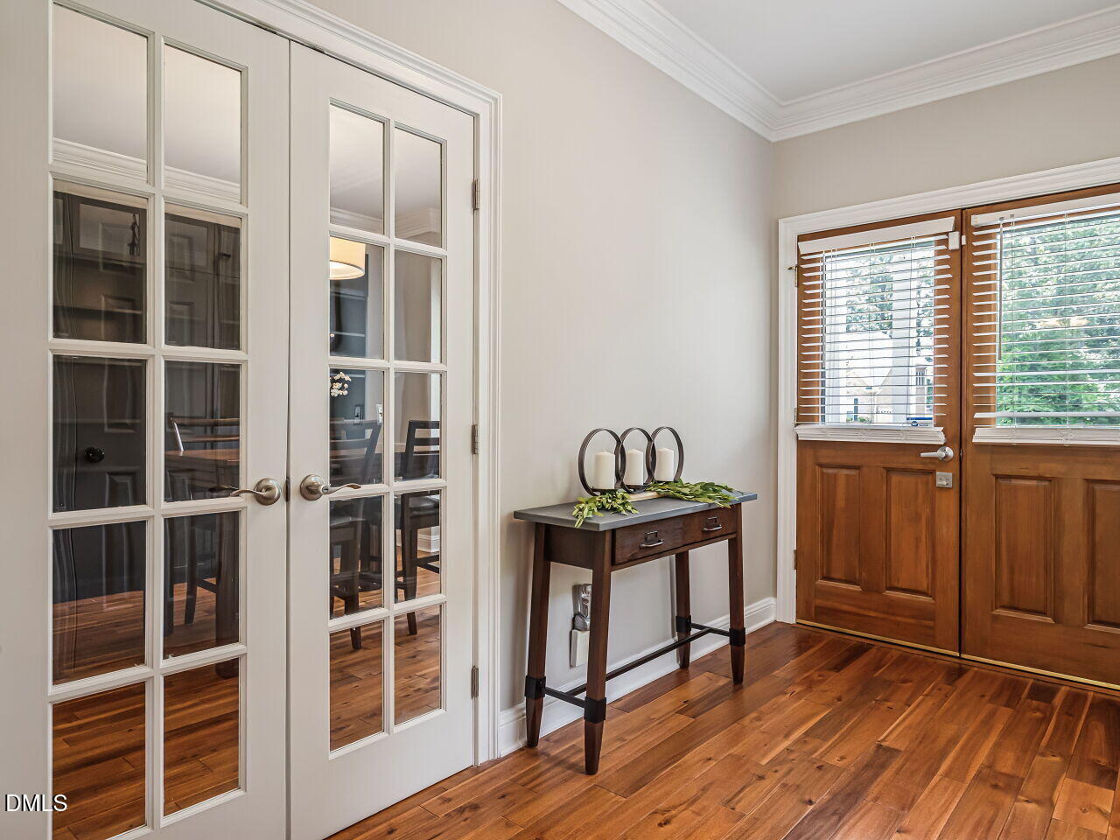
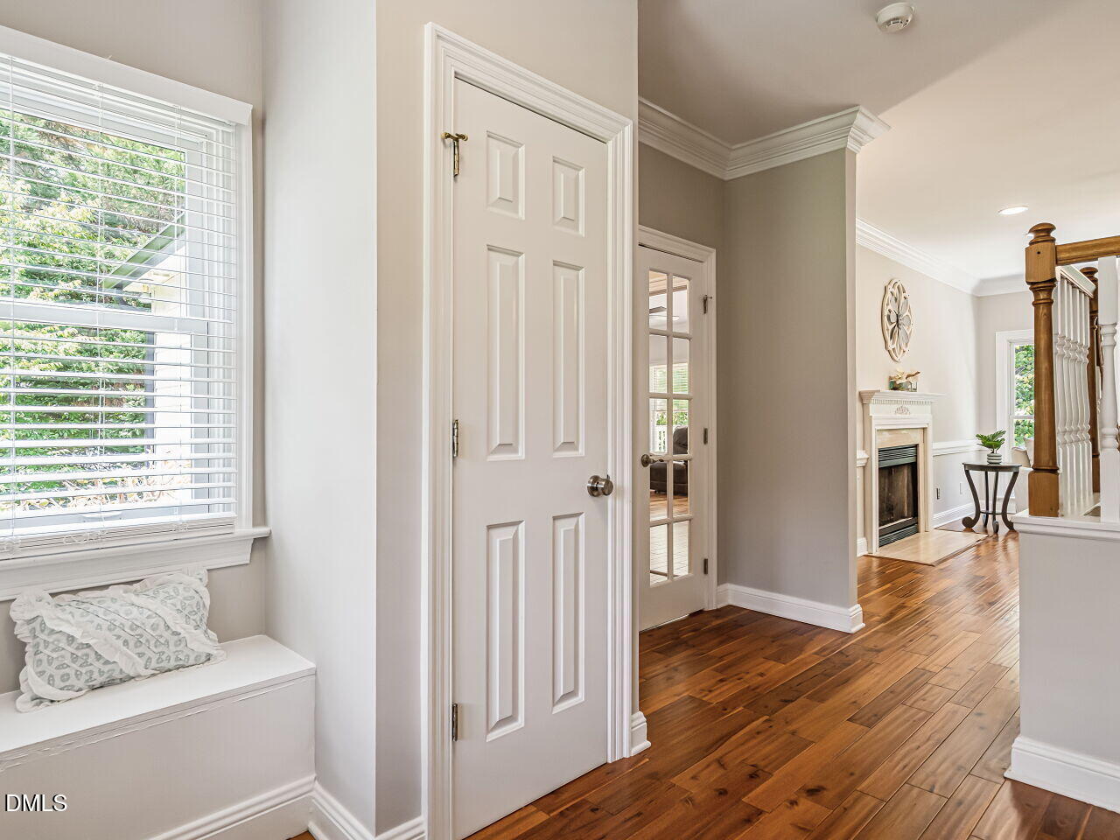
Welcome to 406 Cricket Hearth Road, a beautifully maintained home nestled in the desirable Winding Creek Farm community. Situated on a spacious, landscaped lot, this charming residence offers approximately 2500 square feet of living space with 4 bedrooms and 3 bathrooms designed for comfortable everyday living and effortless entertaining. The inviting floor plan features acai hardwood flooring, updated kitchen finishes, stainless steel appliances, generous living areas, and dual primary suites that provide exceptional flexibility for guests or multi-generational living. Thoughtful updates and meticulous care are evident throughout, while the mature landscaping and enhanced yard space create a private outdoor retreat. Don't miss the heated and cooled workshop space located in the basement. Enjoy the amenities of this established neighborhood, including community pool and tennis facilities, all while being conveniently located near shopping, dining, schools, and major commuting routes. This is a rare opportunity to own a home filled with character, space, and timeless appea. Preferred lender incentives available for this home. See agent remarks and documents for more details.

Save
Ask
Tour
Hide
Share
Listing Snapshot
Price 
$525,000
Days On Site 
10 Days
Bedrooms 
3
Inside Area (SqFt) 
2,544 sqft
Total Baths 
3
Full Baths 
3
Partial Baths 
N/A
Lot Size 
0.69 Acres
Year Built 
1995
MLS® Number 
10176169
Status 
Active
Property Tax 
$3,238.4
HOA/Condo/Coop Fees 
$25 monthly
Sq Ft Source 
N/A
Friends & Family
Recent Activity
a week agoListing updated with changes from the MLS®
2 weeks agoListing first seen on site
General Features
Acres 
0.69
Attached Garage 
Yes
Foundation 
Combination
Garage 
Yes
Garage Spaces 
2
Levels 
Two
Parking 
ConcreteGarageGarage Faces SideAttached
Property Sub Type 
Single Family Residence
Security 
Security System
Sewer 
Septic Tank
Special Circumstances 
Standard
SqFt Above 
2544
SqFt Total 
2544
Style 
Transitional
Water Source 
PublicOtherSee Remarks
Zoning 
RR
Interior Features
Appliances 
DishwasherGas RangeMicrowaveRefrigeratorTankless Water HeaterWasher/Dryer StackedWine Cooler
Cooling 
Ceiling Fan(s)Heat PumpZoned
Fireplace 
Yes
Fireplace Features 
Gas
Fireplaces 
1
Flooring 
HardwoodLaminateTile
Heating 
Fireplace(s)Heat PumpNone
Interior 
Breakfast BarCeiling Fan(s)Crown MoldingEat-in KitchenEntrance FoyerHigh CeilingsPantryMaster DownstairsSoaking TubVaulted Ceiling(s)Walk-In Closet(s)
Laundry Features 
Laundry RoomMain Level
Main Level Bedrooms 
1
Bedroom 2 
Dimensions - 13.5 x 9.11Level - Second
Bedroom 3 
Dimensions - 12.1 x 11.0Level - Second
Bonus Room 
Dimensions - 19.6 x 17.4Level - Main
Dining Room 
Dimensions - 12.11 x 11.0Level - Main
Kitchen 
Dimensions - 22.5 x 18.11Level - Main
Laundry 
Dimensions - 6.1 x 5.11Level - Main
Living Room 
Dimensions - 18.6 x 13.11Level - Main
Master Bedroom 
Dimensions - 14.9 x 14.3Level - Second
Other 
Dimensions - 24.8 x 19.1Level - MainDescription - Garage
Save
Ask
Tour
Hide
Share
Exterior Features
Construction Details 
Vinyl Siding
Exterior 
Private YardRain Gutters
Fencing 
None
Lot Features 
Landscaped
Other Structures 
Shed(s)
Patio And Porch 
DeckPorchScreened
Road Frontage 
County Road
Roof 
Shingle
Community Features
Association Dues 
300
Community Features 
PoolTennis Court(s)
Financing Terms Available 
CashConventionalFHAVA LoanUSDA Loan
HOA Fee Frequency 
Annually
Roads 
Asphalt
Schools
School District
Unknown
Elementary School
Lee - JR Ingram Jr Elementary School
Middle School
Lee - West Lee Middle School
High School
Lee - Southern Lee High School
Listing courtesy of Martha Lucas of RE/MAX United


Listings that are marked with an icon are provided courtesy of the Triangle MLS, Inc. of North Carolina, Internet Data Exchange Database. Copyright 2026 Triangle MLS, Inc. of North Carolina. All rights reserved.

Last checked: 2026-07-06 02:04 AM UTC

Neighborhood & Commute
Source: Walkscore
Disclosure: Community information and market data powered by Constellation Data Labs. Information is deemed reliable but not guaranteed.
Save
Ask
Tour
Hide
Share