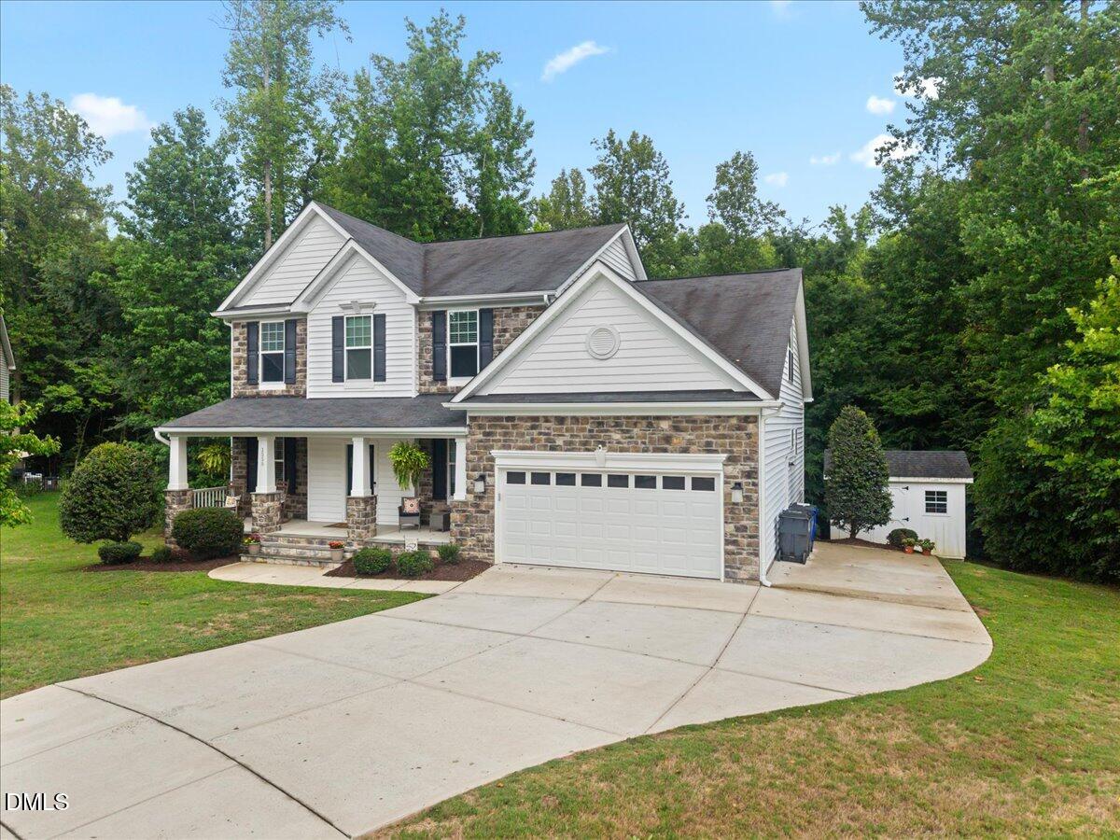
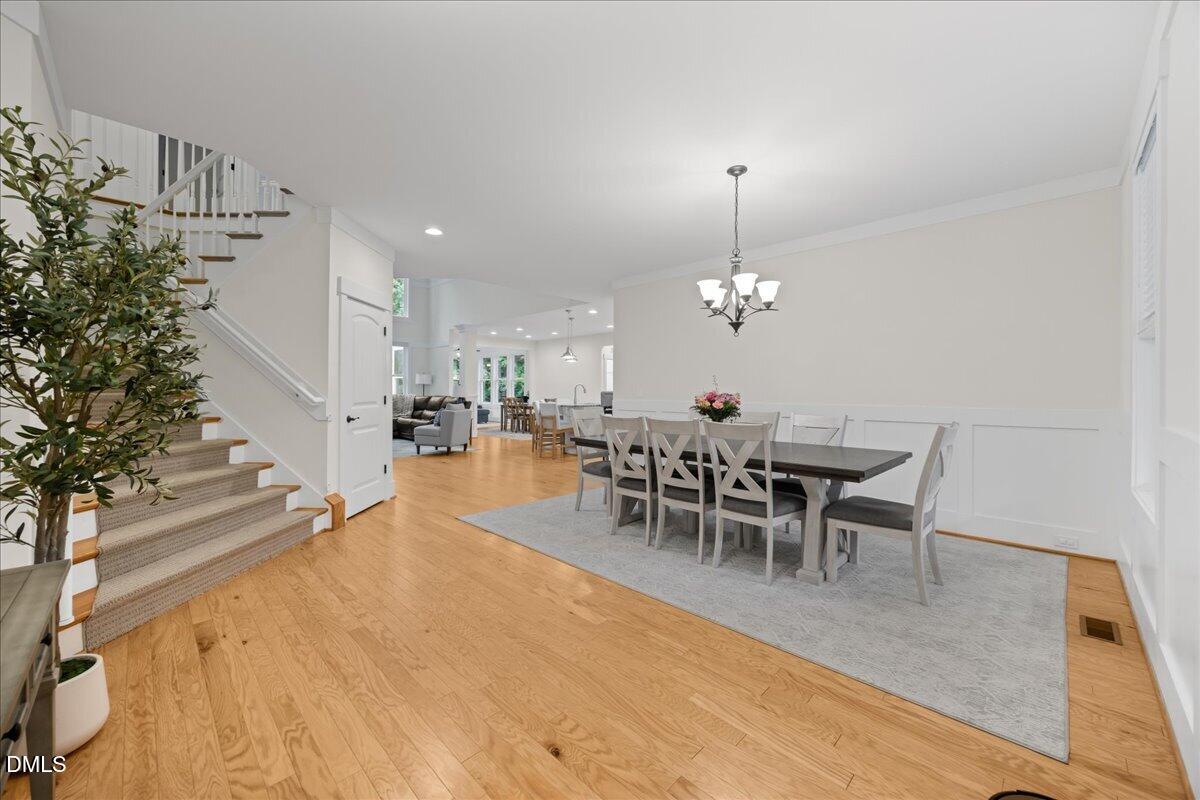
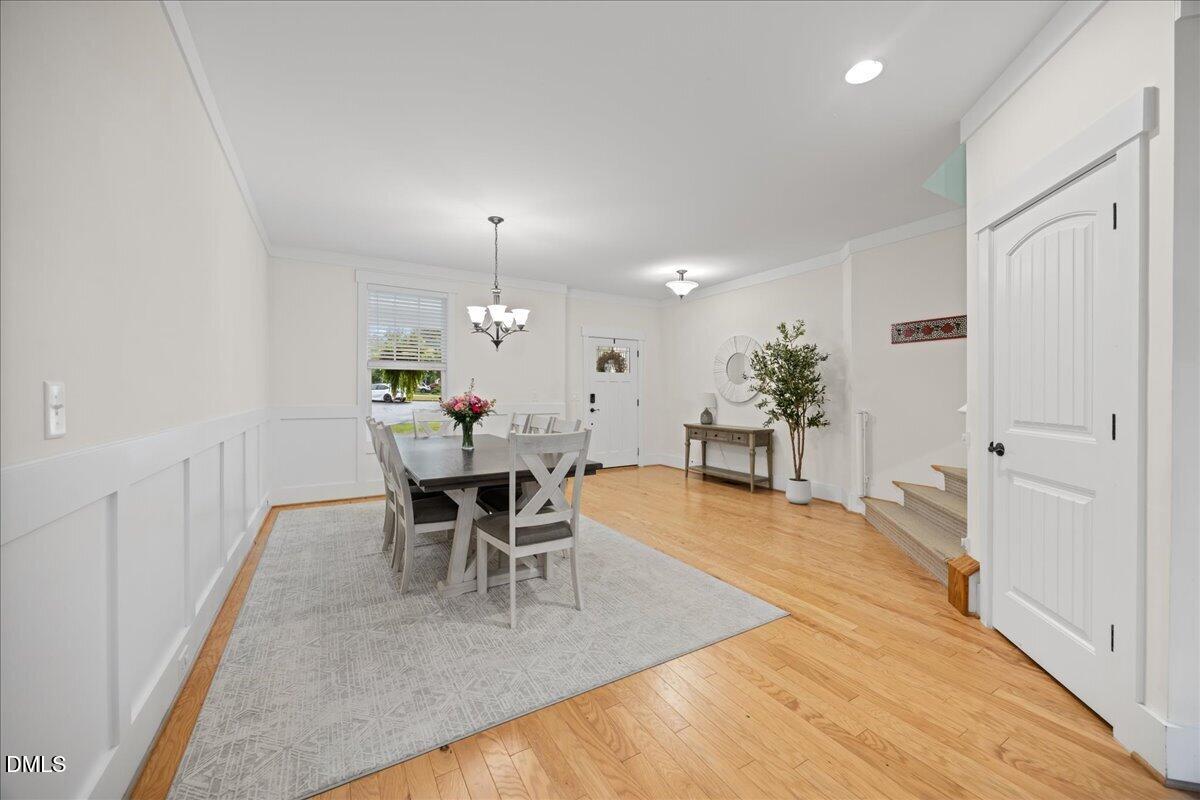
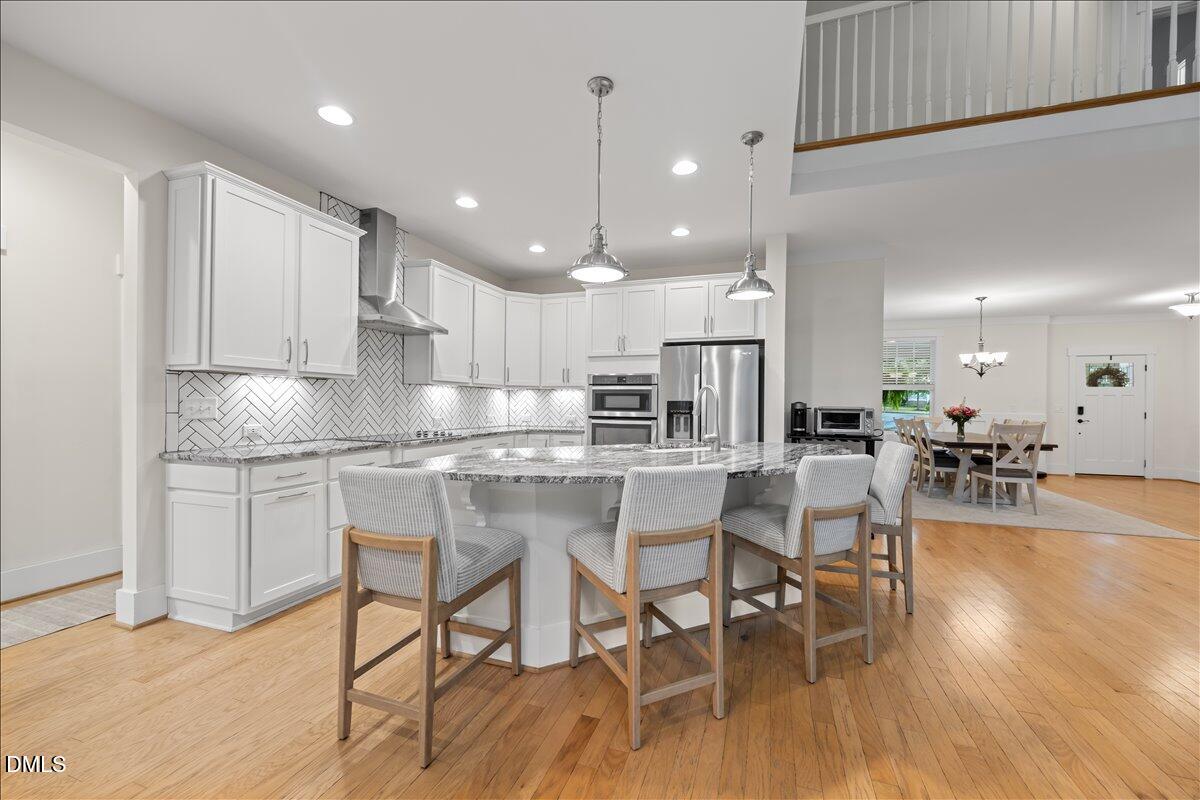
Easy Living in Stroud Creek, where spacious living meets a peaceful natural setting close to it all. This beautiful 4BR, 3.5BA home features an open floor plan with hardwood floors, crown molding, and a dramatic two-story great room filled with natural light from oversized windows. The kitchen offers granite countertops, stainless steel appliances, tile backsplash, and ample workspace for everyday living and entertaining. The main-level primary suite includes a tray ceiling, large walk-in closet, garden tub, and separate shower. Upstairs, you'll find spacious secondary bedrooms, hardwood hallway floors, a Jack-and-Jill bath, and a huge bonus room with cathedral ceiling. A versatile main-level room with sink and tile flooring offers flexibility for hobbies, guests, or a home office. Enjoy relaxing in the sunroom overlooking greenspace and a creek, plus a detached storage shed, walk-in attic storage, pull-down attic, 2-car garage, and additional parking pad. A rare opportunity to enjoy privacy, space, and convenience in one of the area's most desirable neighborhoods.
Save
Ask
Tour
Hide
Share
Listing Snapshot
Price
$699,900
Days On Site
73 Days
Bedrooms
4
Inside Area (SqFt)
3,248 sqft
Total Baths
4
Full Baths
3
Partial Baths
1
Lot Size
0.47 Acres
Year Built
2018
MLS® Number
10176168
Status
Active
Property Tax
$4,802.38
HOA/Condo/Coop Fees
$31.25 monthly
Sq Ft Source
N/A
Friends & Family
React
Invite
Recent Activity
a month ago
Price changed to $699,900
a month ago
Listing updated with changes from the MLS®
2 months ago
Listing first seen on site
General Features
Acres
0.47
Attached Garage
Yes
Disclosures
Seller Disclosure
Garage
Yes
Garage Spaces
2
Levels
Two
Parking
AttachedGarageDrivewayGarage Faces FrontGarage Door Opener
Back YardCul-De-SacFront YardLandscapedMany TreesFew Trees
Other Structures
Shed(s)
Patio And Porch
DeckFront PorchRear Porch
Road Frontage
City Street
Roof
Shingle
View
Creek/StreamNeighborhood
Waterview
Creek/StreamNeighborhood
Windows/Doors
Double Pane WindowsInsulated Windows
Community Features
Association Amenities
Maintenance
Association Dues
375
Financing Terms Available
CashContractConventionalFHAVA Loan
HOA Fee Frequency
Annually
Roads
AsphaltPaved
Schools
School District
Unknown
Elementary School
Orange - Pathways Elementary
Middle School
Orange - Orange Middle
High School
Orange - Orange High
Listing courtesy of Armand Lenchek of EXP Realty LLC
Listings that are marked with an icon are provided courtesy of the Triangle MLS, Inc. of North Carolina, Internet Data Exchange Database. Copyright 2026 Triangle MLS, Inc. of North Carolina. All rights reserved.
Last checked: 2026-09-06 11:41 AM UTC
Neighborhood & Commute
Source: Walkscore
Disclosure: Community information and market data powered by Constellation Data Labs. Information is deemed reliable but not guaranteed.