
7217 Rabbit RunWake Forest, NC 27587
Mortgage Calculator
Monthly Payment (Est.)
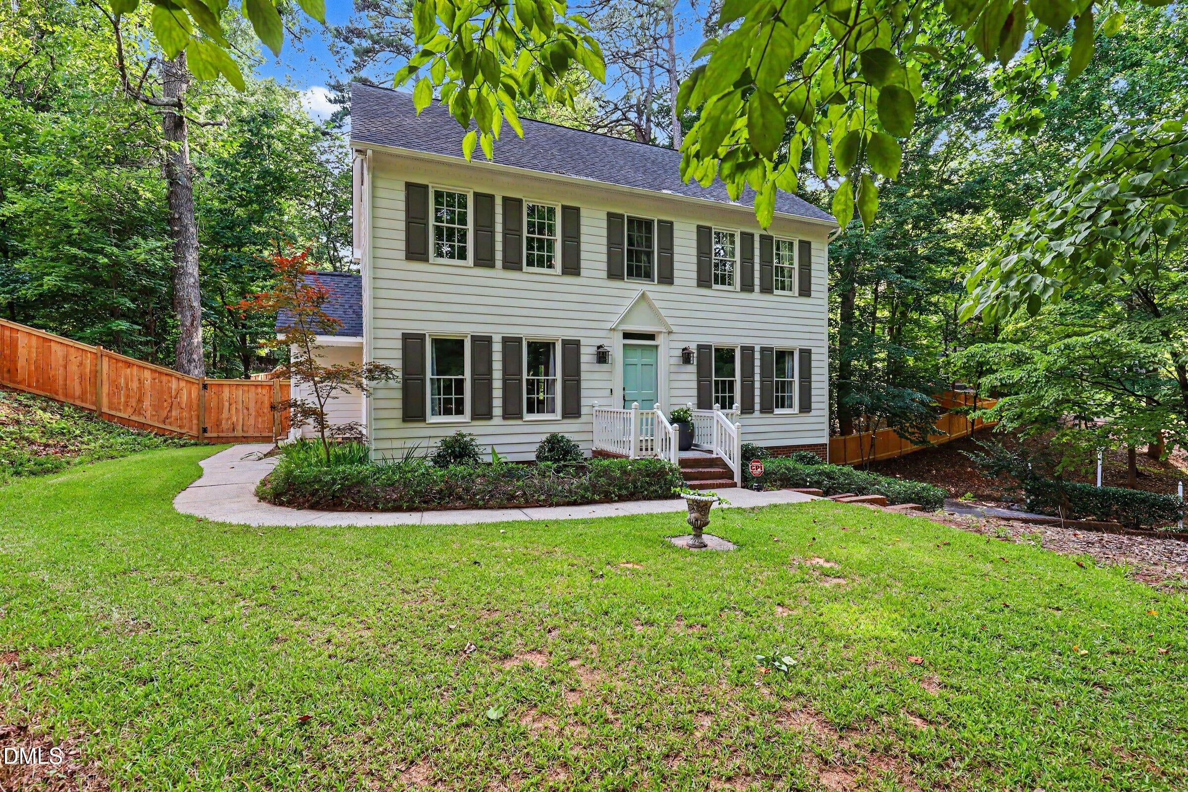
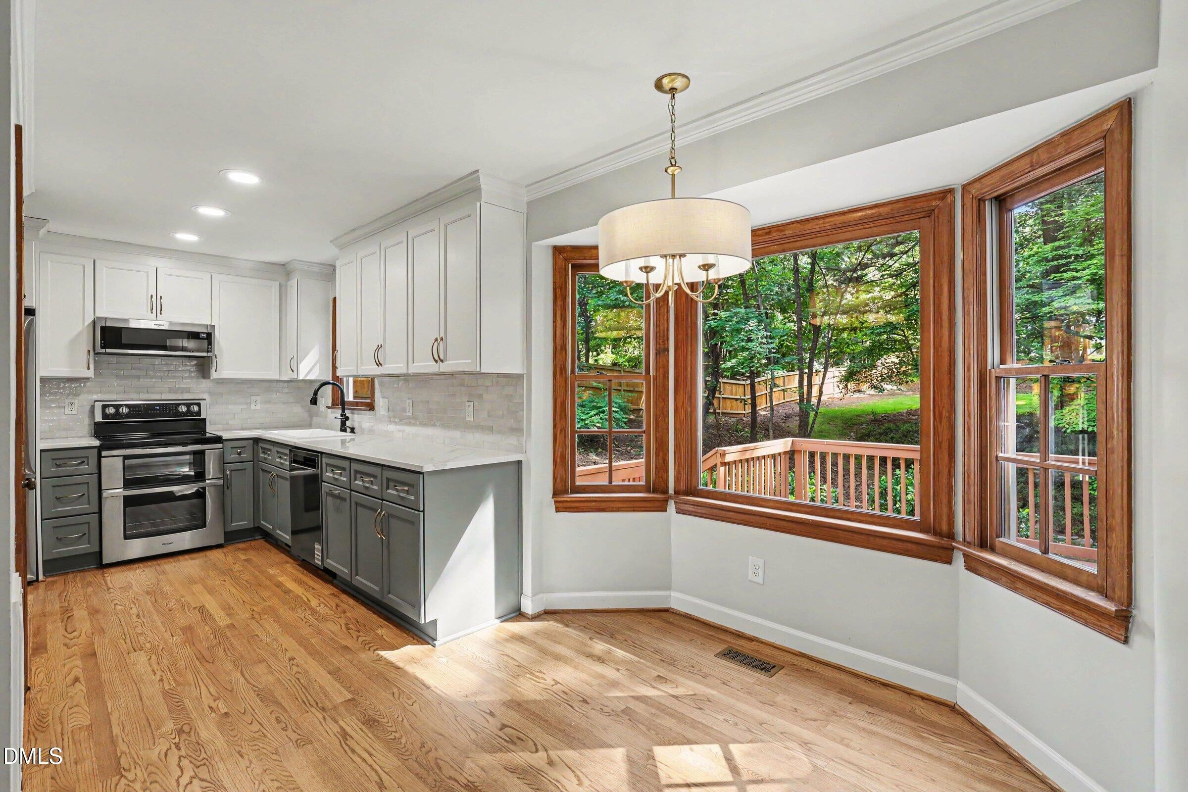
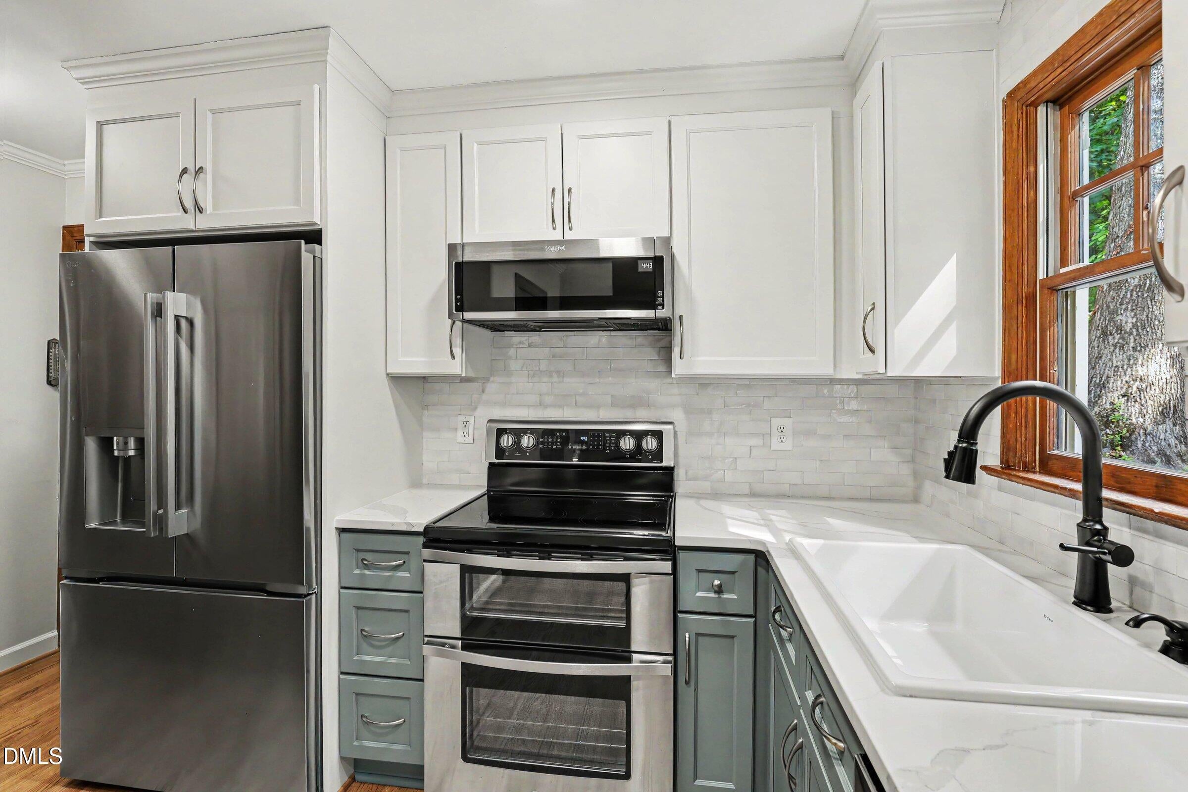
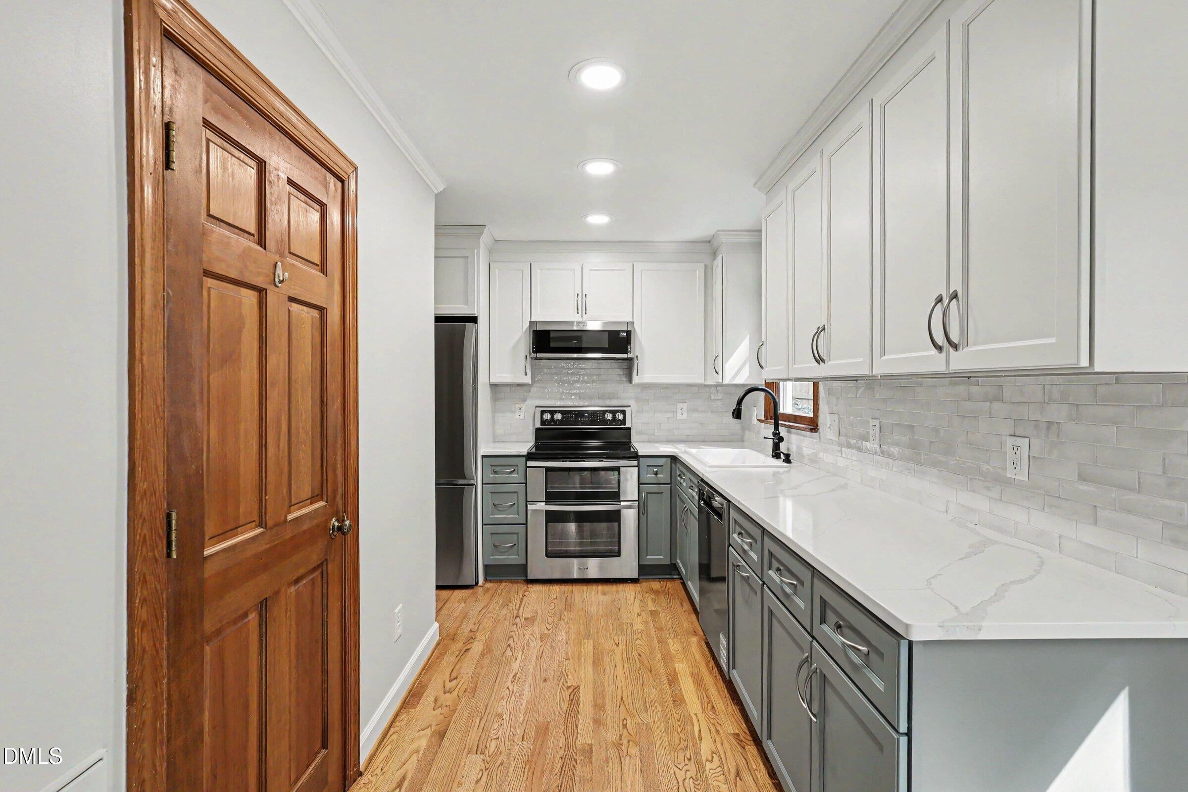
$2,852NEW PRICE! Now offered at $625,000 — a fantastic opportunity to own this beautiful Wake Forest property on nearly 2 acres! Sitting on nearly two private, wooded acres—one of the largest homesites in the neighborhood—this exceptional Wake Forest home offers a rare combination of privacy, timeless character, and modern comfort, all just minutes from Falls Lake, historic downtown Wake Forest, shopping, dining, and everyday conveniences. Extensively updated throughout, the home pairs timeless finishes with quality craftsmanship, creating spaces that feel both refined and welcoming. Rich hardwood floors, updated lighting, fresh finishes, and beautifully remodeled bathrooms reflect the care and attention invested in every renovation, resulting in a home that is truly move-in ready. At the heart of the home, the renovated kitchen was designed for gathering. Custom cabinetry, quartz countertops, a designer backsplash, double ovens, updated appliances, abundant storage, and a bright breakfast area overlooking the backyard make it equally suited for everyday living and effortless entertaining. The spacious family room, anchored by a classic brick fireplace, flows seamlessly into the dining room and outdoor living spaces, creating an inviting setting for holidays, celebrations, or quiet evenings at home. The primary suite offers a peaceful retreat with a spa-inspired bathroom featuring a tiled walk-in shower, designer vanity, updated fixtures, and timeless finishes. Additional bedrooms provide generous space for family and guests. A fully permitted third-floor suite adds exceptional flexibility rarely found at this price point. Complete with a spacious bedroom, a separate flex room ideal for a home office, media room, playroom, guest suite, or creative studio, and a half bath already plumbed for a future shower, this space easily adapts as your needs evolve. A new dormer fills the room with natural light, while dedicated mini-split systems in each room provide efficient, year-round comfort. The unfinished walk-out basement offers abundant storage today and outstanding potential for future expansion, whether you envision a recreation room, workshop, fitness studio, or additional living space. Step outside to discover what truly sets this property apart. The screened porch and expansive deck overlook a fully fenced backyard framed by mature hardwoods and established landscaping, creating a peaceful retreat rarely found this close to town. Seasonal blooms, generous outdoor living spaces, and room for gardening, outdoor hobbies, entertaining, or simply unwinding make the backyard as inviting as the home itself. Outdoor enthusiasts will appreciate easy access to Falls Lake State Recreation Area for boating, fishing, hiking, mountain biking, beaches, and camping, while Holding Park & Pool, Forest Ridge Park, the Kerr Family YMCA, Target, Home Depot, Starbucks, restaurants, and historic downtown Wake Forest are all just minutes away. Offering the privacy of a wooded retreat with the convenience of one of Wake Forest's most desirable locations, this beautifully maintained home is truly a rare find. Homes that combine nearly two private acres, extensive renovations, a fully permitted third-floor suite, and such close proximity to Falls Lake and historic downtown Wake Forest rarely come to market.
| 2 days ago | Price changed to $625,000 | |
| 2 days ago | Listing updated with changes from the MLS® | |
| 3 months ago | Listing first seen on site |

Listings that are marked with an icon are provided courtesy of the Triangle MLS, Inc. of North Carolina, Internet Data Exchange Database. Copyright 2026 Triangle MLS, Inc. of North Carolina. All rights reserved.
Last checked: 2026-09-14 06:22 AM UTC
Did you know? You can invite friends and family to your search. They can join your search, rate and discuss listings with you.