Save
Ask
Tour
Hide
Share
$785,900
31 Days On Site

108 Hibriten Road
Holly Springs, NC 27540

For Sale|Single Family Residence|Active
4
Beds
5
Total Baths
4
Full Baths
1
Partial Bath
3,628
SqFt
$217
/SqFt
2022
Built
Subdivision:
Honeycutt Farm
County:
Wake
Call Now: 919-404-SHOW
Is this the listing for you? We can help make it yours.
919-404-SHOW
108 Hibriten Road108 Hibriten Road108 Hibriten Road108 Hibriten Road
Save
Ask
Tour
Hide
Share

Mortgage Calculator

Monthly Payment (Est.)

$3,586
Calculator powered by Showcase IDX, a Constellation1 Company. Copyright ©2026 Information is deemed reliable but not guaranteed.

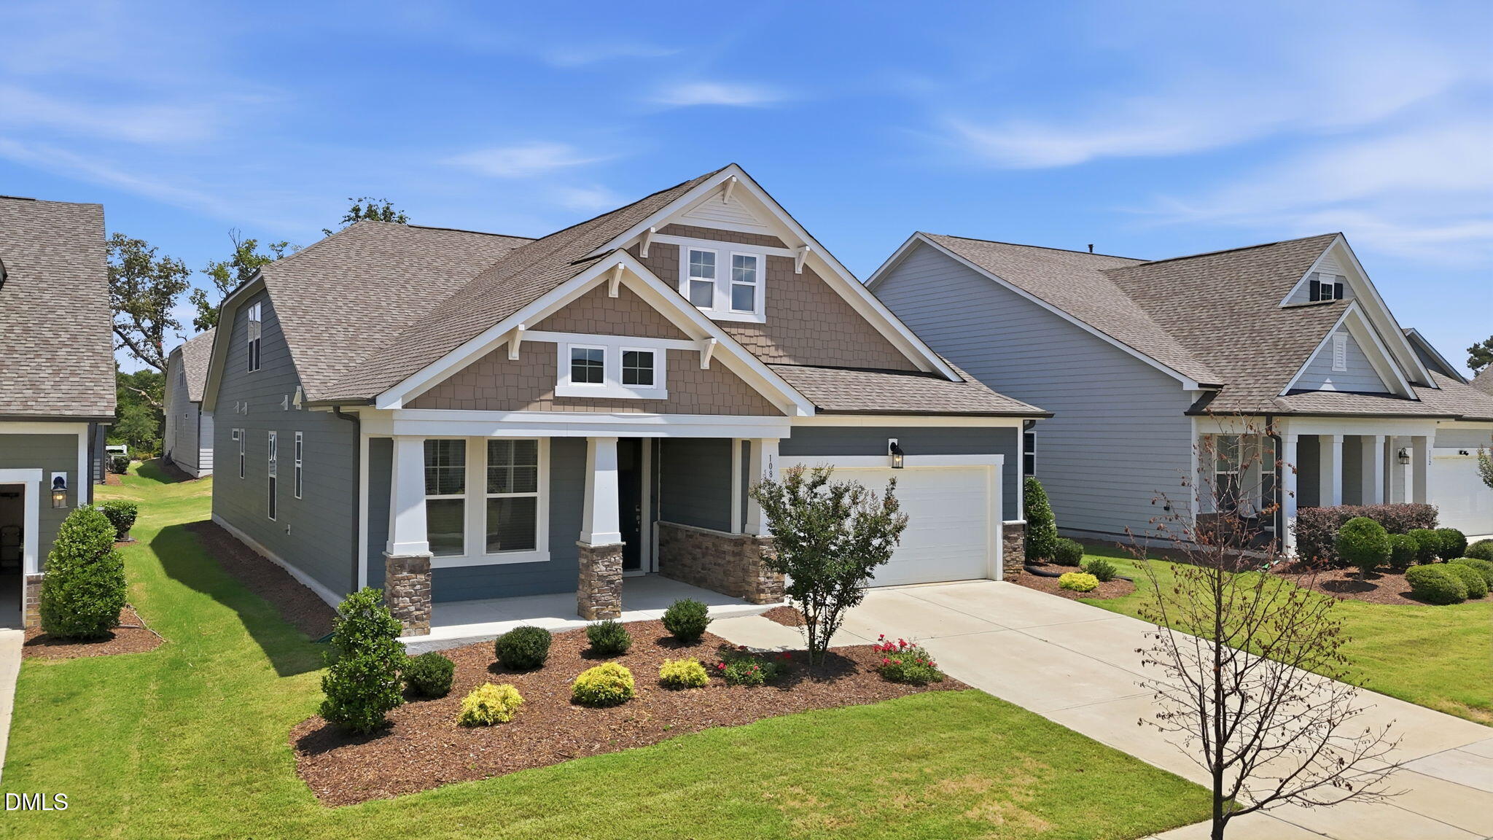
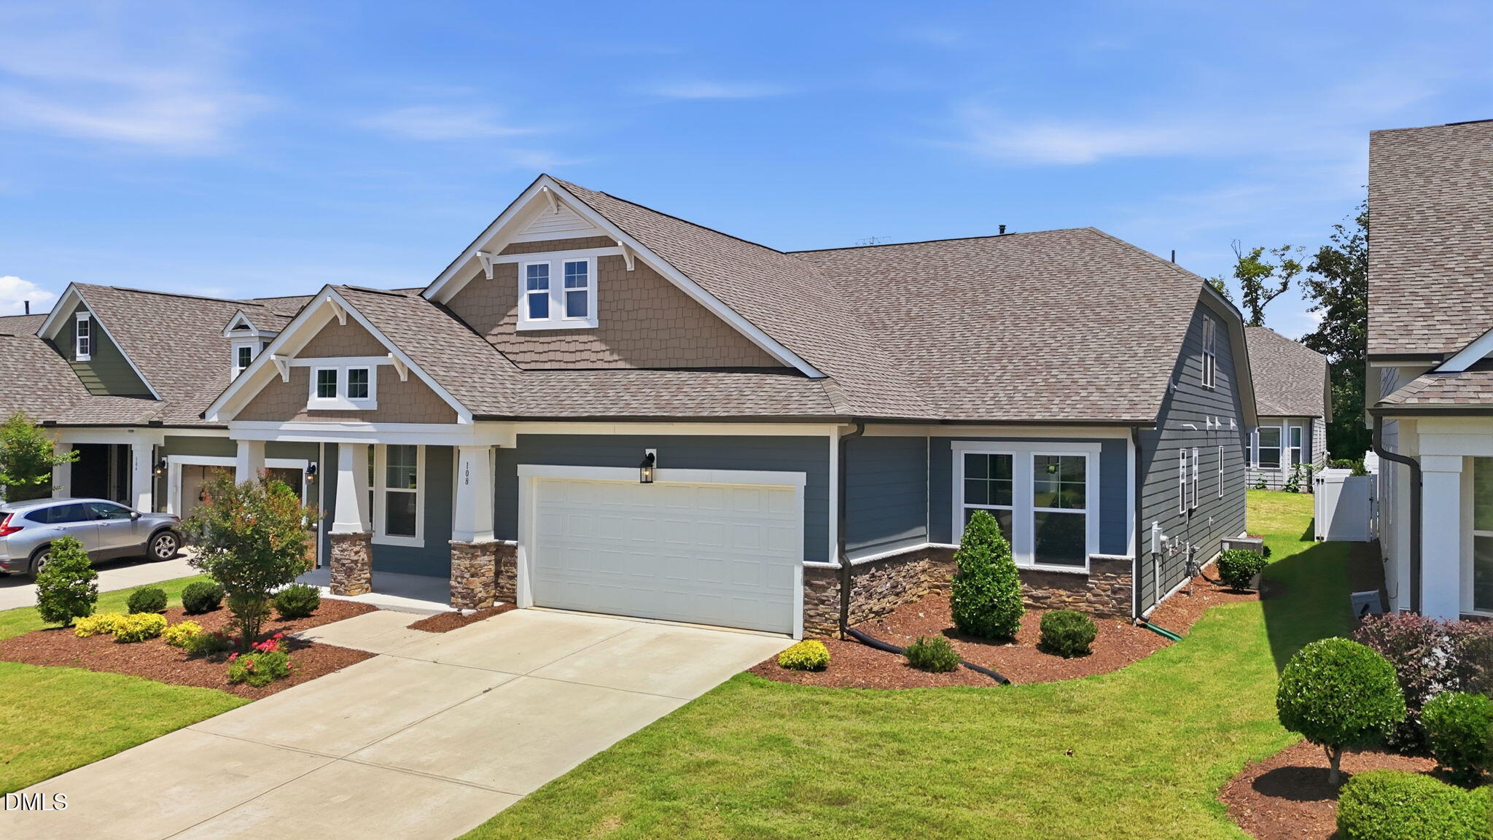
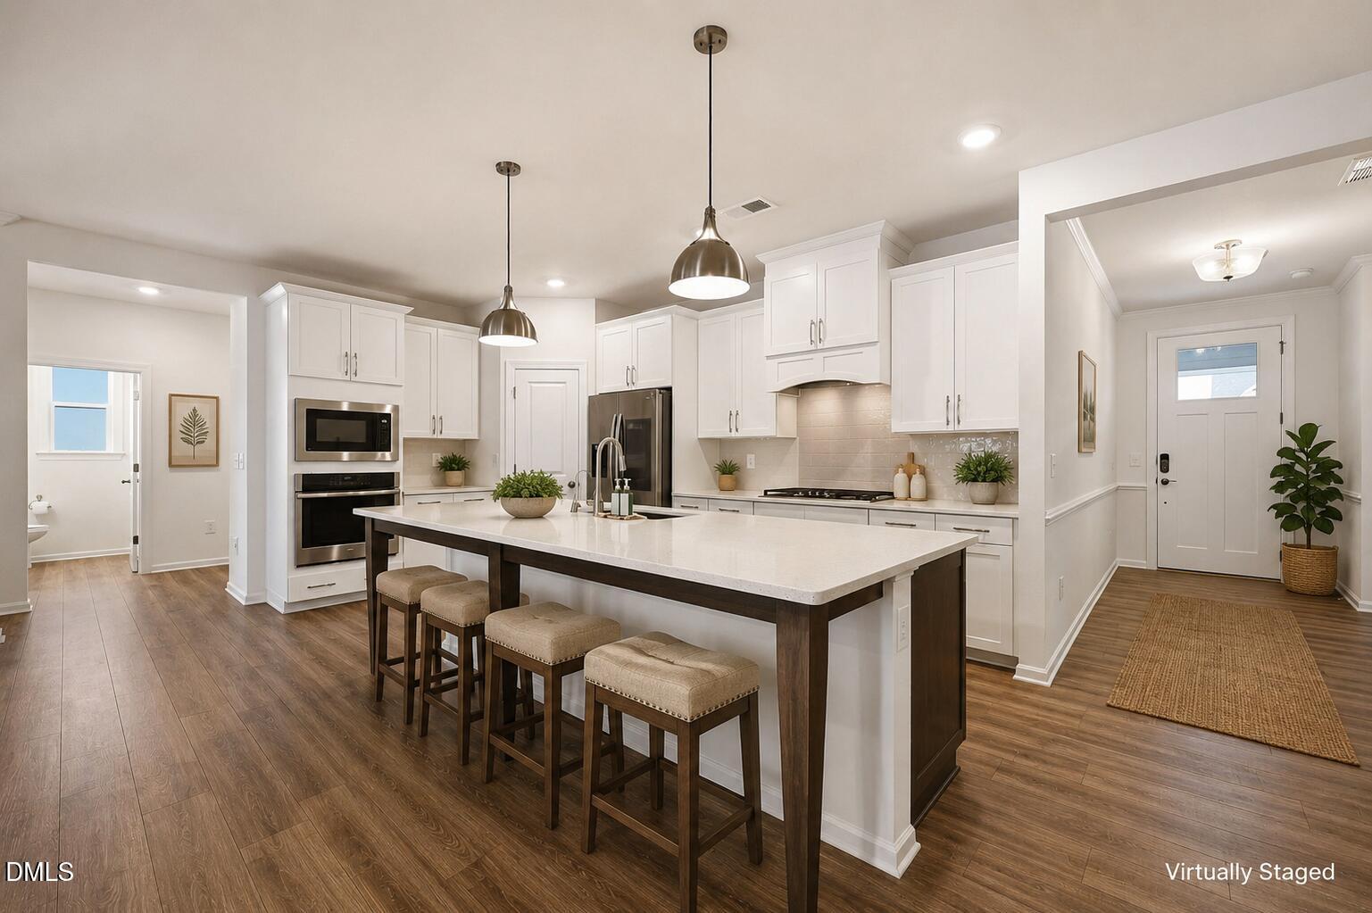
Welcome to 108 Hibriten Road, where thoughtful design meets exceptional flexibility in the highly sought-after Honeycutt Farm community. One of this home's most distinctive features is its rare layout with two true primary suites on the main level—ideal for multi-generational living, long-term guests, or anyone seeking the convenience of first-floor living. Adding to its appeal is a stunning four-season retreat surrounded by windows, creating the perfect space to relax, work from home, entertain, or simply enjoy the view year-round. Built in 2022, this beautifully maintained 3,628-square-foot home offers 4 bedrooms, 4.5 bathrooms, a spacious 2.5-car garage with a dedicated workshop/storage area, and a thoughtfully designed floor plan that combines elegant entertaining spaces with comfortable everyday living. The heart of the home is a beautiful appointed chef's kitchen featuring white shaker cabinetry, quartz countertops, a gas cooktop with decorative hood, built in wall oven and microwave, stainless steel appliances, walk in pantry, and an oversized island that opens seamlessly to the family room. The adjoining four-season retreat is one of the home's signature spaces, Surrounded by windows, it's equally suited as a reading lounge, home office, music room, or second living area, offering year-round enjoyment filled with natural light. Skip the wait and uncertainty of new construction while enjoying the benefits of a like-new home that is move-in ready today.

Save
Ask
Tour
Hide
Share
Listing Snapshot
Price 
$785,900
Days On Site 
31 Days
Bedrooms 
4
Inside Area (SqFt) 
3,628 sqft
Total Baths 
5
Full Baths 
4
Partial Baths 
1
Lot Size 
0.17 Acres
Year Built 
2022
MLS® Number 
10176111
Status 
Active
Property Tax 
$5,925.39
HOA/Condo/Coop Fees 
$165 monthly
Sq Ft Source 
N/A
Friends & Family
Recent Activity
19 hours agoListing updated with changes from the MLS®
2 days agoPrice changed to $785,900
a month agoListing first seen on site
General Features
Acres 
0.17
Attached Garage 
Yes
Foundation 
Slab
Garage 
Yes
Garage Spaces 
2
Levels 
Two
Parking 
Garage Door OpenerAttached
Property Sub Type 
Single Family Residence
Sewer 
Public Sewer
Special Circumstances 
Standard
SqFt Above 
3628
SqFt Total 
3628
Style 
Craftsman
Water Source 
Public
Zoning 
NR
Interior Features
Appliances 
DishwasherDisposalDryerElectric Water HeaterGas CooktopGas OvenMicrowaveRefrigeratorStainless Steel Appliance(s)Washer
Cooling 
Central AirHeat Pump
Fireplace 
Yes
Fireplace Features 
Family RoomGas
Fireplaces 
1
Flooring 
CarpetVinylTile
Heating 
Forced AirHeat PumpNone
Interior 
Kitchen IslandOpen FloorplanPantryMaster DownstairsStorageTray Ceiling(s)Walk-In Closet(s)
Laundry Features 
Laundry RoomMain Level
Main Level Bedrooms 
3
Bedroom 2 
Dimensions - 15.0 x 13.0Level - Main
Bedroom 3 
Dimensions - 11.5 x 11.0Level - Main
Bedroom 4 
Dimensions - 17.0 x 12.0Level - Second
Breakfast Room 
Dimensions - 22.0 x 11.0Level - Main
Dining Room 
Dimensions - 13.0 x 12.0Level - Main
Entrance Hall 
Dimensions - 14.0 x 5.0Level - Main
Family Room 
Dimensions - 21.0 x 15.0Level - Main
Kitchen 
Dimensions - 22.0 x 10.0Level - Main
Laundry 
Dimensions - 8.0 x 6.0Level - Main
Master Bedroom 
Dimensions - 17.0 x 13.0Level - Main
Other 
Dimensions - 20.0 x 10.0Level - SecondDescription - Attic
Recreation Room 
Dimensions - 21.0 x 20.0Level - Second
Sunroom 
Dimensions - 21.0 x 10.5Level - Main
Save
Ask
Tour
Hide
Share
Exterior Features
Construction Details 
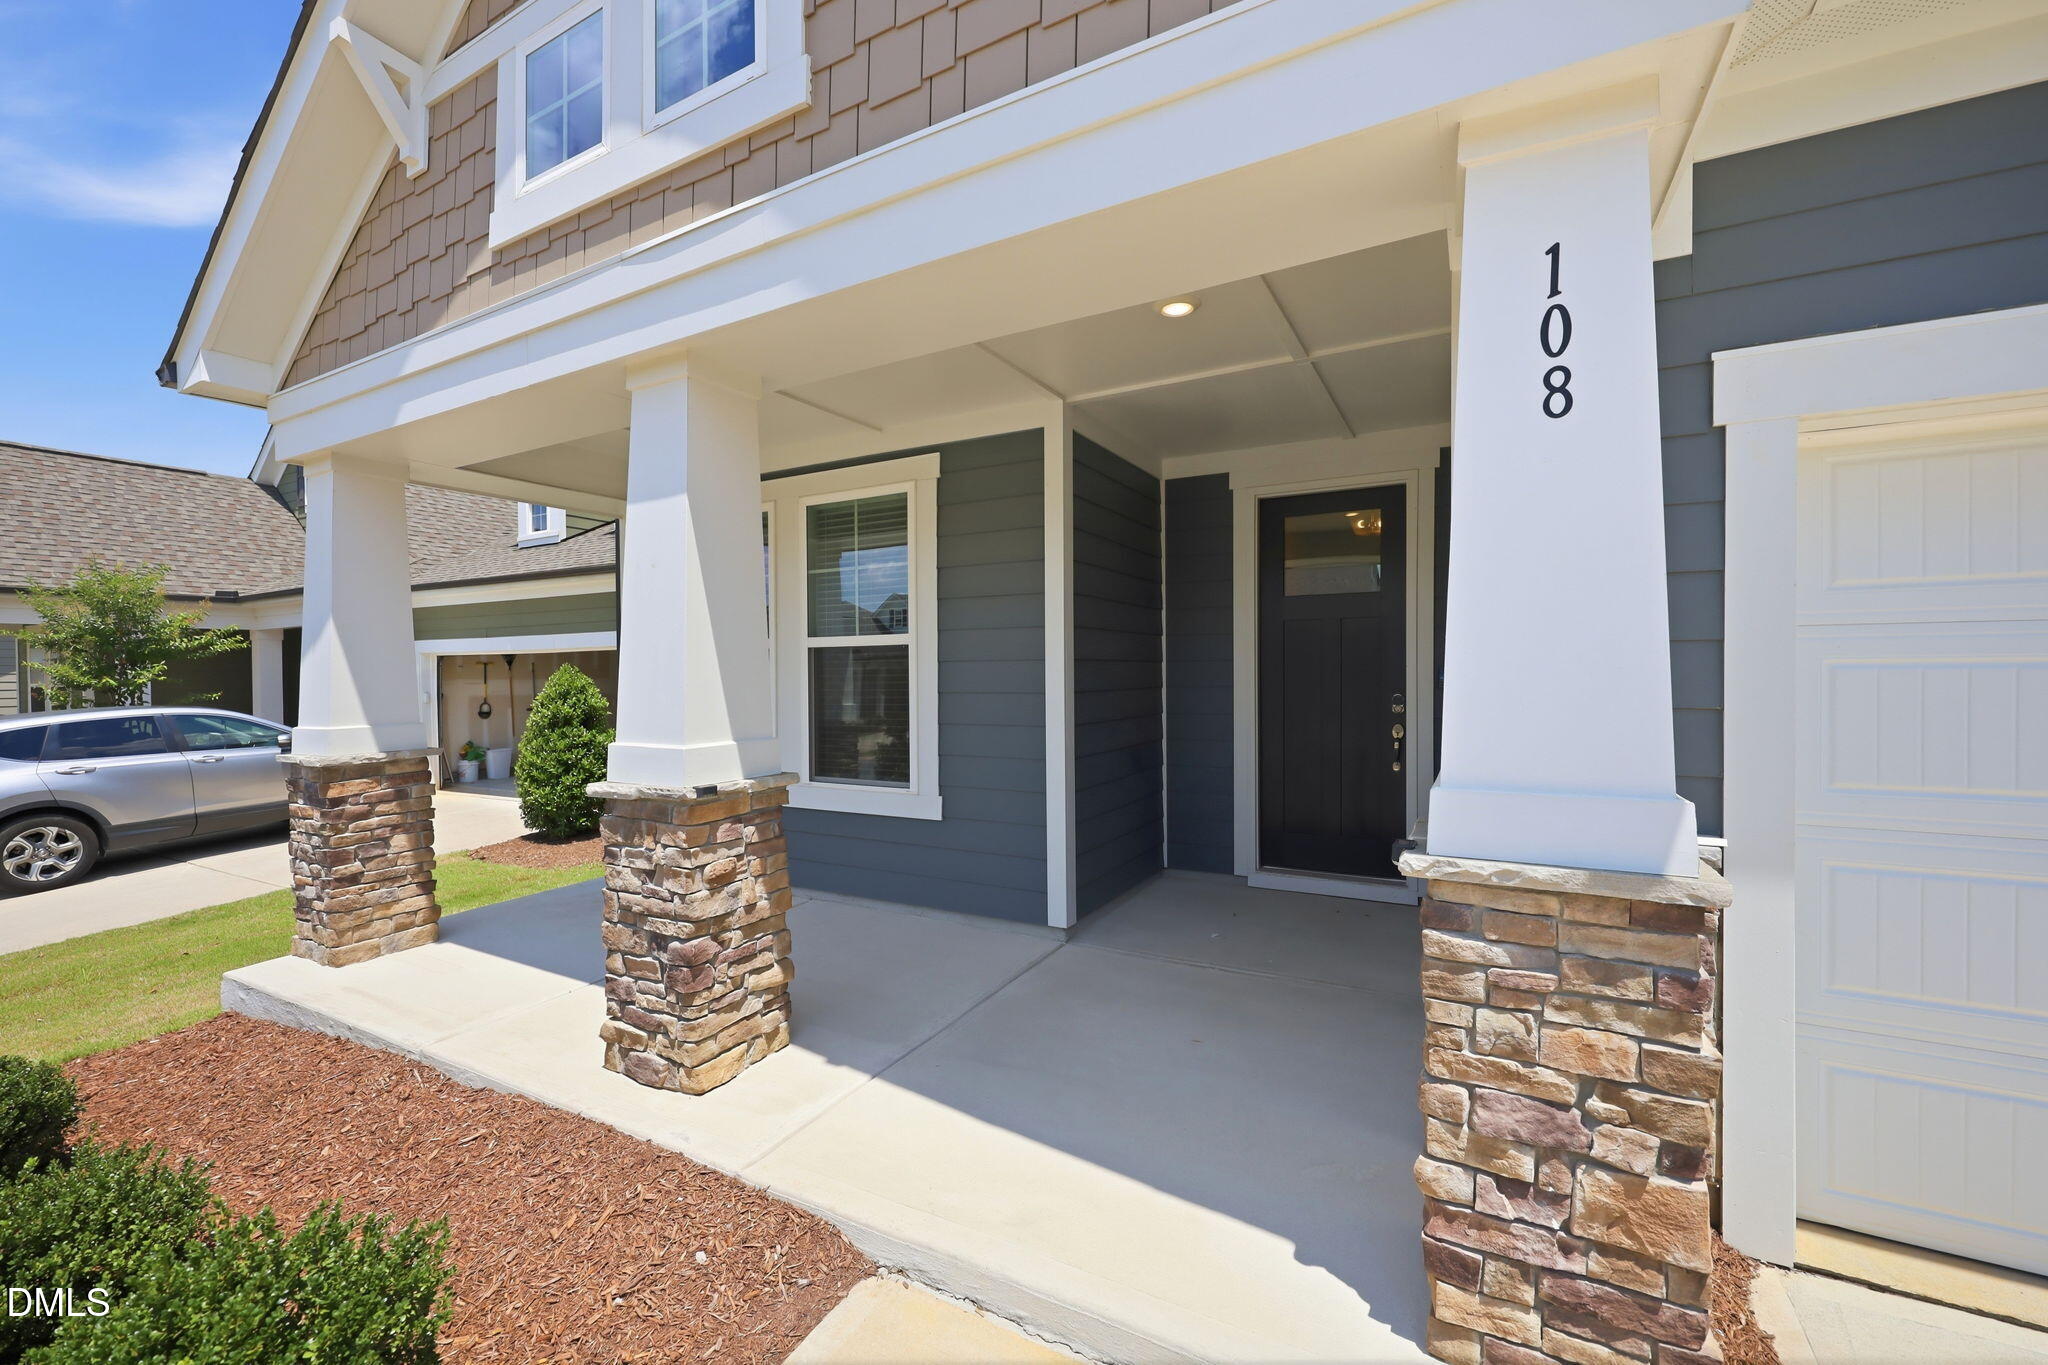
Fiber CementShake SidingStone Veneer
Exterior 
Fire PitRain Gutters
Lot Features 
Back YardLandscapedLevel
Patio And Porch 
Enclosed
Roof 
Shingle
Community Features
Association Dues 
165
Community Features 
ClubhouseParkPlaygroundPoolStreet Lights
Financing Terms Available 
CashConventionalFHAVA Loan
HOA Fee Frequency 
Monthly
Schools
School District
Unknown
Elementary School
Wake - Buckhorn Creek Elementary
Middle School
Wake - Holly Grove Middle School
High School
Wake - Holly Springs High
Listing courtesy of Jim Allen of Coldwell Banker HPW


Listings that are marked with an icon are provided courtesy of the Triangle MLS, Inc. of North Carolina, Internet Data Exchange Database. Copyright 2026 Triangle MLS, Inc. of North Carolina. All rights reserved.

Last checked: 2026-07-26 12:28 AM UTC

Neighborhood & Commute
Source: Walkscore
Disclosure: Community information and market data powered by Constellation Data Labs. Information is deemed reliable but not guaranteed.
Save
Ask
Tour
Hide
Share