Save
Ask
Tour
Hide
Share
$272,900
30 Days On Site

932 Micro Road W
Selma, NC 27576

For Sale|Single Family Residence|Active
3
Beds
2
Total Baths
2
Full Baths
1,285
SqFt
$212
/SqFt
2026
Built
Subdivision:
Maci Creek
County:
Johnston
Call Now: 919-404-SHOW
Is this the listing for you? We can help make it yours.
919-404-SHOW
932 Micro Road W932 Micro Road W932 Micro Road W932 Micro Road W
Save
Ask
Tour
Hide
Share

Mortgage Calculator

Monthly Payment (Est.)

$1,245
Calculator powered by Showcase IDX, a Constellation1 Company. Copyright ©2026 Information is deemed reliable but not guaranteed.

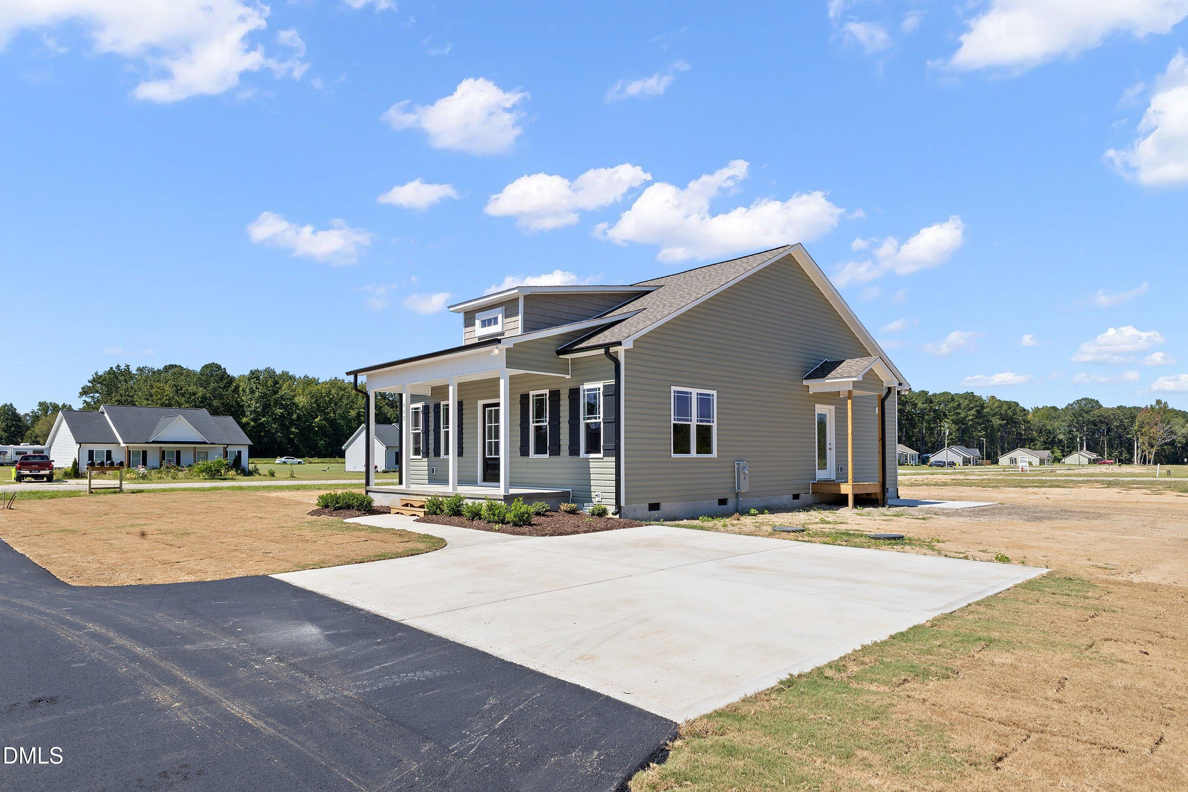
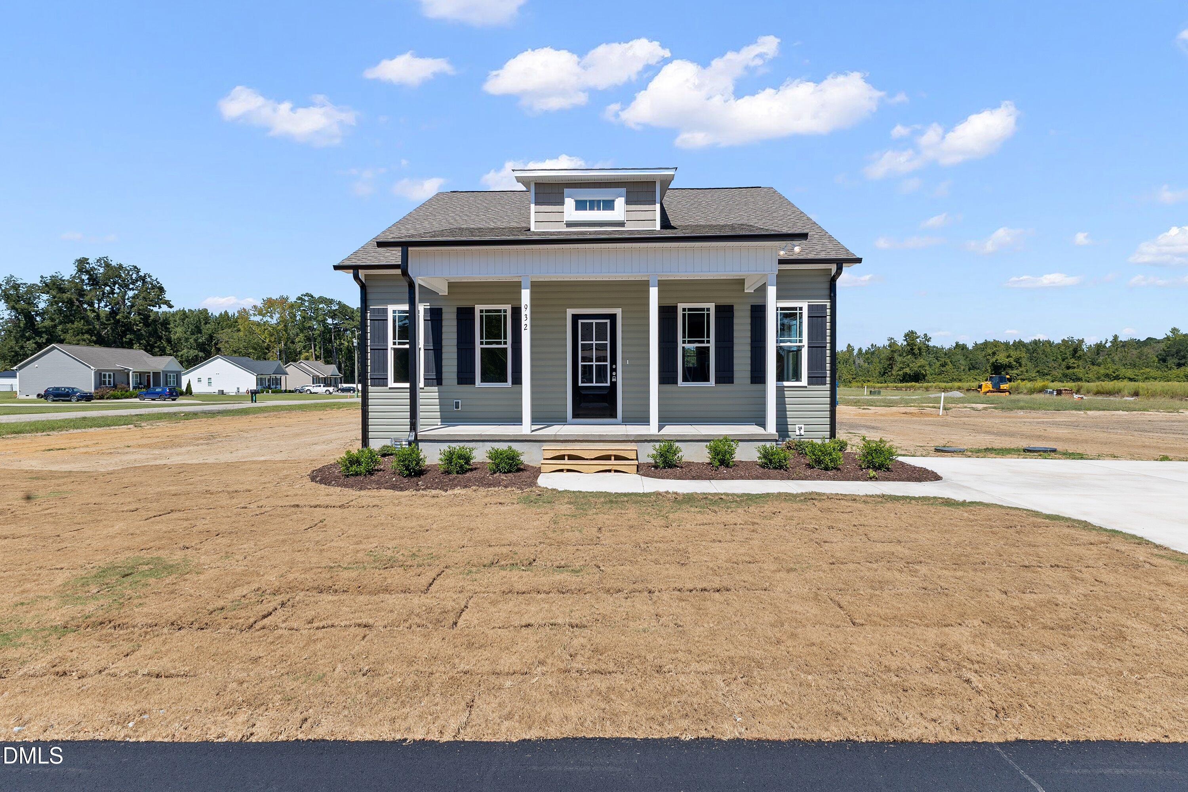
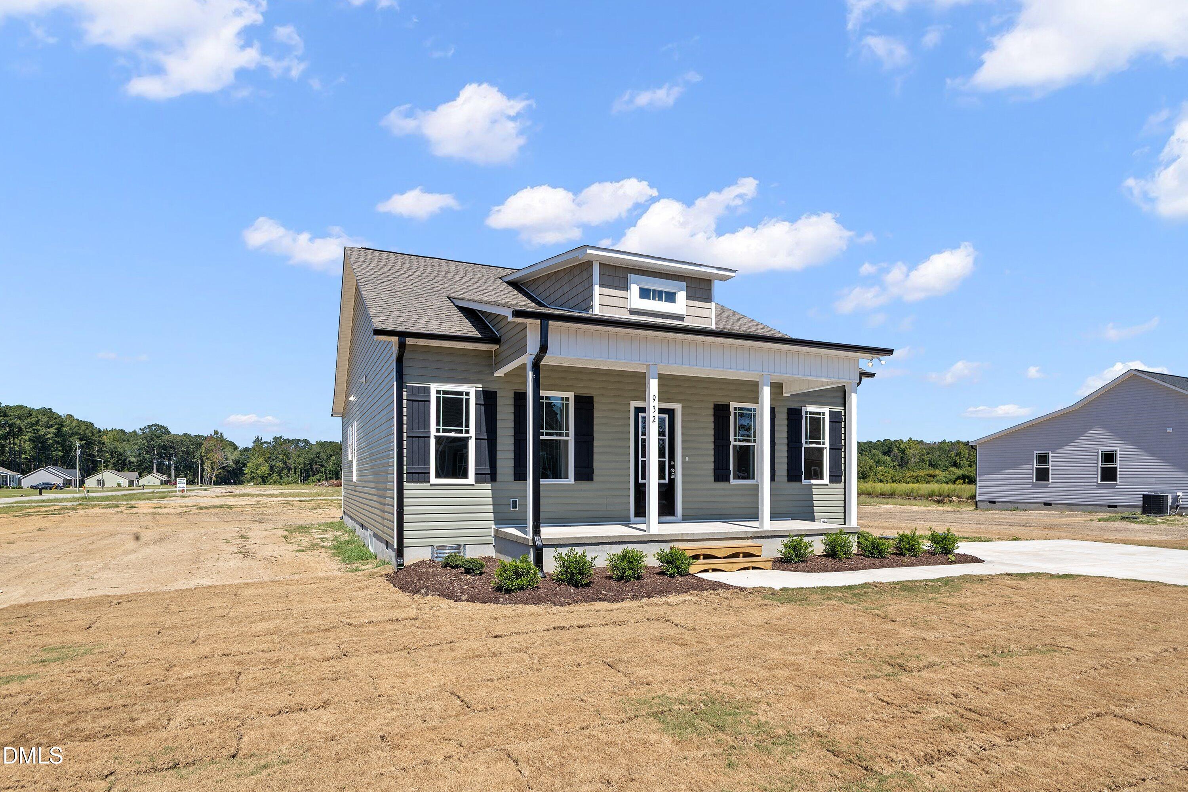
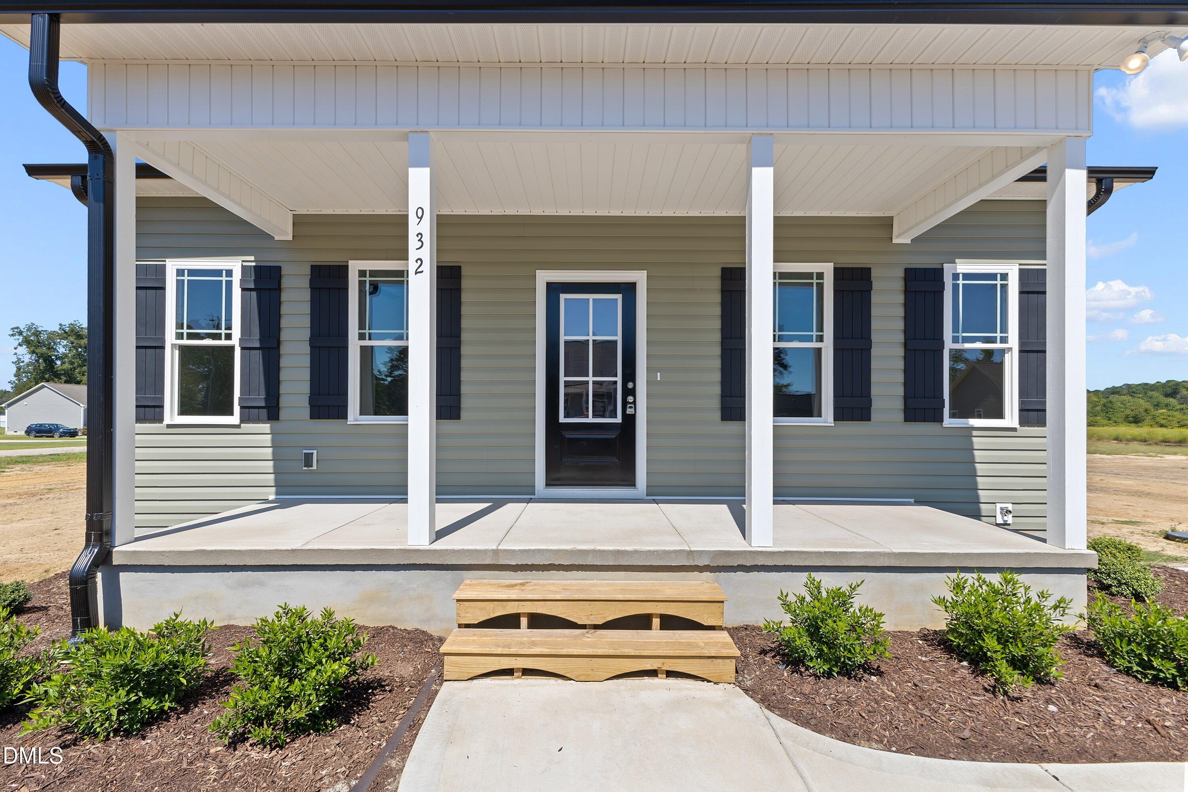
Incredible Value for this Brand New Quality Construction Ranch Home in Maci Creek Community!! Enjoy quiet country living in this Amazing ranch home with gorgeous finishings! Home features Large primary ensuite with 2 additional generously sized bedrooms and 2 beautifully finished full baths! Open plan w/ soaring ceilings! LVP flooring, kitchen island with cascading custom cabinetry, tile herringbone backsplash, SS appliance pkg, Granite tops in kitchen & baths, beautiful lighting & plumbing fixtures throughout, Primary bath has dual sinks, walk-in shower & linen closet, ceiling fans w/ lights in ALL rooms, laundry closet & incredible trim pkg...this home is sexy!! Rocking chair front porch, concrete rear patio and gutters! Also conveniently located between Selma and Kenly, only 10 minutes to Carolina Pottery Shopping Center & the Brand New East Field Crossing Shopping Center! Designed with comfort and ease in mind, it's perfect for first-time buyers or anyone looking to downsize while still enjoying brand-new finishes! (Finished photos represent previous home of same or similar homes plan)

Save
Ask
Tour
Hide
Share
Listing Snapshot
Price 
$272,900
Days On Site 
30 Days
Bedrooms 
3
Inside Area (SqFt) 
1,285 sqft
Total Baths 
2
Full Baths 
2
Partial Baths 
N/A
Lot Size 
0.29 Acres
Year Built 
2026
MLS® Number 
10176082
Status 
Active
Property Tax 
N/A
HOA/Condo/Coop Fees 
N/A
Sq Ft Source 
N/A
Friends & Family
Recent Activity
yesterdayListing updated with changes from the MLS®
4 weeks agoListing first seen on site
General Features
Acres 
0.29
Levels 
One
Parking 
PavedConcreteDrivewayShared Driveway
Property Condition 
New Construction
Property Sub Type 
Single Family Residence
Security 
Smoke Detector(s)
Sewer 
Public Sewer
Special Circumstances 
Standard
SqFt Above 
1285
SqFt Total 
1285
Style 
Ranch
Utilities 
Cable AvailableElectricity ConnectedPhone AvailableSewer ConnectedWater Connected
Water Source 
Public
Interior Features
Appliances 
DishwasherFree-Standing Electric RangeMicrowave
Cooling 
Central AirHeat Pump
Flooring 
CarpetLaminateVinyl
Heating 
Forced AirHeat PumpNone
Interior 
Cathedral Ceiling(s)Ceiling Fan(s)Crown MoldingDouble VanityGranite CountersHigh Speed InternetKitchen IslandOpen FloorplanMaster DownstairsRecessed LightingWalk-In Closet(s)
Laundry Features 
In HallLaundry Closet
Main Level Bedrooms 
3
Window Features 
Aluminum FramesInsulated Windows
Bedroom 2 
Level - Main
Bedroom 3 
Level - Main
Kitchen 
Level - Main
Living Room 
Level - Main
Master Bedroom 
Level - Main
Save
Ask
Tour
Hide
Share
Exterior Features
Construction Details 
Vinyl Siding
Exterior 
Rain Gutters
Lot Features 
Back YardLandscapedOpen Lot
Patio And Porch 
CoveredFront PorchPatioRear Porch
Roof 
Shingle
Windows/Doors 
Aluminum FramesInsulated Windows
Community Features
Financing Terms Available 
CashConventionalFHAVA LoanUSDA Loan
Roads 
AsphaltPaved
Schools
School District
Unknown
Elementary School
Johnston - Micro Elementary School
Middle School
Johnston - North Johnston Middle
High School
Johnston - North Johnston High
Listing courtesy of Christopher Carroll of HomeTowne Realty


Listings that are marked with an icon are provided courtesy of the Triangle MLS, Inc. of North Carolina, Internet Data Exchange Database. Copyright 2026 Triangle MLS, Inc. of North Carolina. All rights reserved.

Last checked: 2026-07-24 11:45 PM UTC

Neighborhood & Commute
Source: Walkscore
Disclosure: Community information and market data powered by Constellation Data Labs. Information is deemed reliable but not guaranteed.
Save
Ask
Tour
Hide
Share