Save
Ask
Tour
Hide
Share
$625,000
34 Days On Site

108 Rock Pointe Lane
Cary, NC 27513

For Sale|Single Family Residence|Active
4
Beds
3
Total Baths
2
Full Baths
1
Partial Bath
2,560
SqFt
$244
/SqFt
1989
Built
Subdivision:
North Harrison Trace
County:
Wake
Call Now: 919-404-SHOW
Is this the listing for you? We can help make it yours.
919-404-SHOW
108 Rock Pointe Lane108 Rock Pointe Lane108 Rock Pointe Lane108 Rock Pointe Lane
Save
Ask
Tour
Hide
Share

Mortgage Calculator

Monthly Payment (Est.)

$2,852
Calculator powered by Showcase IDX, a Constellation1 Company. Copyright ©2026 Information is deemed reliable but not guaranteed.

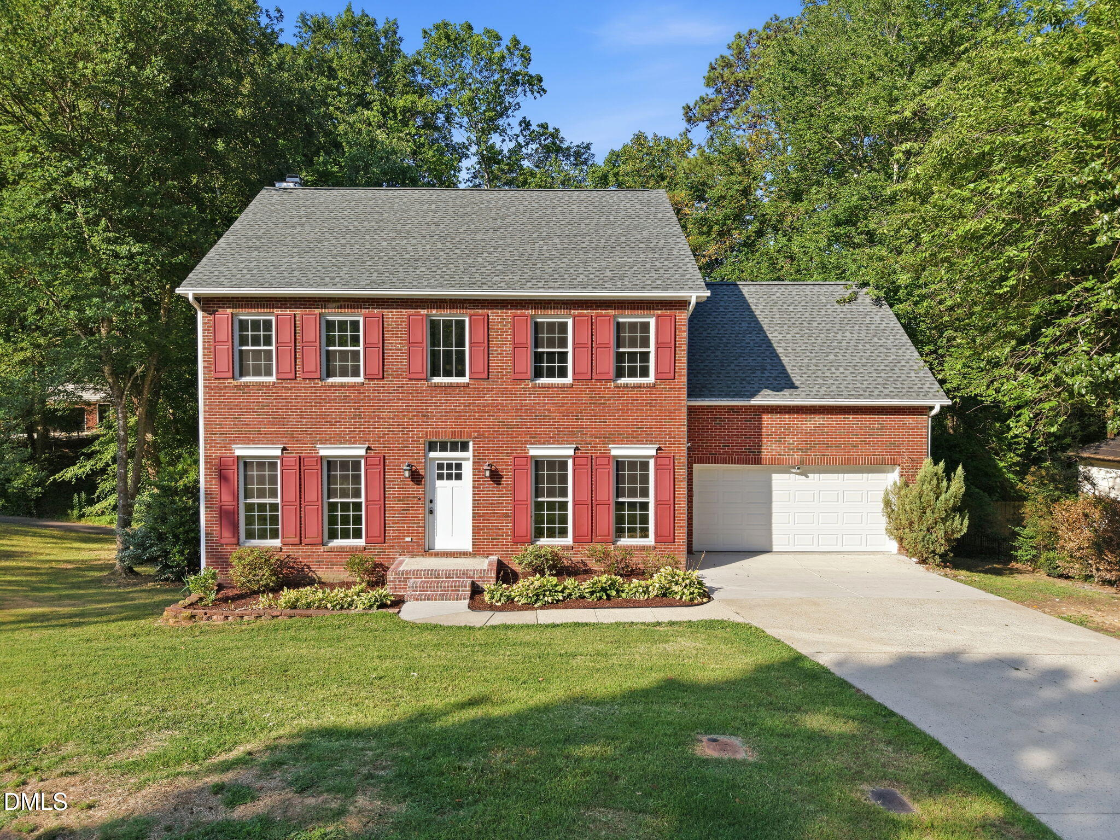
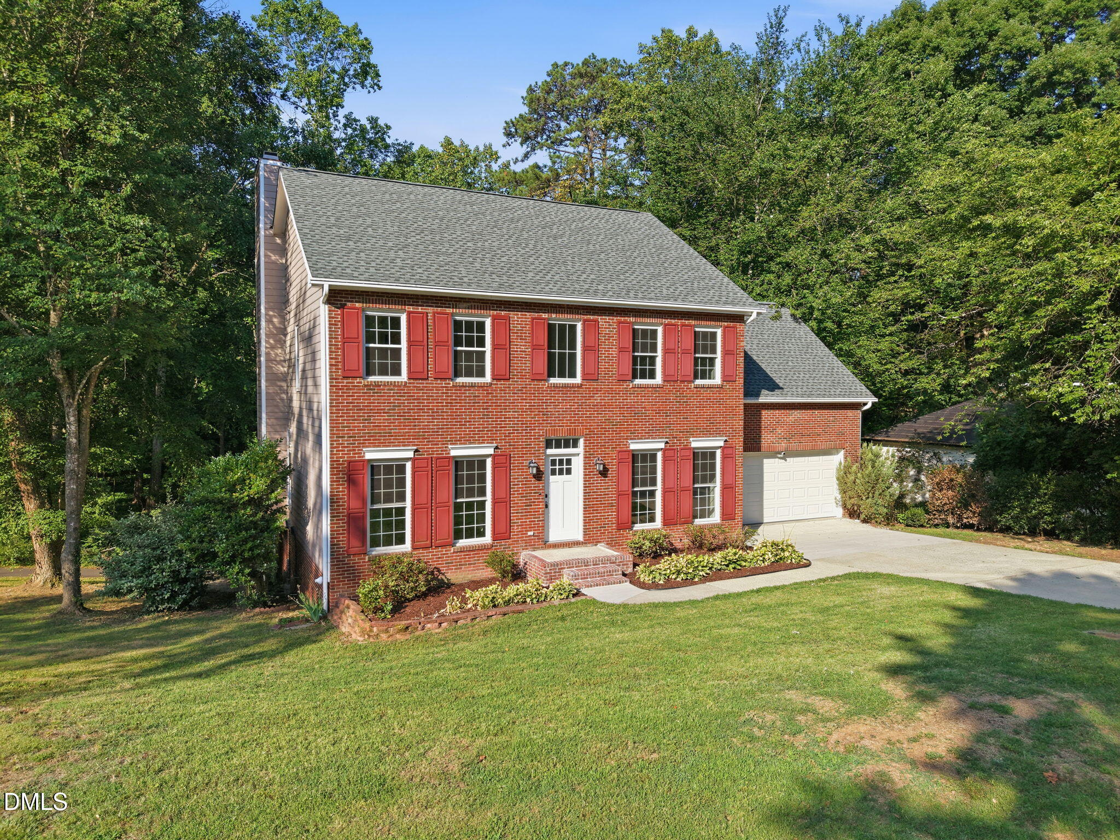
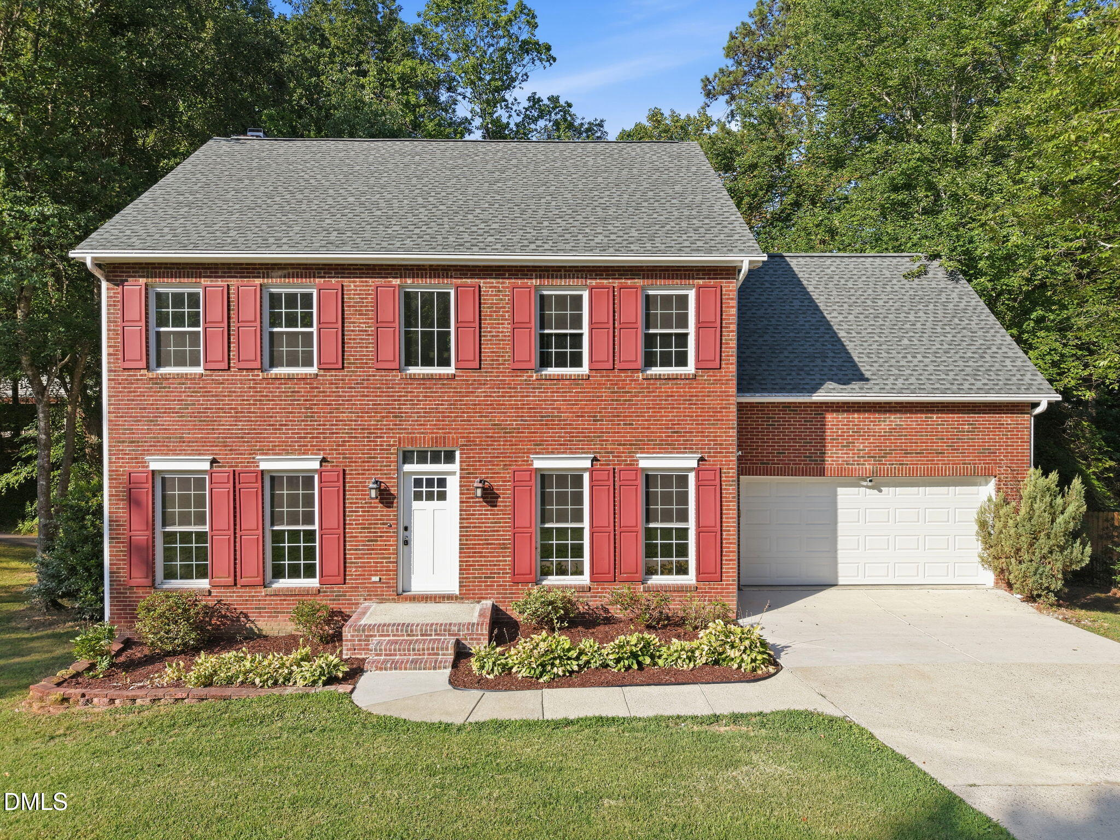
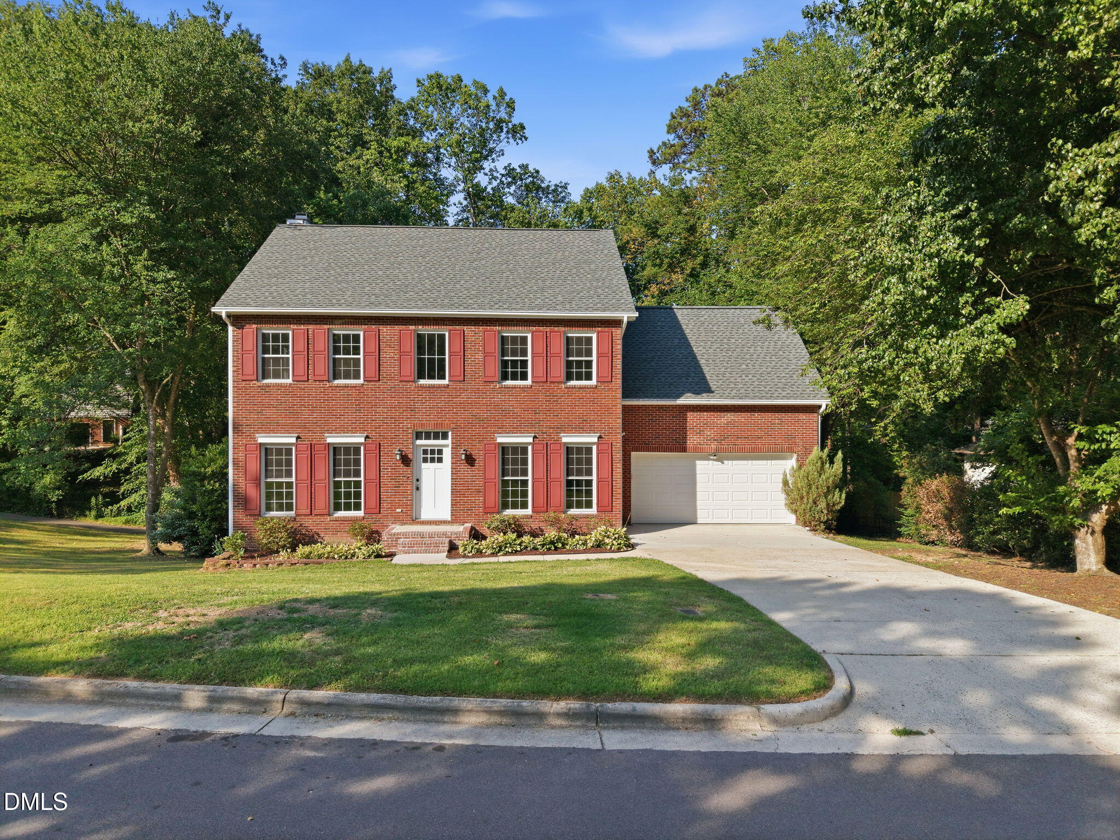
Exceptional updates, an unbeatable location, and true move-in-ready condition make this Cary home a rare find. Perfectly situated in the heart of Cary, this beautifully maintained property offers the ideal blend of modern upgrades, comfort, and convenience. Major improvements provide peace of mind for years to come, including a new roof (2025), new windows (2024), new HVAC system (2023), tankless water heater, extensive new deck (2026), brand-new interior paint throughout, and new carpet. Elegant bamboo flooring adds warmth and character to the living spaces, while abundant natural light creates a bright and welcoming atmosphere throughout the home. The thoughtfully designed floorplan features spacious living areas, a functional kitchen with ample cabinet and countertop space, and versatile bedrooms that easily accommodate guests, a home office, or everyday living needs. Adding tremendous value and future potential, the home also features an unfinished walkout basement offering over 1,000 square feet of additional space ready to be transformed into a recreation room, home gym, media room, guest suite, workshop, or whatever best fits your lifestyle. The possibilities are truly endless. Step outside to enjoy the expansive new deck, creating the perfect setting for entertaining, dining al fresco, or simply relaxing while enjoying the outdoors. Conveniently located just minutes from RTP, RDU Airport, premier shopping, dining, parks, greenways, and top-rated schools, this home offers easy access to I-40 and major commuter routes for seamless travel throughout the Triangle. Combining extensive recent upgrades, remarkable expansion potential, and one of Cary's most desirable locations, this exceptional property delivers the lifestyle, flexibility, and value today's buyers are searching for.

Save
Ask
Tour
Hide
Share
Listing Snapshot
Price 
$625,000
Days On Site 
34 Days
Bedrooms 
4
Inside Area (SqFt) 
2,560 sqft
Total Baths 
3
Full Baths 
2
Partial Baths 
1
Lot Size 
0.25 Acres
Year Built 
1989
MLS® Number 
10176081
Status 
Active
Property Tax 
$4,767.85
HOA/Condo/Coop Fees 
$27.67 monthly
Sq Ft Source 
N/A
Friends & Family
Recent Activity
3 days agoListing updated with changes from the MLS®
a week agoPrice changed to $625,000
a month agoListing first seen on site
General Features
Acres 
0.25
Attached Garage 
Yes
Foundation 
Other
Garage 
Yes
Garage Spaces 
2
Levels 
TwoThree Or More
Parking 
AttachedDrivewayGarageGarage Faces Front
Parking Spaces 
2
Property Sub Type 
Single Family Residence
Sewer 
Public Sewer
Special Circumstances 
Standard
SqFt Above 
2560
SqFt Total 
2560
Style 
TraditionalTransitional
Water Source 
Public
Zoning 
R8P
Interior Features
Appliances 
DishwasherGas RangeGas Water HeaterRange Hood
Basement 
DaylightFullInterior EntryUnfinishedWalk-Out Access
Cooling 
Central Air
Fireplace 
Yes
Fireplace Features 
Family Room
Flooring 
BambooCarpet
Heating 
Natural GasNone
Interior 
Ceiling Fan(s)Double VanityEat-in KitchenEntrance FoyerPantrySoaking TubTray Ceiling(s)Walk-In Closet(s)
Laundry Features 
Upper Level
Bathroom 2 
Dimensions - 10.0 x 7.0Level - Second
Bathroom 3 
Dimensions - 6.0 x 5.0Level - First
Bedroom 2 
Dimensions - 19.0 x 18.0Level - Second
Bedroom 3 
Dimensions - 15.0 x 13.0Level - Second
Bedroom 4 
Dimensions - 13.0 x 13.0Level - Second
Breakfast Room 
Dimensions - 12.0 x 7.0Level - First
Dining Room 
Dimensions - 13.0 x 13.0Level - First
Family Room 
Dimensions - 16.0 x 15.0Level - First
Kitchen 
Dimensions - 12.0 x 10.0Level - First
Laundry 
Dimensions - 6.0 x 4.0Level - Second
Master Bathroom 
Dimensions - 13.0 x 13.0Level - Second
Master Bedroom 
Dimensions - 18.0 x 13.0Level - Second
Other 
Dimensions - 6.0 x 4.0Level - SecondDescription - W.I.C
Save
Ask
Tour
Hide
Share
Exterior Features
Construction Details 
BrickMasonite
Exterior 
Rain Gutters
Fencing 
None
Lot Features 
Few TreesLandscapedOpen Lot
Patio And Porch 
Deck
Roof 
Shingle
Community Features
Association Dues 
332
Community Features 
None
Financing Terms Available 
CashConventionalFHAVA Loan
HOA Fee Frequency 
Annually
Schools
School District
Unknown
Elementary School
Wake County Schools
Middle School
Wake County Schools
High School
Wake County Schools
Listing courtesy of Angie Cole of LPT Realty LLC


Listings that are marked with an icon are provided courtesy of the Triangle MLS, Inc. of North Carolina, Internet Data Exchange Database. Copyright 2026 Triangle MLS, Inc. of North Carolina. All rights reserved.

Last checked: 2026-07-29 05:38 AM UTC

Neighborhood & Commute
Source: Walkscore
Disclosure: Community information and market data powered by Constellation Data Labs. Information is deemed reliable but not guaranteed.
Save
Ask
Tour
Hide
Share