
Save
Ask
Tour
Hide
$319,900
69 Days On Site
65 Woodwater CircleLillington, NC 27546
Single Family Residence|Pending
4
Beds
2
Total Baths
2
Full Baths
1,958
SqFt
$163
/SqFt
2019
Built
Subdivision:
Falls of the Cape
County:
Harnett
Call Now: 919-404-SHOW
Is this the listing for you? We can help make it yours.
919-404-SHOW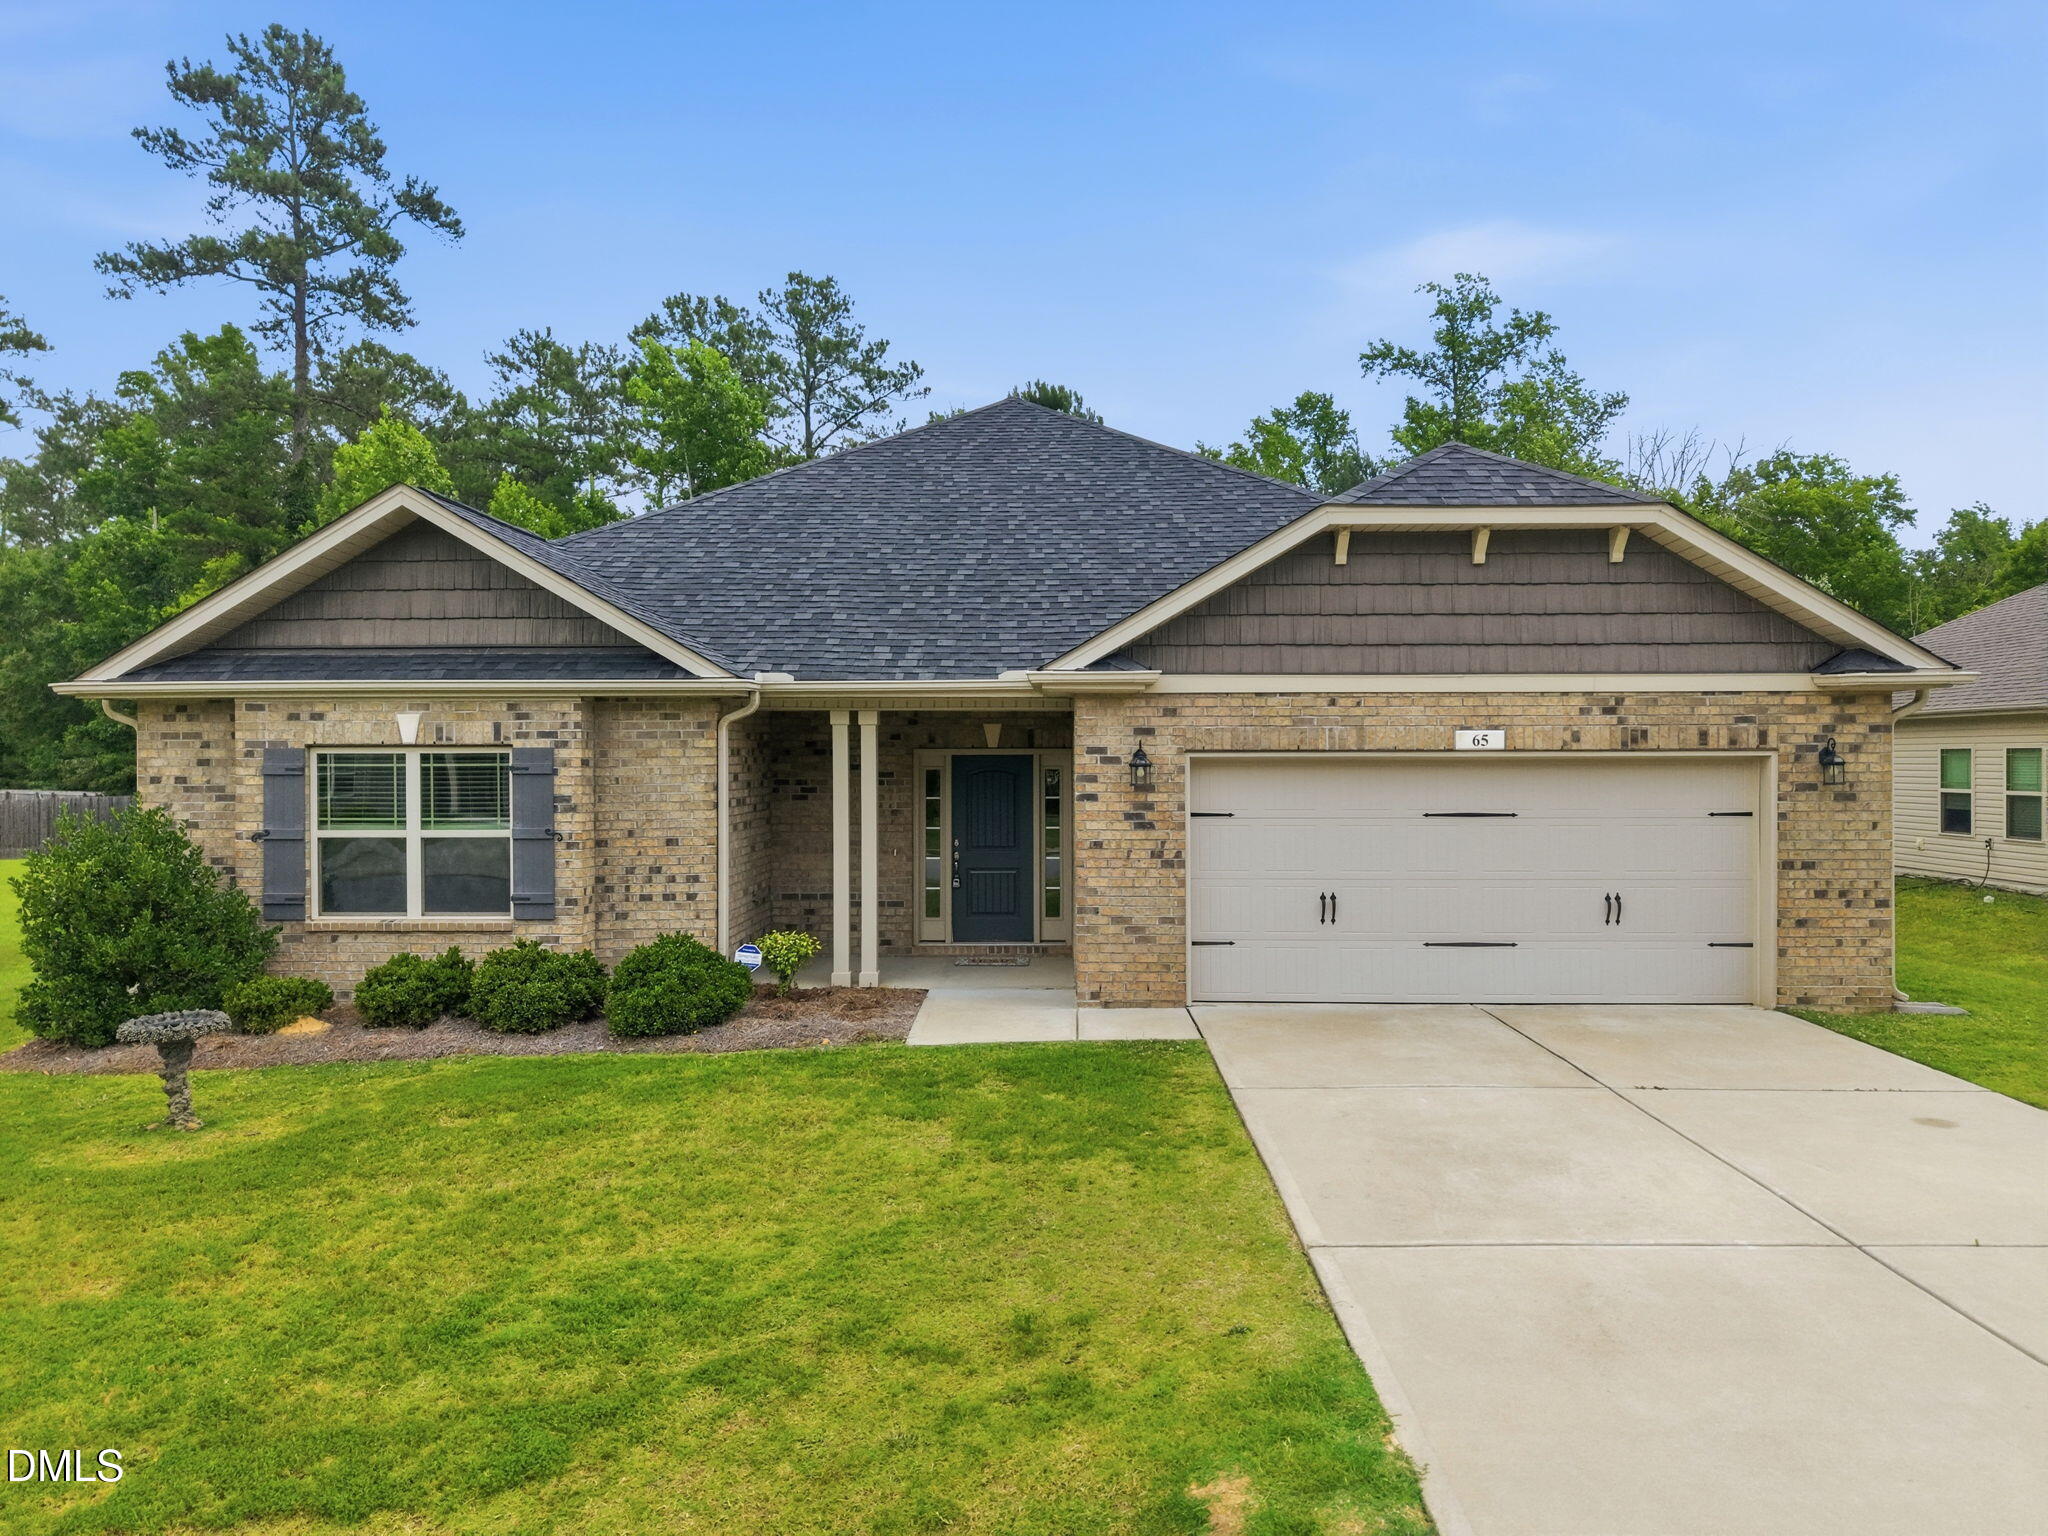
Save
Ask
Tour
Hide
Mortgage Calculator
Monthly Payment (Est.)
$1,460Calculator powered by Showcase IDX, a Constellation1 Company. Copyright ©2026 Information is deemed reliable but not guaranteed.
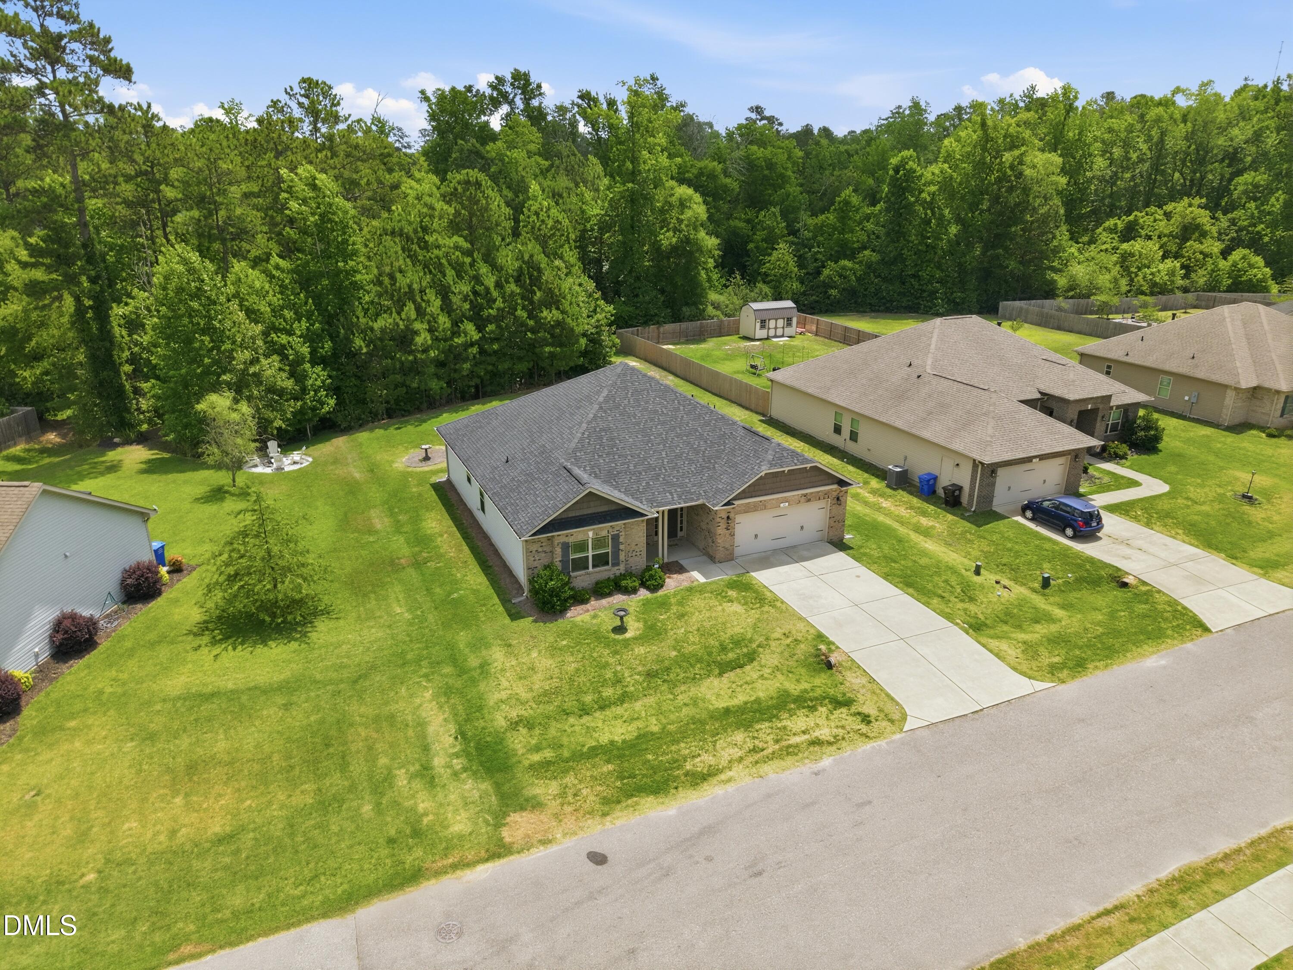
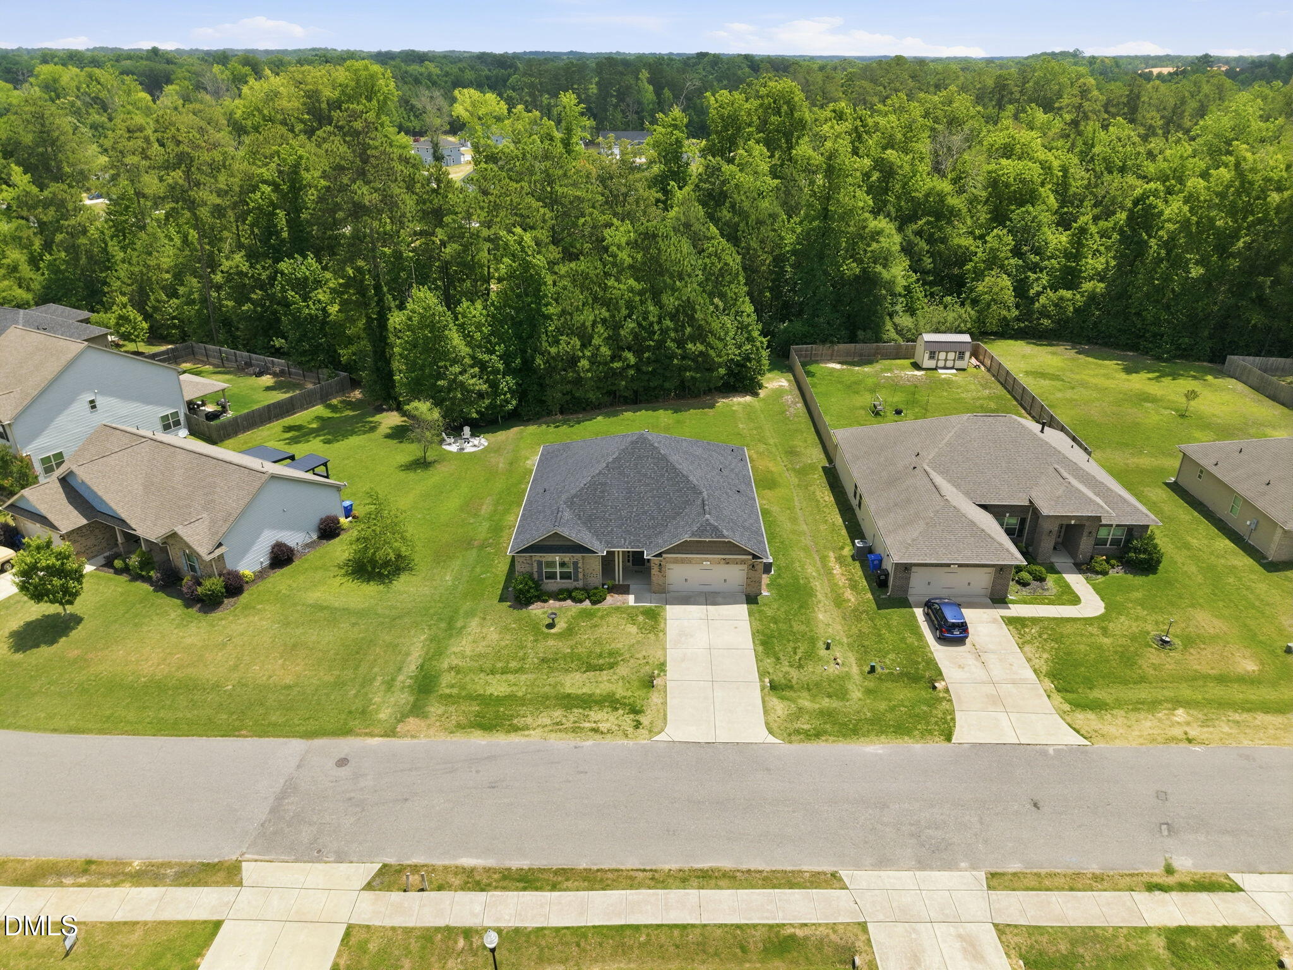
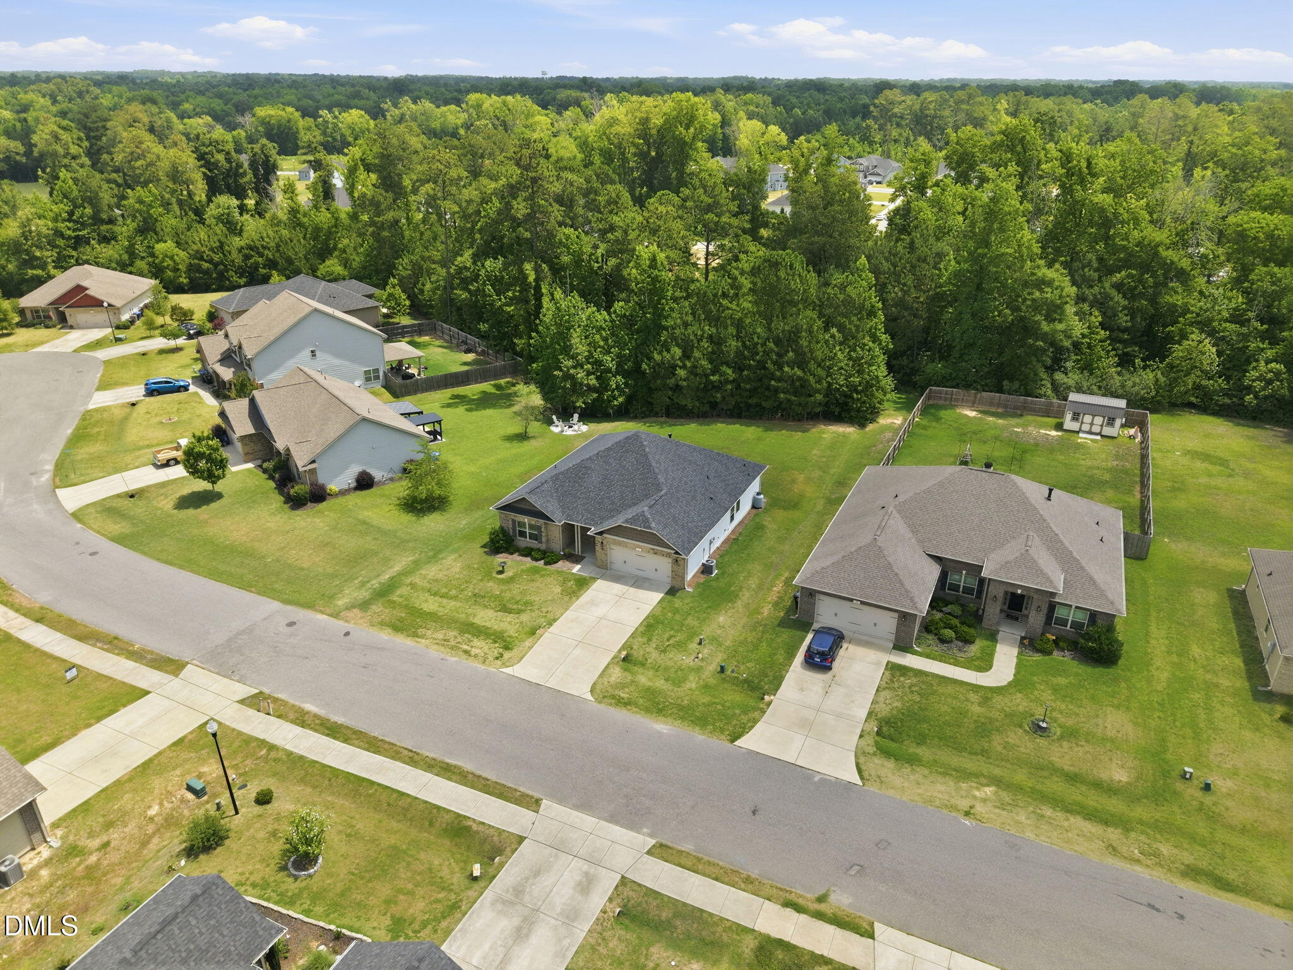
Welcome home to this like-new 4-bedroom, 2-bath ranch perfectly situated in the heart of Lillington! Offering a spacious open-concept floor plan, this home is designed for both everyday living and entertaining. The bright and inviting living area flows seamlessly into the kitchen and dining space, creating the perfect gathering spot for family and friends. Outside, you'll find a nice backyard with plenty of room to relax, play, or enjoy outdoor activities. Located just behind the park, you'll love the convenience of being able to walk to the playgrounds, walking trails to the river, community events, and all the charm and activities downtown Lillington has to offer. This move in ready home is one you won't want to miss.
Save
Ask
Tour
Hide
Listing Snapshot
Price
$319,900
Days On Site
69 Days
Bedrooms
4
Inside Area (SqFt)
1,958 sqft
Total Baths
2
Full Baths
2
Partial Baths
N/A
Lot Size
0.35 Acres
Year Built
2019
MLS® Number
10176065
Status
Pending
Property Tax
$2,596.52
HOA/Condo/Coop Fees
$26.25 monthly
Sq Ft Source
N/A
Friends & Family
Recent Activity
| a week ago | Listing updated with changes from the MLS® | |
| a week ago | Status changed to Pending | |
| 4 weeks ago | Price changed to $319,900 | |
| 2 months ago | Listing first seen on site |
General Features
Acres
0.35
Attached Garage
Yes
Foundation
Slab
Garage
Yes
Garage Spaces
2
Levels
One
Parking
AttachedGarageConcrete
Property Sub Type
Single Family Residence
Sewer
Public Sewer
Special Circumstances
Standard
SqFt Above
1958
SqFt Total
1958
Style
Ranch
Water Source
Public
Interior Features
Appliances
DryerDishwasherElectric OvenMicrowaveRefrigeratorWasherWater Heater
Cooling
Central AirElectric
Fireplace
Yes
Fireplaces
1
Flooring
CarpetLinoleum
Interior
Ceiling Fan(s)Double VanityEat-in KitchenGranite CountersPantrySoaking TubTray Ceiling(s)High Speed Internet
Main Level Bedrooms
4
Master Bedroom
Level - Main
Save
Ask
Tour
Hide
Exterior Features
Construction Details
Vinyl Siding
Lot Features
Back YardFew Trees
Roof
Shingle
Community Features
Association Dues
315
Community Features
ParkPlayground
Financing Terms Available
CashConventionalFHAUSDA LoanVA Loan
HOA Fee Frequency
Annually
Schools
School District
Unknown
Elementary School
Harnett - Lillington Shawtown Elementary
Middle School
Harnett - Harnett Central Middle
High School
Harnett - Harnett Central High
Listing courtesy of Roberta Sorrell of Anthem Properties Group LLC

Listings that are marked with an icon are provided courtesy of the Triangle MLS, Inc. of North Carolina, Internet Data Exchange Database. Copyright 2026 Triangle MLS, Inc. of North Carolina. All rights reserved.
Last checked: 2026-09-01 06:40 PM UTC
Listings that are marked with an icon are provided courtesy of the Triangle MLS, Inc. of North Carolina, Internet Data Exchange Database. Copyright 2026 Triangle MLS, Inc. of North Carolina. All rights reserved.
Last checked: 2026-09-01 06:40 PM UTC
Neighborhood & Commute
Source: Walkscore
Disclosure: Community information and market data powered by Constellation Data Labs. Information is deemed reliable but not guaranteed.
Save
Ask
Tour
Hide
Did you know? You can invite friends and family to your search. They can join your search, rate and discuss listings with you.