Save
Ask
Tour
Hide
Share
$424,000
104 Days On Site

613 Crescent Wood Trail 017
Zebulon, NC 27597

For Sale|Single Family Residence|Active
4
Beds
4
Total Baths
3
Full Baths
1
Partial Bath
2,517
SqFt
$168
/SqFt
2026
Built
Subdivision:
Woodland Crossing
County:
Wake
Call Now: 919-404-SHOW
Is this the listing for you? We can help make it yours.
919-404-SHOW
Upcoming Open Houses
Sat, Oct 10, 12:00 PM - 5:00 PM
Sun, Oct 11, 1:30 PM - 5:00 PM
613 Crescent Wood Trail 017613 Crescent Wood Trail 017613 Crescent Wood Trail 017613 Crescent Wood Trail 017
Save
Ask
Tour
Hide
Share

Mortgage Calculator

Monthly Payment (Est.)

Enter an interest rate to see your estimated monthly payment.
Calculator powered by Showcase IDX, a Constellation1 Company. Copyright ©2026 Information is deemed reliable but not guaranteed.

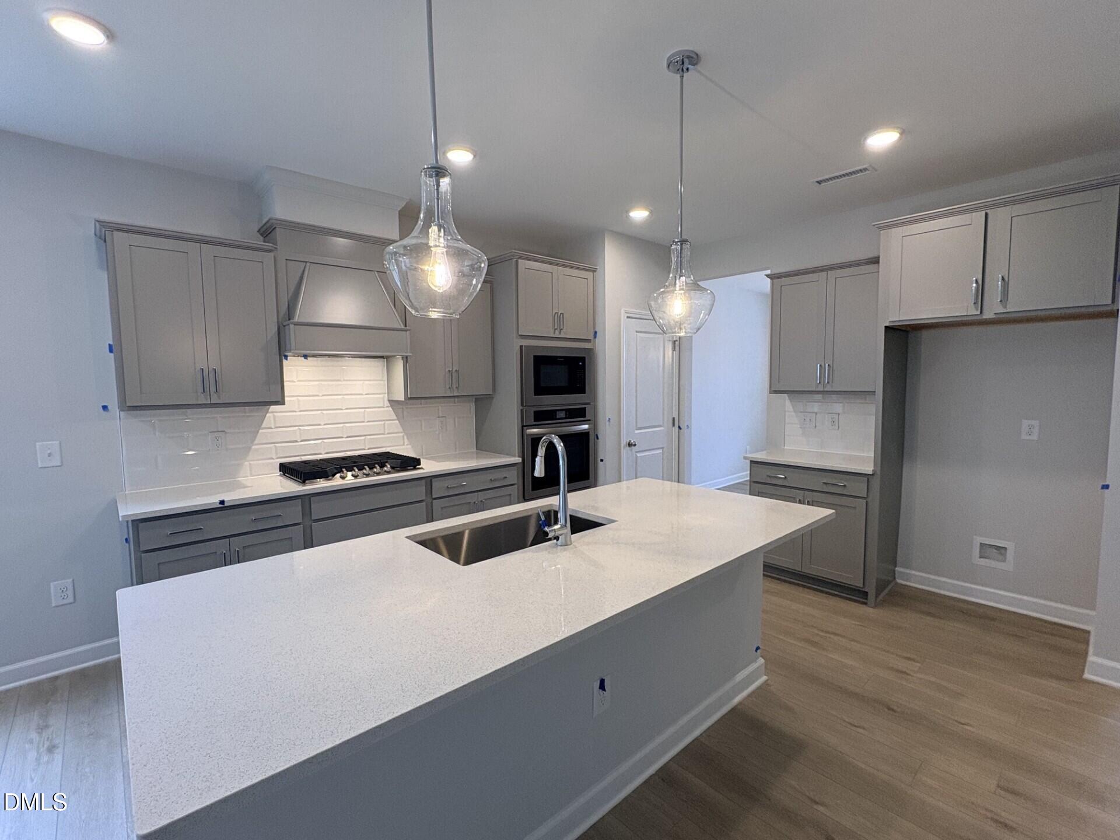
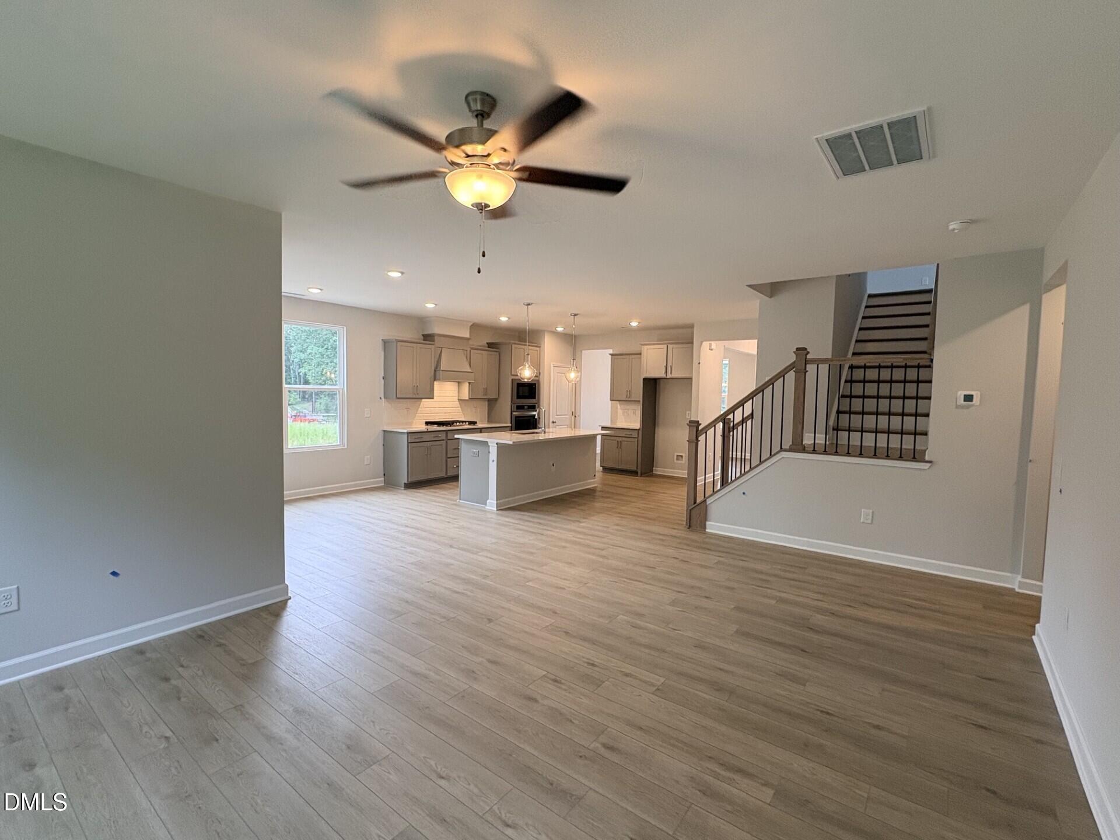
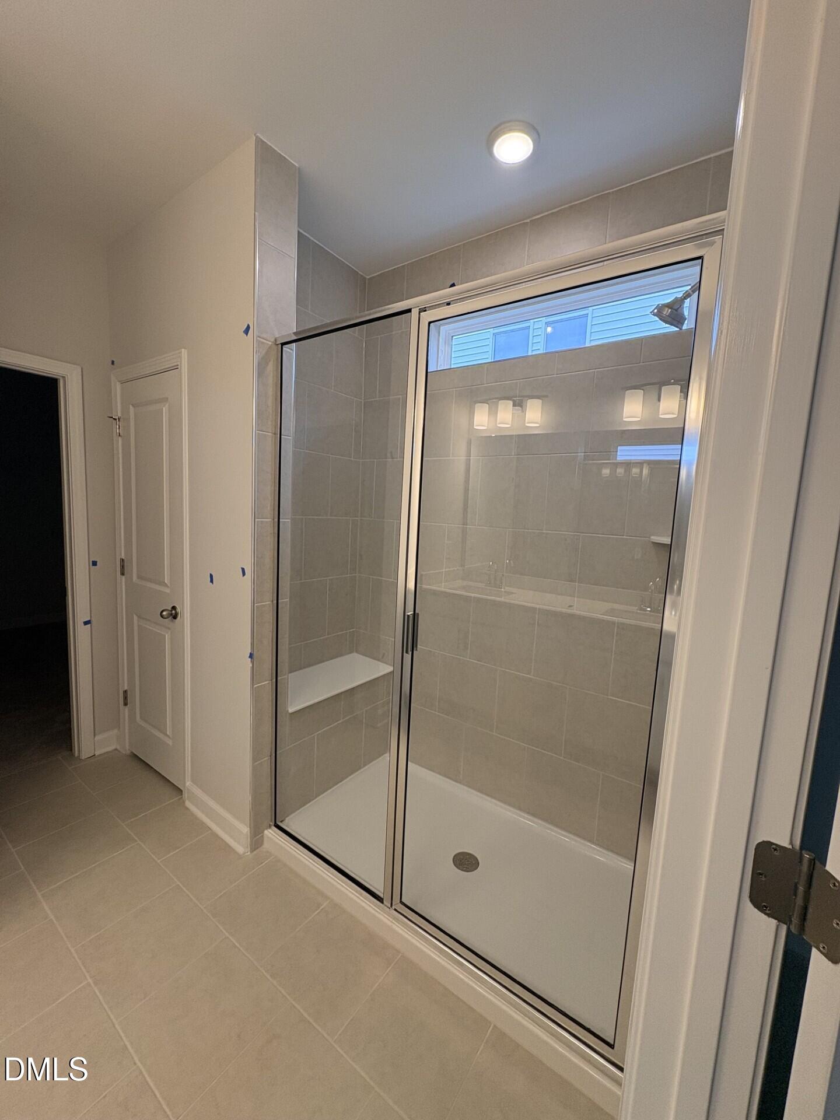
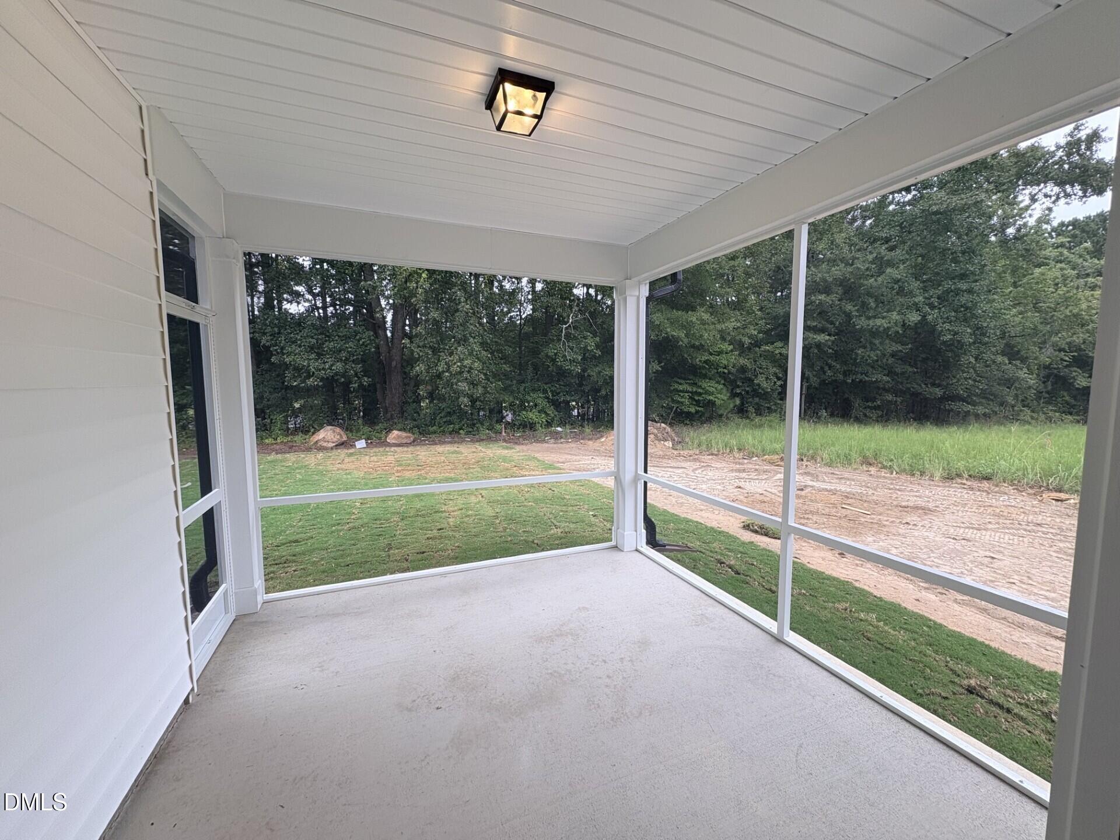
Welcome home to this beautifully crafted 2,517 sq. ft. retreat tucked away in a quaint community of only 45 homes. Thoughtfully designed with both everyday comfort and upscale finishes in mind, this home offers an ideal blend of style and functionality. The main level features durable EVP flooring throughout the living areas, an elegant formal dining room, and a spacious family room open to the gourmet kitchen. The kitchen is sure to impress with granite countertops, tile backsplash, a large island with stainless steel single-basin sink, stainless steel gas cooktop with decorative vent hood, wall oven, microwave, and abundant prep and entertaining space. Conveniently located on the first floor, the private primary suite serves as a relaxing retreat complete with a spa-inspired tiled shower with seat, double bowl vanity, linen closet, private water closet, and generous walk-in closet. A spacious powder room adds convenience for guests. Oak tread stairs lead to the second floor where you'll find a loft perfect for a media room, office, or play space, along with 2 additional bedrooms, a full bath, plus a 4th bedroom with a private full bath, and an incredible amount of walk-in attic storage. Enjoy quiet mornings or relaxing evenings from the screened rear porch overlooking the backyard. With its desirable layout, upscale finishes, and exceptional storage, this home truly has it all.

Save
Ask
Tour
Hide
Share
Listing Snapshot
Price 
$424,000
Days On Site 
104 Days
Bedrooms 
4
Inside Area (SqFt) 
2,517 sqft
Total Baths 
4
Full Baths 
3
Partial Baths 
1
Lot Size 
0.138 Acres
Year Built 
2026
MLS® Number 
10176063
Status 
Active
Property Tax 
$1.09
HOA/Condo/Coop Fees 
$95 monthly
Sq Ft Source 
N/A
Friends & Family
Recent Activity
3 months agoListing first seen on site
3 months agoListing updated with changes from the MLS®
General Features
Acres 
0.138
Attached Garage 
Yes
Direction Faces 
East
Garage 
Yes
Garage Spaces 
2
Levels 
Two
Parking 
AttachedGarageConcreteGarage Faces FrontGarage Door Opener
Property Condition 
New Construction
Property Sub Type 
Single Family Residence
Sewer 
Public Sewer
Special Circumstances 
Standard
SqFt Above 
2517
SqFt Total 
2517
Style 
Traditional
Utilities 
Natural Gas Connected
Water Source 
Public
Zoning 
R2
Interior Features
Appliances 
DisposalDishwasherExhaust FanENERGY STAR Qualified AppliancesGas RangeMicrowaveOvenPlumbed For Ice MakerStainless Steel Appliance(s)
Cooling 
Central Air
Flooring 
CarpetCeramic TileVinyl
Interior 
Ceiling Fan(s)Double VanityEat-in KitchenKitchen IslandOpen FloorplanPantryWalk-In Closet(s)Master Downstairs
Laundry Features 
Laundry RoomMain Level
Main Level Bedrooms 
1
Window Features 
Insulated Windows
Bedroom 2 
Dimensions - 12.0 x 11.0Level - Second
Bedroom 3 
Dimensions - 12.0 x 11.0Level - Second
Bedroom 4 
Dimensions - 13.0 x 11.0Level - Second
Breakfast Room 
Dimensions - 11.0 x 10.0Level - Main
Dining Room 
Dimensions - 12.0 x 12.0Level - Main
Family Room 
Dimensions - 21.0 x 14.0Level - Main
Kitchen 
Dimensions - 14.0 x 12.0Level - Main
Loft 
Dimensions - 15.0 x 12.0Level - Second
Master Bedroom 
Dimensions - 15.0 x 13.0Level - Main
Save
Ask
Tour
Hide
Share
Exterior Features
Construction Details 
BrickVinyl Siding
Exterior 
Rain Gutters
Fencing 
None
Lot Features 
Back YardLandscaped
Patio And Porch 
PatioPorchScreened
Roof 
Shingle
Windows/Doors 
Insulated Windows
Community Features
Association Amenities 
PlaygroundTrail(s)
Association Fee 
$285.0
Association Fee Frequency 
Quarterly
Community Features 
PlaygroundStreet LightsSidewalks
Financing Terms Available 
1031 ExchangeCashConventionalFHAUSDA LoanVA Loan
Building Access 
1
Roads 
Asphalt
Schools
School District
Unknown
Elementary School
Wake County Schools
Middle School
Wake County Schools
High School
Wake County Schools
Listing courtesy of Marisa Leigh-Laba of Davidson Homes Realty, LLC


Listings that are marked with an icon are provided courtesy of the Triangle MLS, Inc. of North Carolina, Internet Data Exchange Database. Copyright 2026 Triangle MLS, Inc. of North Carolina. All rights reserved.

Last checked: 2026-10-07 05:04 PM UTC

Neighborhood & Commute
Source: Walkscore
Disclosure: Community information and market data powered by Constellation Data Labs. Information is deemed reliable but not guaranteed.
Save
Ask
Tour
Hide
Share