Save
Ask
Tour
Hide
Share
$435,000
104 Days On Site

325 Longleaf Glen Lane 031
Zebulon, NC 27597

For Sale|Single Family Residence|Active
4
Beds
4
Total Baths
3
Full Baths
1
Partial Bath
2,719
SqFt
$160
/SqFt
2026
Built
Subdivision:
Woodland Crossing
County:
Wake
Call Now: 919-404-SHOW
Is this the listing for you? We can help make it yours.
919-404-SHOW
Upcoming Open Houses
Sat, Oct 10, 12:00 PM - 5:00 PM
Sun, Oct 11, 1:30 PM - 5:00 PM
325 Longleaf Glen Lane 031325 Longleaf Glen Lane 031325 Longleaf Glen Lane 031325 Longleaf Glen Lane 031
Save
Ask
Tour
Hide
Share

Mortgage Calculator

Monthly Payment (Est.)

Enter an interest rate to see your estimated monthly payment.
Calculator powered by Showcase IDX, a Constellation1 Company. Copyright ©2026 Information is deemed reliable but not guaranteed.

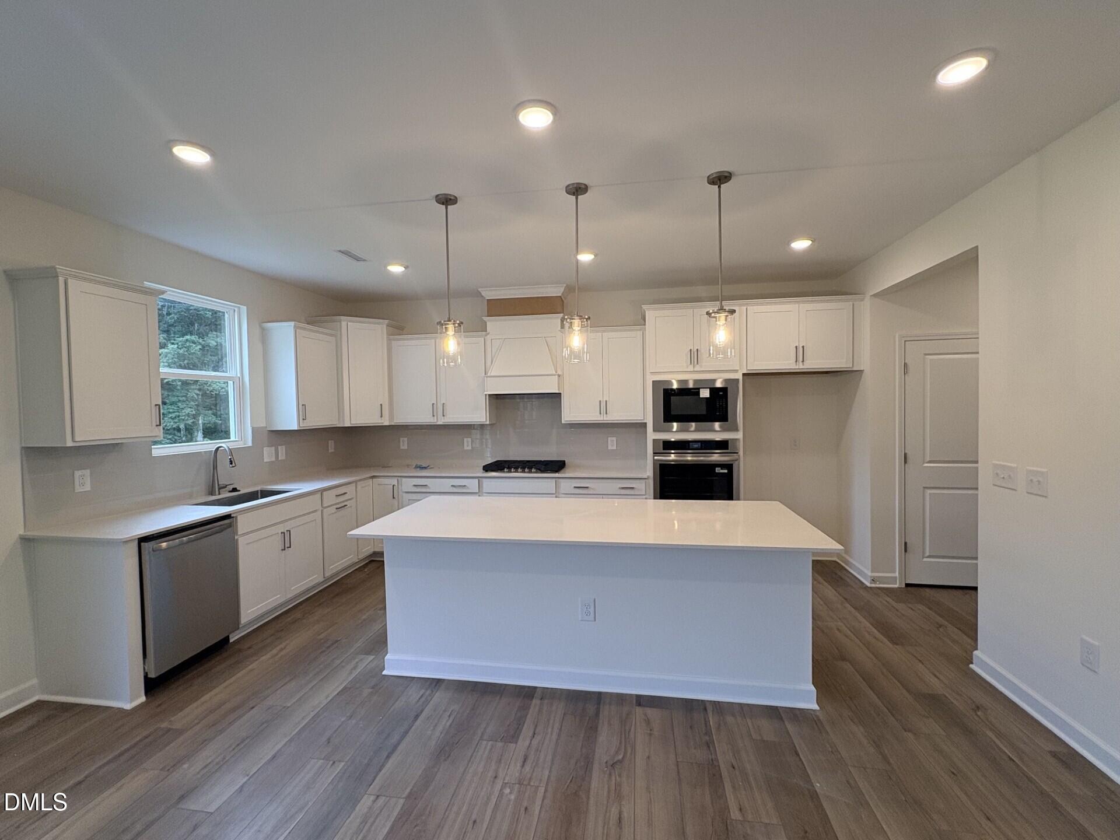
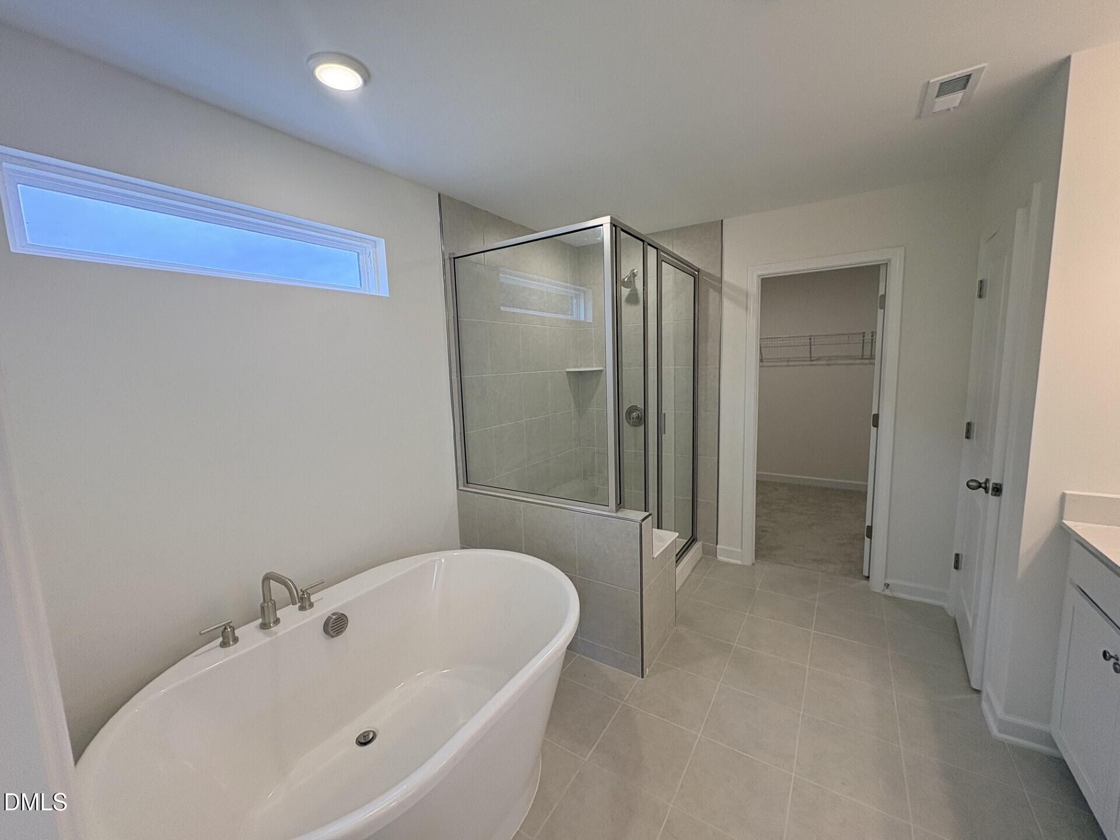
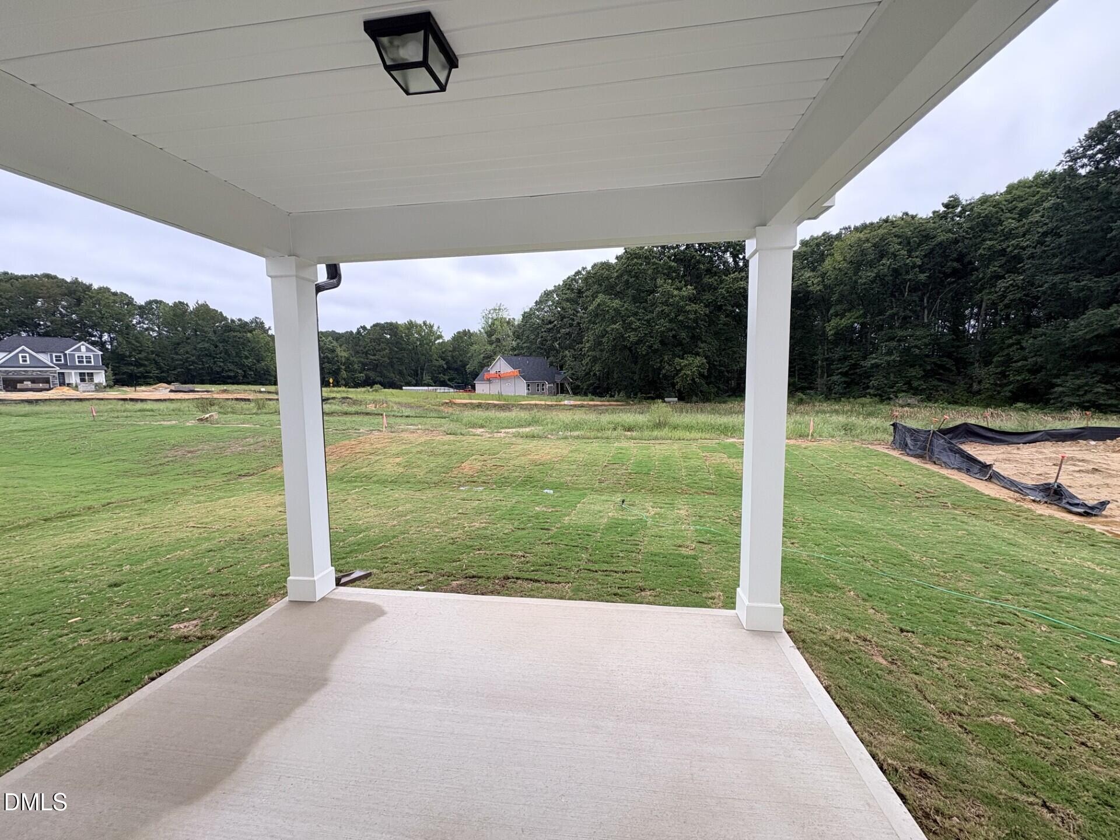
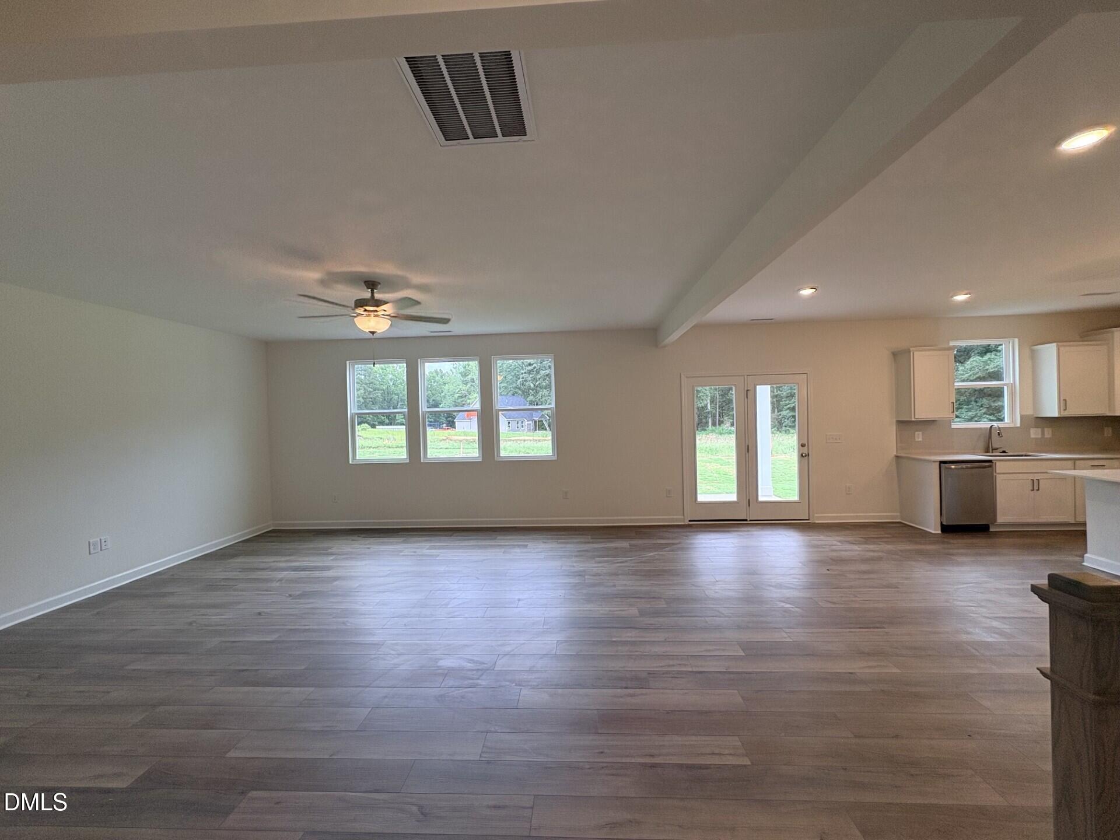
Experience refined living in the Hickory II, at Woodland Crossing, a stunning 2,719 sq. ft. residence designed for family connection and comfortable relaxation. This beauty greets you with a covered front porch, 3/4 window front door allowing sunshine to light up the gorgeous EVP flooring throughout the main level. The heart of the home is a perfect chef's kitchen featuring a large island, quartz countertops, tile backsplash, tons of cabinetry, and a Costco shoppers pantry, all overlooking a bright breakfast area and a spacious living room. A versatile first-floor study provides the ideal space for a home office or creative retreat. The second floor is a sanctuary of space, highlighted by an oversized primary suite featuring a luxurious tiled shower with seat, stand alone soaking tub, double bowl vanity and a walk in closet made for 2, secondary bedrooms with walk in closets and a 4th bedroom with its own private ensuite bath, perfect for guests. Practicality meets style in the large laundry room, complete with a sink, cabinet storage, and a built-in folding area. Outside, enjoy peaceful views from your screened in porch backing to serene green space and only steps away from the community playground. Don't miss your chance to call this home yours! Home should be completed in Fall 2026.

Save
Ask
Tour
Hide
Share
Listing Snapshot
Price 
$435,000
Days On Site 
104 Days
Bedrooms 
4
Inside Area (SqFt) 
2,719 sqft
Total Baths 
4
Full Baths 
3
Partial Baths 
1
Lot Size 
0.159 Acres
Year Built 
2026
MLS® Number 
10176060
Status 
Active
Property Tax 
$1.09
HOA/Condo/Coop Fees 
$95 monthly
Sq Ft Source 
N/A
Friends & Family
Recent Activity
3 months agoListing first seen on site
3 months agoListing updated with changes from the MLS®
General Features
Acres 
0.159
Attached Garage 
Yes
Direction Faces 
South
Garage 
Yes
Garage Spaces 
2
Levels 
Two
Parking 
AttachedGarageConcreteGarage Faces Front
Property Condition 
New Construction
Property Sub Type 
Single Family Residence
Security 
Carbon Monoxide Detector(s)
Sewer 
Public Sewer
Special Circumstances 
Standard
SqFt Above 
2719
SqFt Total 
2719
Style 
Traditional
Water Source 
Public
Interior Features
Appliances 
Built-In Electric OvenCooktopDisposalDishwasherGas CooktopMicrowavePlumbed For Ice MakerWater HeaterOven
Cooling 
Central Air
Flooring 
CarpetTileVinyl
Interior 
Double VanityEntrance FoyerGranite CountersKitchen IslandOpen FloorplanPantryWalk-In Closet(s)
Laundry Features 
Laundry RoomSink
Bedroom 2 
Dimensions - 12.5 x 11.1Level - Second
Bedroom 3 
Dimensions - 12.5 x 11.1Level - Second
Bedroom 4 
Dimensions - 13.4 x 11.3Level - Second
Breakfast Room 
Dimensions - 10.4 x 17.1Level - Main
Family Room 
Dimensions - 18.9 x 17.2Level - Main
Kitchen 
Dimensions - 10.1 x 17.1Level - Main
Master Bedroom 
Dimensions - 15.0 x 11.0Level - Second
Office 
Dimensions - 12.5 x 16.0Level - Main
Save
Ask
Tour
Hide
Share
Exterior Features
Construction Details 
Board & Batten SidingBrickBrick VeneerVinyl Siding
Fencing 
None
Lot Features 
Landscaped
Patio And Porch 
PatioPorchScreened
Road Frontage 
City Street
Roof 
Shingle
Community Features
Association Amenities 
Playground
Association Fee 
$285.0
Association Fee Frequency 
Quarterly
Community Features 
PlaygroundStreet LightsSidewalks
Financing Terms Available 
CashContractConventionalFHAUSDA LoanVA Loan
Building Access 
1
Roads 
Asphalt
Schools
School District
Unknown
Elementary School
Wake - Zebulon Elementary
Middle School
Wake - Zebulon Middle
High School
Wake - East Wake High School
Listing courtesy of Marisa Leigh-Laba of Davidson Homes Realty, LLC


Listings that are marked with an icon are provided courtesy of the Triangle MLS, Inc. of North Carolina, Internet Data Exchange Database. Copyright 2026 Triangle MLS, Inc. of North Carolina. All rights reserved.

Last checked: 2026-10-07 05:04 PM UTC

Neighborhood & Commute
Source: Walkscore
Disclosure: Community information and market data powered by Constellation Data Labs. Information is deemed reliable but not guaranteed.
Save
Ask
Tour
Hide
Share