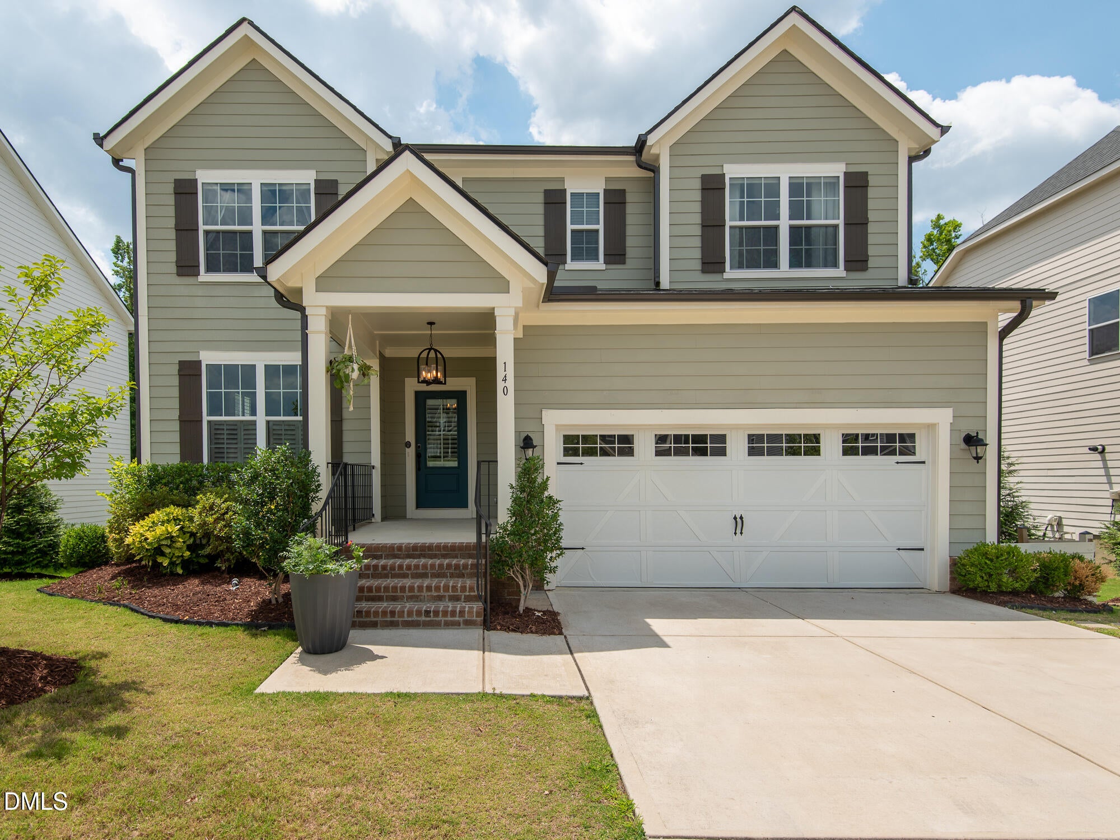
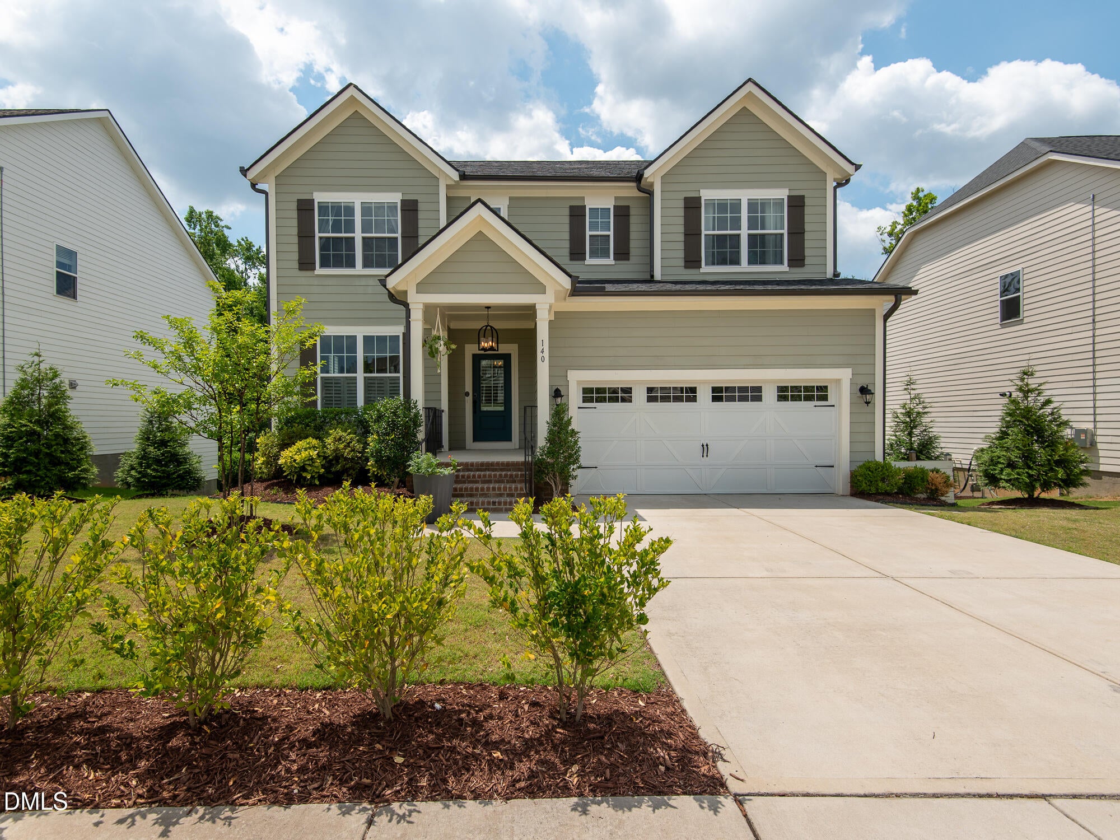
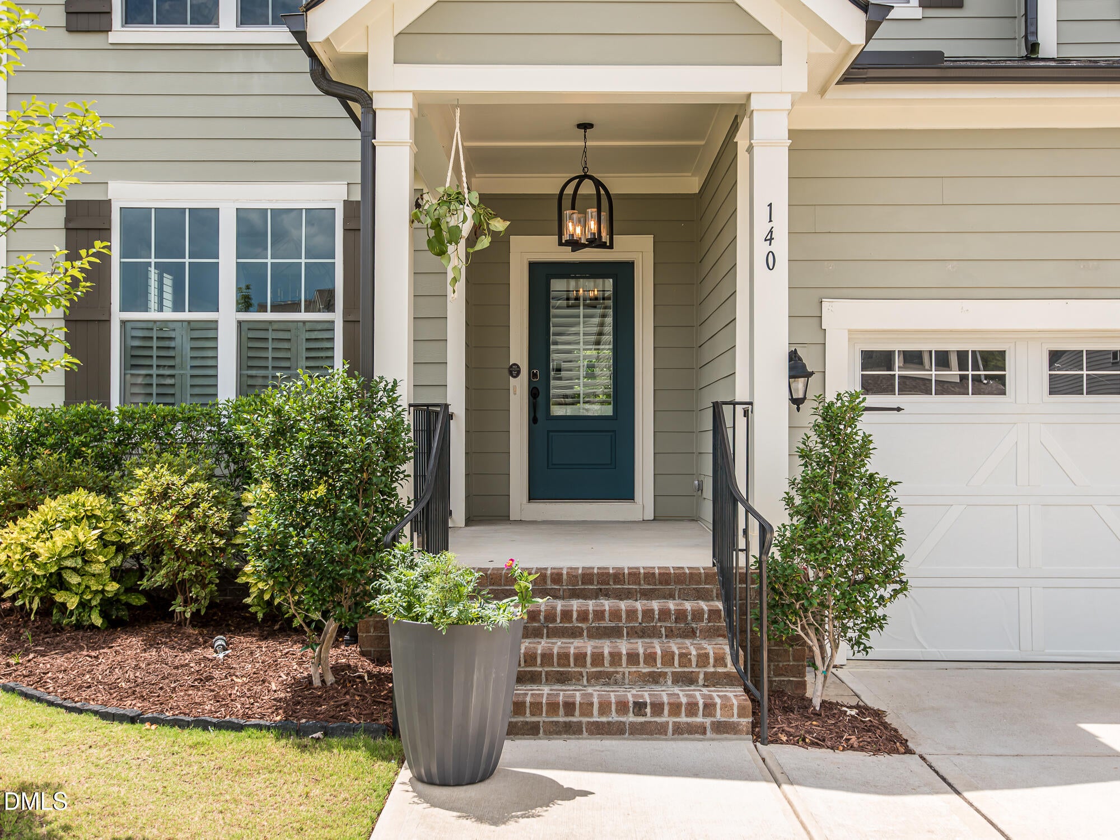
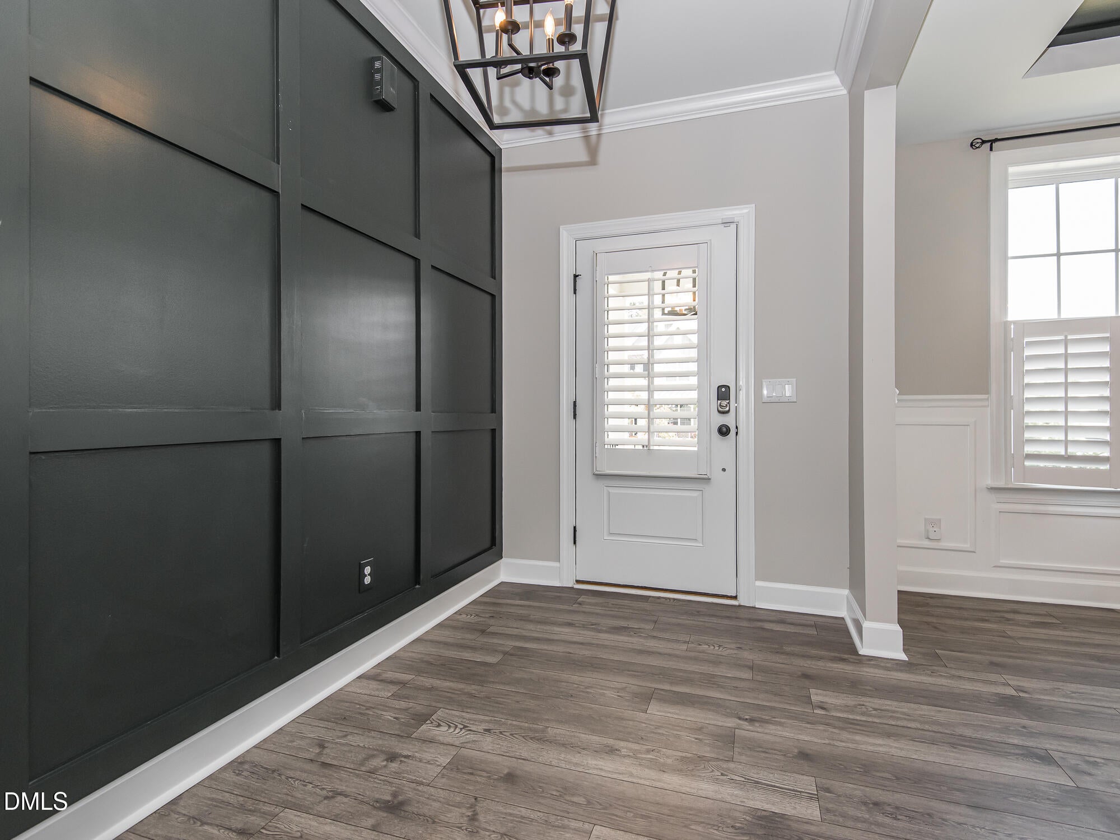
What if your home could adapt to your life—instead of the other way around? Welcome to an exceptional Wake Forest retreat where luxury, nature, and possibility come together. Tucked against a scenic greenway and protected land, this spacious 6-bedroom, 5-bath home offers something increasingly rare: the freedom to create a home that fits the way you actually want to live. Six bedrooms doesn't have to mean six bedrooms. It means options. Need his-and-her offices? Done. Always dreamed of a dedicated workout room? You have the space. Want a guest suite, craft room, playroom, media room, studio, library, or quiet retreat? You can have it. The generous floor plan and finished basement give you the flexibility to shape this home around your lifestyle, your passions, and even the dreams you haven't had room for yet. At the heart of the home is a stunning gourmet kitchen designed for both everyday living and effortless entertaining, featuring a gas cooktop, quartz countertops, and thoughtful storage. Step outside and enjoy a backyard that feels like your own private oasis. The south-facing yard backs to wooded surroundings, a scenic greenway, and protected land, offering privacy and a beautiful connection to nature. Garden lovers will appreciate the abundant sunshine and edible garden, while the finished deck, pergola, and firepit invite you to gather, relax, and enjoy the seasons. The primary suite offers a peaceful escape with an updated bedroom and spa-inspired bath. California custom closet and pantry systems add elevated organization and thoughtful storage throughout the home. Smart, sustainable, and ahead of its time, this home features high-speed fiber internet, EV charging, solar panels, and smart-home technology. The solar system can help reduce energy costs, with the potential to sell excess electricity back to the grid. And while home feels like a private sanctuary, shopping, restaurants, bars, groceries, and entertainment are just minutes away, with convenient access to Capital Boulevard and Highway 401 for an easy commute to downtown Raleigh and RDU. Located in the highly sought-after Jones Dairy and Heritage school communities, this is more than a beautiful house. It's a home with room for your life to evolve. Bring your wish list. Bring your hobbies. Bring your work-from-home life, your family, your friends, your garden, your fitness goals, and your creative pursuits. Here, you just might have room for all of it.
Save
Ask
Tour
Hide
Share
Listing Snapshot
Price
$735,000
Days On Site
104 Days
Bedrooms
6
Inside Area (SqFt)
4,085.1 sqft
Total Baths
5
Full Baths
5
Partial Baths
N/A
Lot Size
0.18 Acres
Year Built
2021
MLS® Number
10176031
Status
Pending
Property Tax
$6,163.41
HOA/Condo/Coop Fees
$78 monthly
Sq Ft Source
N/A
Friends & Family
React
Comment
Invite
No Comments Yet
Did you know? You can invite friends and family to your search. They can join your search, rate and discuss listings with you.
AttachedGarageConcreteDrivewayGarage Faces FrontGarage Door OpenerKitchen LevelLightedOff StreetOn SitePrivate
Parking Spaces
4
Property Condition
Updated/Remodeled
Property Sub Type
Single Family Residence
Sewer
Public Sewer
Special Circumstances
Standard
SqFt Above
3082
SqFt Below
1003.1
SqFt Total
4085.1
Style
FarmhouseTraditionalTransitional
Utilities
Cable AvailableCable ConnectedElectricity AvailableElectricity ConnectedNatural Gas AvailableNatural Gas ConnectedPhone AvailableSewer ConnectedWater AvailableWater Connected
Water Source
Public
Zoning
GR5
Interior Features
Appliances
Built-In Electric OvenCooktopConvection OvenDryerDisposalDouble OvenDishwasherExhaust FanElectric OvenENERGY STAR Qualified AppliancesENERGY STAR Qualified DishwasherENERGY STAR Qualified RefrigeratorENERGY STAR Qualified WasherENERGY STAR Qualified DryerFree-Standing RefrigeratorGas CooktopGas Water HeaterIce MakerOvenPlumbed For Ice MakerRefrigeratorRange HoodSelf Cleaning OvenStainless Steel Appliance(s)Tankless Water HeaterVented Exhaust FanWasherWine Cooler
Basement
Bath/StubbedDaylightExterior EntryFinishedFullInterior EntryStorage SpaceWalk-Out AccessCrawl Space
Back YardClose to ClubhouseFew TreesInterior LotLandscapedRectangular LotSloped DownSloped
Other Structures
Pergola
Patio And Porch
DeckPatioPorch
Roof
Shingle
View
OtherPark/GreenbeltTrees/Woods
Waterview
OtherPark/GreenbeltTrees/Woods
Windows/Doors
Blinds
Community Features
Association Amenities
Dog ParkPlaygroundPoolTrail(s)
Association Fee
$78.0
Association Fee Frequency
Monthly
Community Features
PlaygroundPoolSidewalks
Financing Terms Available
CashConventionalVA Loan
Building Access
front
Roads
Asphalt
Schools
School District
Unknown
Elementary School
Wake - Jones Dairy Elementary
Middle School
Wake - Heritage Middle
High School
Wake - Heritage High School
Listing courtesy of Dawn Drew of Berkshire Hathaway HomeService
Listings that are marked with an icon are provided courtesy of the Triangle MLS, Inc. of North Carolina, Internet Data Exchange Database. Copyright 2026 Triangle MLS, Inc. of North Carolina. All rights reserved.
Last checked: 2026-10-07 04:08 AM UTC
Neighborhood & Commute
Source: Walkscore
Disclosure: Community information and market data powered by Constellation Data Labs. Information is deemed reliable but not guaranteed.


Did you know? You can invite friends and family to your search. They can join your search, rate and discuss listings with you.