Save
Ask
Tour
Hide
Share
$800,000
18 Days On Site

102 Pathwood Lane
Durham, NC 27705

For Sale|Single Family Residence|Active
4
Beds
3
Total Baths
2
Full Baths
1
Partial Bath
3,468
SqFt
$231
/SqFt
2009
Built
Subdivision:
Trinity Ridge
County:
Durham
Call Now: 919-404-SHOW
Is this the listing for you? We can help make it yours.
919-404-SHOW
102 Pathwood Lane102 Pathwood Lane102 Pathwood Lane102 Pathwood Lane
Save
Ask
Tour
Hide
Share

Mortgage Calculator

Monthly Payment (Est.)

$3,650
Calculator powered by Showcase IDX, a Constellation1 Company. Copyright ©2026 Information is deemed reliable but not guaranteed.

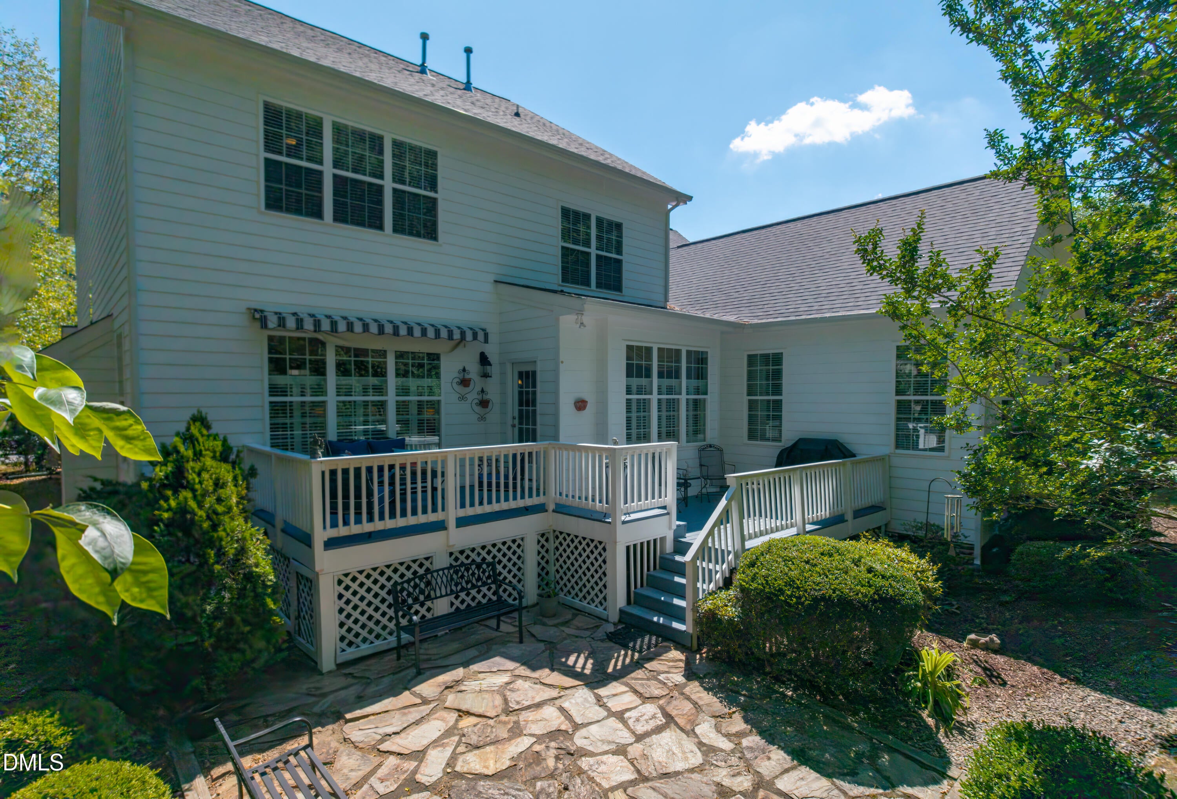
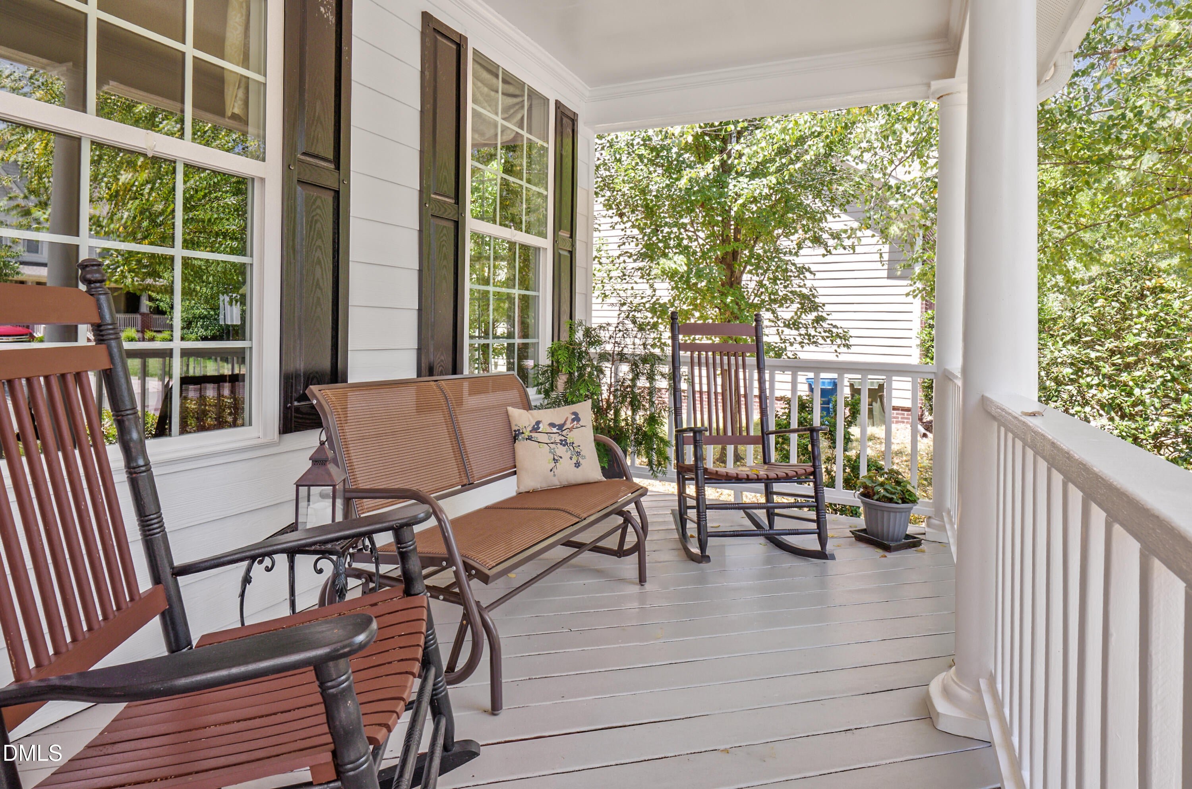
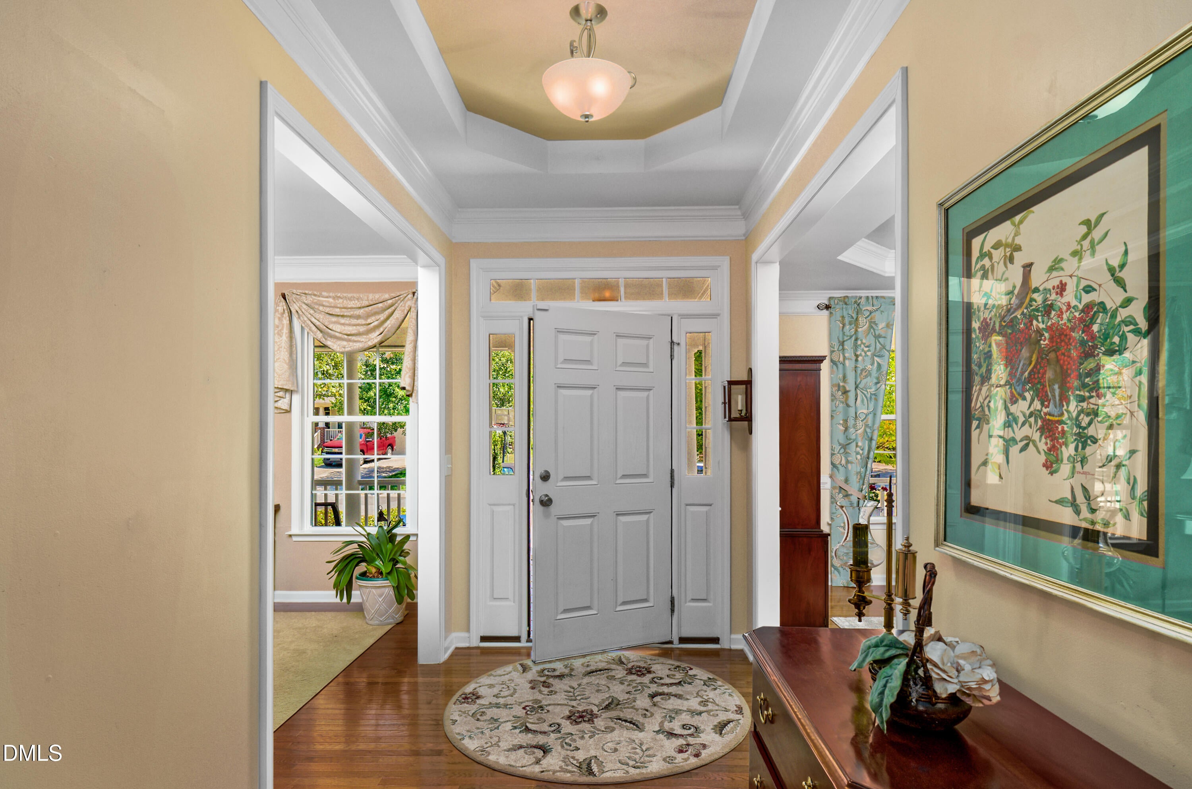
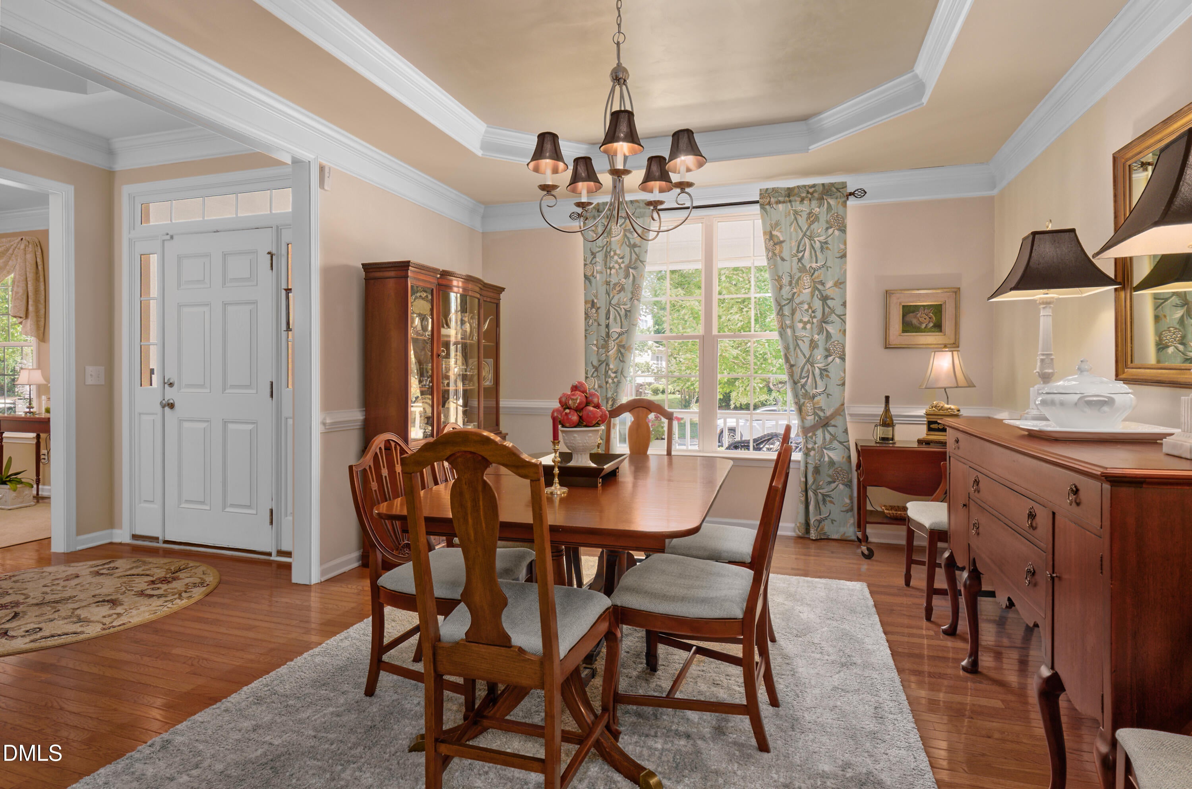
Located in one of Durham's most sought-after neighborhoods, this well-maintained home offers an exceptional location convenient to Durham, Duke, Durham Academy, and Chapel Hill. Meticulously cared for both cosmetically and mechanically, this move-in-ready property sits on a beautifully landscaped, level lot. Outstanding curb appeal welcomes you with a charming front porch that spans the width of the home and leads to an inviting entryway. Inside, the foyer opens to a spacious dining room, a comfortable family room, and a versatile flex space ideal for a home office, living room, or study. The generous dining area flows seamlessly into the expansive kitchen, featuring a large center island, double ovens, and abundant cabinet and counter space—perfect for both everyday living and entertaining. A cozy breakfast nook overlooks the backyard and provides easy access to the outdoor living areas. Enjoy the privacy of the backyard from the impressive two-level deck and adjacent patio, offering plenty of space for relaxing, dining, and gathering with friends and family. The family room is anchored by a beautiful fireplace, creating a warm and welcoming atmosphere. The main-level primary suite provides convenience and privacy, while three additional bedrooms are located upstairs. A tremendous bonus room offers endless possibilities, whether you need a media room, playroom, fitness space, or additional office. Ample storage throughout completes this exceptional home. Move right in and enjoy comfort, space, and an unbeatable Durham location Agent related to sellers

Save
Ask
Tour
Hide
Share
Listing Snapshot
Price 
$800,000
Days On Site 
18 Days
Bedrooms 
4
Inside Area (SqFt) 
3,468 sqft
Total Baths 
3
Full Baths 
2
Partial Baths 
1
Lot Size 
0.25 Acres
Year Built 
2009
MLS® Number 
10176008
Status 
Active
Property Tax 
$6,008.4
HOA/Condo/Coop Fees 
$49.17 monthly
Sq Ft Source 
N/A
Friends & Family
Recent Activity
4 days agoListing updated with changes from the MLS®
3 weeks agoListing first seen on site
General Features
Acres 
0.25
Attached Garage 
Yes
Garage 
Yes
Garage Spaces 
2
Levels 
Two
Parking 
Garage Faces FrontAttached
Property Sub Type 
Single Family Residence
Sewer 
Public Sewer
Special Circumstances 
Standard
SqFt Above 
3468
SqFt Total 
3468
Style 
Transitional
Water Source 
Public
Zoning 
R-20
Interior Features
Appliances 
DishwasherDouble OvenElectric CooktopMicrowaveRefrigerator
Cooling 
Heat PumpZoned
Fireplace 
Yes
Fireplaces 
1
Flooring 
CarpetHardwood
Heating 
Forced AirNatural GasZonedNone
Interior 
Built-in FeaturesPantryCeiling Fan(s)Kitchen IslandMaster DownstairsWalk-In Closet(s)
Laundry Features 
Main Level
Main Level Bedrooms 
1
Bedroom 2 
Dimensions - 14.3 x 12.4Level - Second
Bedroom 3 
Dimensions - 15.2 x 124.0Level - Second
Bedroom 4 
Dimensions - 14.3 x 14.3Level - Second
Bonus Room 
Dimensions - 17.7 x 17.0Level - Second
Breakfast Room 
Dimensions - 11.0 x 14.3Level - Main
Dining Room 
Dimensions - 16.3 x 12.4Level - Main
Entrance Hall 
Dimensions - 11.0 x 6.0Level - Main
Family Room 
Dimensions - 17.7 x 17.4Level - Main
Kitchen 
Dimensions - 17.0 x 13.5Level - Main
Living Room 
Dimensions - 14.2 x 12.5Level - Main
Master Bedroom 
Dimensions - 14.3 x 21.0Level - Main
Other 
Dimensions - 23.0 x 21.0Level - MainDescription - garage
Save
Ask
Tour
Hide
Share
Exterior Features
Construction Details 
Masonite
Lot Features 
Landscaped
Patio And Porch 
DeckPatioPorch
Road Frontage 
City Street
Roof 
Shingle
Community Features
Association Dues 
590
Community Features 
CurbsSidewalks
Financing Terms Available 
CashConventionalFHAVA Loan
HOA Fee Frequency 
Annually
Roads 
Asphalt
Schools
School District
Unknown
Elementary School
Durham - Forest View Elementary
Middle School
Durham - Sherwood Githens Middle
High School
Durham - Charles E Jordan Sr High School
Listing courtesy of Candy Owens of Berkshire Hathaway HomeService


Listings that are marked with an icon are provided courtesy of the Triangle MLS, Inc. of North Carolina, Internet Data Exchange Database. Copyright 2026 Triangle MLS, Inc. of North Carolina. All rights reserved.

Last checked: 2026-07-12 11:32 PM UTC

Neighborhood & Commute
Source: Walkscore
Disclosure: Community information and market data powered by Constellation Data Labs. Information is deemed reliable but not guaranteed.
Save
Ask
Tour
Hide
Share