
Save
Ask
Tour
Hide
$525,000
19 Days On Site
10001 Ligon Mill RoadWake Forest, NC 27587
Single Family Residence|Pending
5
Beds
4
Total Baths
3
Full Baths
1
Partial Bath
3,146
SqFt
$167
/SqFt
1972
Built
Subdivision:
Home Gardens
County:
Wake
Call Now: 919-404-SHOW
Is this the listing for you? We can help make it yours.
919-404-SHOW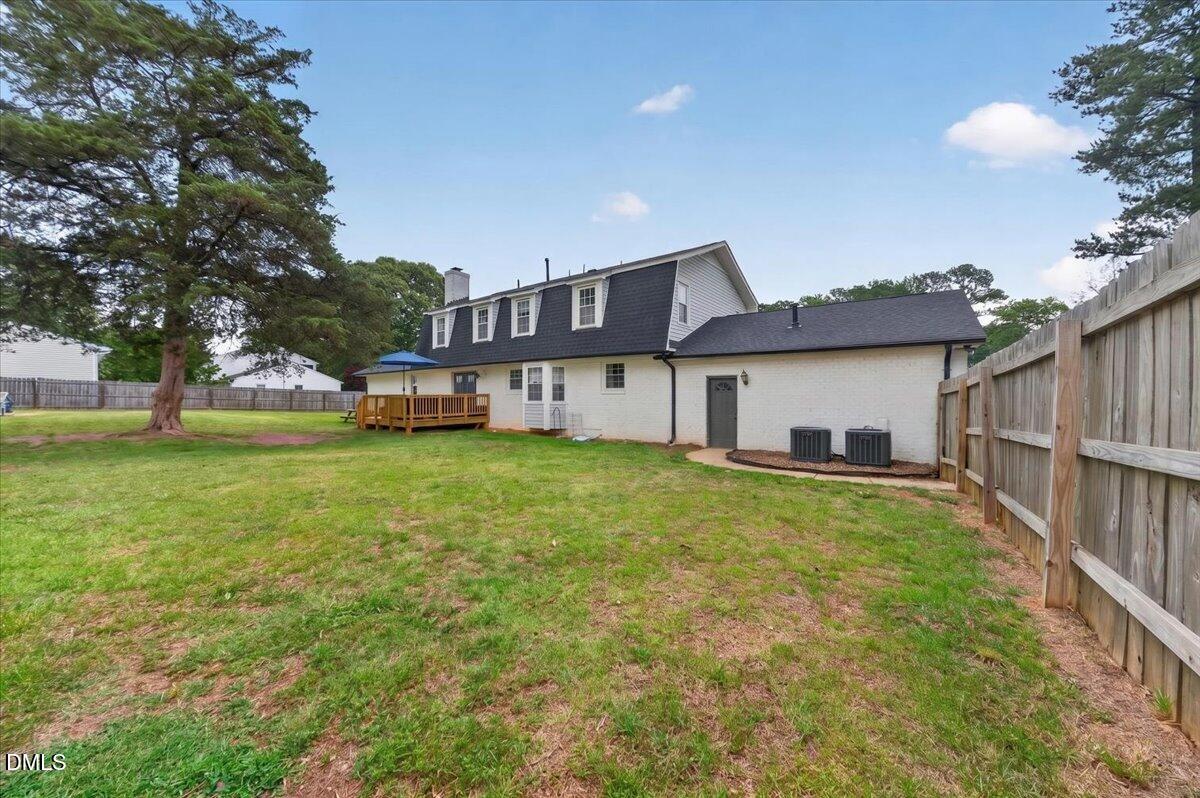
Save
Ask
Tour
Hide
Mortgage Calculator
Monthly Payment (Est.)
$2,395Calculator powered by Showcase IDX, a Constellation1 Company. Copyright ©2026 Information is deemed reliable but not guaranteed.
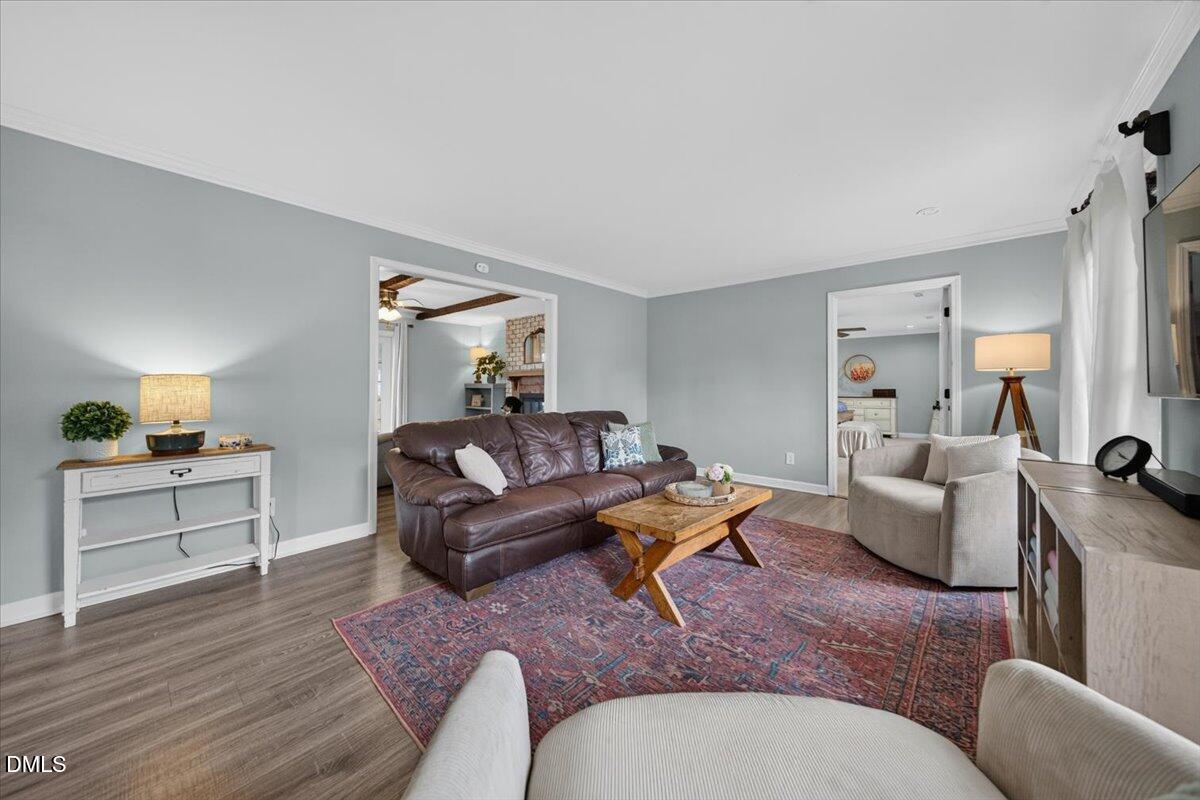
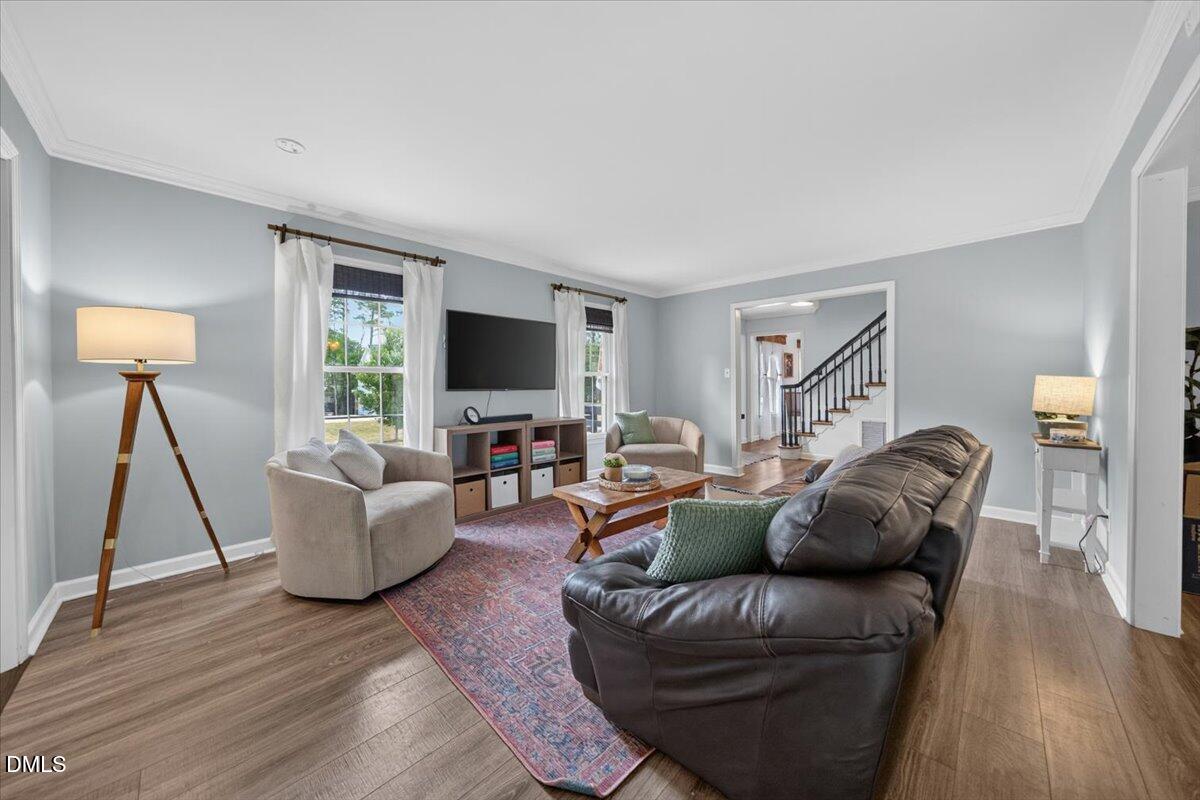
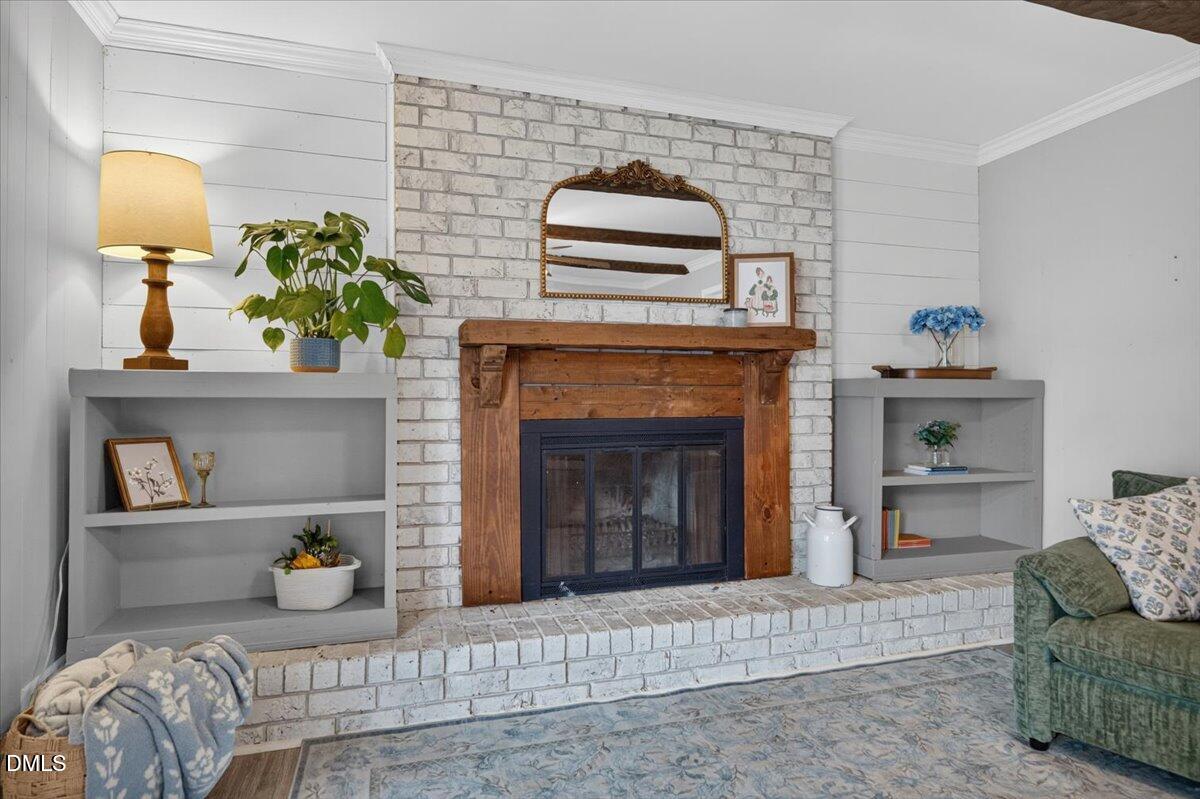
Spacious 5-bedroom home on a large corner lot in a prime Wake Forest location! Featuring rare dual primary suites, one on the main level and one upstairs. This home offers incredible flexibility for multi-generational living, guests, or a private owner's retreat. Multiple living areas, updated bathrooms, a beautiful primary spa bath, and charming architectural details including exposed wood beams and a fireplace create warmth and character throughout. Conveniently located near shopping, dining, schools, and highways. Space, flexibility, and location all in one!
Save
Ask
Tour
Hide
Listing Snapshot
Price
$525,000
Days On Site
19 Days
Bedrooms
5
Inside Area (SqFt)
3,146 sqft
Total Baths
4
Full Baths
3
Partial Baths
1
Lot Size
0.73 Acres
Year Built
1972
MLS® Number
10176001
Status
Pending
Property Tax
$4,525.22
HOA/Condo/Coop Fees
N/A
Sq Ft Source
N/A
Friends & Family
Recent Activity
| 2 weeks ago | Listing updated with changes from the MLS® | |
| 2 weeks ago | Status changed to Pending | |
| 3 weeks ago | Listing first seen on site |
General Features
Acres
0.73
Attached Garage
Yes
Foundation
Raised
Garage
Yes
Garage Spaces
2
Levels
Two
Parking
AttachedConcreteDrivewayGarageGarage Door OpenerGarage Faces Side
Parking Spaces
4
Property Sub Type
Single Family Residence
Sewer
Public Sewer
Special Circumstances
Standard
SqFt Above
3146
SqFt Total
3146
Style
Farmhouse
Water Source
Public
Zoning
GR3
Interior Features
Appliances
Built-In Electric RangeBuilt-In RangeDishwasherElectric RangeFree-Standing RefrigeratorGas Water HeaterMicrowaveOvenRangeRefrigeratorStainless Steel Appliance(s)Wine Cooler
Basement
Crawl Space
Cooling
Central AirElectricZoned
Fireplace
Yes
Fireplace Features
Family Room
Flooring
CarpetHardwoodTileWood
Heating
Forced AirNatural GasZoned
Interior
Beamed CeilingsBookcasesBuilt-in FeaturesCeiling Fan(s)ChandelierCrown MoldingDouble VanityEat-in KitchenGranite CountersHigh Speed InternetKitchen IslandPantryMaster DownstairsRecessed LightingSoaking TubStone CountersWalk-In Closet(s)
Laundry Features
InsideLaundry RoomMain Level
Main Level Bedrooms
1
Bedroom 2
Dimensions - 15.2 x 14.4Level - Second
Bedroom 3
Dimensions - 15.2 x 12.0Level - Second
Bedroom 4
Dimensions - 11.9 x 11.5Level - Second
Bedroom 5
Dimensions - 11.9 x 11.5Level - Second
Dining Room
Dimensions - 15.0 x 13.1Level - Main
Family Room
Dimensions - 17.2 x 13.1Level - Main
Kitchen
Dimensions - 13.0 x 12.8Level - Main
Living Room
Dimensions - 17.2 x 13.1Level - Main
Master Bedroom
Dimensions - 22.5 x 12.9Level - Main
Save
Ask
Tour
Hide
Exterior Features
Construction Details
BrickVinyl Siding
Exterior
Rain Gutters
Fencing
Back Yard
Lot Features
Back YardCorner LotFront Yard
Patio And Porch
DeckPatio
Roof
Shingle
Community Features
Financing Terms Available
CashConventionalFHAVA Loan
Schools
School District
Unknown
Elementary School
Wake - Forest Pines Drive Elementary
Middle School
Wake - Wake Forest Middle School
High School
Wake - Heritage High School
Listing courtesy of Nikki Colgan of Century 21 Triangle Group

Listings that are marked with an icon are provided courtesy of the Triangle MLS, Inc. of North Carolina, Internet Data Exchange Database. Copyright 2026 Triangle MLS, Inc. of North Carolina. All rights reserved.
Last checked: 2026-07-14 02:53 AM UTC
Listings that are marked with an icon are provided courtesy of the Triangle MLS, Inc. of North Carolina, Internet Data Exchange Database. Copyright 2026 Triangle MLS, Inc. of North Carolina. All rights reserved.
Last checked: 2026-07-14 02:53 AM UTC
Neighborhood & Commute
Source: Walkscore
Disclosure: Community information and market data powered by Constellation Data Labs. Information is deemed reliable but not guaranteed.
Save
Ask
Tour
Hide
Did you know? You can invite friends and family to your search. They can join your search, rate and discuss listings with you.