Save
Ask
Tour
Hide
Share
$436,900
18 Days On Site

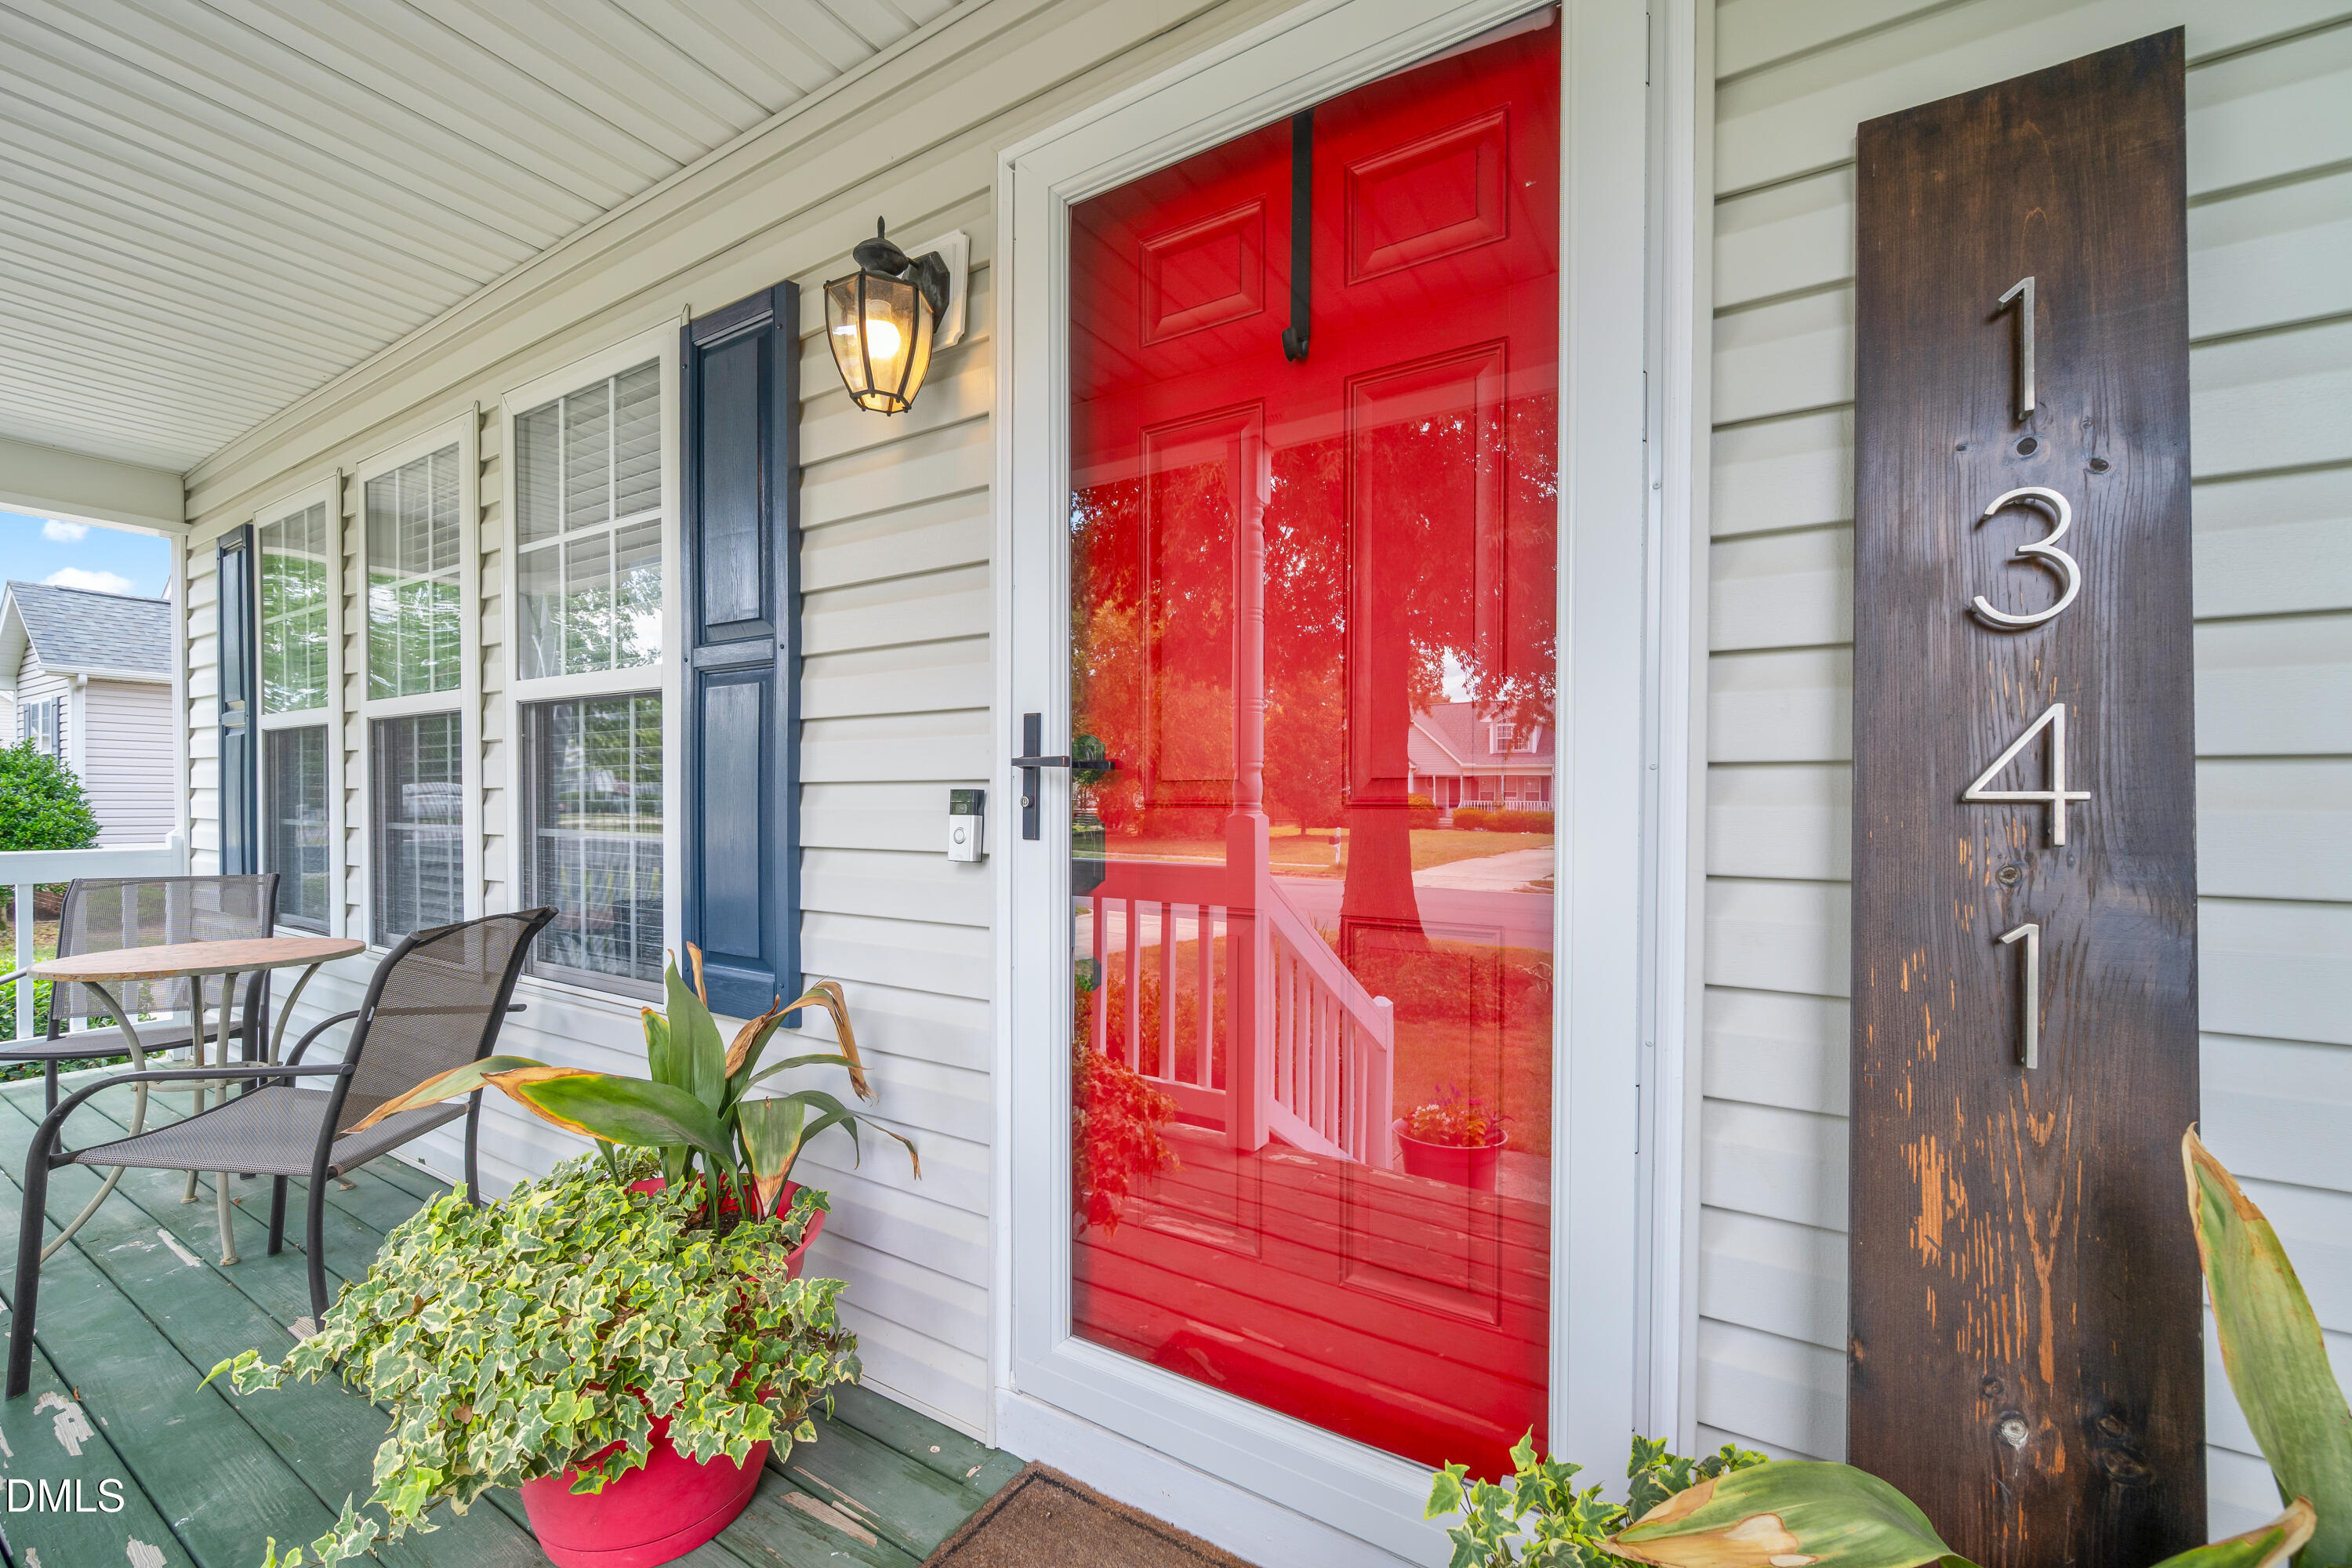
1341 Sweetclover Drive
Wake Forest, NC 27587

For Sale|Single Family Residence|Active
4
Beds
3
Total Baths
3
Full Baths
2,413
SqFt
$181
/SqFt
2001
Built
Subdivision:
Jones Dairy Farm
County:
Wake
Call Now: 919-404-SHOW
Is this the listing for you? We can help make it yours.
919-404-SHOW
1341 Sweetclover Drive1341 Sweetclover Drive1341 Sweetclover Drive1341 Sweetclover Drive
Save
Ask
Tour
Hide
Share

Mortgage Calculator

Monthly Payment (Est.)

$1,993
Calculator powered by Showcase IDX, a Constellation1 Company. Copyright ©2026 Information is deemed reliable but not guaranteed.

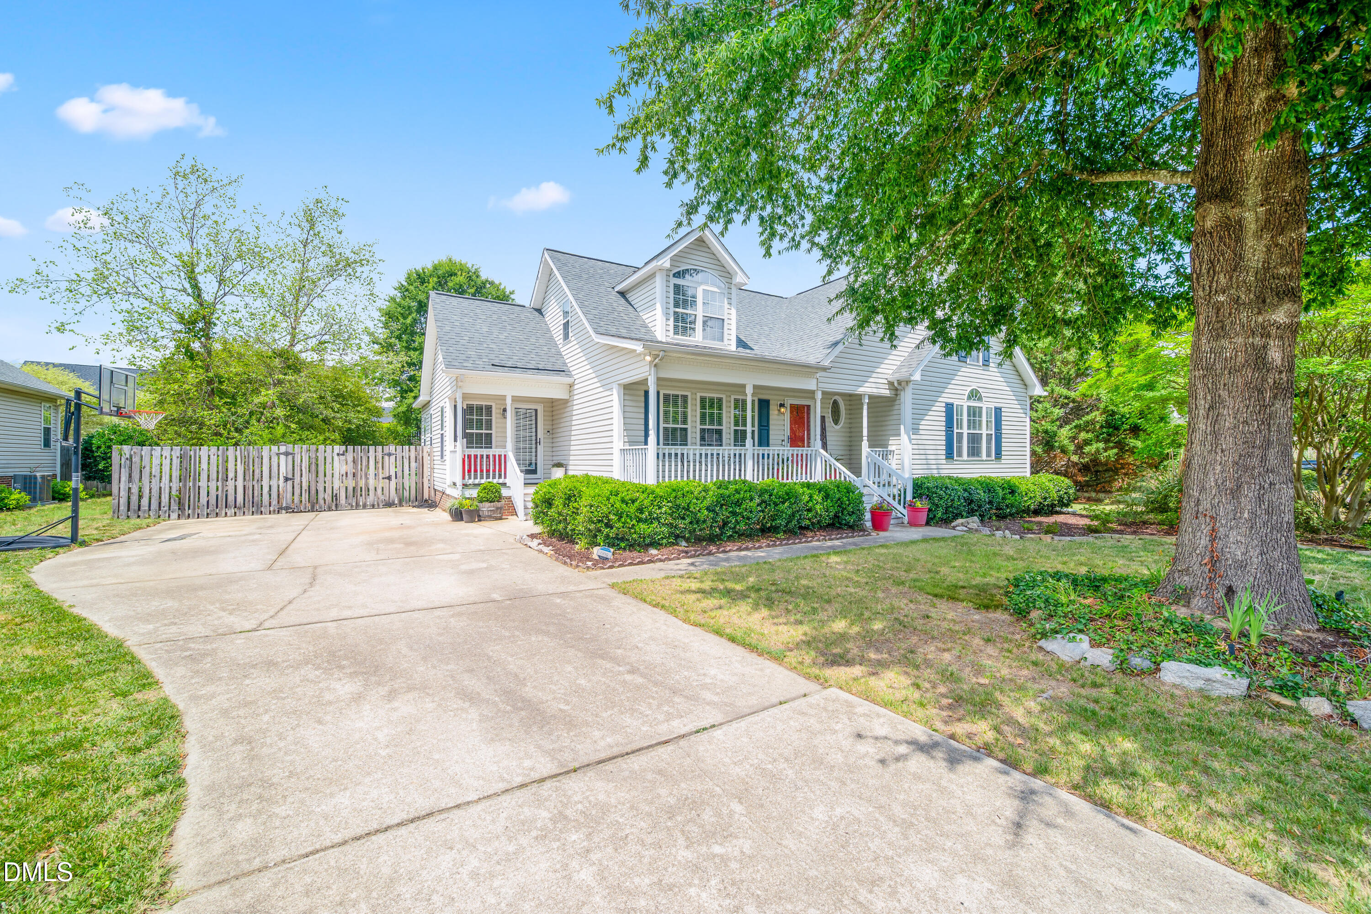
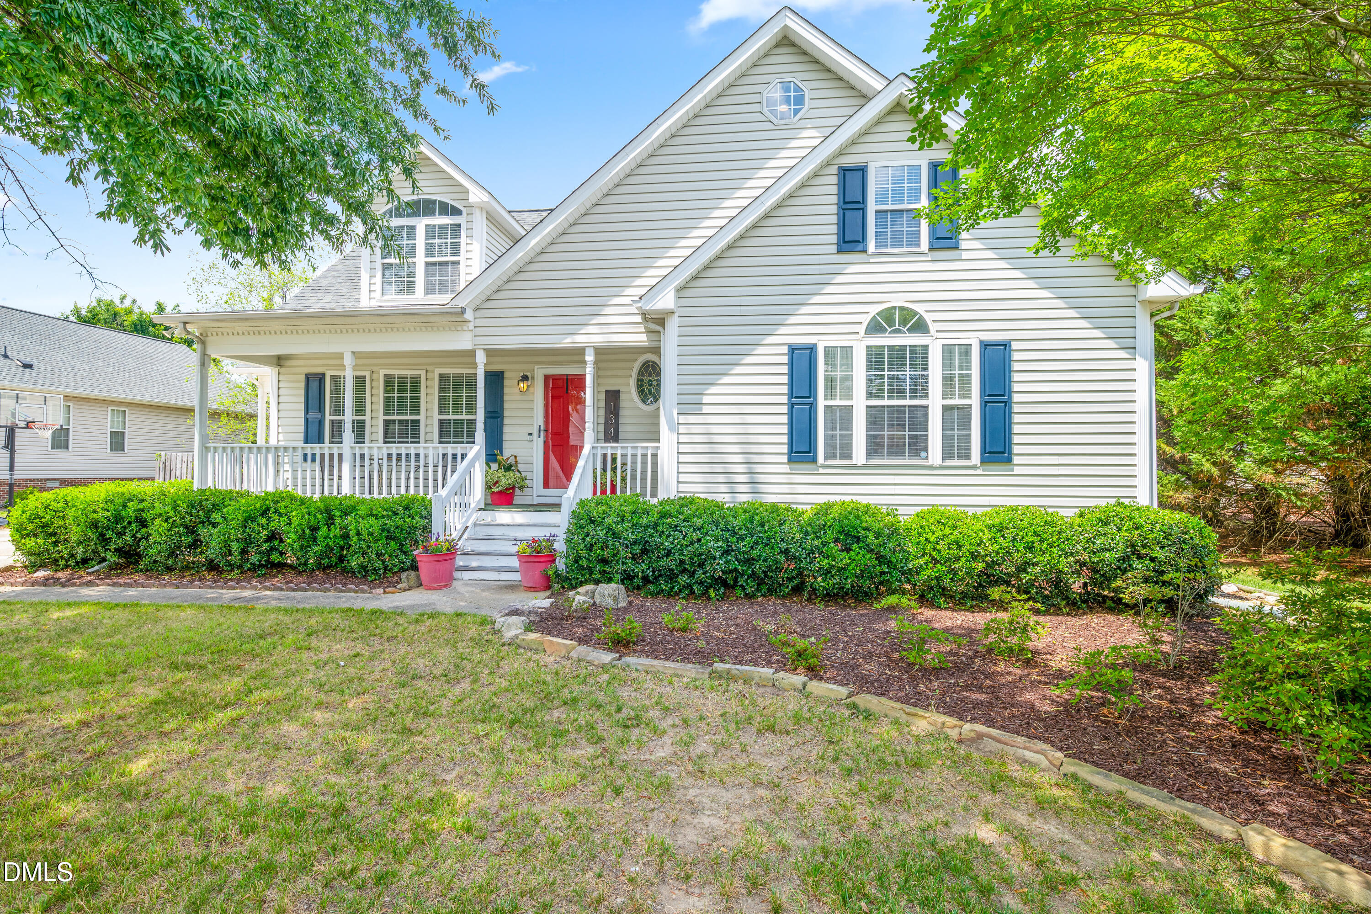
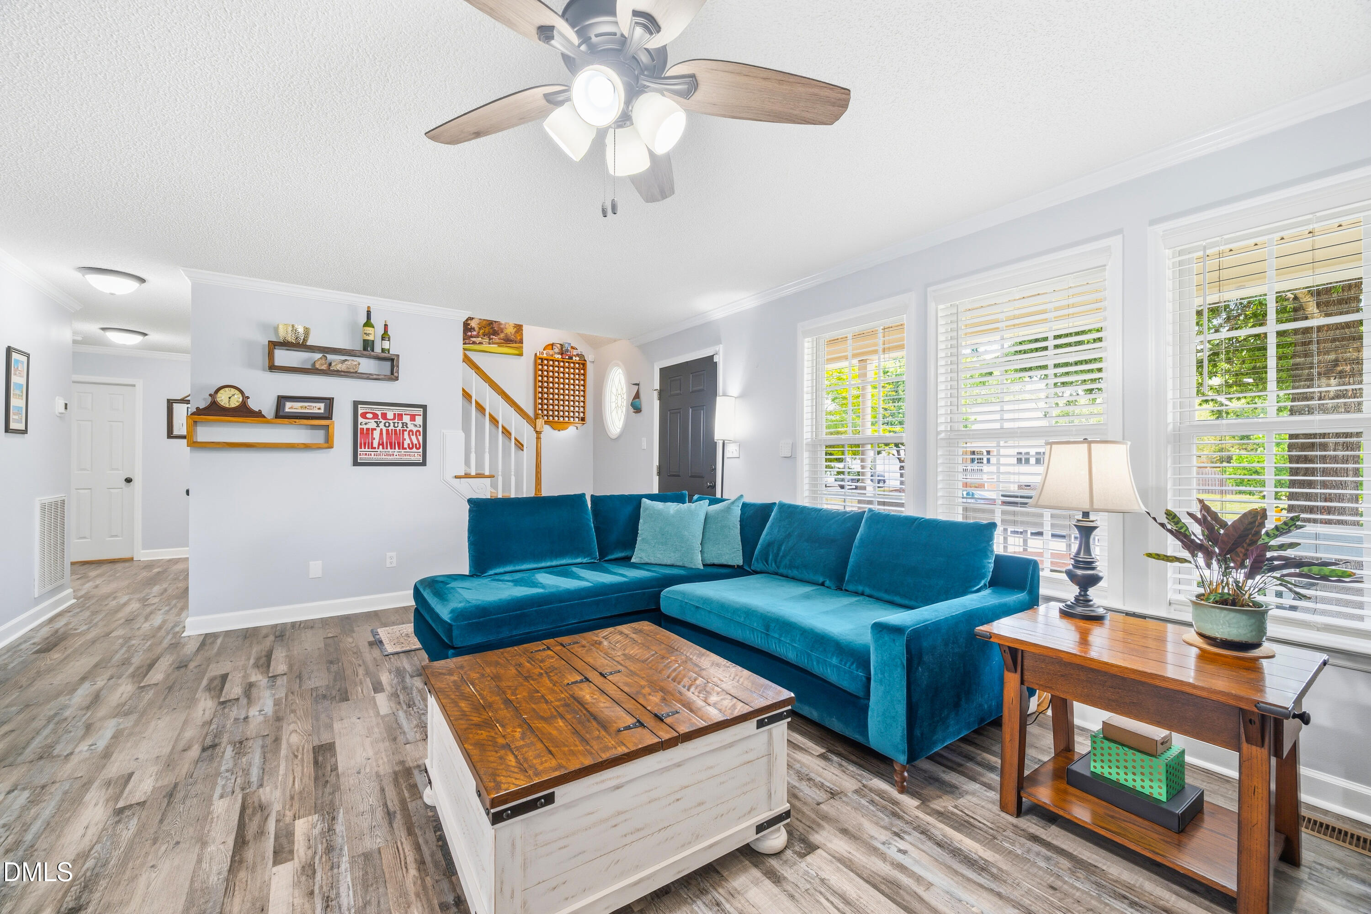
Offering a rare 4-bedroom 3-bath, dual-primary layout with no HOA, this updated Wake Forest home delivers exceptional flexibility and functional space. The main level features laminate wood flooring throughout, a bright family room with a corner fireplace, and a connected kitchen and dining area. The kitchen is completely updated with white and blue cabinetry, quartz countertops, a tile backsplash, stainless steel appliances, and a peninsula breakfast bar. Convenient daily living is anchored on the first floor by a spacious primary suite featuring a garden tub and walk-in closet. Upstairs, a massive bonus room conversion has been transformed into a complete secondary primary suite. This expansive upper-level retreat includes a dedicated full bath, a quiet office nook, an integrated window seat under a dramatic arched window, and an oversized walk-in dressing closet outfitted with extensive built-in shelving, shoe racks, and custom storage systems. The property sits on a level lot highlighted by a spacious, fully fenced backyard. Outdoor living spaces include a grilling deck, custom paver patio, established raised garden beds, and a detached storage shed with a covered front porch. Located minutes from schools, shopping, dining, and highways, this home is completely turnkey and ready for immediate move-in.

Save
Ask
Tour
Hide
Share
Listing Snapshot
Price 
$436,900
Days On Site 
18 Days
Bedrooms 
4
Inside Area (SqFt) 
2,413 sqft
Total Baths 
3
Full Baths 
3
Partial Baths 
N/A
Lot Size 
0.35 Acres
Year Built 
2001
MLS® Number 
10175988
Status 
Active
Property Tax 
$2,881.28
HOA/Condo/Coop Fees 
N/A
Sq Ft Source 
N/A
Friends & Family
Recent Activity
yesterdayListing updated with changes from the MLS®
yesterdayPrice changed to $436,900
3 weeks agoListing first seen on site
General Features
Acres 
0.35
Foundation 
Brick/Mortar
Levels 
One and One HalfTwo
Parking 
Driveway
Property Condition 
Updated/Remodeled
Property Sub Type 
Single Family Residence
Security 
Smoke Detector(s)
Sewer 
Public Sewer
Special Circumstances 
Standard
SqFt Above 
2413
SqFt Total 
2413
Style 
Traditional
Water Source 
Public
Zoning 
CU-R-
Interior Features
Appliances 
Built-In RangeDishwasherIce MakerMicrowaveRangeStainless Steel Appliance(s)
Cooling 
Central Air
Fireplace 
Yes
Fireplace Features 
Fire PitLiving Room
Fireplaces 
1
Flooring 
CarpetLaminate
Interior 
Breakfast BarCeiling Fan(s)Crown MoldingOpen FloorplanRecessed LightingStone CountersWalk-In Closet(s)
Laundry Features 
Laundry Room
Main Level Bedrooms 
3
Master Bedroom 
Level - SecondDescription - second primary room
Save
Ask
Tour
Hide
Share
Exterior Features
Construction Details 
Vinyl Siding
Exterior 
GardenPrivate YardStorage
Fencing 
Back YardFenced
Lot Features 
Back YardGarden
Other Structures 
OutbuildingShed(s)Storage
Patio And Porch 
DeckFront PorchPatioPorch
Roof 
Shingle
Community Features
Community Features 
Suburban
Financing Terms Available 
CashConventionalFHAVA Loan
Roads 
Asphalt
Schools
School District
Unknown
Elementary School
Wake - Jones Dairy Elementary
Middle School
Wake - Wake Forest Middle School
High School
Wake - Wake Forest High School
Listing courtesy of Joshua Kennedy of Kennedy Real Estate Group LLC


Listings that are marked with an icon are provided courtesy of the Triangle MLS, Inc. of North Carolina, Internet Data Exchange Database. Copyright 2026 Triangle MLS, Inc. of North Carolina. All rights reserved.

Last checked: 2026-07-12 10:51 PM UTC

Neighborhood & Commute
Source: Walkscore
Disclosure: Community information and market data powered by Constellation Data Labs. Information is deemed reliable but not guaranteed.
Save
Ask
Tour
Hide
Share