Save
Ask
Tour
Hide
Share
$225,000
21 Days On Site

112 Hollow Oak Drive
Durham, NC 27713

For Sale|Townhouse|Active
2
Beds
3
Total Baths
2
Full Baths
1
Partial Bath
1,144
SqFt
$197
/SqFt
1985
Built
Subdivision:
Woodcroft
County:
Durham
Call Now: 919-404-SHOW
Is this the listing for you? We can help make it yours.
919-404-SHOW
112 Hollow Oak Drive112 Hollow Oak Drive112 Hollow Oak Drive112 Hollow Oak Drive
Save
Ask
Tour
Hide
Share

Mortgage Calculator

Monthly Payment (Est.)

$1,027
Calculator powered by Showcase IDX, a Constellation1 Company. Copyright ©2026 Information is deemed reliable but not guaranteed.

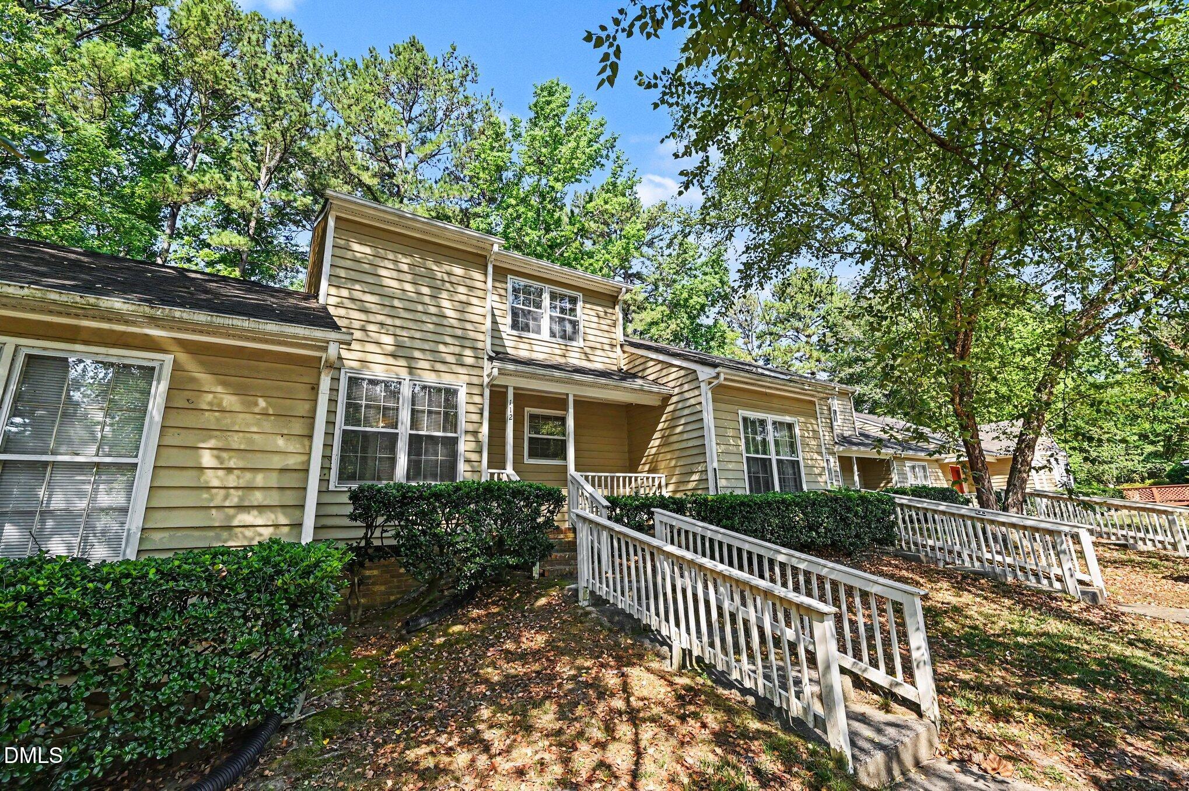
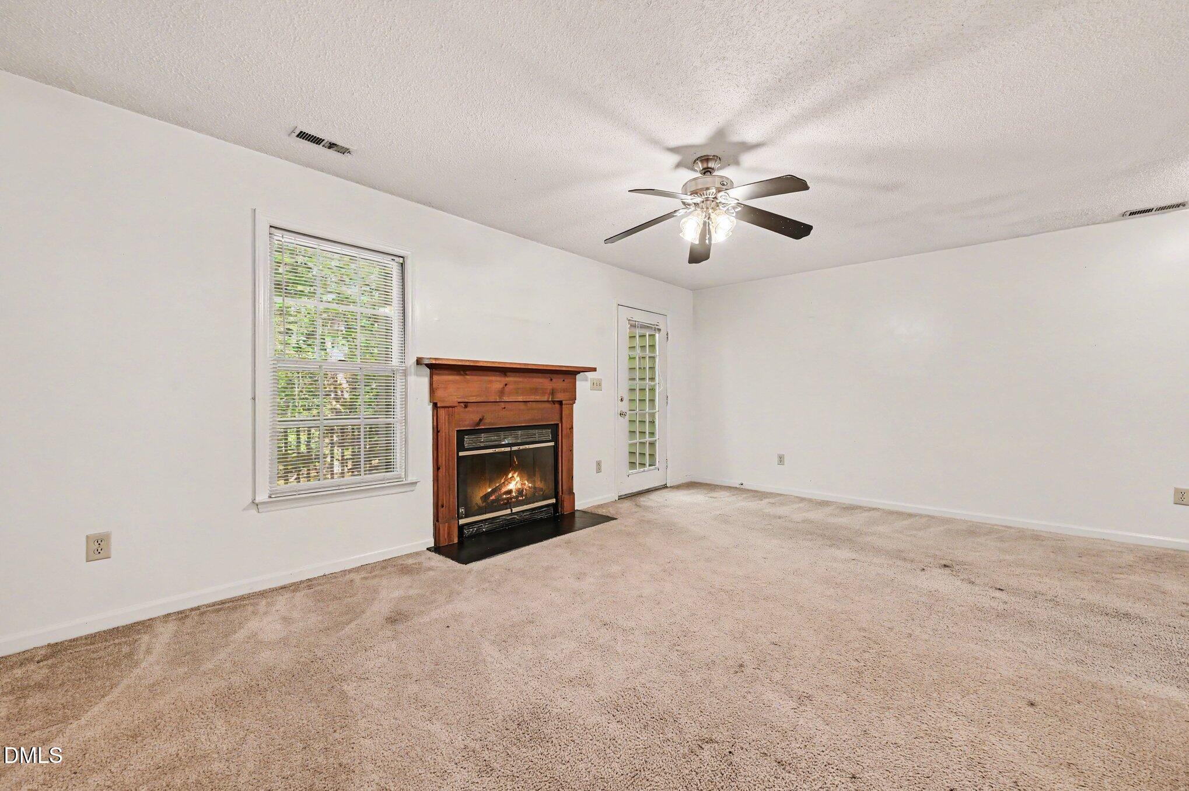
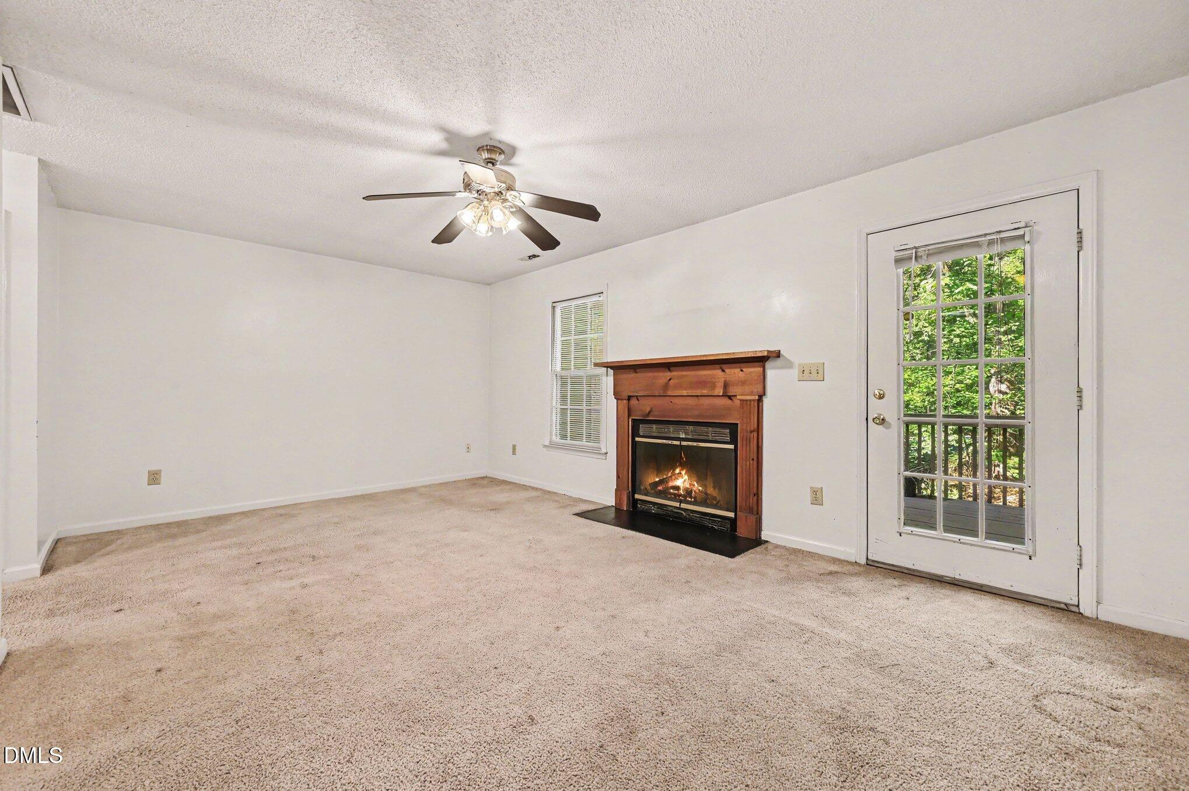
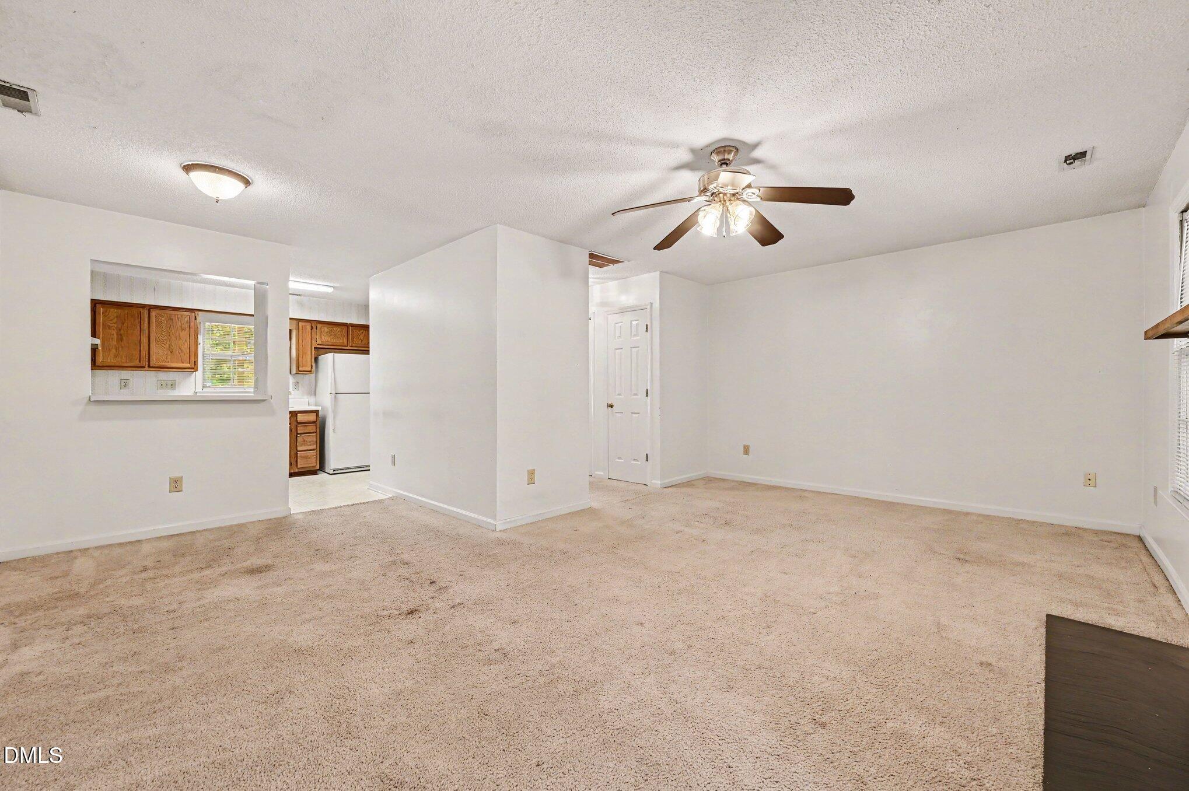
Opportunity awaits in Heritage Woods at Woodcroft! This 2-bedroom, 2.5-bath townhome offers tremendous potential for investors or buyers looking to build instant equity with a little vision and effort. The functional floor plan includes two spacious bedrooms, each with its own bath, plus a convenient half bath for guests. Fresh paint, updated flooring, modern light fixtures, and cosmetic improvements would dramatically transform this home and make it shine. Located in the highly desirable Woodcroft community, residents enjoy easy access to walking trails, shopping, dining, Duke, UNC, RTP, and major highways. Whether you're searching for your next investment property, renovation project, or a place to personalize and make your own, this Heritage Woods townhome is a fantastic opportunity in a sought-after Durham location. Priced for updates!

Save
Ask
Tour
Hide
Share
Listing Snapshot
Price 
$225,000
Days On Site 
21 Days
Bedrooms 
2
Inside Area (SqFt) 
1,144 sqft
Total Baths 
3
Full Baths 
2
Partial Baths 
1
Lot Size 
0.03 Acres
Year Built 
1985
MLS® Number 
10175972
Status 
Active
Property Tax 
$2,853.67
HOA/Condo/Coop Fees 
$280 monthly
Sq Ft Source 
N/A
Friends & Family
Recent Activity
3 weeks agoListing updated with changes from the MLS®
3 weeks agoListing first seen on site
General Features
Acres 
0.03
Levels 
Two
Parking 
Parking Lot
Parking Spaces 
1
Property Condition 
Fixer
Property Sub Type 
Townhouse
Sewer 
Public Sewer
Special Circumstances 
Standard
SqFt Above 
1144
SqFt Total 
1144
Style 
Traditional
Utilities 
Cable AvailableElectricity ConnectedSewer ConnectedWater Connected
Water Source 
Public
Zoning 
PDR
Interior Features
Appliances 
DishwasherDryerFree-Standing Electric RangeRangeRange HoodRefrigeratorWasher
Basement 
Crawl Space
Cooling 
Central AirHeat Pump
Fireplace 
Yes
Fireplace Features 
Great Room
Fireplaces 
1
Flooring 
CarpetVinylWood
Heating 
Heat PumpNone
Interior 
Ceiling Fan(s)Laminate CountersWalk-In Closet(s)
Laundry Features 
InsideLaundry ClosetMain Level
Bedroom 2 
Level - Second
Dining Room 
Level - Main
Great Room 
Level - Main
Kitchen 
Level - Main
Master Bedroom 
Level - Second
Save
Ask
Tour
Hide
Share
Exterior Features
Construction Details 
Wood Siding
Exterior 
Rain Gutters
Lot Features 
Cul-De-Sac
Patio And Porch 
DeckFront Porch
Road Frontage 
Private Road
Roof 
Shingle
View 
Trees/Woods
Waterview 
Trees/Woods
Community Features
Association Dues 
280
Community Features 
Sidewalks
Financing Terms Available 
CashConventional
HOA Fee Frequency 
Monthly
Roads 
Asphalt
Schools
School District
Unknown
Elementary School
Durham - Southwest Elementary
Middle School
Durham - Sherwood Githens Middle
High School
Durham - Charles E Jordan Sr High School
Listing courtesy of Jeanette Hussey of West & Woodall Real Estate - D


Listings that are marked with an icon are provided courtesy of the Triangle MLS, Inc. of North Carolina, Internet Data Exchange Database. Copyright 2026 Triangle MLS, Inc. of North Carolina. All rights reserved.

Last checked: 2026-07-16 07:16 AM UTC

Neighborhood & Commute
Source: Walkscore
Disclosure: Community information and market data powered by Constellation Data Labs. Information is deemed reliable but not guaranteed.
Save
Ask
Tour
Hide
Share