Save
Ask
Tour
Hide
Share
$425,000
18 Days On Site

929 Shoofly Path
Apex, NC 27502

For Sale|Townhouse|Active
4
Beds
3
Total Baths
3
Full Baths
2,087
SqFt
$204
/SqFt
2014
Built
Subdivision:
The Villages of Apex
County:
Wake
Call Now: 919-404-SHOW
Is this the listing for you? We can help make it yours.
919-404-SHOW
929 Shoofly Path929 Shoofly Path929 Shoofly Path929 Shoofly Path
Save
Ask
Tour
Hide
Share

Mortgage Calculator

Monthly Payment (Est.)

$1,939
Calculator powered by Showcase IDX, a Constellation1 Company. Copyright ©2026 Information is deemed reliable but not guaranteed.

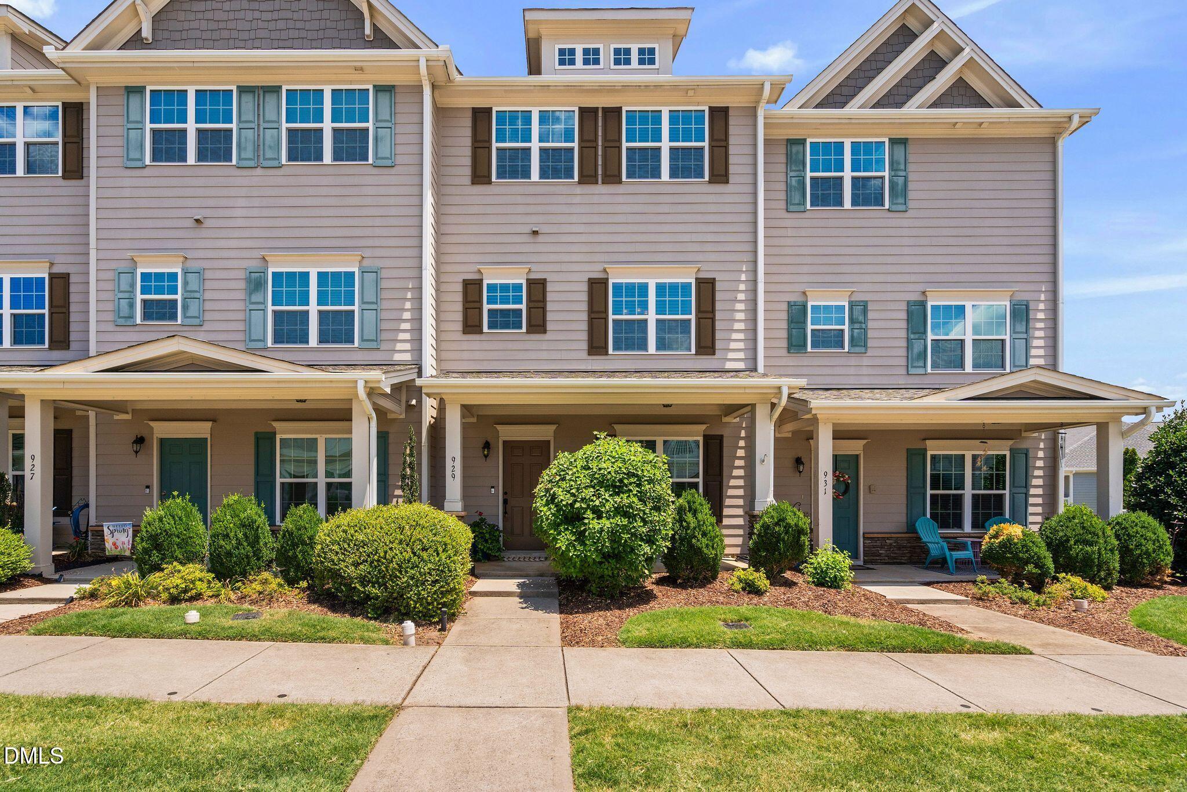
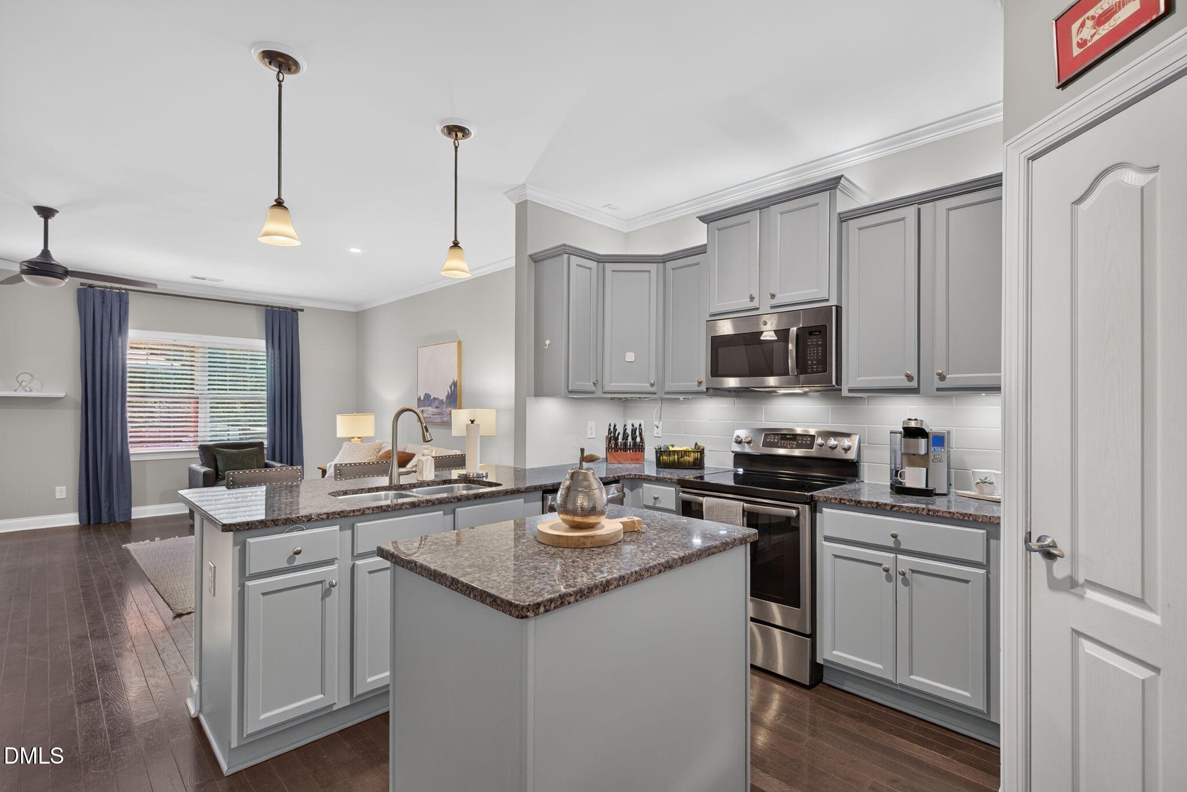
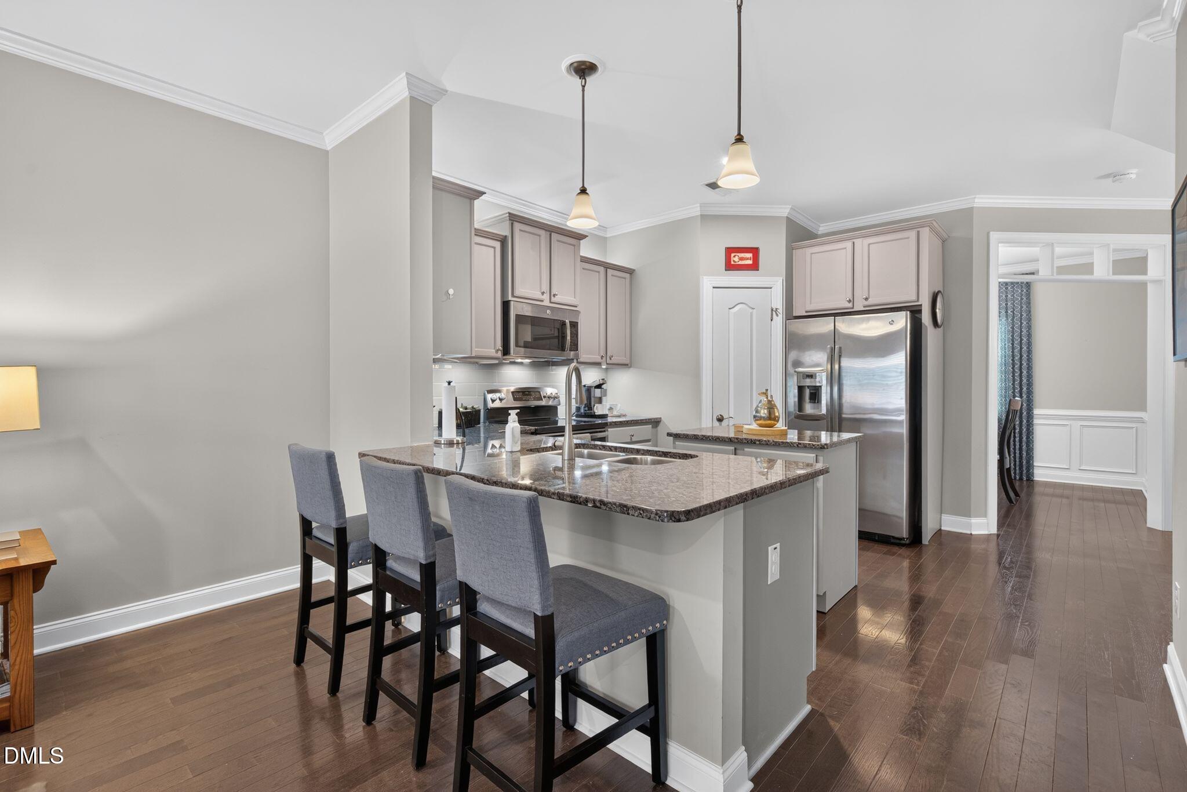
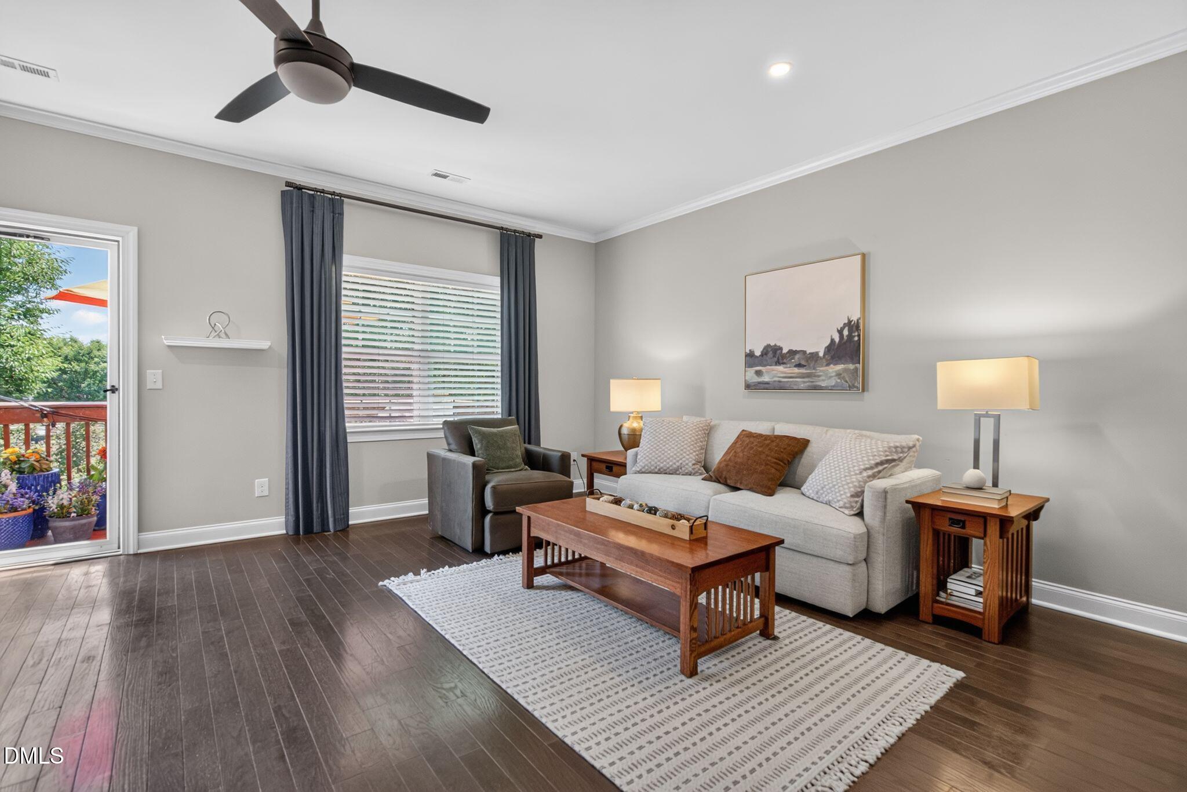
Move right into the HEART of Apex! This gorgeous townhome in the popular Villages of Apex offers 4 bedrooms, 3.5 baths, and an open-concept layout looking out over a peaceful community lake. The ground level features a private 4th bedroom/flex suite with a full bath, plus a rear garage with side tandem workshop/storage space. The main level shines with engineered wood flooring, 9 ft smooth ceilings, a cozy gas fireplace, and a gourmet kitchen featuring granite counters, a center island, and a walk-in pantry. Relax on the freshly stained back deck with serene water views! Upstairs, the primary suite features plantation shutters, and a large cedar-lined closet. Primary bath has a double vanity and a tiled walk-in shower. Guest bath boasts custom tile-wall upgrades. Enjoy resort amenities: pool, fitness center, trails, clubhouse, and prime location—less than a mile to historic downtown Apex and steps away from Southern Peak Brewery. For added peace of mind, the homeowner just renewed an annual Home Warranty Plan ($845 value) A must-see!

Save
Ask
Tour
Hide
Share
Listing Snapshot
Price 
$425,000
Days On Site 
18 Days
Bedrooms 
4
Inside Area (SqFt) 
2,087 sqft
Total Baths 
3
Full Baths 
3
Partial Baths 
N/A
Lot Size 
0.03 Acres
Year Built 
2014
MLS® Number 
10175953
Status 
Active
Property Tax 
$3,934.29
HOA/Condo/Coop Fees 
$314.67 monthly
Sq Ft Source 
N/A
Friends & Family
Recent Activity
5 days agoListing updated with changes from the MLS®
5 days agoPrice changed to $425,000
3 weeks agoListing first seen on site
General Features
Acres 
0.03
Attached Garage 
Yes
Foundation 
Slab
Garage 
Yes
Garage Spaces 
1
Levels 
Three Or More
Parking 
Attached
Property Sub Type 
Townhouse
Sewer 
Public Sewer
Special Circumstances 
Standard
SqFt Above 
2087
SqFt Total 
2087
Style 
TraditionalTransitional
Water Source 
Public
Zoning 
PUD-C
Interior Features
Appliances 
MicrowaveOvenRefrigeratorTankless Water Heater
Cooling 
Central Air
Fireplace 
Yes
Fireplace Features 
Family RoomGas
Fireplaces 
1
Flooring 
CarpetTileWood
Heating 
Heat PumpNatural Gas
Interior 
Breakfast BarCeiling Fan(s)Granite CountersKitchen IslandOpen FloorplanPantryRecessed LightingWalk-In Closet(s)
Laundry Features 
Laundry ClosetUpper Level
Main Level Bedrooms 
1
Bedroom 2 
Dimensions - 11.6 x 13.7Level - Main
Bedroom 3 
Dimensions - 9.4 x 11.8Level - Third
Bedroom 4 
Dimensions - 9.3 x 11.9Level - Third
Dining Room 
Dimensions - 11.0 x 13.2Level - Second
Family Room 
Dimensions - 16.0 x 19.0Level - Second
Kitchen 
Dimensions - 9.8 x 12.0Level - Second
Master Bedroom 
Dimensions - 11.3 x 16.8Level - Third
Other 
Dimensions - 5.5 x 12.8Level - SecondDescription - Deck/ Balcony off Family Room
Save
Ask
Tour
Hide
Share
Exterior Features
Construction Details 
BrickFiber Cement
Exterior 
Balcony
Patio And Porch 
Deck
Roof 
Shingle
View 
Pond
Waterview 
Pond
Community Features
Association Dues 
944
Community Features 
ClubhouseFitness CenterLakePoolSidewalks
Financing Terms Available 
CashConventionalFHAVA Loan
HOA Fee Frequency 
Quarterly
Schools
School District
Unknown
Elementary School
Wake - Laurel Park Elementary
Middle School
Wake - Salem Middle
High School
Wake - Apex High
Listing courtesy of Renee Rogers of Keller Williams Legacy


Listings that are marked with an icon are provided courtesy of the Triangle MLS, Inc. of North Carolina, Internet Data Exchange Database. Copyright 2026 Triangle MLS, Inc. of North Carolina. All rights reserved.

Last checked: 2026-07-12 09:55 PM UTC

Neighborhood & Commute
Source: Walkscore
Disclosure: Community information and market data powered by Constellation Data Labs. Information is deemed reliable but not guaranteed.
Save
Ask
Tour
Hide
Share