Save
Ask
Tour
Hide
Share
$656,000
18 Days On Site

459 Ethel Rogers Way
Siler City, NC 27344

Single Family Residence|Pending
3
Beds
3
Total Baths
2
Full Baths
1
Partial Bath
2,937
SqFt
$223
/SqFt
2000
Built
Subdivision:
Not in a Subdivision
County:
Chatham
Call Now: 919-404-SHOW
Is this the listing for you? We can help make it yours.
919-404-SHOW
459 Ethel Rogers Way459 Ethel Rogers Way459 Ethel Rogers Way459 Ethel Rogers Way
Save
Ask
Tour
Hide
Share

Mortgage Calculator

Monthly Payment (Est.)

$2,993
Calculator powered by Showcase IDX, a Constellation1 Company. Copyright ©2026 Information is deemed reliable but not guaranteed.

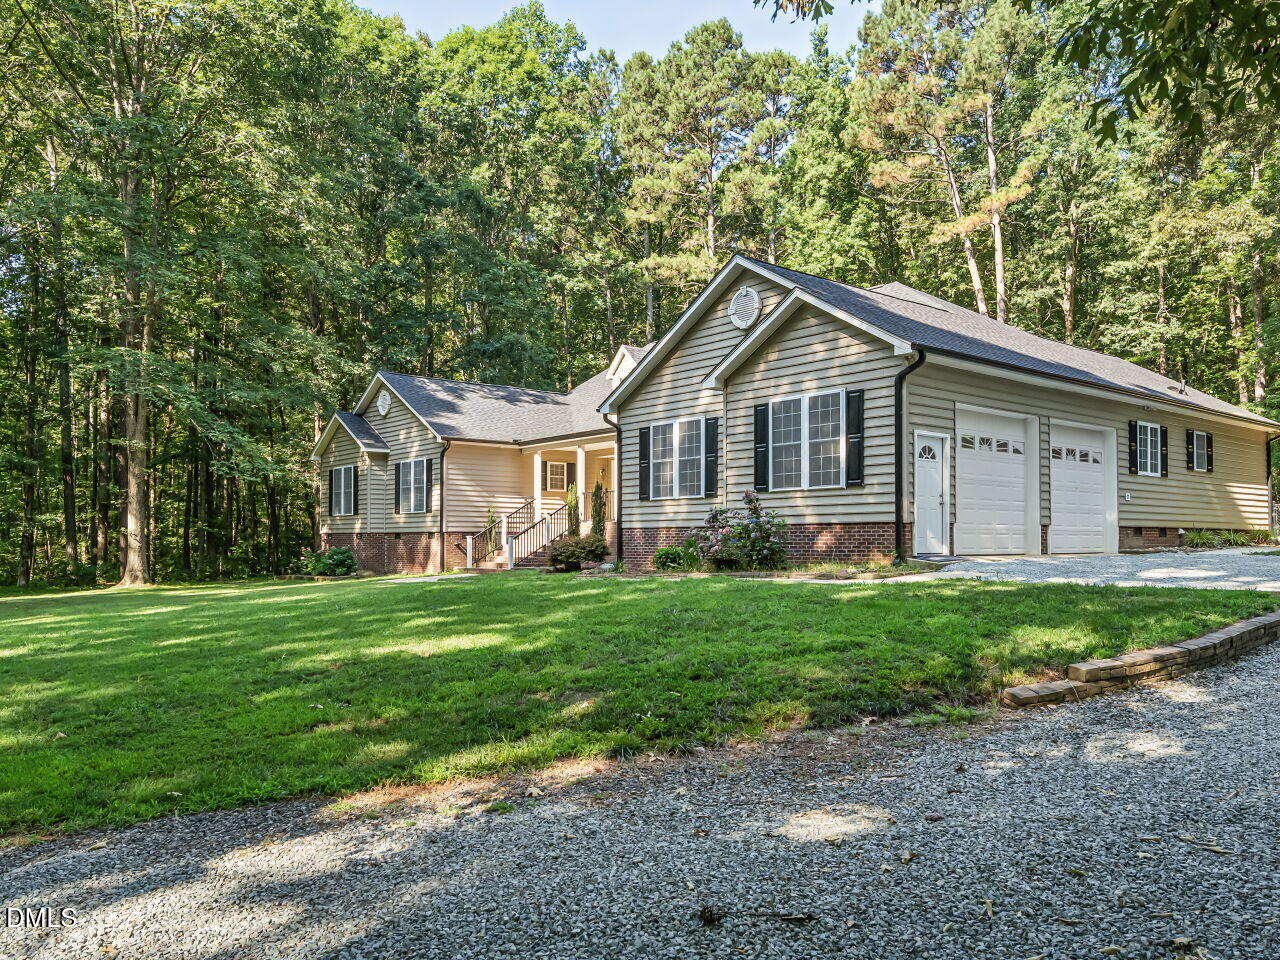
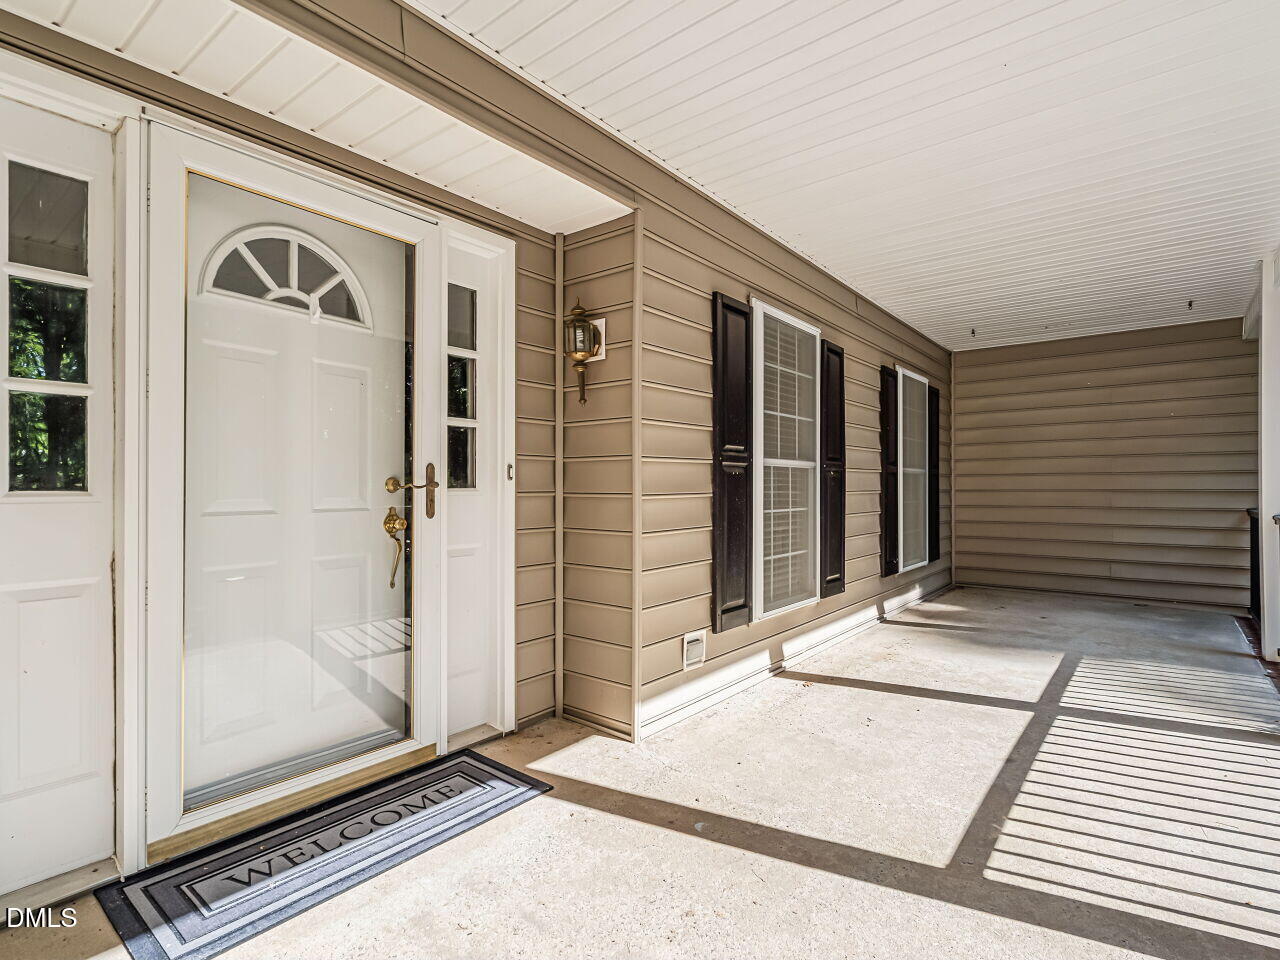
Escape to the privacy and tranquility of country living with this beautiful custom home nestled on approximately 12 acres in the highly sought-after Silk Hope community of Siler City. This spacious 3-bedroom, 2.5-bath home offers over 3,000 square feet of living space, featuring a welcoming front porch, large rear deck, and peaceful wooded surroundings. Inside, you'll find generous living areas, a flexible floor plan with an optional fourth bedroom or office, and unfinished space upstairs ready for future expansion. The attached garage, mature landscape, and secluded setting create the perfect retreat while still providing convenient access to Siler City, Pittsboro, and the Triangle. Whether you're looking for room to roam, space for hobbies, or simply a private place to call home, this property offers endless possibilities. A rare opportunity to own acreage, privacy, and comfort all in one exceptional package. Preferred lender incentives available for this home. See agent remarks and documents for more details.

Save
Ask
Tour
Hide
Share
Listing Snapshot
Price 
$656,000
Days On Site 
18 Days
Bedrooms 
3
Inside Area (SqFt) 
2,937 sqft
Total Baths 
3
Full Baths 
2
Partial Baths 
1
Lot Size 
12 Acres
Year Built 
2000
MLS® Number 
10175941
Status 
Pending
Property Tax 
$4,500.67
HOA/Condo/Coop Fees 
N/A
Sq Ft Source 
N/A
Friends & Family
Recent Activity
a week agoListing updated with changes from the MLS®
a week agoStatus changed to Pending
3 weeks agoListing first seen on site
General Features
Acres 
12
Attached Garage 
Yes
Foundation 
Block
Garage 
Yes
Garage Spaces 
2
Levels 
One
Parking 
DrivewayGarageGravelAttached
Property Sub Type 
Single Family Residence
Security 
Security System
Sewer 
Septic Tank
Special Circumstances 
Standard
SqFt Above 
2937
SqFt Total 
2937
Style 
Transitional
Water Source 
PrivateWell
Zoning 
R-1
Interior Features
Appliances 
DishwasherDisposalDouble OvenGas CooktopMicrowaveRefrigeratorOven
Cooling 
Heat PumpMulti Units
Fireplace 
Yes
Fireplace Features 
Family RoomGas LogMasonry
Flooring 
CarpetHardwoodVinyl
Heating 
Heat PumpNone
Interior 
Ceiling Fan(s)Eat-in KitchenGranite CountersPantrySoaking Tub
Laundry Features 
Laundry RoomMain Level
Main Level Bedrooms 
3
Bedroom 2 
Dimensions - 16.1 x 13.1Level - Main
Bedroom 3 
Dimensions - 13.2 x 10.3Level - Main
Bedroom 4 
Dimensions - 13.1 x 11.4Level - Main
Breakfast Room 
Dimensions - 13.4 x 13.2Level - Main
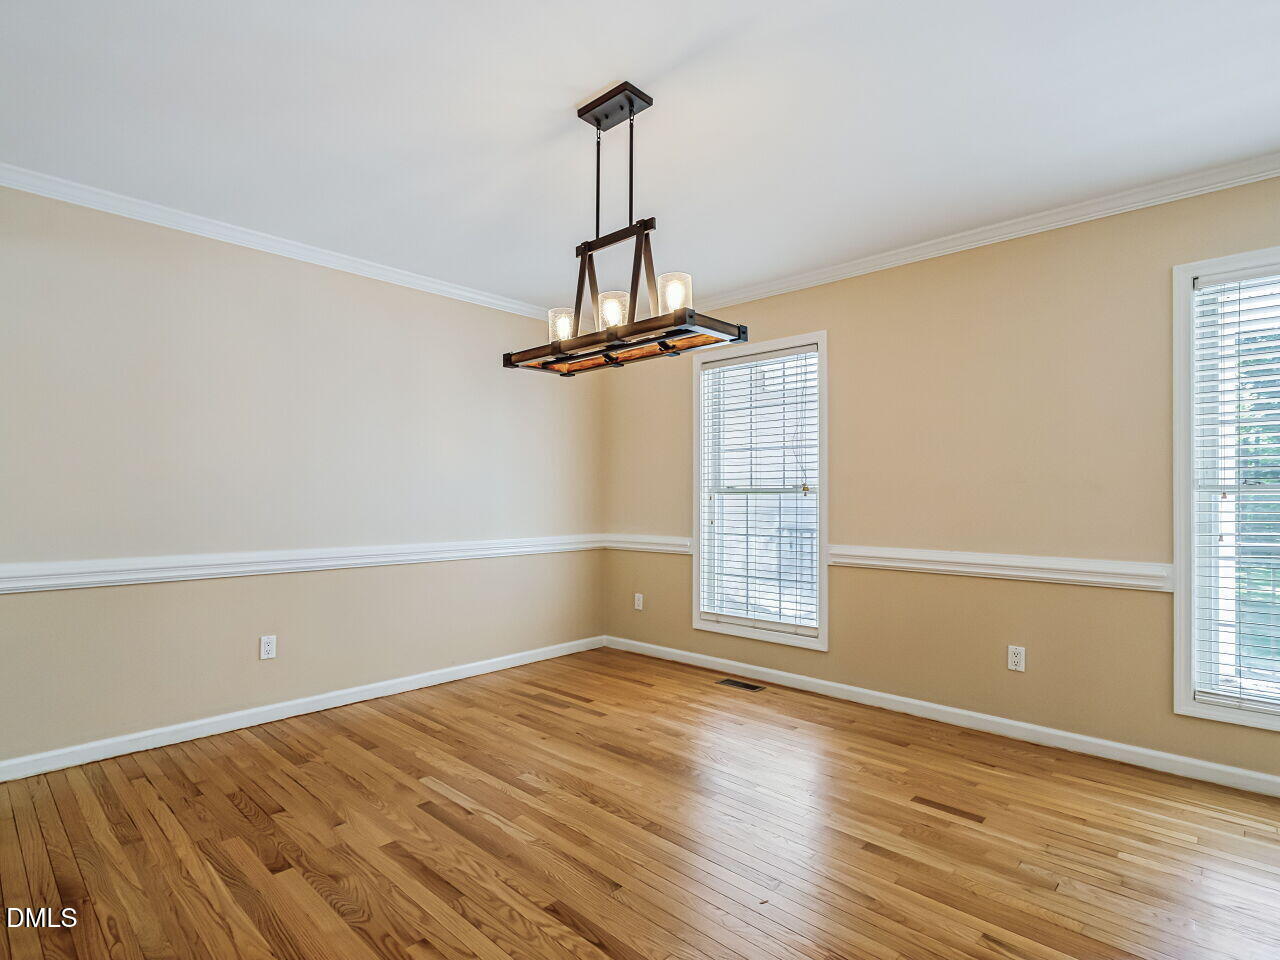
Dining Room 
Dimensions - 17.0 x 13.2Level - Main
Family Room 
Dimensions - 26.11 x 16.9Level - Main
Kitchen 
Dimensions - 14.0 x 13.3Level - Main
Laundry 
Dimensions - 12.1 x 6.0Level - Main
Master Bedroom 
Dimensions - 18.8 x 17.2Level - Main
Other 
Dimensions - 27.4 x 10.4Level - SecondDescription - unfinished attic
Save
Ask
Tour
Hide
Share
Exterior Features
Construction Details 
Vinyl Siding
Exterior 
Private YardRain Gutters
Fencing 
Back YardChain Link
Other Structures 
OutbuildingStorageWorkshop
Patio And Porch 
CoveredDeckFront Porch
Road Frontage 
Easement
Roof 
Shingle
Community Features
Financing Terms Available 
CashConventionalFHAVA LoanUSDA Loan
Roads 
Gravel
Schools
School District
Unknown
Elementary School
Chatham - Silk Hope School
Middle School
Chatham - Silk Hope School
High School
Chatham - Jordan Matthews High
Listing courtesy of Martha Lucas of RE/MAX United


Listings that are marked with an icon are provided courtesy of the Triangle MLS, Inc. of North Carolina, Internet Data Exchange Database. Copyright 2026 Triangle MLS, Inc. of North Carolina. All rights reserved.

Last checked: 2026-07-13 12:25 AM UTC

Neighborhood & Commute
Source: Walkscore
Disclosure: Community information and market data powered by Constellation Data Labs. Information is deemed reliable but not guaranteed.
Save
Ask
Tour
Hide
Share