
Save
Ask
Tour
Hide
$300,000
14 Days On Site
319 Fairfax DriveSanford, NC 27332
Single Family Residence|Pending
3
Beds
3
Total Baths
2
Full Baths
1
Partial Bath
1,858
SqFt
$161
/SqFt
2016
Built
Subdivision:
Pittman Crossing
County:
Harnett
Call Now: 919-404-SHOW
Is this the listing for you? We can help make it yours.
919-404-SHOW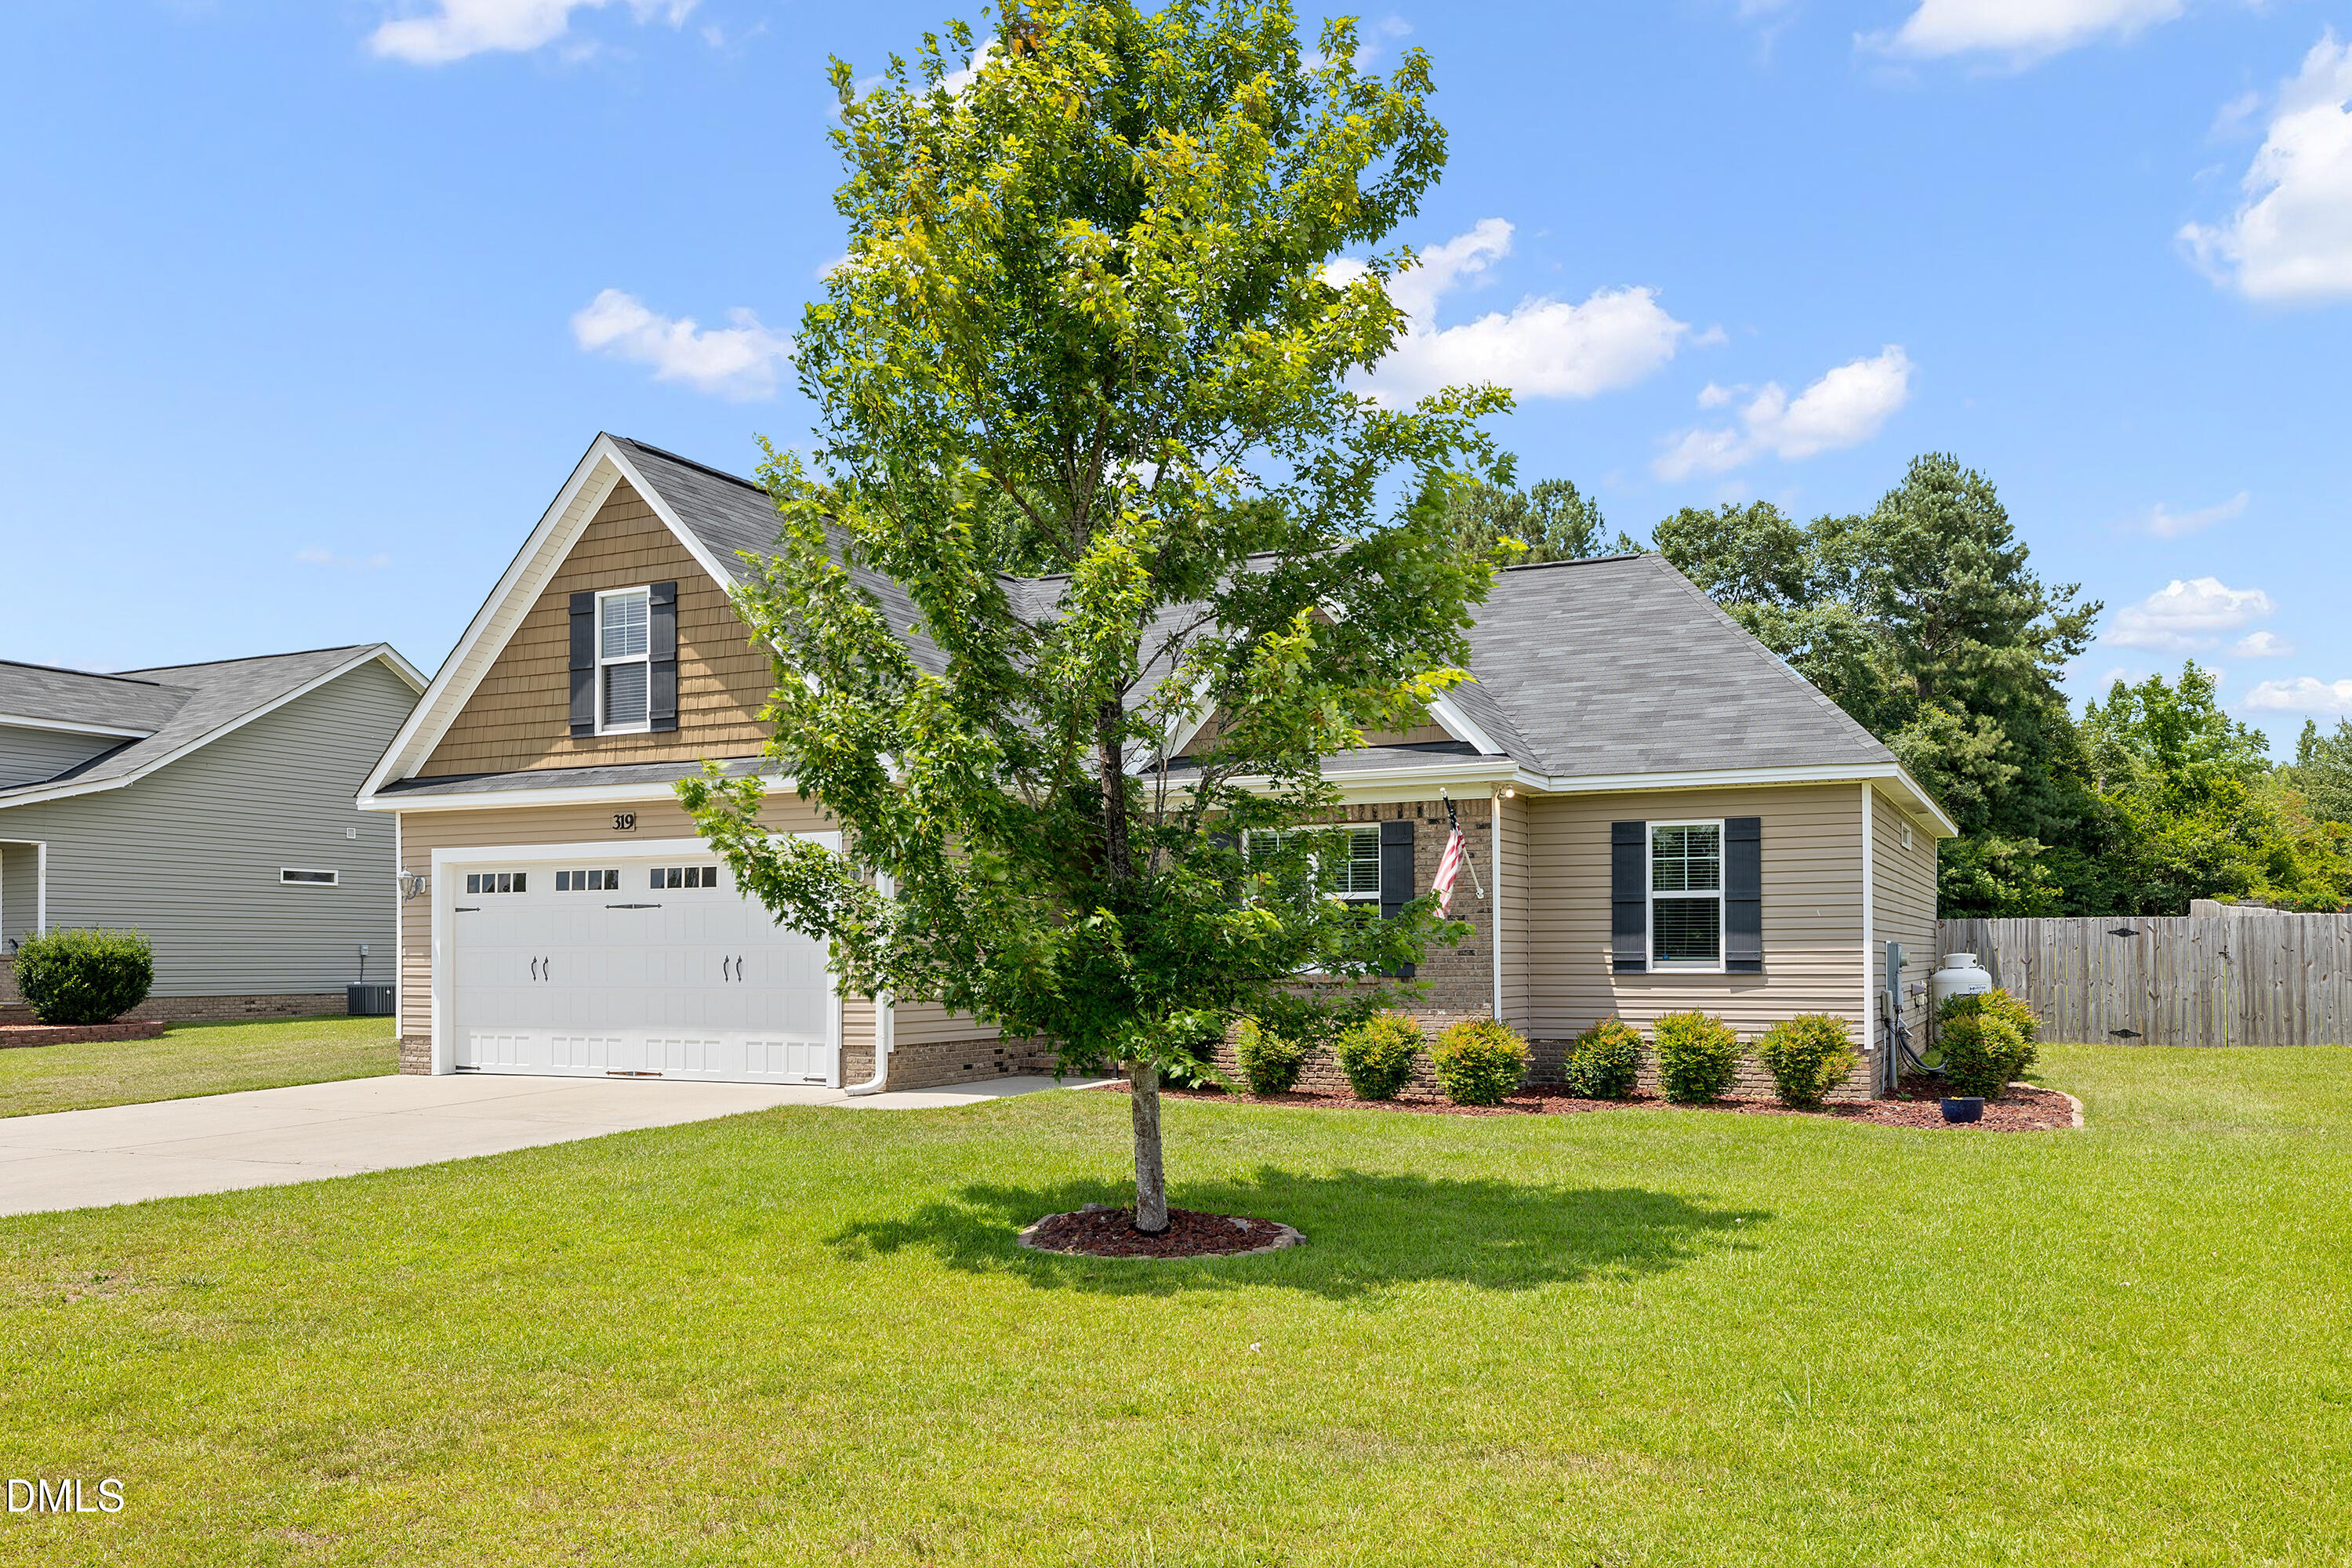
Save
Ask
Tour
Hide
Mortgage Calculator
Monthly Payment (Est.)
$1,369Calculator powered by Showcase IDX, a Constellation1 Company. Copyright ©2026 Information is deemed reliable but not guaranteed.
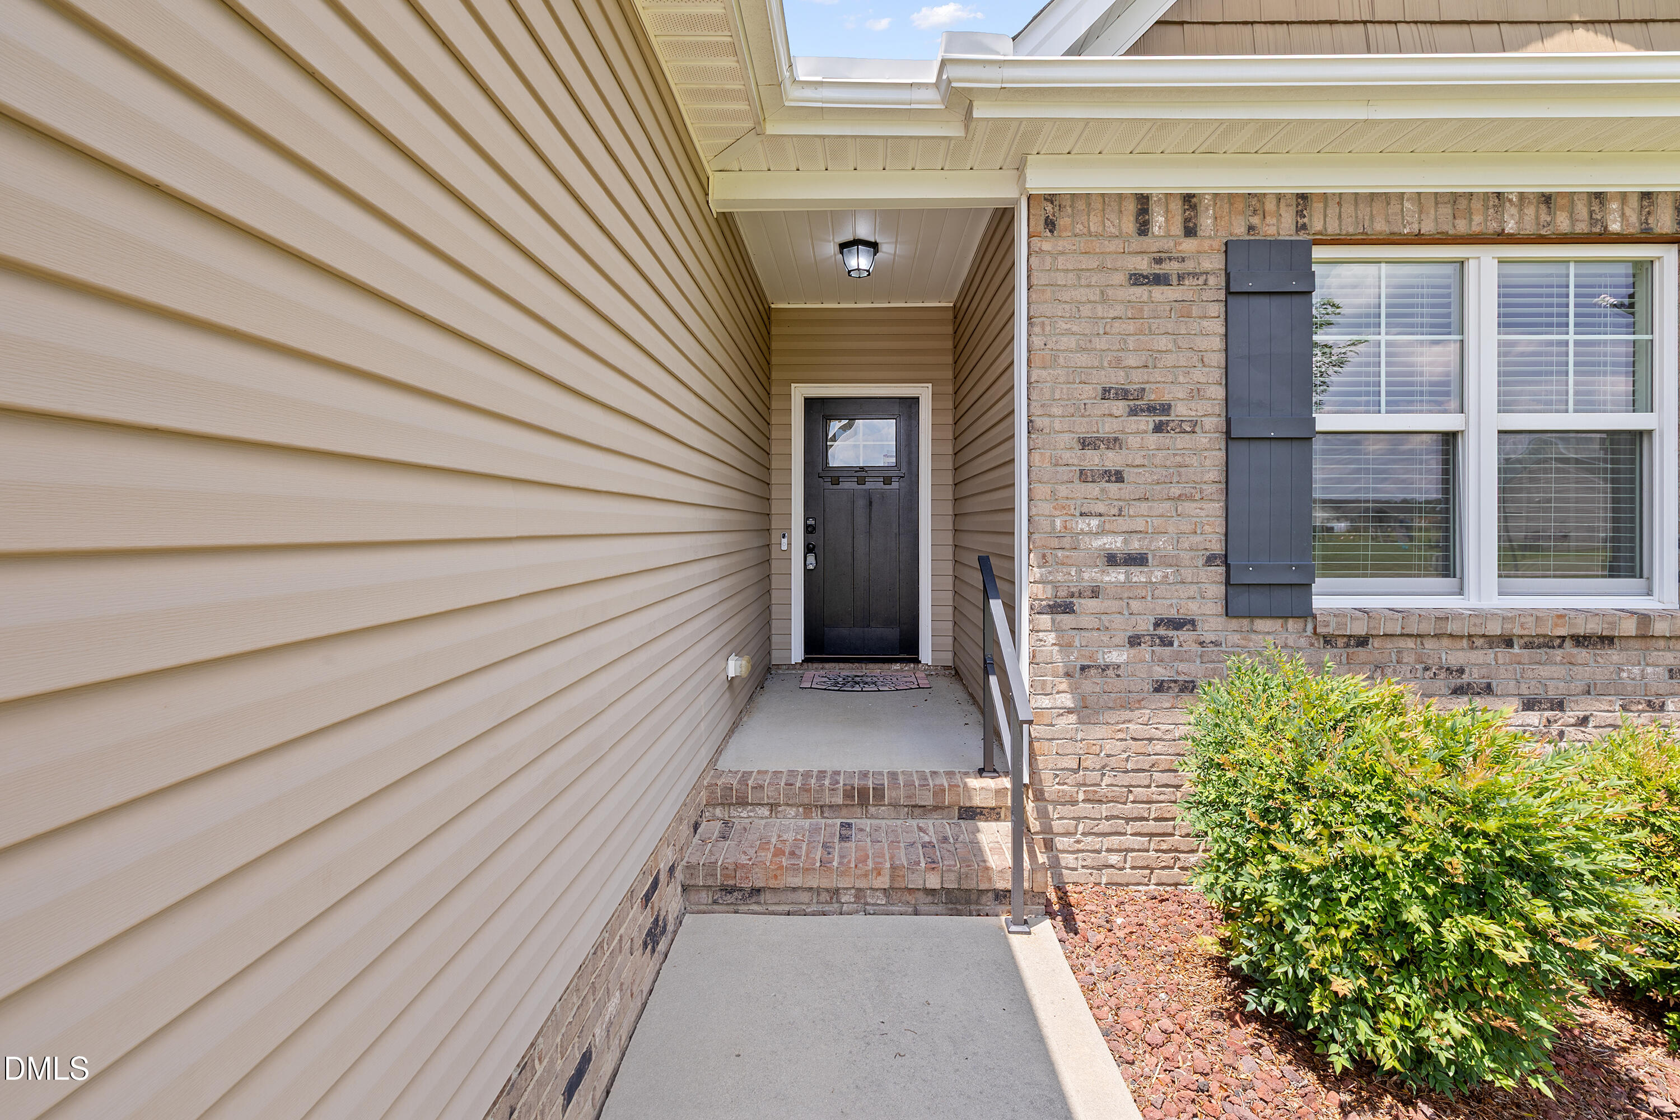
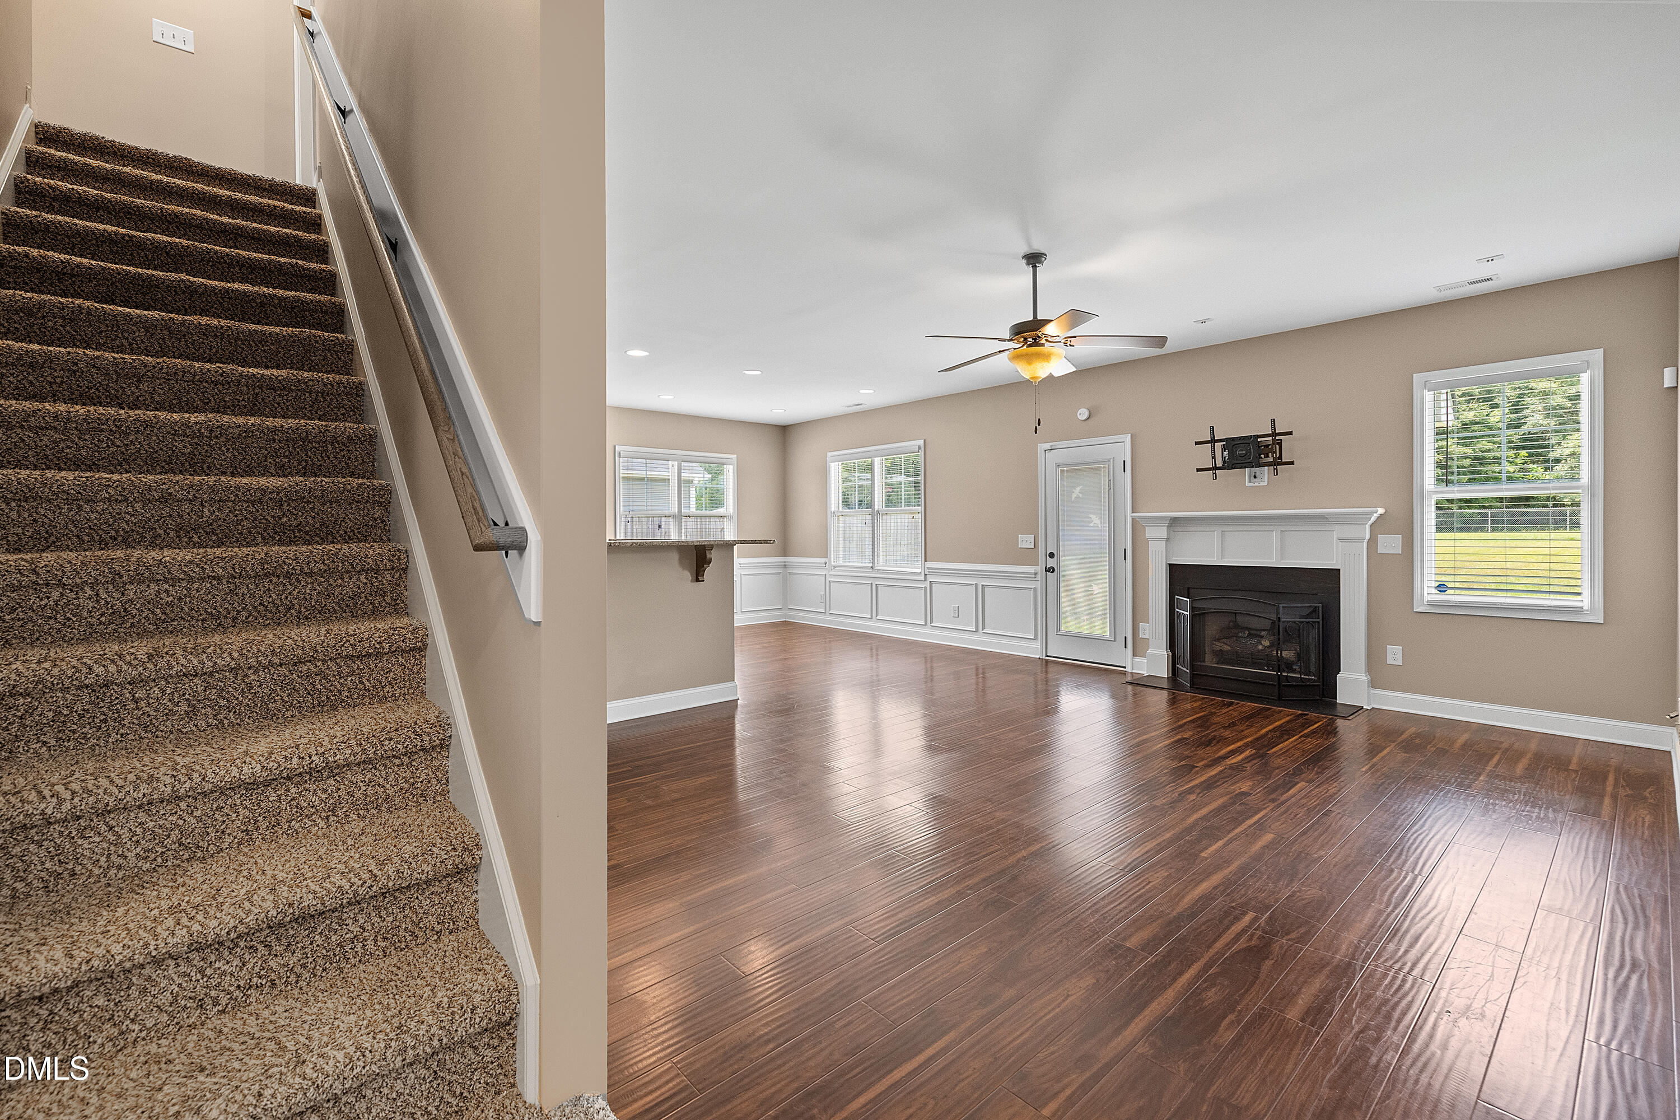
Located in Pittman Crossing, this 3-bedroom, 2.5-bath home sits on just over half an acre with a fenced yard. The open floor plan and primary suite on the main level offer flexible living. Conveniently located near Raleigh, Fort Liberty (formerly Fort Bragg), and Southern Pines, this home also comes with a professional pre-listing home inspection. Minor items have already been addressed, so buyers can move forward confidently. Don't miss this opportunity to enjoy both peace of mind and a fantastic location! HOA appears to be voluntary
Save
Ask
Tour
Hide
Listing Snapshot
Price
$300,000
Days On Site
14 Days
Bedrooms
3
Inside Area (SqFt)
1,858 sqft
Total Baths
3
Full Baths
2
Partial Baths
1
Lot Size
0.55 Acres
Year Built
2016
MLS® Number
10175939
Status
Pending
Property Tax
$1,736.23
HOA/Condo/Coop Fees
N/A
Sq Ft Source
N/A
Friends & Family
Recent Activity
| 6 days ago | Listing updated with changes from the MLS® | |
| a week ago | Status changed to Pending | |
| 2 weeks ago | Listing first seen on site |
General Features
Acres
0.55
Attached Garage
Yes
Foundation
Slab
Garage
Yes
Garage Spaces
2
Levels
One and One Half
Parking
PavedAttachedDrivewayGarage Door OpenerGarage Faces Front
Property Sub Type
Single Family Residence
Sewer
Septic Tank
Special Circumstances
Standard
SqFt Above
1858
SqFt Total
1858
Style
Ranch
Utilities
Electricity ConnectedWater ConnectedPropane
Water Source
Public
Zoning
RA-20R
Interior Features
Appliances
DishwasherDryerElectric OvenElectric RangeElectric Water HeaterMicrowaveOvenRangeRefrigeratorWasherWasher/Dryer
Cooling
Central AirHeat Pump
Fireplace
Yes
Fireplace Features
Living RoomPropane
Fireplaces
1
Flooring
CarpetVinyl
Heating
Fireplace(s)Heat PumpPropaneNone
Interior
Ceiling Fan(s)Double VanityEat-in KitchenHigh Speed InternetOpen FloorplanMaster DownstairsSoaking TubSound SystemWalk-In Closet(s)
Laundry Features
Electric Dryer HookupIn HallLaundry ClosetMain LevelWasher Hookup
Main Level Bedrooms
3
Bathroom 2
Level - Main
Bathroom 3
Level - Second
Bedroom 2
Level - Main
Bedroom 3
Level - Main
Bonus Room
Level - Second
Master Bathroom
Level - Main
Master Bedroom
Level - Main
Save
Ask
Tour
Hide
Exterior Features
Construction Details
Brick VeneerVinyl Siding
Exterior
Private Yard
Fencing
Back YardChain LinkFencedWood
Lot Features
ClearedBack YardFew TreesFront YardLevel
Patio And Porch
Patio
Road Frontage
County Road
Roof
Shingle
Community Features
Community Features
None
Financing Terms Available
CashConventionalVA LoanUSDA Loan
Roads
Paved
Schools
School District
Unknown
Elementary School
Harnett - Benhaven Elementary
Middle School
Harnett - Western Harnett Middle
High School
Harnett - Western Harnett High
Listing courtesy of Jennifer Michele Cain of LPT Realty, LLC

Listings that are marked with an icon are provided courtesy of the Triangle MLS, Inc. of North Carolina, Internet Data Exchange Database. Copyright 2026 Triangle MLS, Inc. of North Carolina. All rights reserved.
Last checked: 2026-07-08 09:24 PM UTC
Listings that are marked with an icon are provided courtesy of the Triangle MLS, Inc. of North Carolina, Internet Data Exchange Database. Copyright 2026 Triangle MLS, Inc. of North Carolina. All rights reserved.
Last checked: 2026-07-08 09:24 PM UTC
Neighborhood & Commute
Source: Walkscore
Disclosure: Community information and market data powered by Constellation Data Labs. Information is deemed reliable but not guaranteed.
Save
Ask
Tour
Hide
Did you know? You can invite friends and family to your search. They can join your search, rate and discuss listings with you.