Save
Ask
Tour
Hide
Share
$678,500
47 Days On Site

4674 Joyner Road
Elm City, NC 27822

Single Family Residence|Pending
3
Beds
5
Total Baths
3
Full Baths
2
Partial Baths
3,406
SqFt
$199
/SqFt
2004
Built
Subdivision:
Not in a Subdivision
County:
Nash
Call Now: 919-404-SHOW
Is this the listing for you? We can help make it yours.
919-404-SHOW
4674 Joyner Road4674 Joyner Road4674 Joyner Road4674 Joyner Road
Save
Ask
Tour
Hide
Share

Mortgage Calculator

Monthly Payment (Est.)

$3,096
Calculator powered by Showcase IDX, a Constellation1 Company. Copyright ©2026 Information is deemed reliable but not guaranteed.

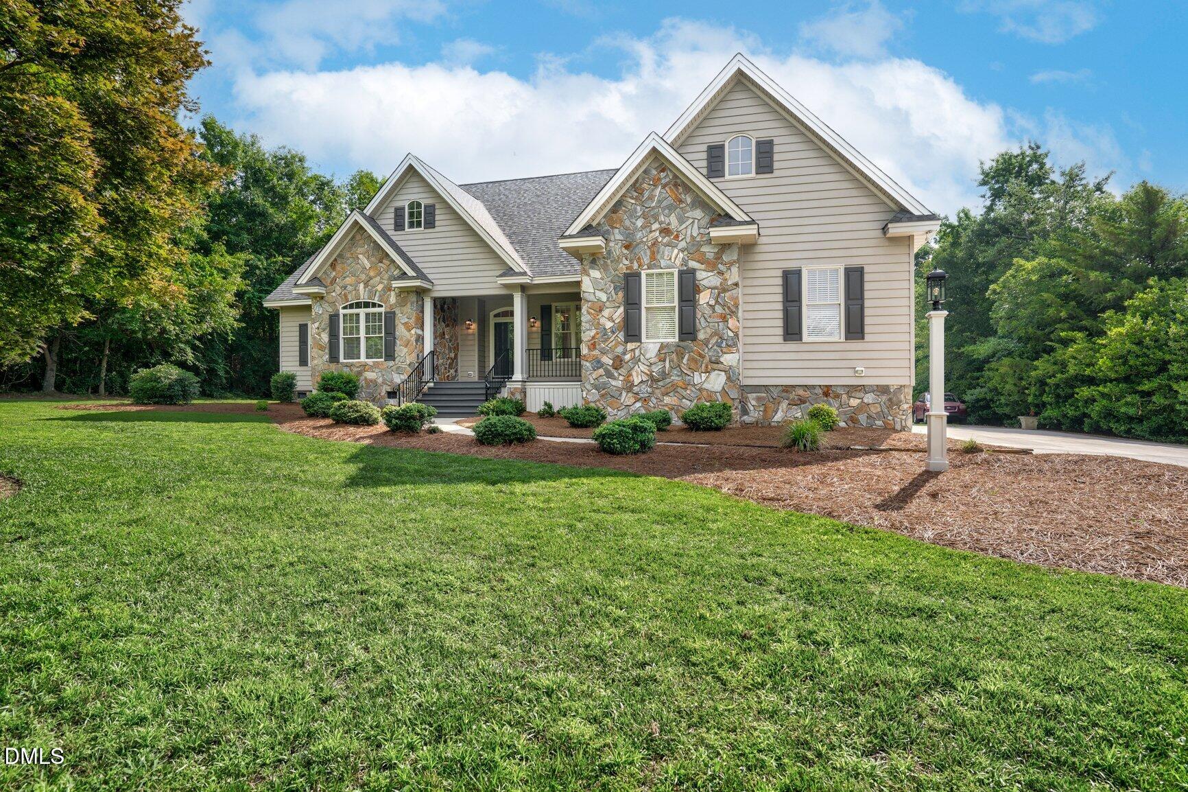
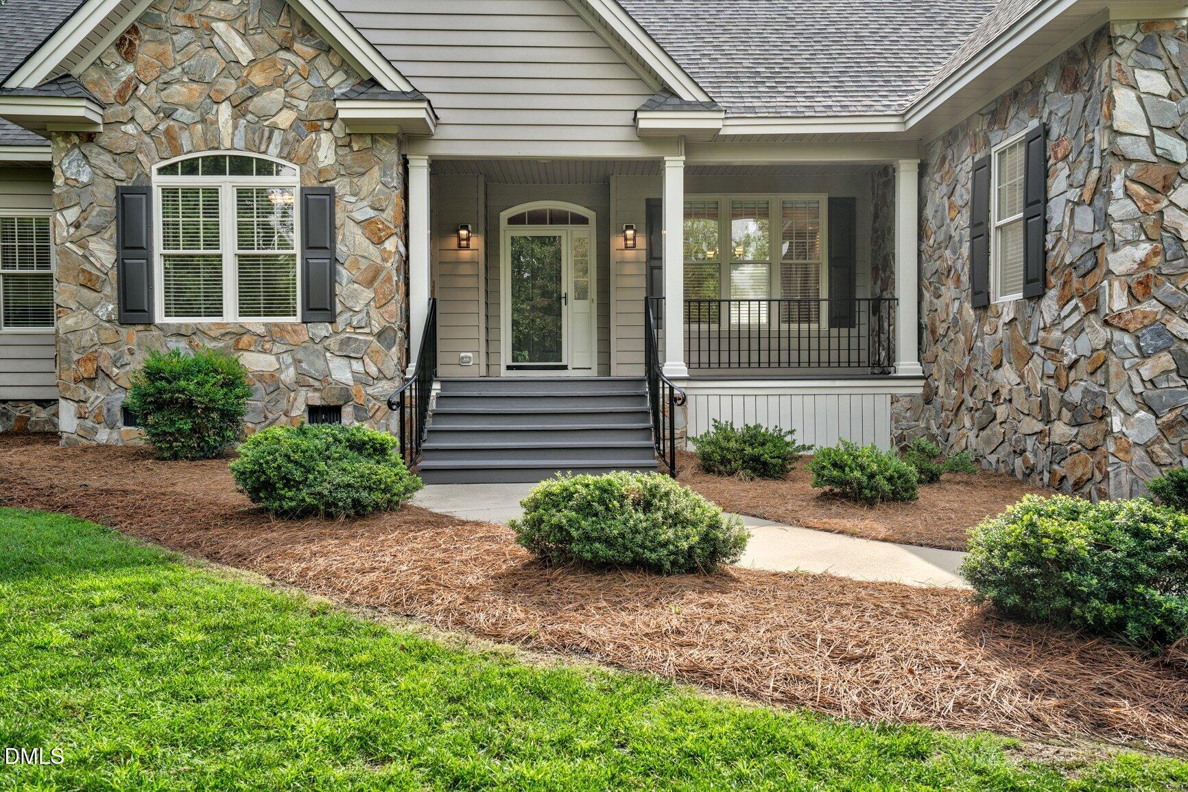
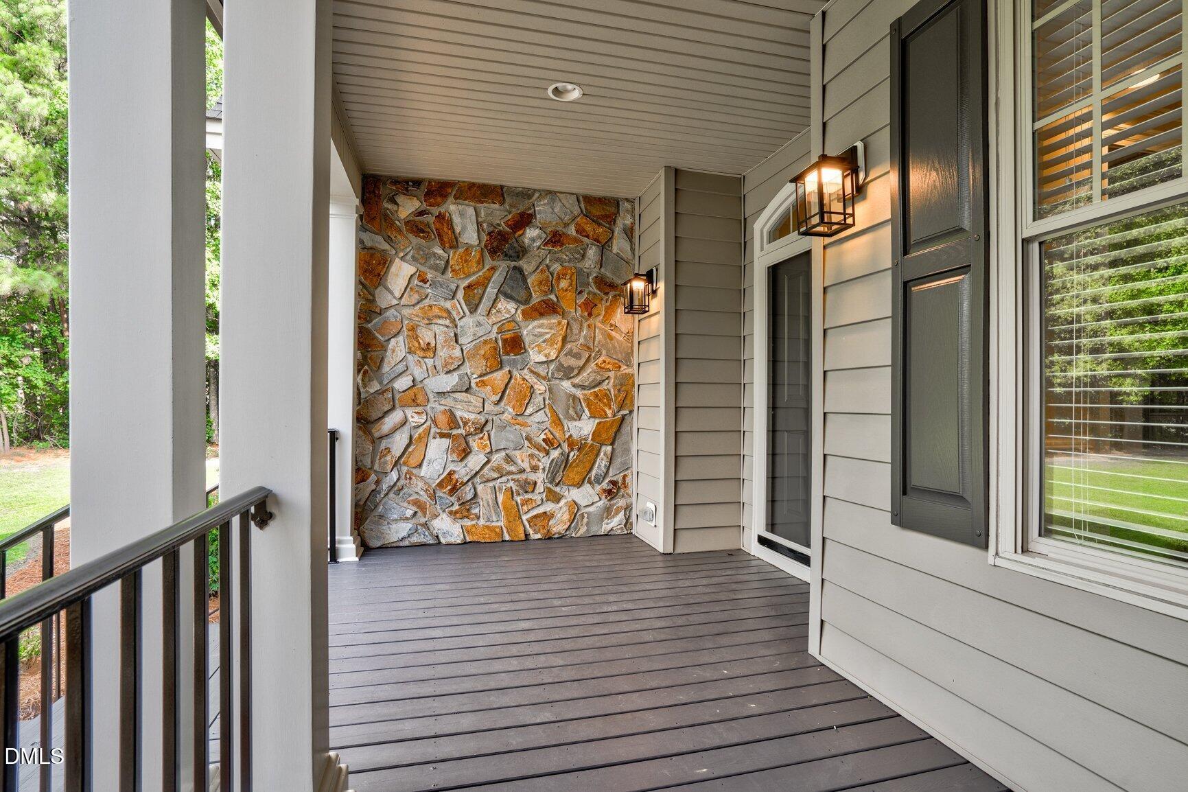
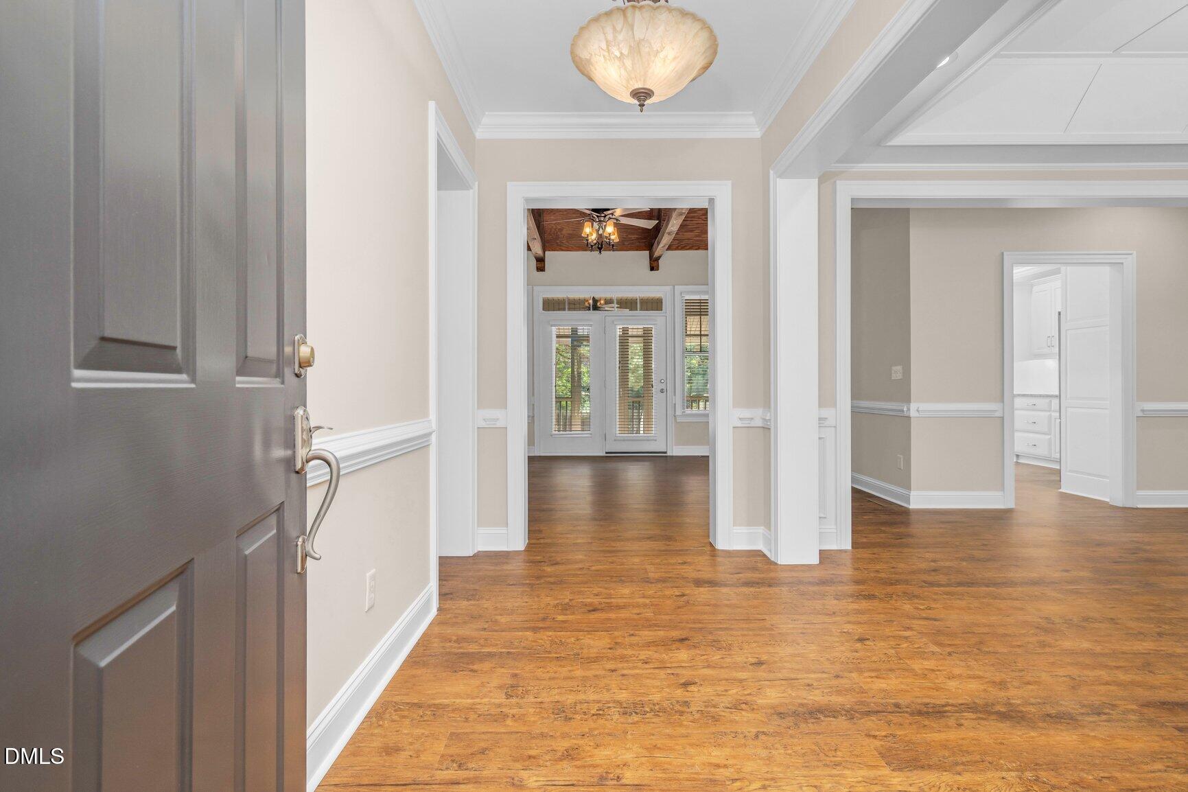
Located just minutes from the Tar River Reservoir, this Builder's personal residence offers many upgrades & perks! Situated on 1.08 acres, this open-floor plan features 3 Bedrooms/3 Baths (Each bedroom has its own Ensuite Bath & Walk-In Closet) & 2 Half Baths. Formal Dining Room. Office/Nursery/Study with a closet. Some of the owners' favorites about this home include a relaxing screened porch overlooking the private backyard, large Family Room with rustic appeal, large Walk-In Pantry, Double ovens in Kitchen, & spacious Bonus Room upstairs. Game Room. Trim detail throughout, & wonderful storage with built-in shelving in the Walk-In Attic. This home is move-in ready with a brand new roof, new concrete drive, freshly painted interior, freshly painted exterior porches, new LVP flooring throughout first floor, new Kitchen appliances with the exception of the fridge, & new granite Kitchen countertops & tiled backsplash. New tiled shower and quartz countertops in primary bath. New tiled shower in full bath upstairs. Both HVAC units & water heater are less than 5 years old. Other features include a private well used only for the Irrigation System in the front yard & part of the backyard, insulated vinyl siding; wrought iron rails in front, 2-car attached garage, wired detached workshop/storage building. County water. Home is located near public park on Joyner Road which features an all-abilities children's playground, baseball/softball/soccer fields, walking track, basketball courts, & picnic areas. Home is a quick commute to Wilson, Rocky Mount, Raleigh, Greenville, & I-95. No city taxes!

Save
Ask
Tour
Hide
Share
Listing Snapshot
Price 
$678,500
Days On Site 
47 Days
Bedrooms 
3
Inside Area (SqFt) 
3,406 sqft
Total Baths 
5
Full Baths 
3
Partial Baths 
2
Lot Size 
1.08 Acres
Year Built 
2004
MLS® Number 
10175935
Status 
Pending
Property Tax 
$2,877.15
HOA/Condo/Coop Fees 
N/A
Sq Ft Source 
N/A
Friends & Family
Recent Activity
2 weeks agoListing updated with changes from the MLS®
2 weeks agoStatus changed to Pending
2 months agoListing first seen on site
General Features
Acres 
1.08
Attached Garage 
Yes
Garage 
Yes
Garage Spaces 
2
Levels 
One and One Half
Parking 
AttachedDrivewayGarageGarage Door OpenerGarage Faces SideOn Site
Parking Spaces 
4
Property Condition 
Updated/Remodeled
Property Sub Type 
Single Family Residence
Security 
Security SystemSmoke Detector(s)
Sewer 
Septic Tank
Special Circumstances 
Standard
SqFt Above 
3406
SqFt Total 
3406
Style 
Traditional
Utilities 
Cable AvailablePropane
Water Source 
Public
Zoning 
RA-40
Interior Features
Appliances 
DishwasherDouble OvenGas CooktopMicrowaveRefrigeratorWasher/DryerWater Heater
Cooling 
Ceiling Fan(s)Central Air
Fireplace 
Yes
Fireplace Features 
Family RoomGas Log
Fireplaces 
1
Flooring 
CarpetVinyl
Heating 
CentralFireplace(s)Heat Pump
Interior 
Beamed CeilingsBookcasesCathedral Ceiling(s)Ceiling Fan(s)Crown MoldingDouble VanityEat-in KitchenEntrance FoyerGranite CountersHigh CeilingsKitchen IslandOpen FloorplanPantryMaster DownstairsRecessed LightingStorageTray Ceiling(s)Walk-In Closet(s)
Laundry Features 
Electric Dryer HookupMain LevelWasher Hookup
Main Level Bedrooms 
2
Window Features 
Blinds
Bedroom 2 
Level - Main
Bedroom 3 
Level - Second
Bonus Room 
Level - Second
Breakfast Room 
Level - Main
Dining Room 
Level - Main
Entrance Hall 
Level - Main
Family Room 
Level - Main
Game Room 
Level - Second
Kitchen 
Level - Main
Master Bedroom 
Level - Main
Office 
Level - Main
Save
Ask
Tour
Hide
Share
Exterior Features
Construction Details 
Stone VeneerVinyl Siding
Exterior 
Awning(s)Private YardStorage
Fencing 
Back YardPartialWood
Lot Features 
Back YardFront YardLandscapedPrivateRectangular LotSprinklers In FrontSprinklers In Rear
Other Structures 
Shed(s)StorageWorkshop
Patio And Porch 
Awning(s)CoveredFront PorchRear PorchScreened
Road Frontage 
State Road
Roof 
Shingle
Windows/Doors 
Blinds
Community Features
Accessibility Features 
Therapeutic Whirlpool
Community Features 
FishingParkPlayground
Financing Terms Available 
CashConventionalFHAVA LoanUSDA Loan
Roads 
Asphalt
Schools
School District
Unknown
Elementary School
Nash - Coopers Elementary
Middle School
Nash - Nash Central Middle
High School
Nash - Nash Central High
Listing courtesy of Sandra Pope of Sandra Pope Realty


Listings that are marked with an icon are provided courtesy of the Triangle MLS, Inc. of North Carolina, Internet Data Exchange Database. Copyright 2026 Triangle MLS, Inc. of North Carolina. All rights reserved.

Last checked: 2026-08-10 07:21 AM UTC

Neighborhood & Commute
Source: Walkscore
Disclosure: Community information and market data powered by Constellation Data Labs. Information is deemed reliable but not guaranteed.
Save
Ask
Tour
Hide
Share