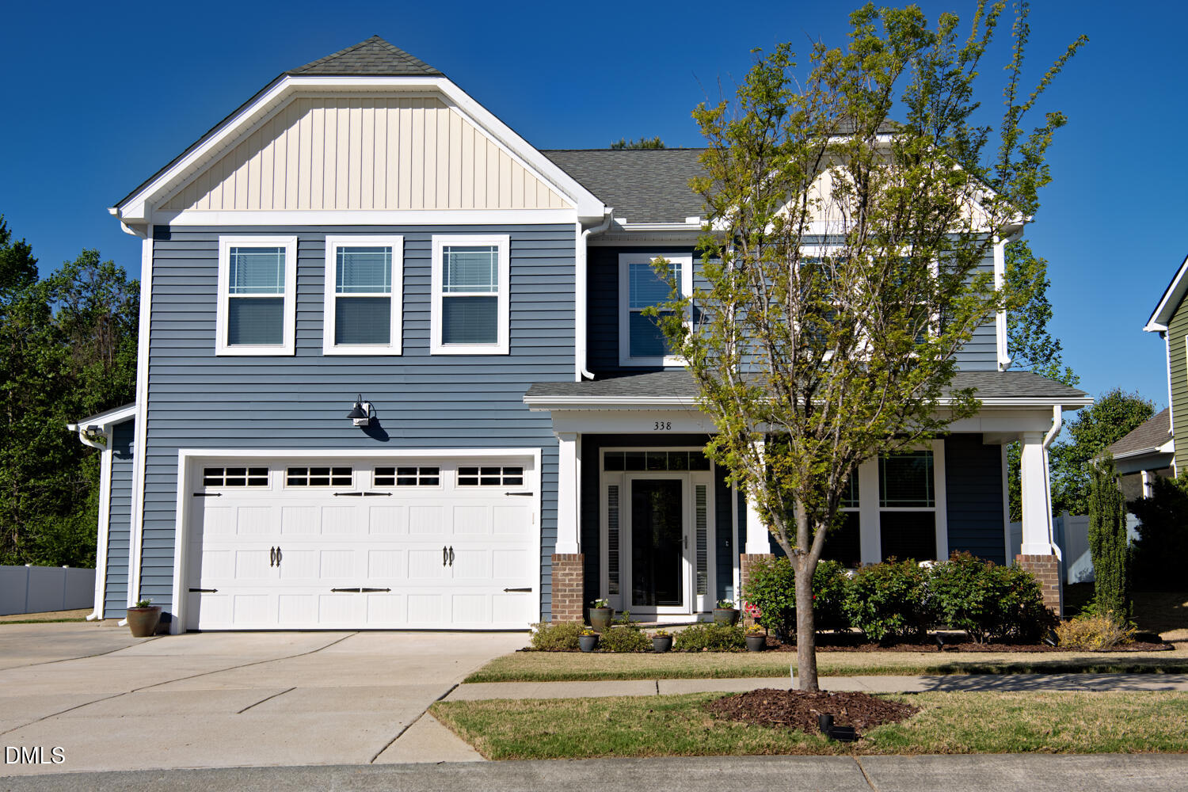
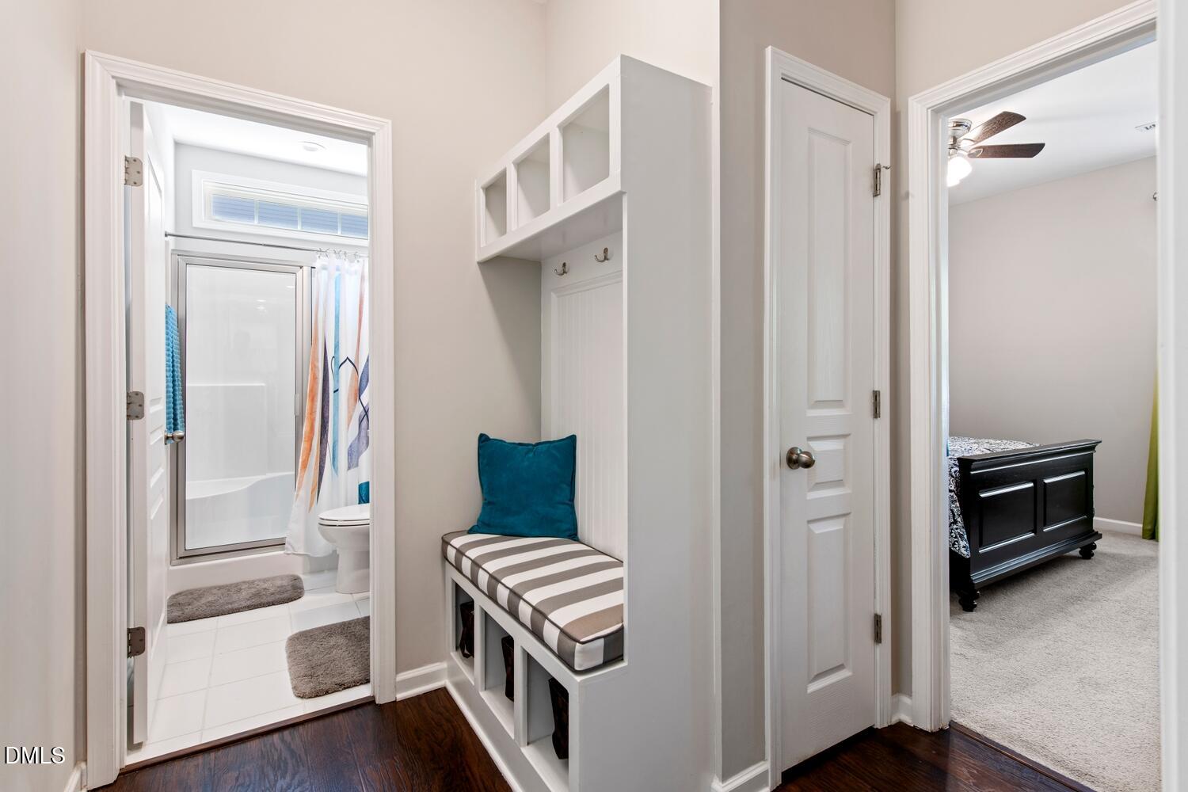
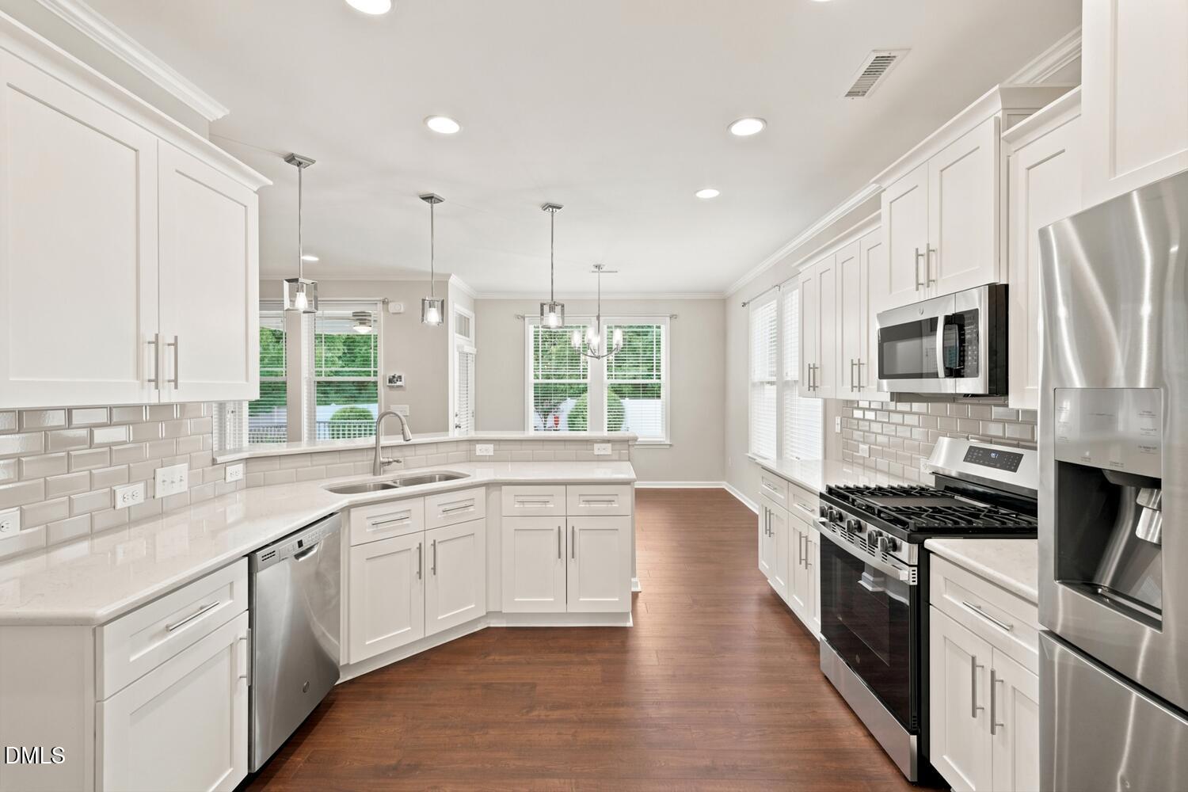
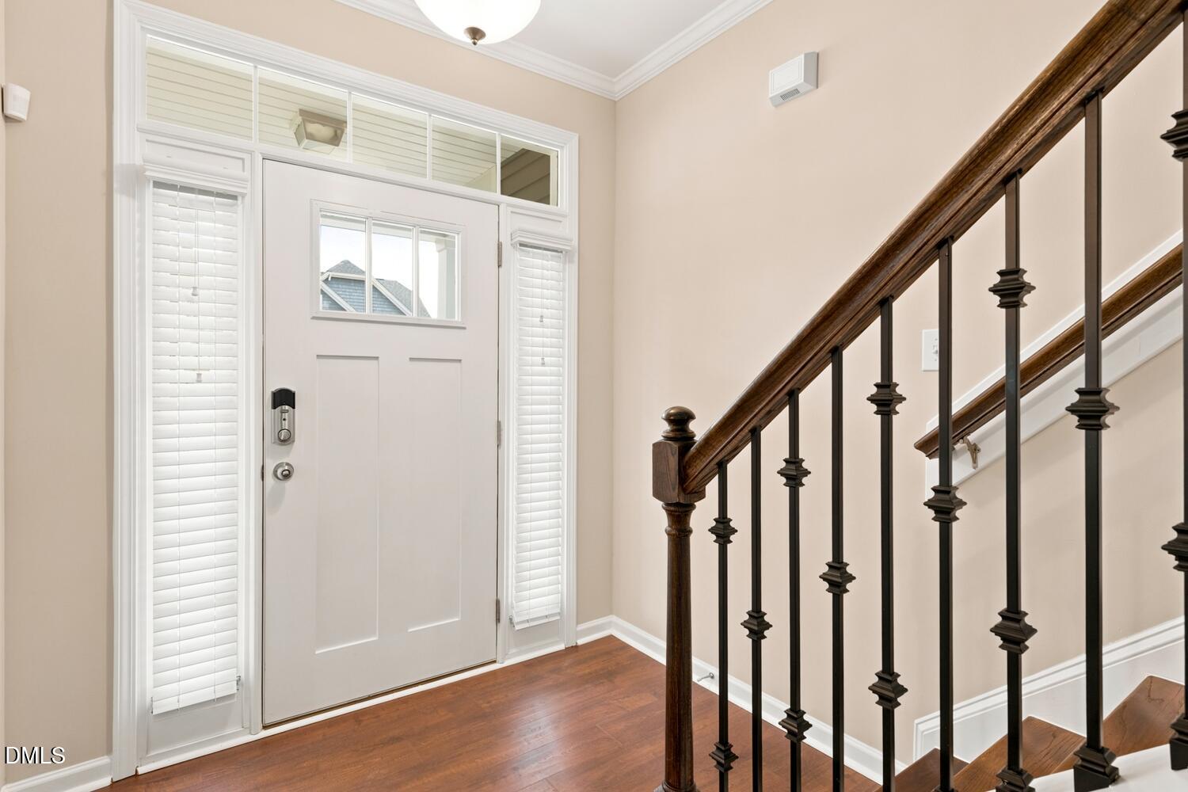
Welcome to this beautifully maintained Chesapeake Homes Concerto plan, built in 2019 and offering nearly 2,800 square feet of thoughtfully designed living space. This spacious 4-bedroom, 3-bath home features a highly desirable floor plan with a main-level guest bedroom and full bath. The first floor also includes a versatile flex room that can be used as a home office, formal dining room, playroom, or study. The open-concept layout flows seamlessly into the kitchen and living areas, creating an ideal space for both everyday living and entertaining. Upstairs, the owner's suite offers a private retreat with a soaking tub, separate walk-in shower, and generous closet space. Two additional bedrooms share a convenient Jack-and-Jill bathroom. Recent updates include first-floor flooring, updated kitchen cabinetry, and upgraded stair treads. The refrigerator, washer, dryer, and dishwasher all convey! Step outside to enjoy a screened in porch and fenced backyard backing to a retention pond, providing added privacy with no rear neighbors. Residents enjoy access to community amenities including walking trails, a clubhouse, and a pool. Conveniently located near shopping, dining, and major commuter routes, this home combines comfort, flexibility, and a desirable neighborhood lifestyle. Don't miss your opportunity to make it yours!
Save
Ask
Tour
Hide
Share
Listing Snapshot
Price
$465,000
Days On Site
61 Days
Bedrooms
4
Inside Area (SqFt)
2,800 sqft
Total Baths
3
Full Baths
3
Partial Baths
N/A
Lot Size
0.24 Acres
Year Built
2019
MLS® Number
10175929
Status
Active Under Contract
Property Tax
$4,610.05
HOA/Condo/Coop Fees
$66.67 monthly
Sq Ft Source
N/A
Friends & Family
React
Comment
Invite
No Comments Yet
Did you know? You can invite friends and family to your search. They can join your search, rate and discuss listings with you.
Electric Dryer HookupInsideLaundry RoomWasher Hookup
Bathroom 2
Dimensions - 8.1 x 4.9Level - First
Bathroom 3
Dimensions - 8.4 x 8.4Level - Second
Bedroom 2
Dimensions - 12.1 x 15.9Level - Second
Bedroom 3
Dimensions - 12.1 x 15.3Level - Second
Bedroom 4
Dimensions - 11.7 x 11.7Level - First
Dining Room
Dimensions - 11.9 x 11.9Level - First
Entrance Hall
Dimensions - 7.3 x 15.1Level - First
Kitchen
Dimensions - 11.9 x 27.8Level - First
Living Room
Dimensions - 14.11 x 19.5Level - First
Master Bathroom
Dimensions - 11.8 x 11.0Level - Second
Master Bedroom
Dimensions - 15.9 x 14.5Level - Second
Save
Ask
Tour
Hide
Share
Exterior Features
Construction Details
Vinyl Siding
Exterior
Private YardRain Gutters
Fencing
Vinyl
Lot Features
ClearedBack YardFront Yard
Patio And Porch
EnclosedScreened
Roof
Asphalt
Windows/Doors
French Doors
Community Features
Association Dues
200
Financing Terms Available
CashConventionalFHAVA Loan
HOA Fee Frequency
Quarterly
Roads
Paved
Schools
School District
Unknown
Elementary School
Johnston - Cooper Academy
Middle School
Johnston - Riverwood Middle
High School
Johnston - Clayton High
Listing courtesy of Darien Charles Cruz of Choice Residential Real Estate
Listings that are marked with an icon are provided courtesy of the Triangle MLS, Inc. of North Carolina, Internet Data Exchange Database. Copyright 2026 Triangle MLS, Inc. of North Carolina. All rights reserved.
Last checked: 2026-08-24 04:59 PM UTC
Neighborhood & Commute
Source: Walkscore
Disclosure: Community information and market data powered by Constellation Data Labs. Information is deemed reliable but not guaranteed.


Did you know? You can invite friends and family to your search. They can join your search, rate and discuss listings with you.