Save
Ask
Tour
Hide
Share
$815,000
19 Days On Site

1258 Horsham Way
Apex, NC 27502

For Sale|Single Family Residence|Active
4
Beds
3
Total Baths
2
Full Baths
1
Partial Bath
3,277
SqFt
$249
/SqFt
2001
Built
Subdivision:
Haddon Hall
County:
Wake
Call Now: 919-404-SHOW
Is this the listing for you? We can help make it yours.
919-404-SHOW
1258 Horsham Way1258 Horsham Way1258 Horsham Way1258 Horsham Way
Save
Ask
Tour
Hide
Share

Mortgage Calculator

Monthly Payment (Est.)

$3,718
Calculator powered by Showcase IDX, a Constellation1 Company. Copyright ©2026 Information is deemed reliable but not guaranteed.

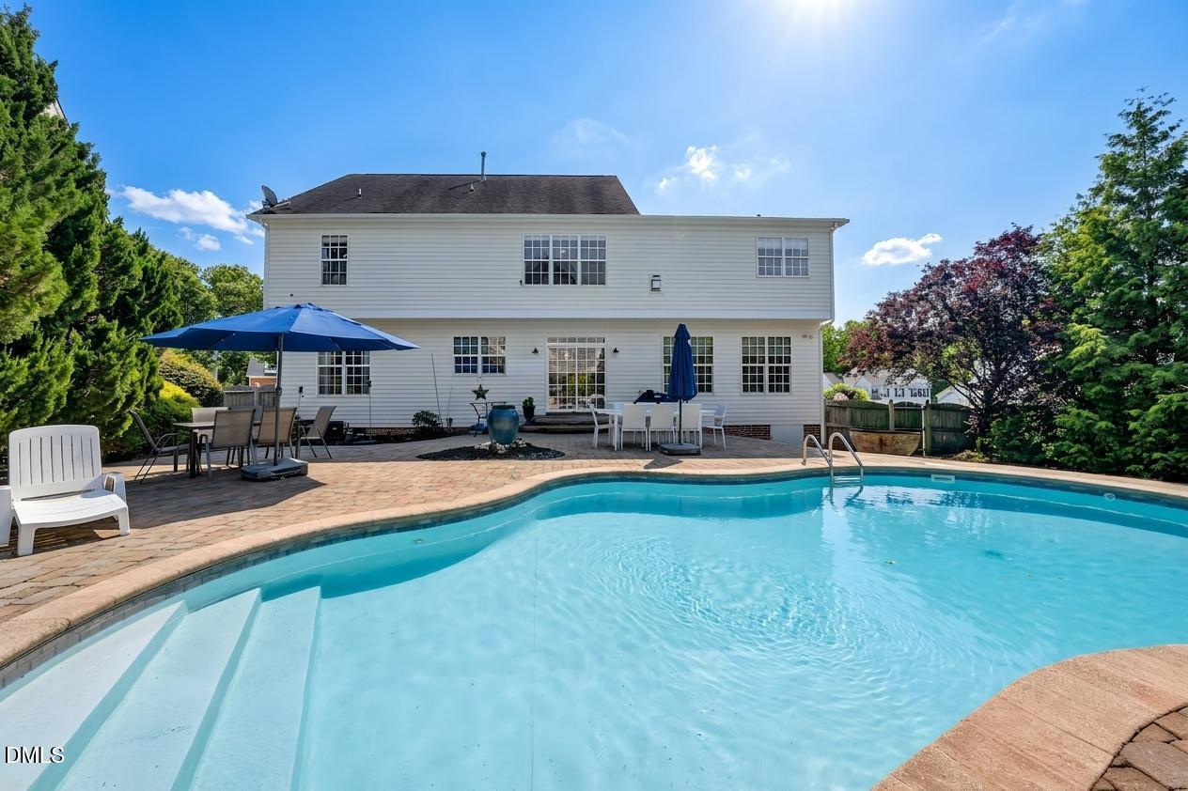
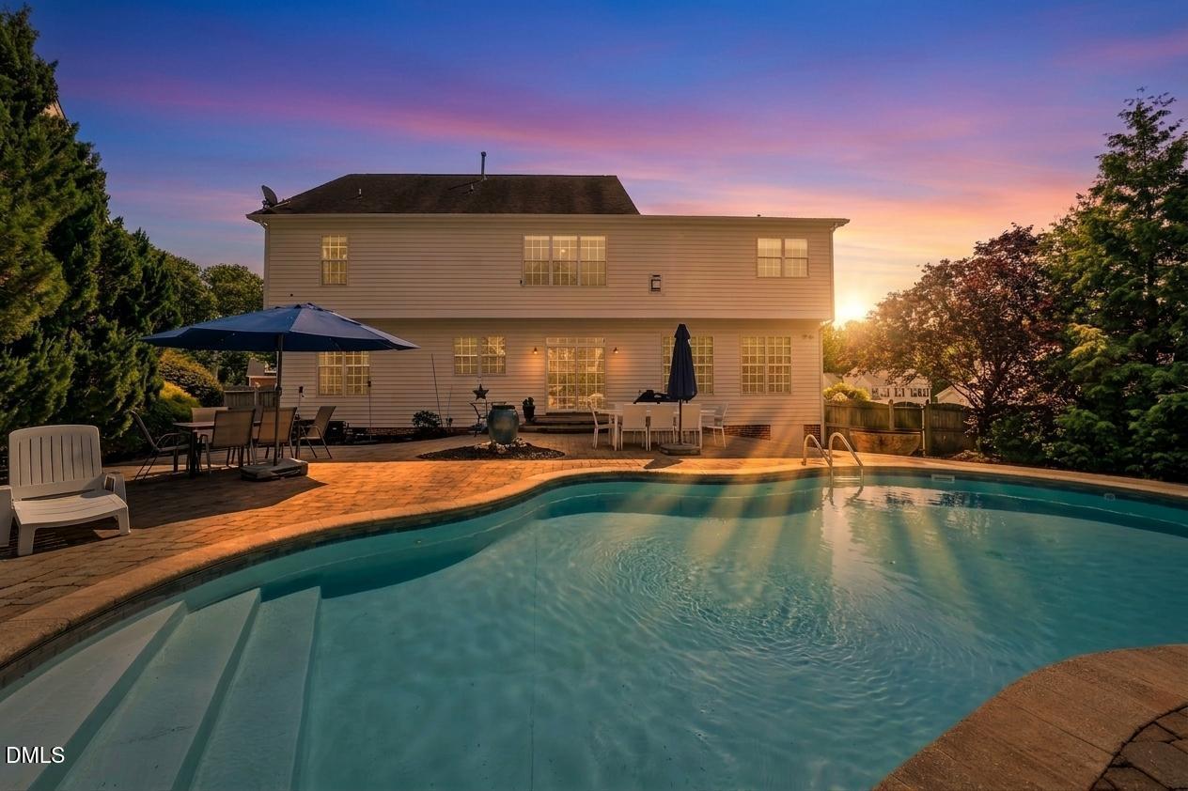
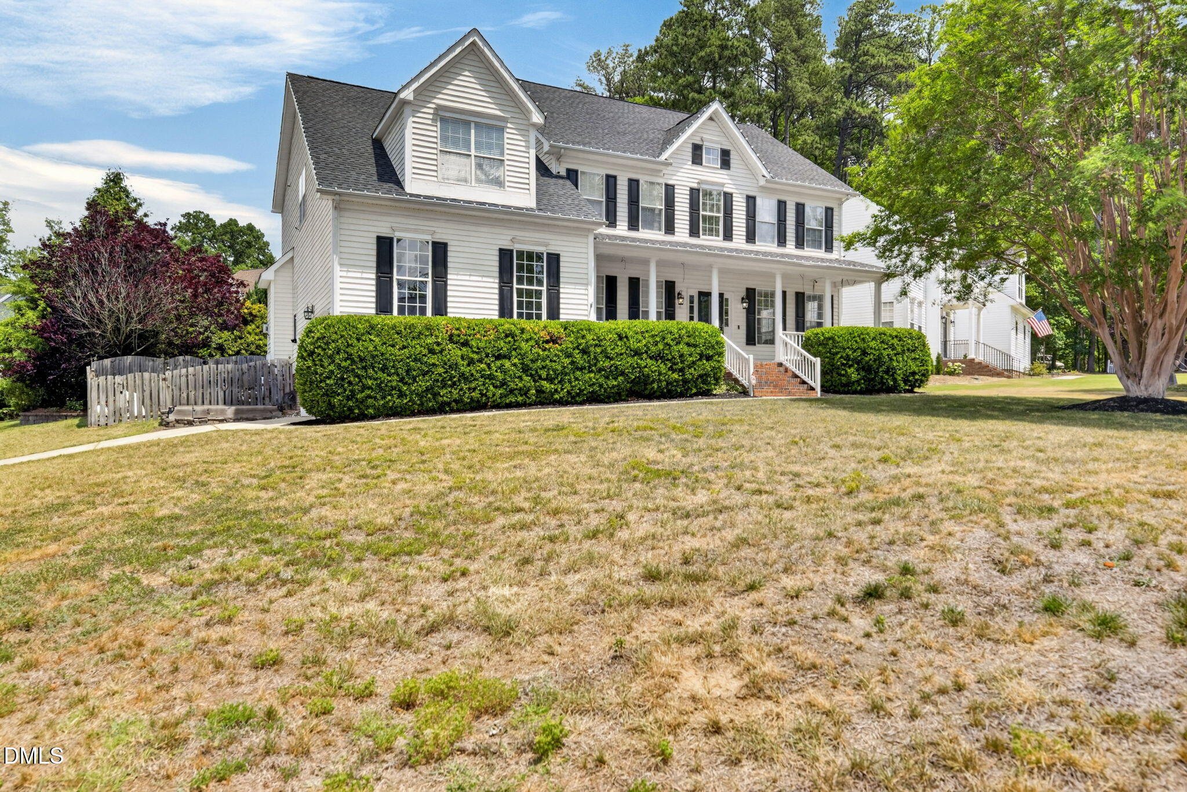
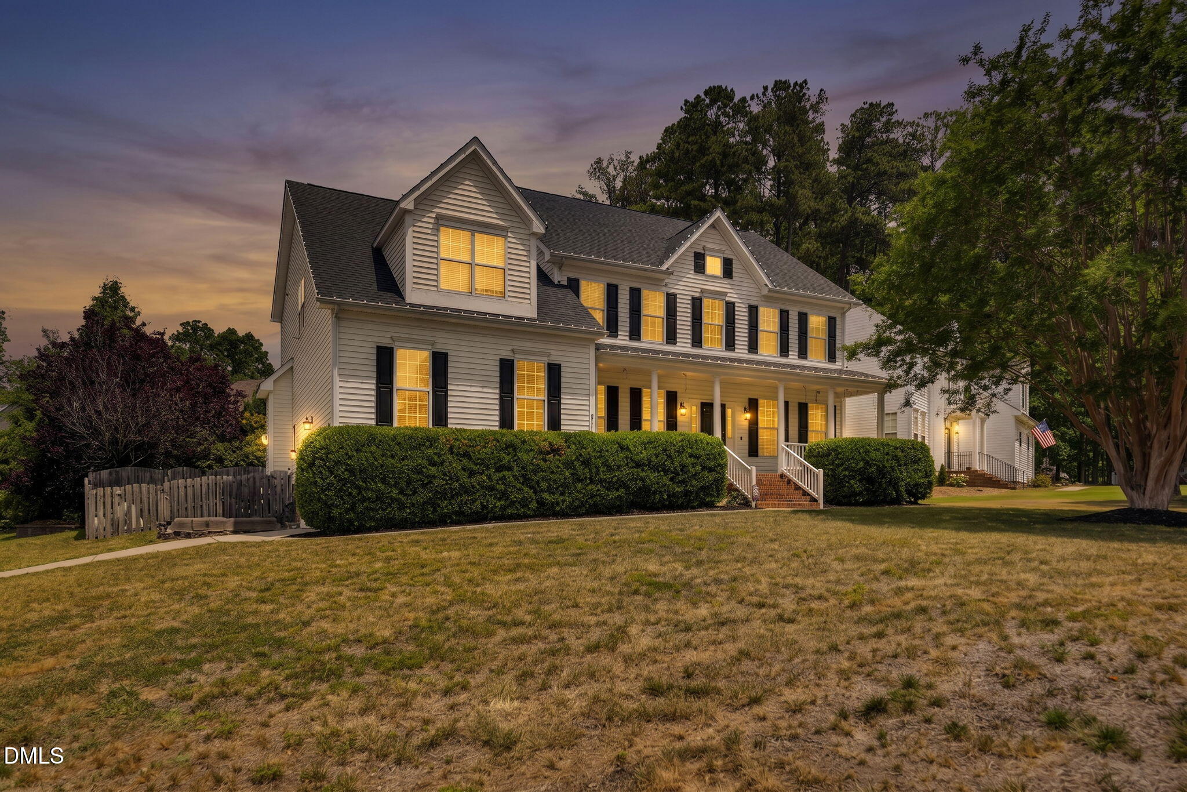
Welcome to one of Apex's most desirable communities, where timeless design, generous living spaces, and exceptional outdoor amenities come together to create the perfect place to call home. Situated on a beautifully landscaped quarter-acre lot, this impressive residence offers approximately 3,277 square feet of thoughtfully designed living space with 4 bedrooms and 2.5 baths. Built in 2001, the home features an open and inviting floor plan ideal for both everyday living and entertaining. The spacious kitchen serves as the heart of the home, showcasing granite countertops, a center island, upgraded appliances, abundant cabinetry, and a large walk-in pantry, all flowing seamlessly into the breakfast area and family room. Elegant hardwood flooring, soaring ceilings, and abundant natural light create a warm yet sophisticated atmosphere throughout the main living areas. Upstairs, the expansive primary suite offers a private retreat complete with cathedral ceilings, oversized walk-in closets, and a spa-inspired bath designed for relaxation. Step outside and discover what truly sets this property apart—a resort-style backyard featuring a sparkling pool, spacious deck, and inviting outdoor living areas perfect for summer gatherings, weekend relaxation, or entertaining family and friends. Located within the highly sought-after Haddon Hall community, conveniently located near shopping, dining, parks, and major commuter routes, offering easy access to all that Apex and the Triangle have to offer. This is more than a home—it's a lifestyle opportunity in one of North Carolina's most desirable towns. Don't miss your chance to experience the perfect blend of comfort, convenience, and community. All offers are subject to third party approval

Save
Ask
Tour
Hide
Share
Listing Snapshot
Price 
$815,000
Days On Site 
19 Days
Bedrooms 
4
Inside Area (SqFt) 
3,277 sqft
Total Baths 
3
Full Baths 
2
Partial Baths 
1
Lot Size 
0.26 Acres
Year Built 
2001
MLS® Number 
10175907
Status 
Active
Property Tax 
$6,049.41
HOA/Condo/Coop Fees 
$40 monthly
Sq Ft Source 
N/A
Friends & Family
Recent Activity
2 weeks agoListing updated with changes from the MLS®
3 weeks agoListing first seen on site
General Features
Acres 
0.26
Attached Garage 
Yes
Garage 
Yes
Garage Spaces 
2
Levels 
Two
Parking 
ConcreteDrivewayGarageOn StreetAttached
Property Sub Type 
Single Family Residence
Sewer 
Public Sewer
Special Circumstances 
Notice Of DefaultThird Party Approval
SqFt Above 
3277
SqFt Total 
3277
Style 
Traditional
Utilities 
Cable AvailableSewer ConnectedWater Connected
Water Source 
Public
Zoning 
HD SF
Interior Features
Appliances 
DishwasherElectric RangeMicrowavePlumbed For Ice MakerRefrigeratorTankless Water Heater
Cooling 
Central AirZoned
Fireplace 
Yes
Fireplaces 
1
Flooring 
CarpetCombinationHardwoodTileWood
Heating 
Fireplace(s)Natural GasZoned
Interior 
Ceiling Fan(s)ChandelierDouble VanityGranite CountersKitchen IslandOpen FloorplanPantryRecessed LightingSoaking TubWalk-In Closet(s)
Laundry Features 
Laundry RoomUpper Level
Bedroom 2 
Dimensions - 12.0 x 12.0Level - Second
Bedroom 3 
Dimensions - 11.9 x 11.9Level - Second
Bedroom 4 
Dimensions - 11.4 x 10.2Level - Second
Bonus Room 
Dimensions - 20.0 x 16.5Level - Second
Breakfast Room 
Dimensions - 13.6 x 11.6Level - Lower
Dining Room 
Dimensions - 11.9 x 15.0Level - Lower
Family Room 
Dimensions - 16.5 x 15.0Level - Lower
Kitchen 
Dimensions - 12.0 x 14.0Level - Lower
Living Room 
Dimensions - 11.9 x 15.2Level - Lower
Master Bedroom 
Dimensions - 20.0 x 13.9Level - Second
Office 
Dimensions - 9.1 x 10.2Level - Lower
Save
Ask
Tour
Hide
Share
Exterior Features
Construction Details 
Vinyl Siding
Exterior 
Fire PitPrivate Yard
Fencing 
Back YardWood
Lot Features 
Back YardCorner LotFew TreesLandscapedSprinklers In Front
Patio And Porch 
Front PorchPatio
Pool Features 
In GroundPrivate
Private Pool 
Yes
Roof 
Shingle
Windows/Doors 
Sliding DoorsStorm Door(s)
Community Features
Association Dues 
40
Community Features 
Street Lights
Financing Terms Available 
CashConventionalFHAVA Loan
HOA Fee Frequency 
Monthly
Roads 
Asphalt
Schools
School District
Unknown
Elementary School
Wake - Salem Elementary
Middle School
Wake - Salem Middle
High School
Wake - Apex Friendship High
Listing courtesy of Bill Dunn of Flex Realty


Listings that are marked with an icon are provided courtesy of the Triangle MLS, Inc. of North Carolina, Internet Data Exchange Database. Copyright 2026 Triangle MLS, Inc. of North Carolina. All rights reserved.

Last checked: 2026-07-12 10:51 PM UTC

Neighborhood & Commute
Source: Walkscore
Disclosure: Community information and market data powered by Constellation Data Labs. Information is deemed reliable but not guaranteed.
Save
Ask
Tour
Hide
Share