Save
Ask
Tour
Hide
Share
$370,000
29 Days On Site

8630 Kenridge Lane
Fuquay Varina, NC 27526

For Sale|Single Family Residence|Active
3
Beds
2
Total Baths
2
Full Baths
1,706
SqFt
$217
/SqFt
2023
Built
Subdivision:
Coble Farms
County:
Harnett
Call Now: 919-404-SHOW
Is this the listing for you? We can help make it yours.
919-404-SHOW
8630 Kenridge Lane8630 Kenridge Lane8630 Kenridge Lane8630 Kenridge Lane
Save
Ask
Tour
Hide
Share

Mortgage Calculator

Monthly Payment (Est.)

$1,688
Calculator powered by Showcase IDX, a Constellation1 Company. Copyright ©2026 Information is deemed reliable but not guaranteed.

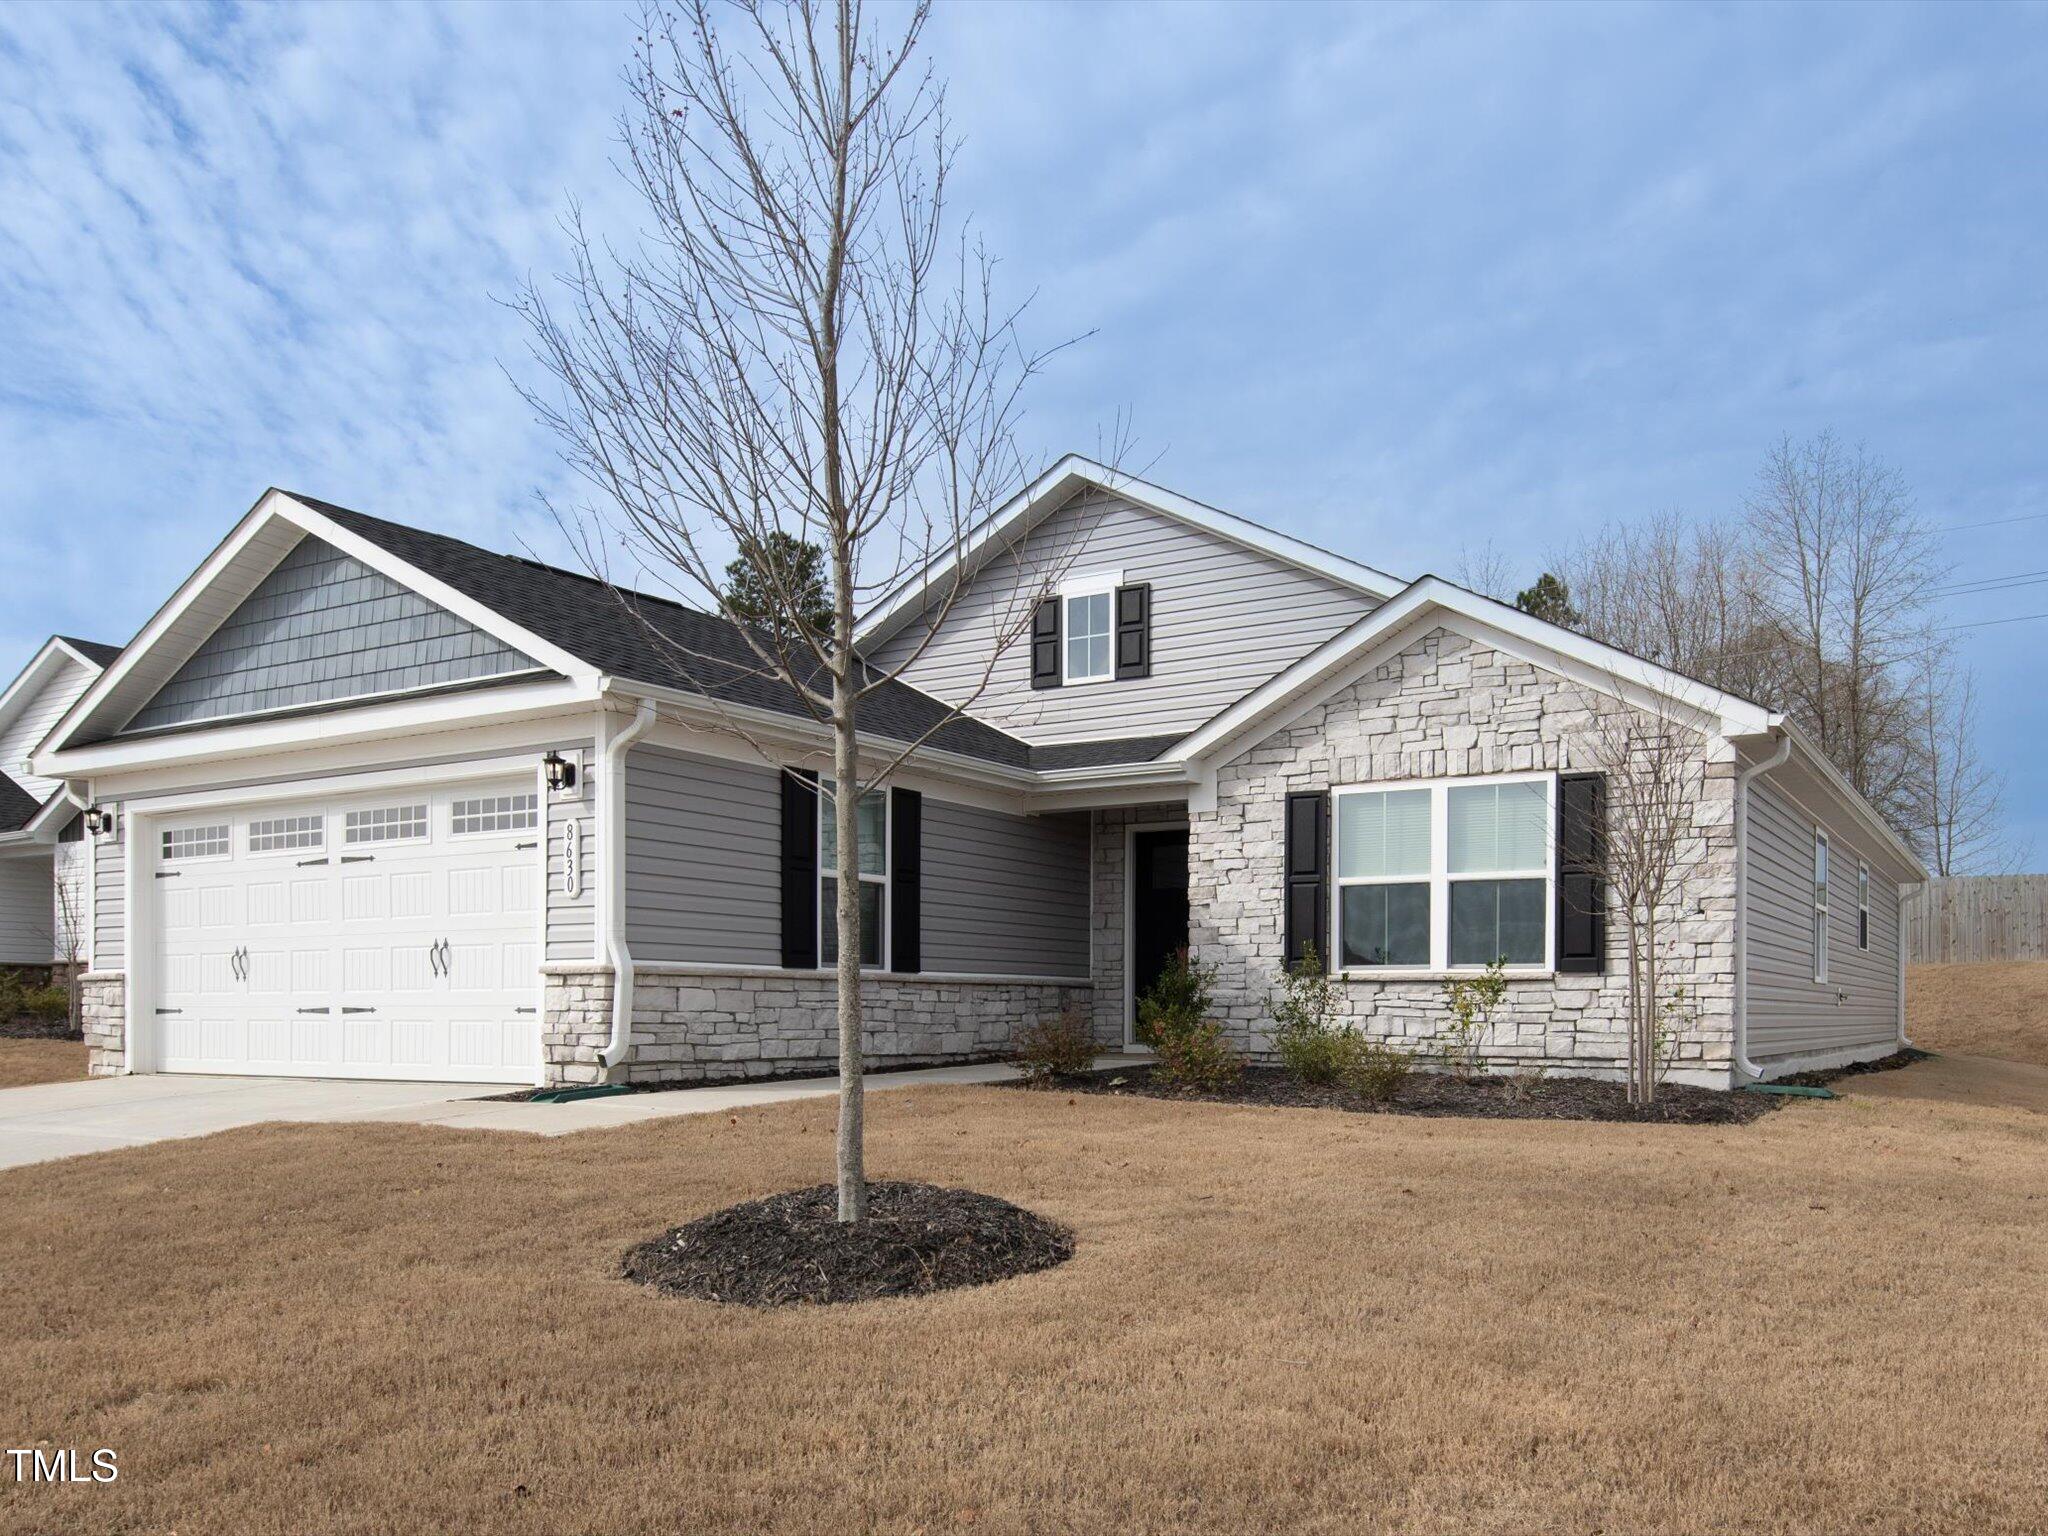
Like-New Ranch Home in Coble Farms - Move-In Ready & Energy-Efficient! Welcome to 8630 Kenridge Lane, a like-new construction home built in 2023. This energy-efficient 3-bedroom, 2-bathroom ranch offers modern style and effortless living in the highly desirable Coble Farms community. Inside, the open-concept layout features a spacious office with elegant glass French doors, creating the perfect space for remote work or a quiet retreat. The beautiful, spacious kitchen is a chef's dream, with granite countertops, a gas range, stainless steel GE appliances, and convenient pull-out drawers in the cabinets for easy storage. The inviting living areas provide both comfort and functionality, making this home perfect for entertaining or everyday living. Located in Coble Farms, this home is part of a vibrant community that offers fantastic amenities, including paved walking, jogging, hiking, and biking trails, along with a dedicated dog park for pet lovers. With lawn maintenance and landscaping covered by the HOA, you'll enjoy low-maintenance living at its finest. Conveniently situated just 15 minutes South of Raleigh, 8 minutes from Downtown Fuquay-Varina and 6 minutes from Downtown Angier, this home provides easy access to dining, shopping, entertainment, and medical facilities while maintaining a peaceful neighborhood setting. Don't miss the opportunity to make this move-in-ready home yours—schedule a tour today!

Save
Ask
Tour
Hide
Share
Listing Snapshot
Price 
$370,000
Days On Site 
29 Days
Bedrooms 
3
Inside Area (SqFt) 
1,706 sqft
Total Baths 
2
Full Baths 
2
Partial Baths 
N/A
Lot Size 
0.16 Acres
Year Built 
2023
MLS® Number 
10175892
Status 
Active
Property Tax 
$4,431.99
HOA/Condo/Coop Fees 
$110 monthly
Sq Ft Source 
N/A
Friends & Family
Recent Activity
6 days agoListing updated with changes from the MLS®
4 weeks agoListing first seen on site
General Features
Acres 
0.16
Attached Garage 
Yes
Foundation 
Slab
Garage 
Yes
Garage Spaces 
2
Levels 
One
Parking 
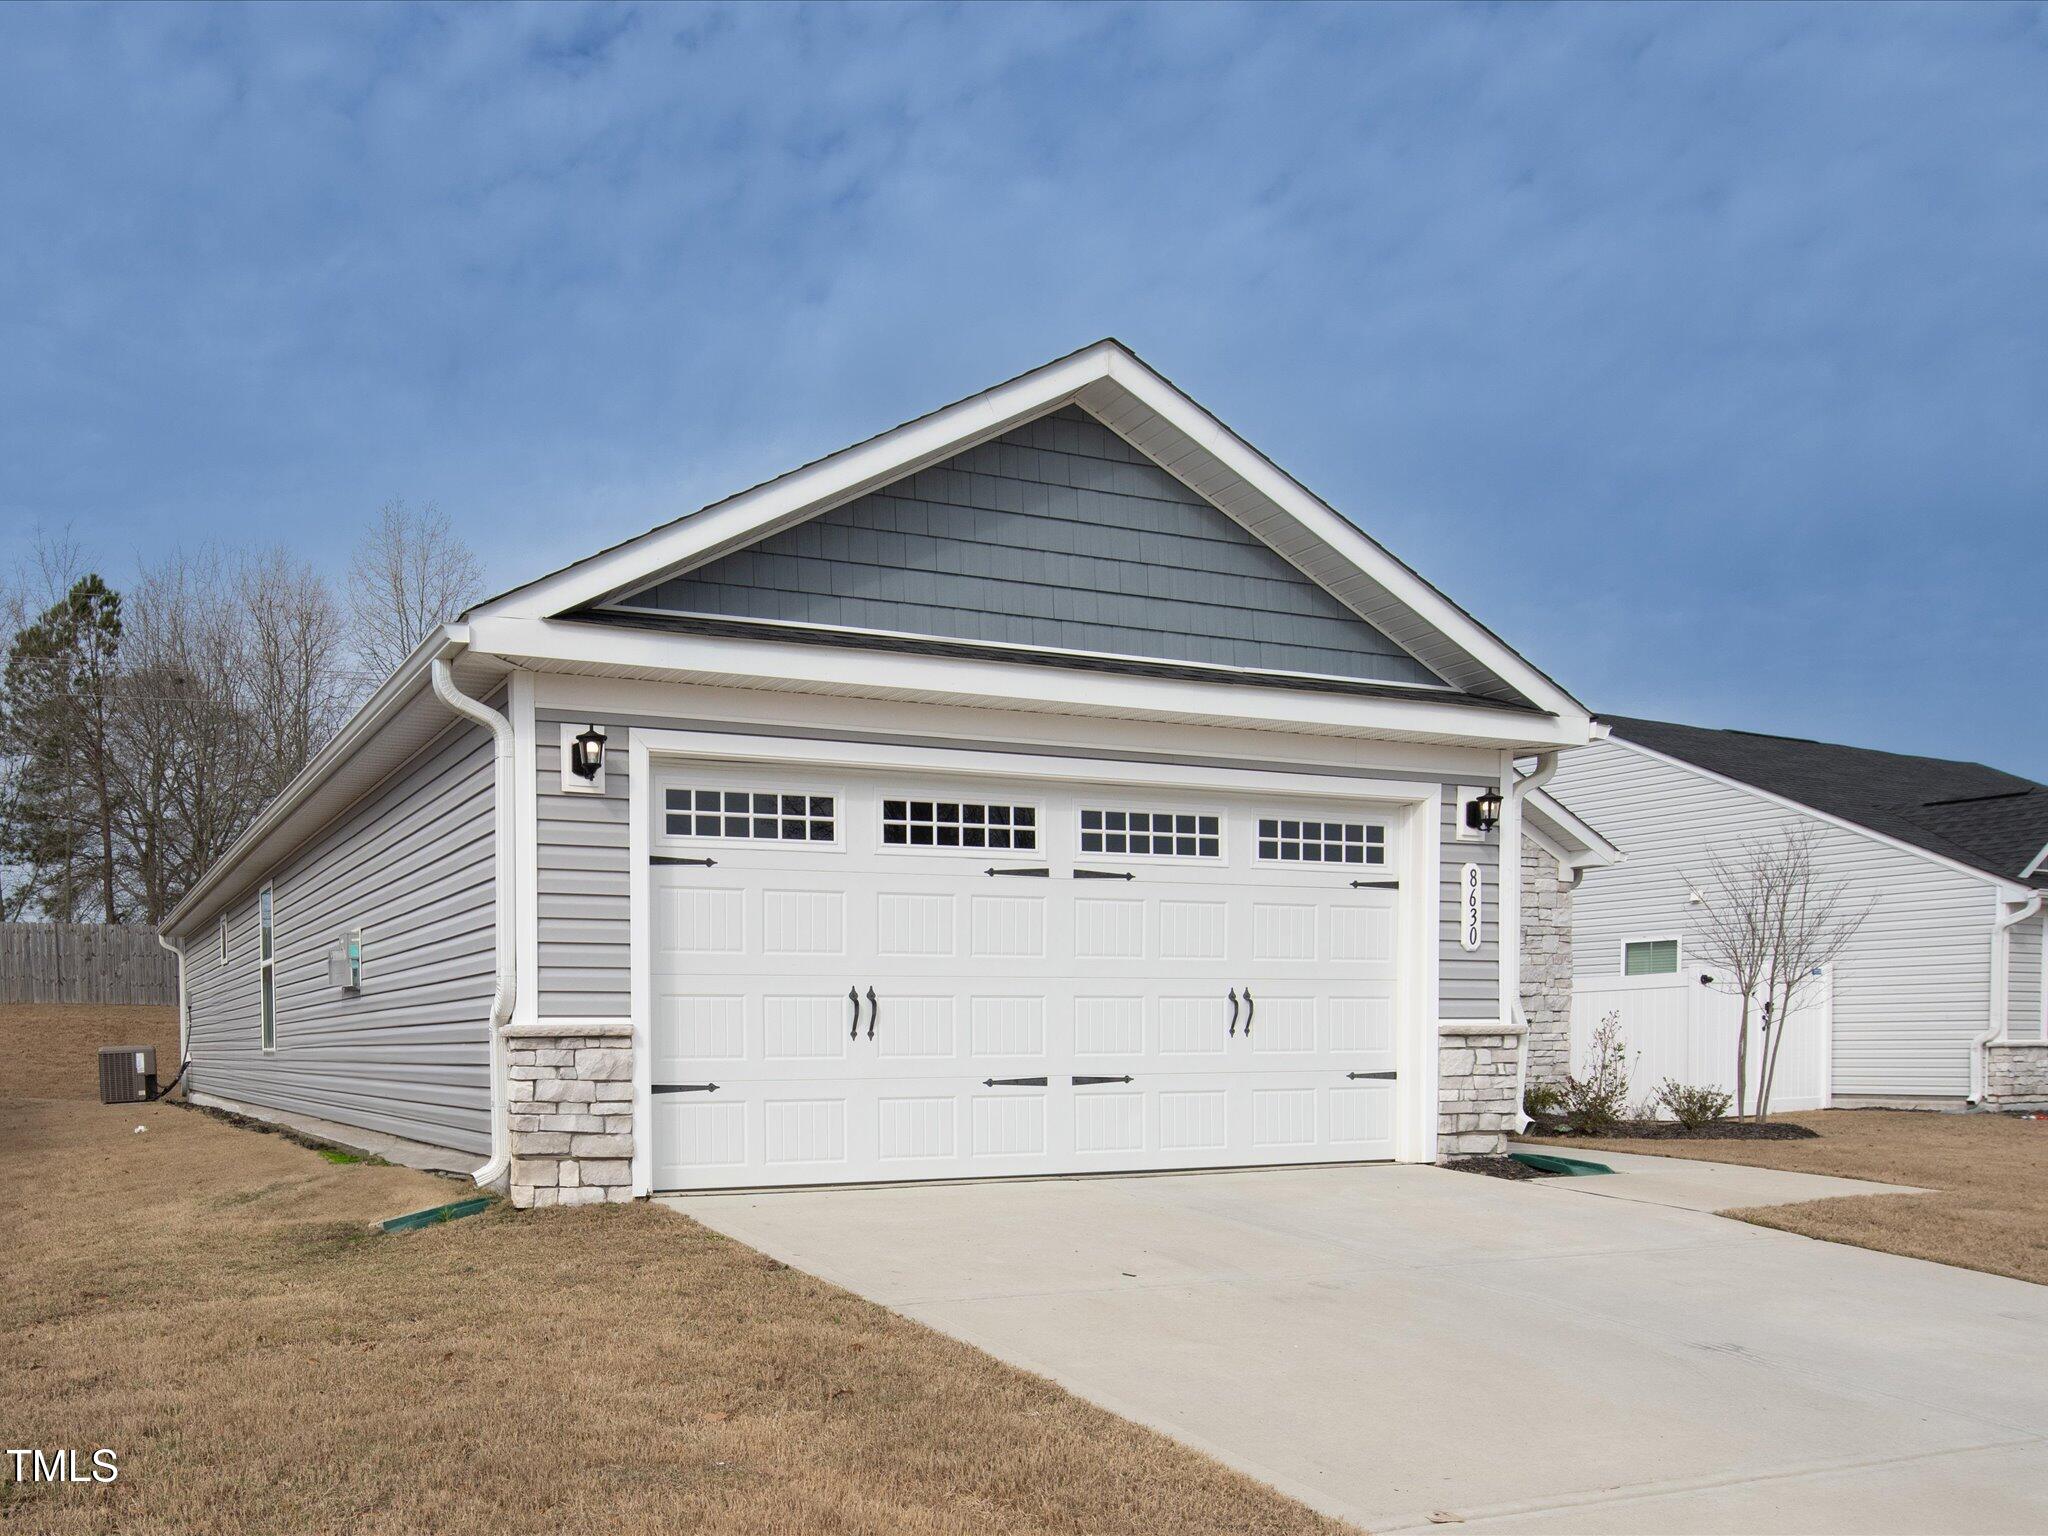
AttachedConcreteGarageGarage Door OpenerGarage Faces Front
Parking Spaces 
4
Property Sub Type 
Single Family Residence
Security 
Carbon Monoxide Detector(s)Smoke Detector(s)
Sewer 
Public Sewer
Special Circumstances 
Standard
SqFt Above 
1706
SqFt Total 
1706
Style 
CraftsmanRanch
Utilities 
Electricity ConnectedNatural Gas ConnectedSewer ConnectedWater Connected
Water Source 
Public
Interior Features
Appliances 
DishwasherDisposalElectric Water HeaterGas OvenGas RangeMicrowaveRefrigeratorWasher/Dryer
Cooling 
Ceiling Fan(s)Central Air
Flooring 
CarpetCombinationVinylTile
Heating 
Forced AirNatural Gas
Interior 
Ceiling Fan(s)Double VanityGranite CountersHigh Speed InternetKitchen IslandOpen FloorplanPantryRecessed LightingSmart ThermostatWalk-In Closet(s)
Laundry Features 
Electric Dryer HookupLaundry RoomMain LevelWasher Hookup
Main Level Bedrooms 
3
Window Features 
Blinds
Bathroom 2 
Dimensions - 6.3 x 9.0Level - Main
Bedroom 2 
Dimensions - 13.3 x 10.8Level - Main
Bedroom 3 
Dimensions - 11.8 x 11.1Level - Main
Dining Room 
Dimensions - 12.8 x 12.8Level - Main
Entrance Hall 
Dimensions - 13.6 x 7.5Level - Main
Kitchen 
Dimensions - 12.8 x 11.6Level - Main
Laundry 
Dimensions - 10.1 x 5.7Level - Main
Living Room 
Dimensions - 15.3 x 20.3Level - Main
Master Bathroom 
Dimensions - 10.9 x 8.0Level - Main
Master Bedroom 
Dimensions - 14.9 x 14.5Level - Main
Office 
Dimensions - 13.3 x 9.5Level - Main
Other 
Dimensions - 10.9 x 7.4Level - MainDescription - Primary WIC
Save
Ask
Tour
Hide
Share
Exterior Features
Construction Details 
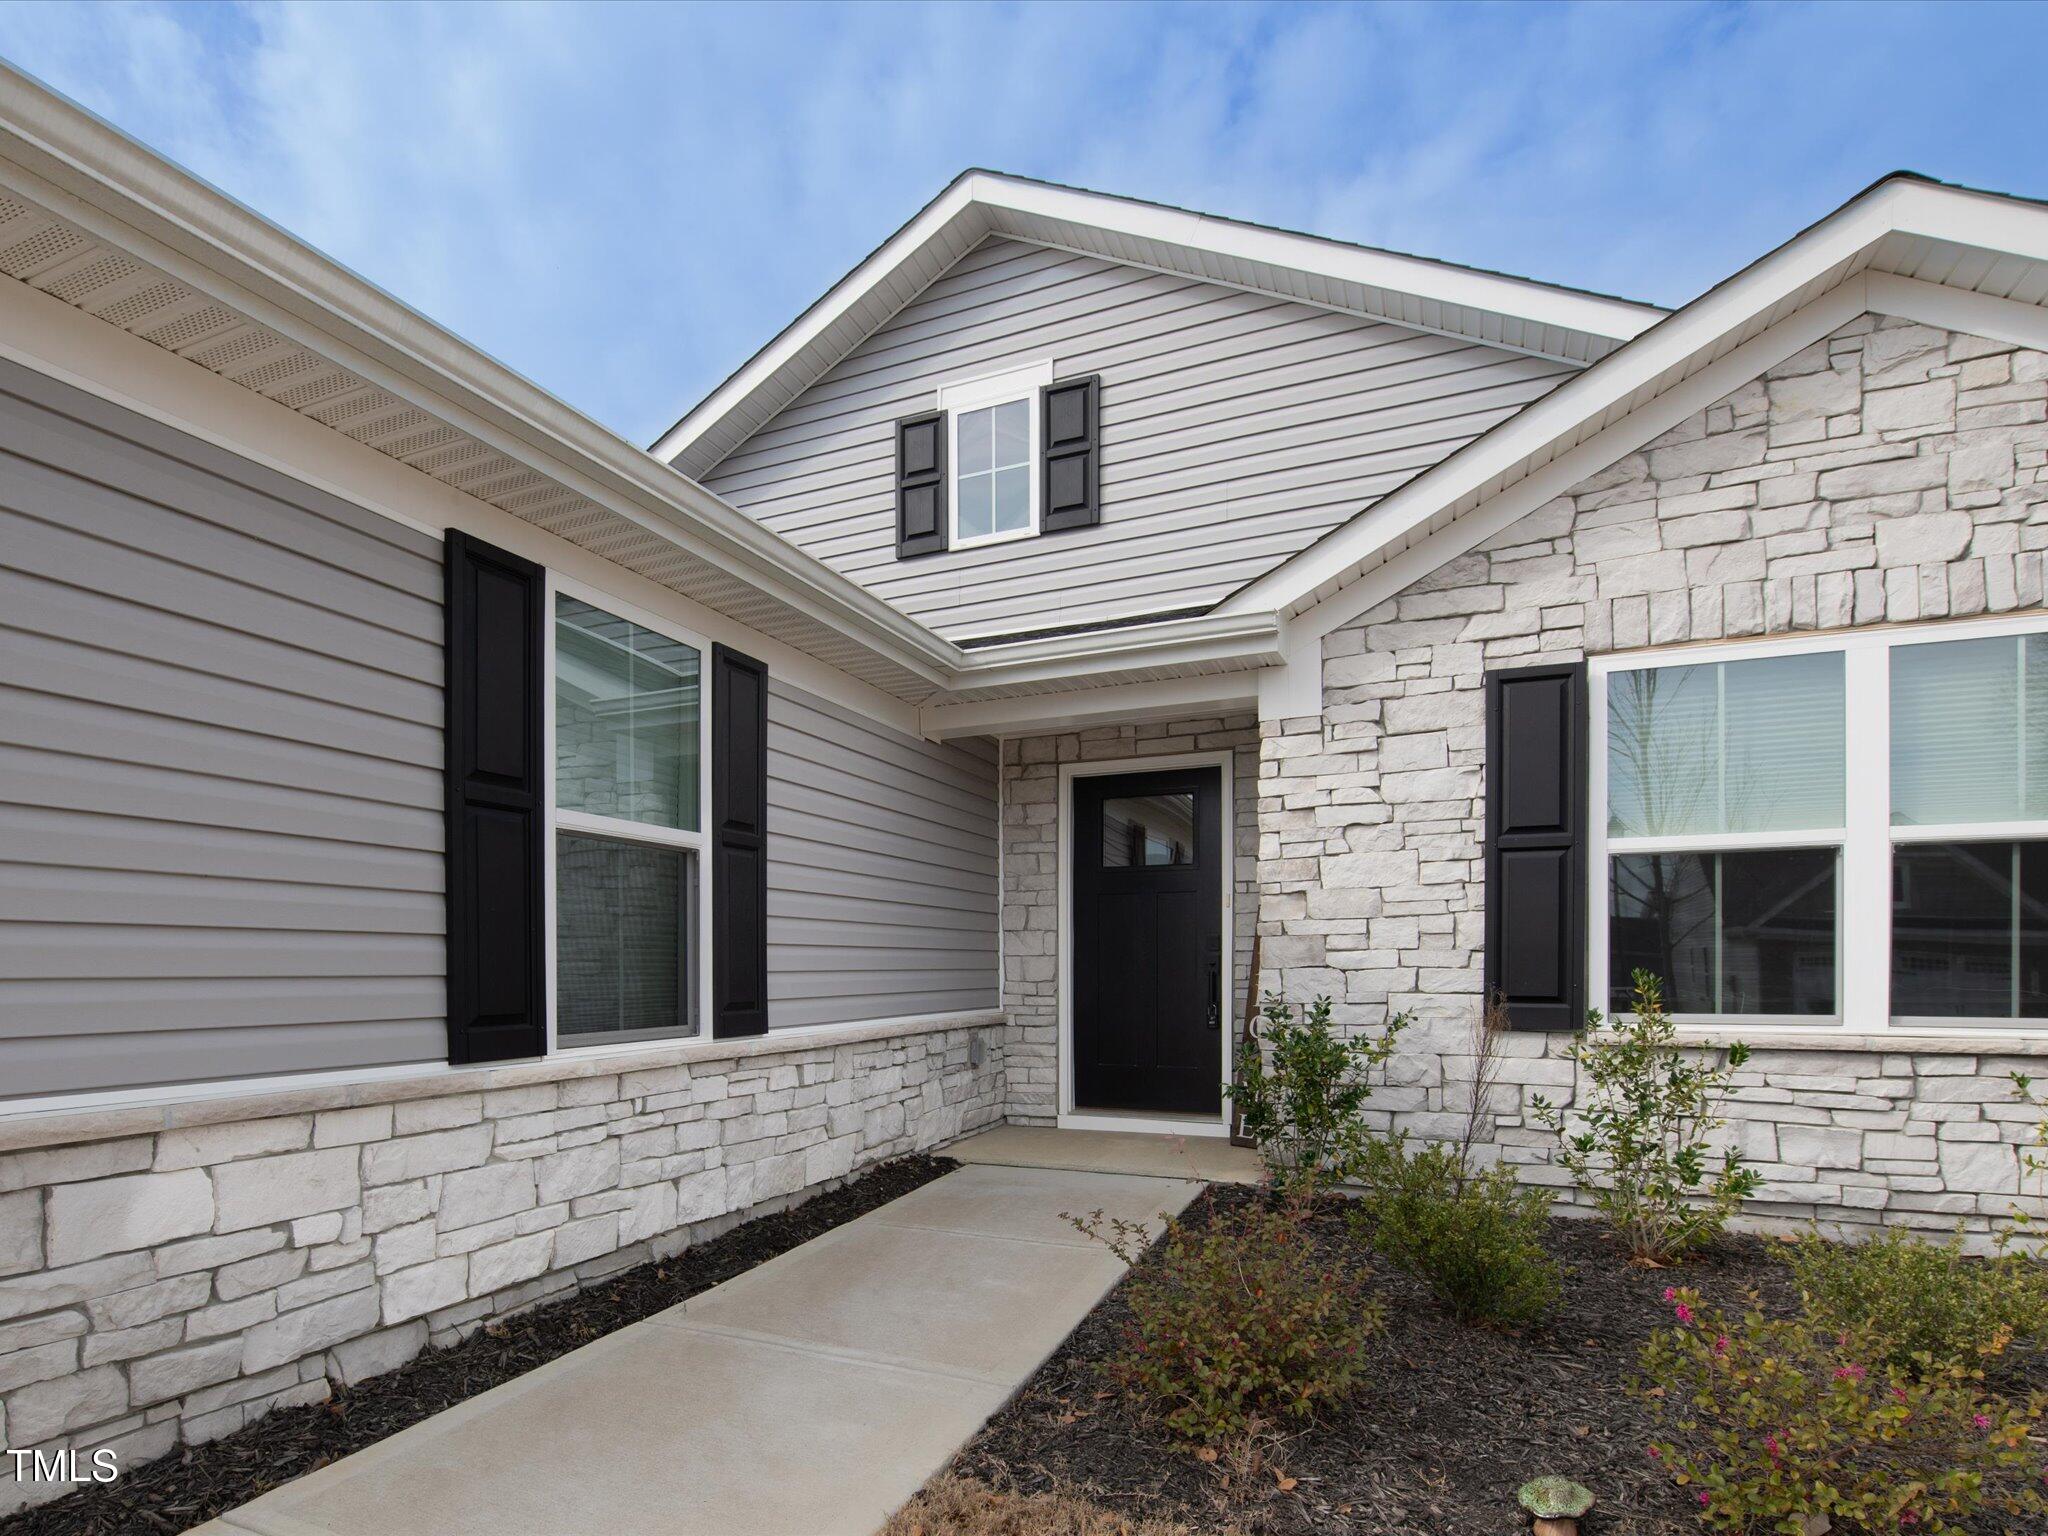
StoneVinyl Siding
Exterior 
Rain Gutters
Patio And Porch 
Patio
Roof 
Shingle
Windows/Doors 
Blinds
Community Features
Association Dues 
110
Community Features 
Sidewalks
Financing Terms Available 
CashConventionalFHAVA LoanUSDA Loan
HOA Fee Frequency 
Monthly
Roads 
Asphalt
School District 
https://gis.harnett.org/SchoolLocator/
Schools
School District
https://gis.harnett.org/SchoolLocator/
Elementary School
Harnett - Angier Elementary
Middle School
Harnett - Harnett Central Middle
High School
Harnett - Harnett Central High
Listing courtesy of Crystal Blanton of Keller Williams Legacy


Listings that are marked with an icon are provided courtesy of the Triangle MLS, Inc. of North Carolina, Internet Data Exchange Database. Copyright 2026 Triangle MLS, Inc. of North Carolina. All rights reserved.

Last checked: 2026-07-23 06:49 PM UTC

Neighborhood & Commute
Source: Walkscore
Disclosure: Community information and market data powered by Constellation Data Labs. Information is deemed reliable but not guaranteed.
Save
Ask
Tour
Hide
Share