Save
Ask
Tour
Hide
Share
$535,000
19 Days On Site

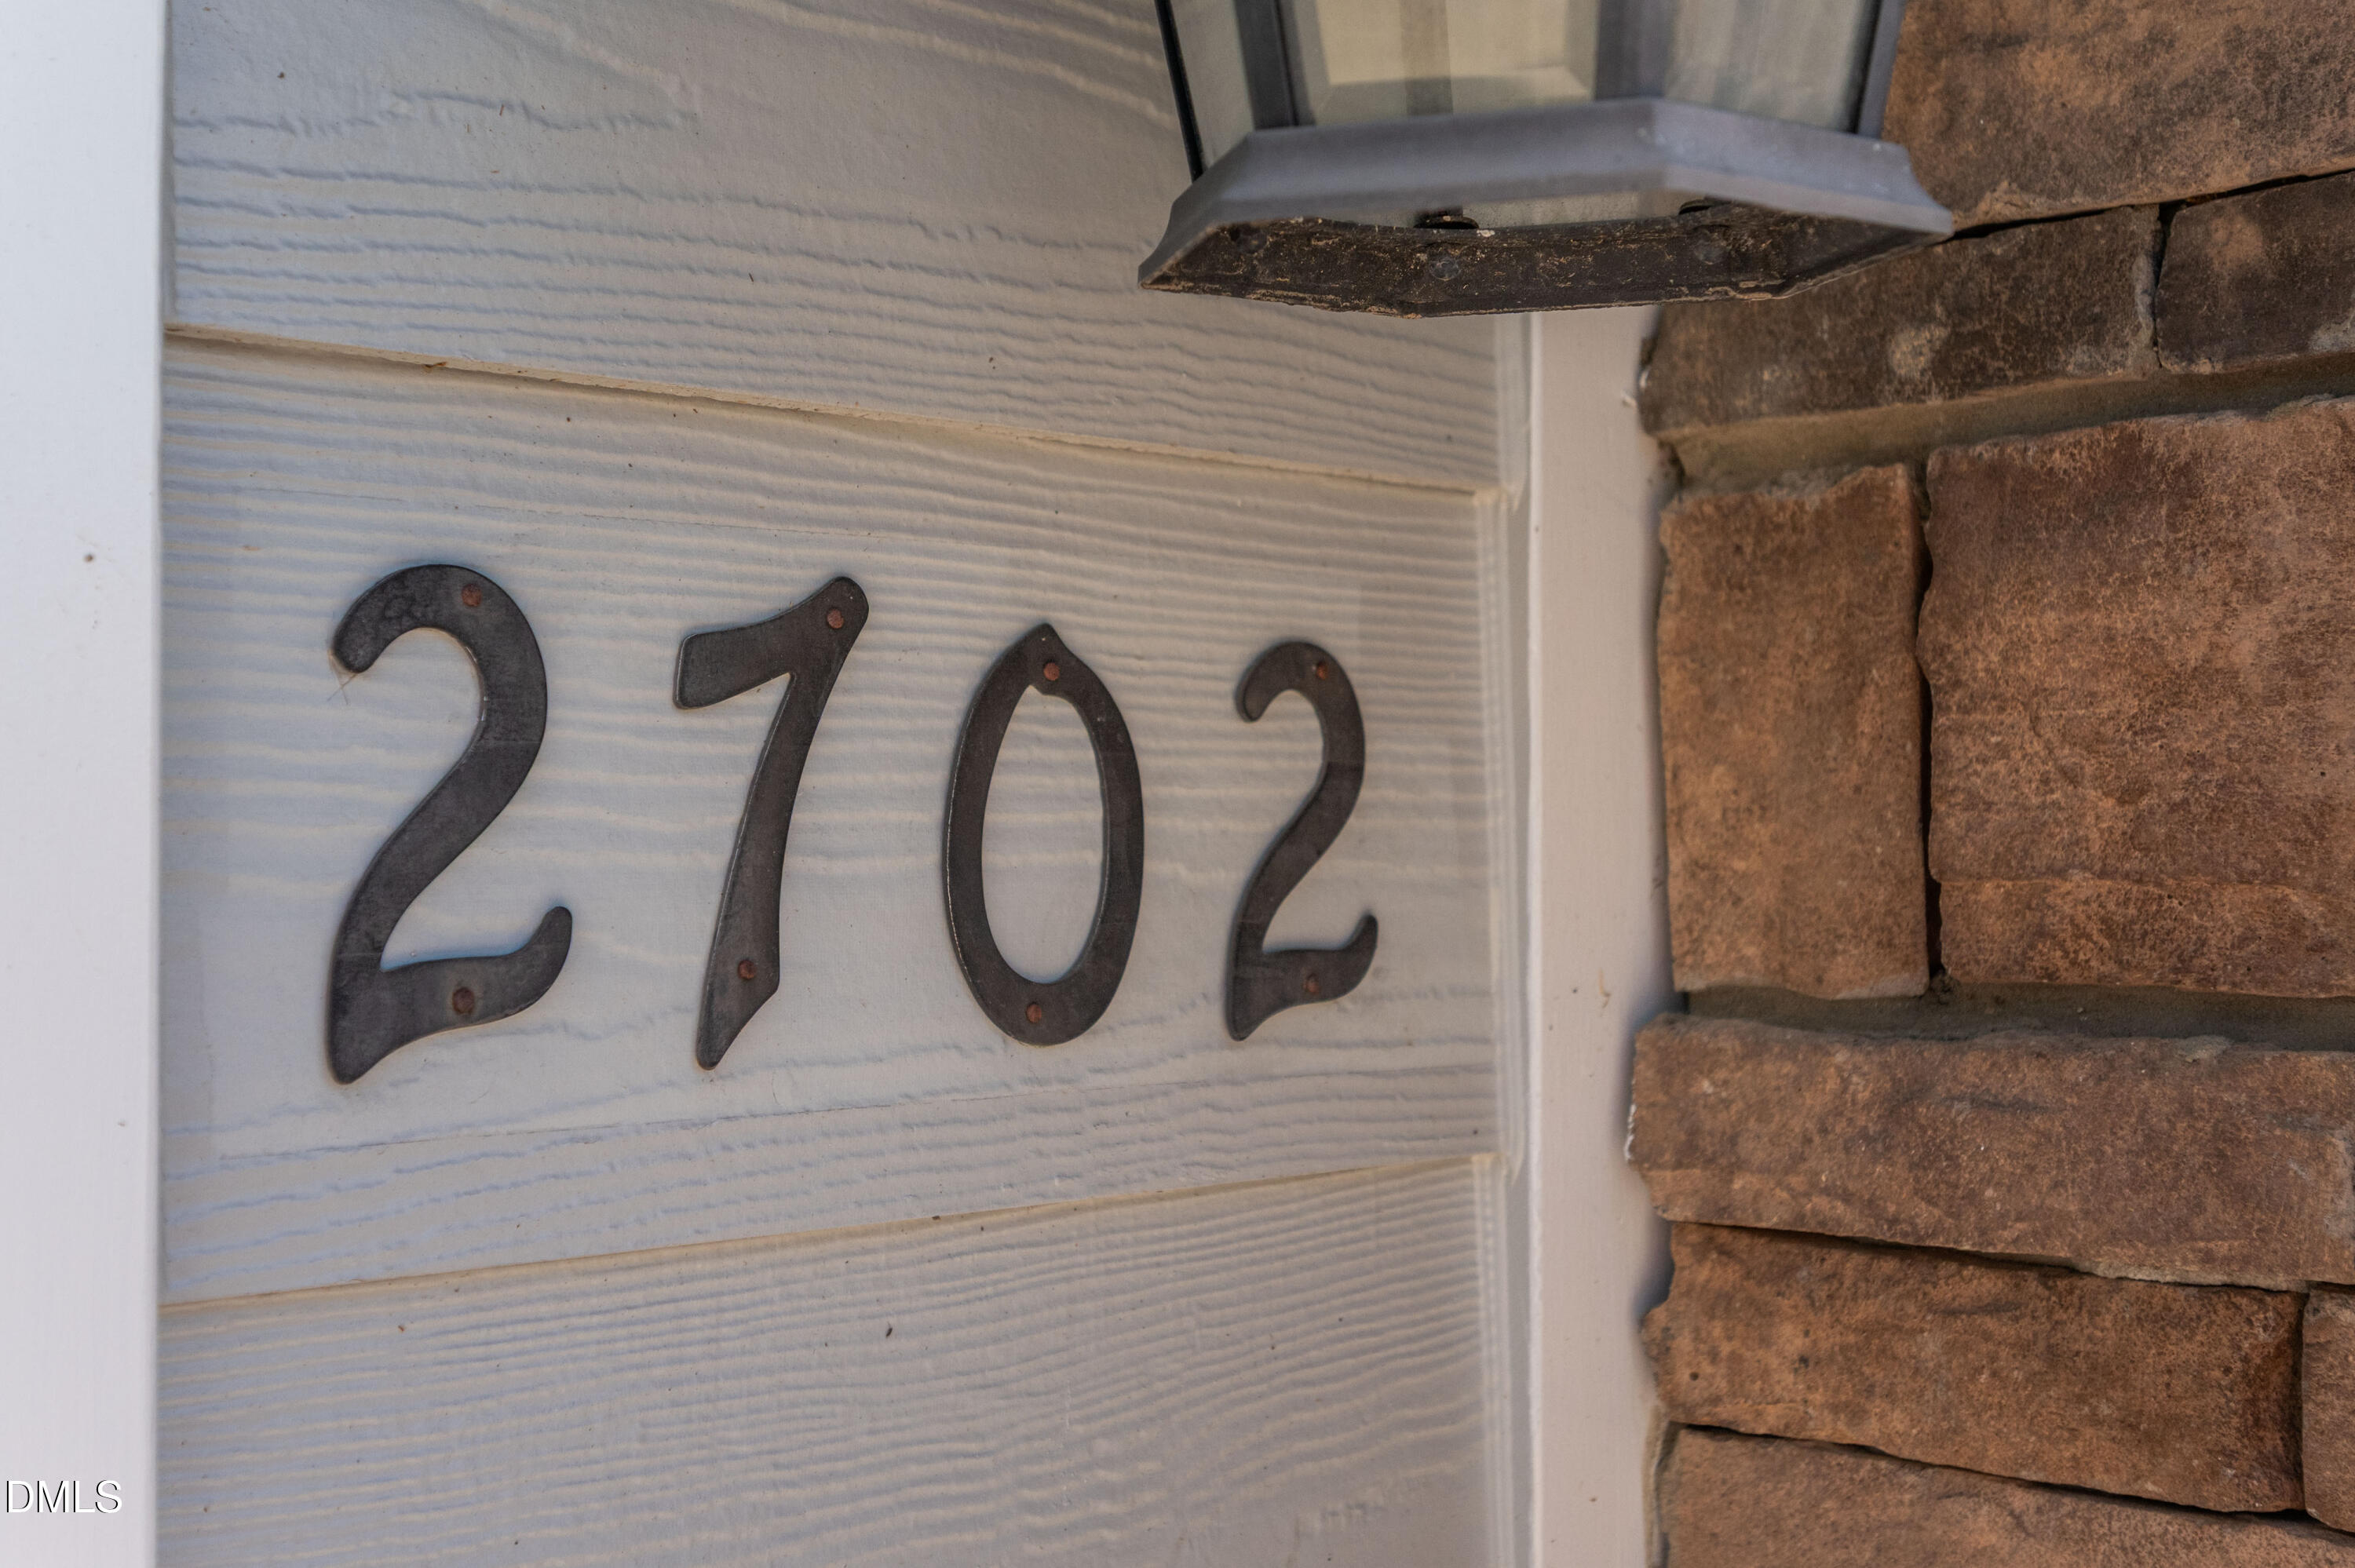
2702 Masonboro Ferry Drive
Apex, NC 27502

Townhouse|Pending
5
Beds
4
Total Baths
4
Full Baths
3,103
SqFt
$172
/SqFt
2016
Built
Subdivision:
Bella Casa
County:
Wake
Call Now: 919-404-SHOW
Is this the listing for you? We can help make it yours.
919-404-SHOW
2702 Masonboro Ferry Drive2702 Masonboro Ferry Drive2702 Masonboro Ferry Drive2702 Masonboro Ferry Drive
Save
Ask
Tour
Hide
Share

Mortgage Calculator

Monthly Payment (Est.)

$2,441
Calculator powered by Showcase IDX, a Constellation1 Company. Copyright ©2026 Information is deemed reliable but not guaranteed.

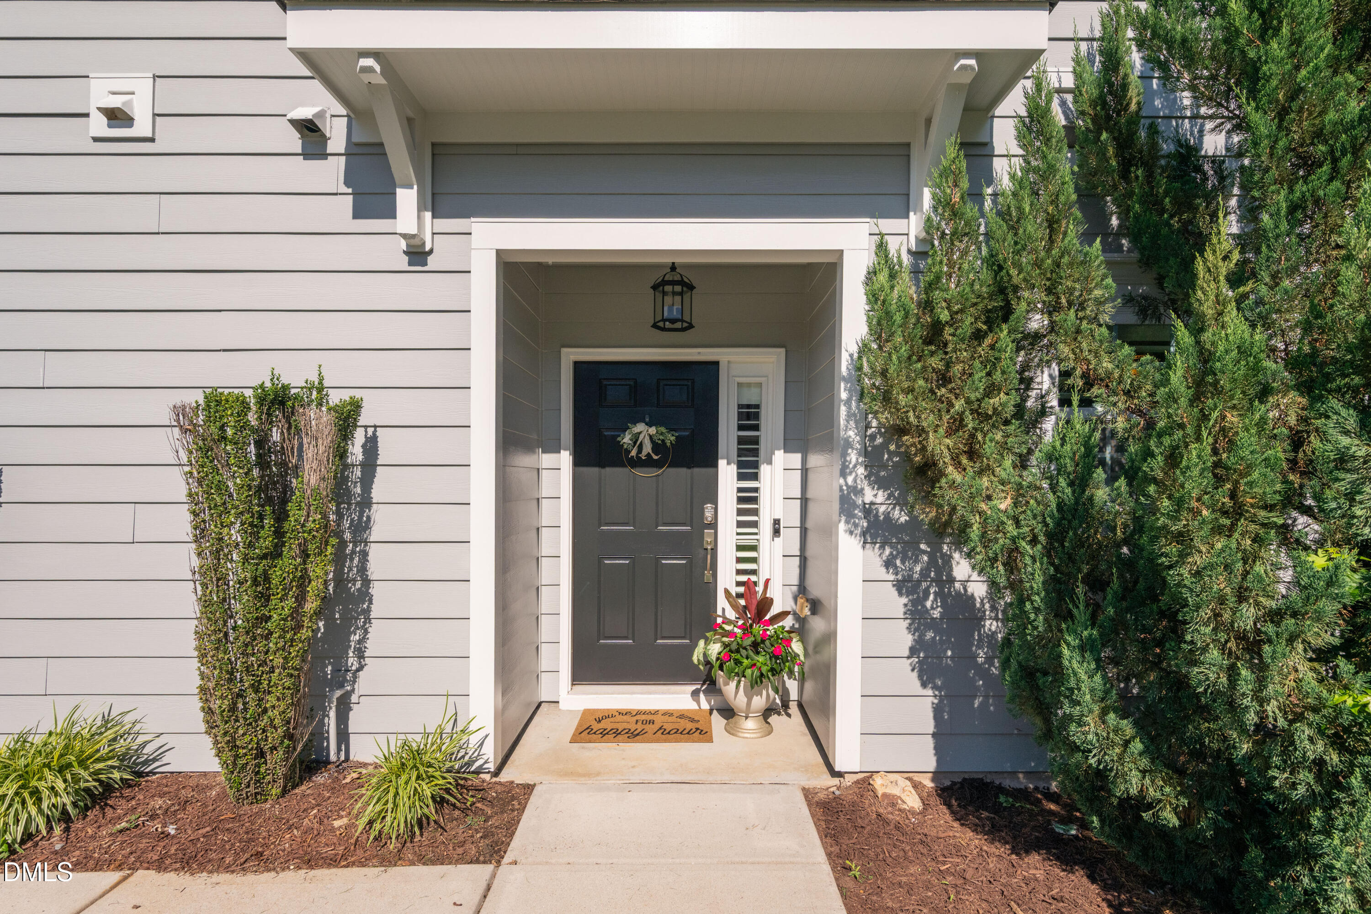
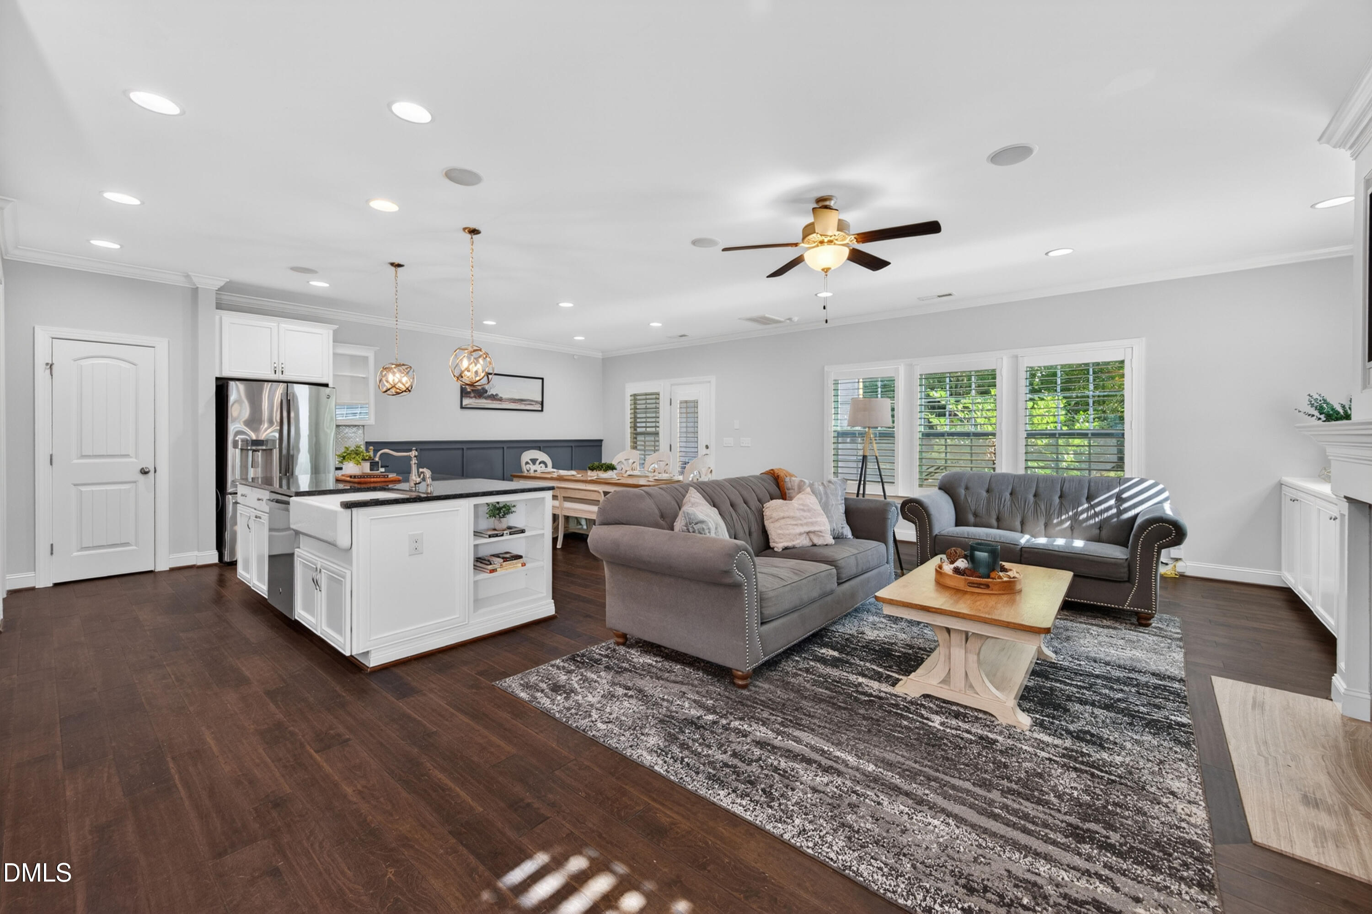
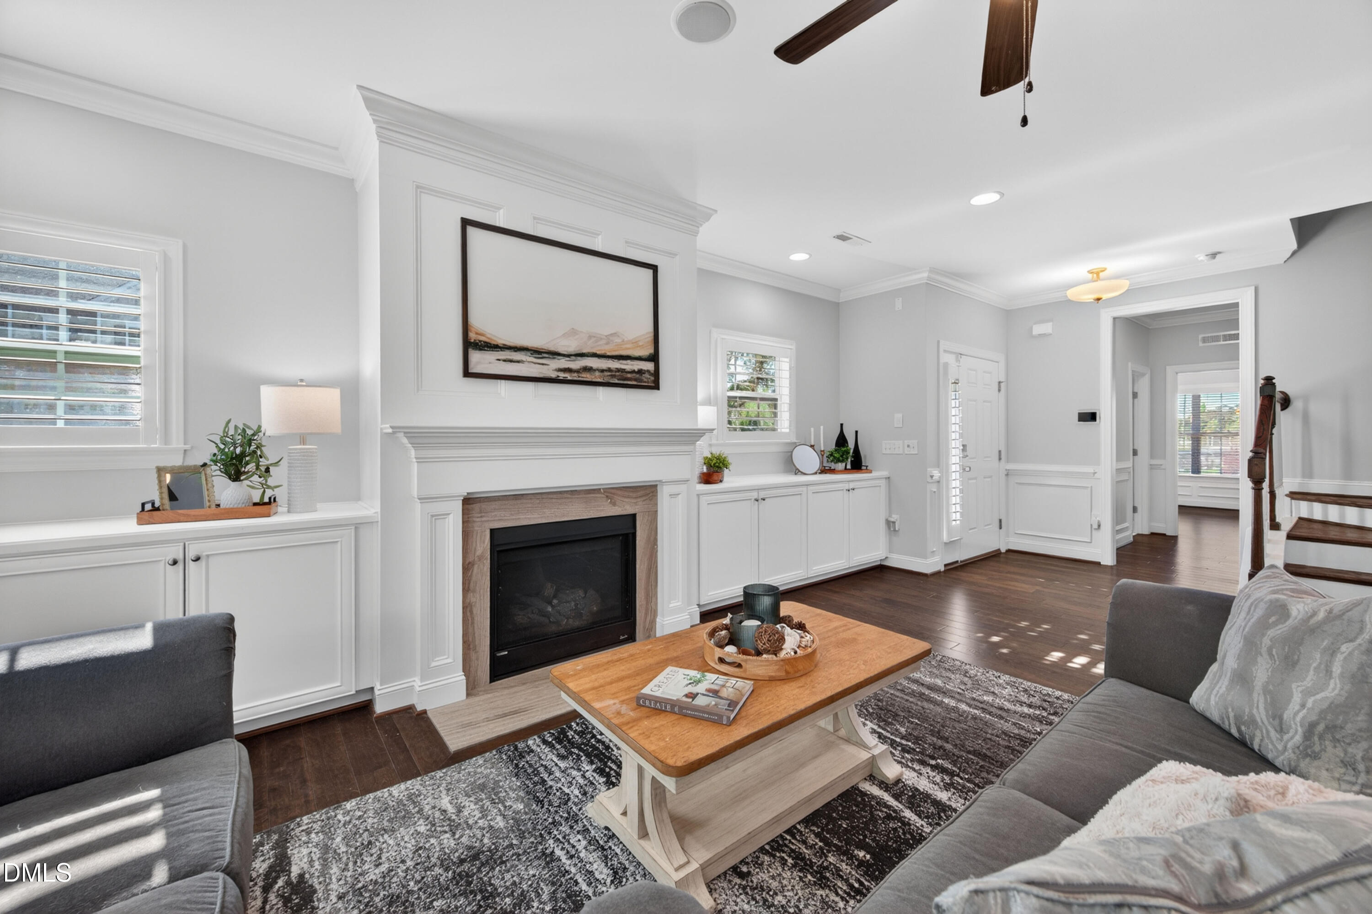
Not everyone gets to model for a career, but 2702 Masonboro Ferry has spent nearly a decade proving why it was chosen as Bella Casa's original model home. The biggest surprise? This isn't the townhome most buyers expect. With over 3,100 square feet, four full bedrooms, multiple living areas, a screened porch, wooded views, and a flexible three-level layout, this home offers the space and functionality many buyers associate with a single-family home - without the constant maintenance that often comes with it. Life is busy. Between work, family, activities, travel, aging parents, visiting guests, and everything else competing for your attention, many buyers are looking for more space - not more chores. Here, you'll enjoy room to spread out without spending weekends mowing, mulching, trimming, repairing, and maintaining a large lot. Inside, the floor plan adapts beautifully to the way people live today. The main level bedroom and full bath provide excellent flexibility for guests, extended family, or anyone seeking first-floor convenience. The open-concept kitchen, dining, and living spaces create a natural gathering place while still allowing everyone their own space. Upstairs, the generous loft offers endless possibilities: homework headquarters, media room, playroom, fitness space, or a comfortable second living area. The primary suite and additional bedrooms create a private retreat away from the main living spaces. And then there's the third floor. Complete with its own bedroom, full bath, and bonus living area, this level functions beautifully as a private guest suite, multi-generational living space, work-from-home headquarters, college student retreat, or long-term visiting family quarters. It's the kind of flexible space that becomes more valuable with every stage of life. Outside, the screened porch overlooks a wooded backdrop rarely found in attached living. The end-unit location provides additional windows, natural light, and a sense of openness that makes the home live far larger than expected. Located in Bella Casa with resort-style amenities, green spaces, and Apex Friendship schools just moments away, 2702 Masonboro Ferry offers something increasingly difficult to find: the space you need, the flexibility you want, and the low-maintenance lifestyle you deserve. Because sometimes the next chapter isn't about taking on more house - it's about finding a home that gives you more life.

Save
Ask
Tour
Hide
Share
Listing Snapshot
Price 
$535,000
Days On Site 
19 Days
Bedrooms 
5
Inside Area (SqFt) 
3,103 sqft
Total Baths 
4
Full Baths 
4
Partial Baths 
N/A
Lot Size 
0.1 Acres
Year Built 
2016
MLS® Number 
10175869
Status 
Pending
Property Tax 
$4,420.79
HOA/Condo/Coop Fees 
$145 monthly
Sq Ft Source 
N/A
Friends & Family
Recent Activity
2 weeks agoListing updated with changes from the MLS®
2 weeks agoStatus changed to Pending
3 weeks agoListing first seen on site
General Features
Acres 
0.1
Attached Garage 
Yes
Foundation 
Slab
Garage 
Yes
Garage Spaces 
2
Levels 
Three Or More
Parking 
Additional ParkingAttachedDrivewayGarage
Parking Spaces 
4
Property Sub Type 
Townhouse
Security 
PrewiredSmoke Detector(s)
Sewer 
Public Sewer
SqFt Above 
3103
SqFt Total 
3103
Style 
CraftsmanTraditional
Water Source 
Public
Zoning 
PUD-C
Interior Features
Appliances 
Built-In Gas RangeCooktopDishwasherDryerFree-Standing RefrigeratorGas CooktopIce MakerMicrowaveOvenPlumbed For Ice MakerRange HoodRefrigeratorSelf Cleaning OvenStainless Steel Appliance(s)WasherWasher/DryerWater Heater
Cooling 
Ceiling Fan(s)Central AirDuctlessHeat PumpWall Unit(s)
Fireplace 
Yes
Fireplace Features 
Family Room
Fireplaces 
1
Flooring 
CarpetHardwoodTileVinylWood
Heating 
DuctlessFireplace(s)Heat Pump
Interior 
Beamed CeilingsBreakfast BarBuilt-in FeaturesCeiling Fan(s)ChandelierCoffered Ceiling(s)Crown MoldingDouble VanityEat-in KitchenEntrance FoyerGranite CountersHigh CeilingsHigh Speed InternetKitchen IslandOpen FloorplanRecessed LightingStone CountersWalk-In Closet(s)
Laundry Features 
InsideLaundry RoomUpper LevelWasher Hookup
Main Level Bedrooms 
1
Bedroom 2 
Dimensions - 9.5 x 10.0Level - Main
Bedroom 3 
Dimensions - 11.0 x 15.2Level - Second
Bedroom 4 
Dimensions - 10.7 x 13.5Level - Second
Bedroom 5 
Dimensions - 13.0 x 14.7Level - Third
Family Room 
Dimensions - 15.0 x 22.0Level - Main
Kitchen 
Dimensions - 16.0 x 12.0Level - Main
Laundry 
Dimensions - 5.0 x 6.4Level - Second
Loft 
Dimensions - 12.5 x 20.0Level - Second
Master Bedroom 
Dimensions - 16.0 x 17.0Level - Second
Other 
Dimensions - 19.2 x 18.0Level - MainDescription - Garage
Save
Ask
Tour
Hide
Share
Exterior Features
Construction Details 
Board & Batten SidingHardiPlank TypeShake SidingStoneStone VeneerVertical Siding
Exterior 
Rain Gutters
Fencing 
Invisible
Lot Features 
Corner LotLandscaped
Patio And Porch 
CoveredDeckEnclosedRear PorchScreened
Roof 
Shingle
View 
NeighborhoodTrees/Woods
Waterview 
NeighborhoodTrees/Woods
Community Features
Accessibility Features 
Accessible Washer/Dryer
Association Dues 
145
Community Features 
ClubhouseParkPlaygroundPoolSidewalksStreet LightsSuburbanTennis Court(s)
Financing Terms Available 
CashConventionalFHAVA Loan
HOA Fee Frequency 
Monthly
School District 
https://osageo.wcpss.net/assignment-lookup/
Schools
School District
https://osageo.wcpss.net/assignment-lookup/
Elementary School
Wake - Apex Friendship Elementary
Middle School
Wake - Apex Friendship Middle
High School
Wake - Apex Friendship High
Listing courtesy of Heather Schumm of Compass -- Chapel Hill - Durham


Listings that are marked with an icon are provided courtesy of the Triangle MLS, Inc. of North Carolina, Internet Data Exchange Database. Copyright 2026 Triangle MLS, Inc. of North Carolina. All rights reserved.

Last checked: 2026-07-12 10:51 PM UTC

Neighborhood & Commute
Source: Walkscore
Disclosure: Community information and market data powered by Constellation Data Labs. Information is deemed reliable but not guaranteed.
Save
Ask
Tour
Hide
Share