
Save
Ask
Tour
Hide
$700,000
95 Days On Site
2600 Buckingham DriveSanford, NC 27330
For Sale|Single Family Residence|Active
5
Beds
4
Total Baths
3
Full Baths
1
Partial Bath
3,927
SqFt
$178
/SqFt
2005
Built
Subdivision:
Westlake Downs
County:
Lee
Call Now: 919-404-SHOW
Is this the listing for you? We can help make it yours.
919-404-SHOW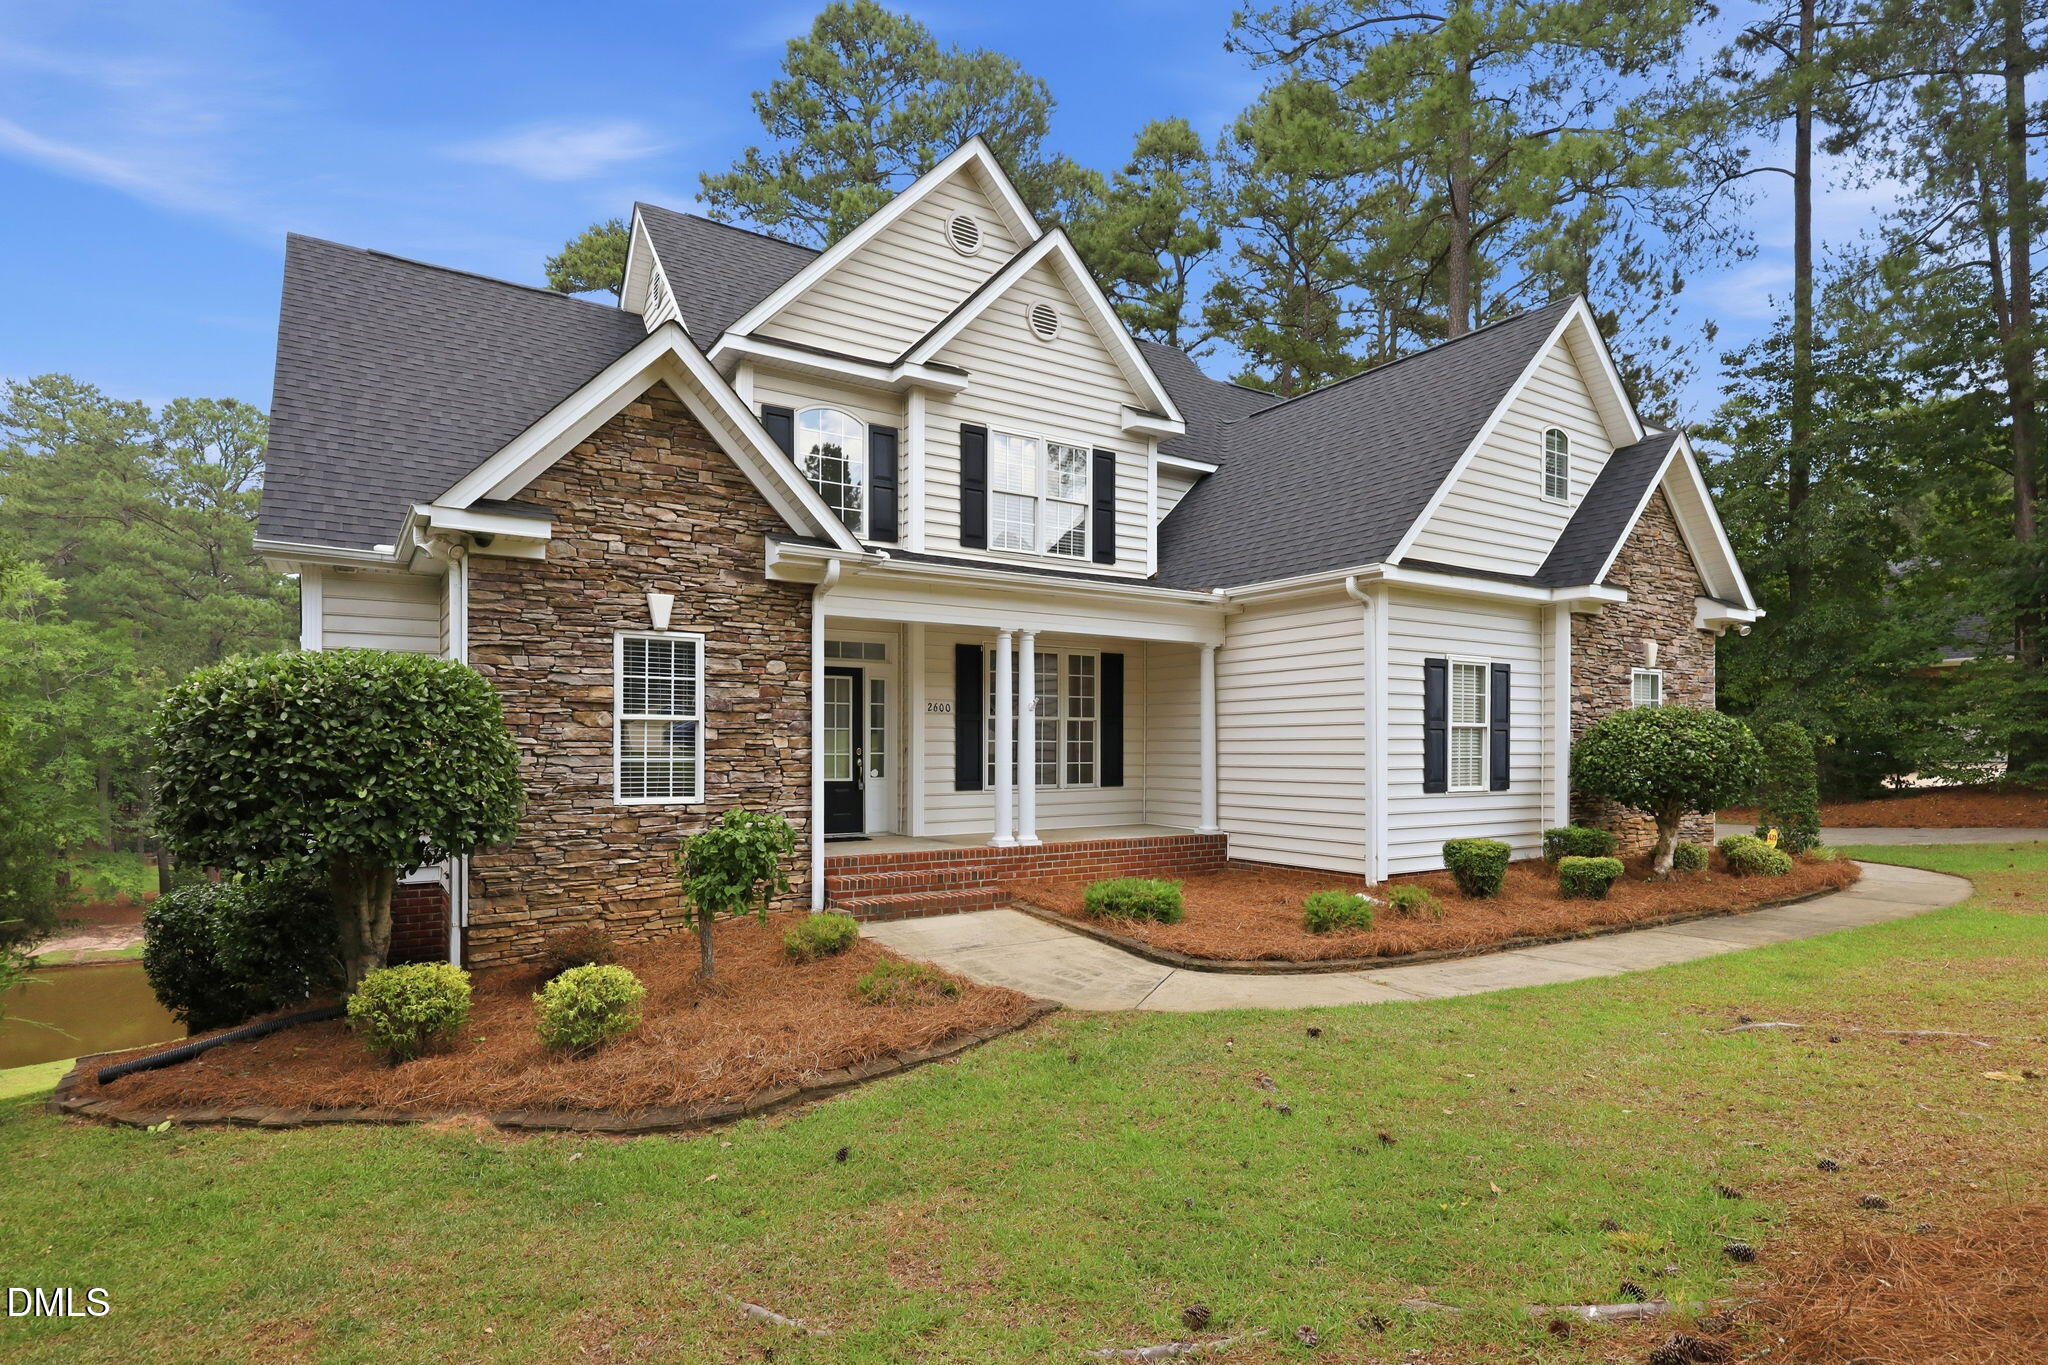
Save
Ask
Tour
Hide
Mortgage Calculator
Monthly Payment (Est.)
Enter an interest rate to see your estimated monthly payment.Calculator powered by Showcase IDX, a Constellation1 Company. Copyright ©2026 Information is deemed reliable but not guaranteed.
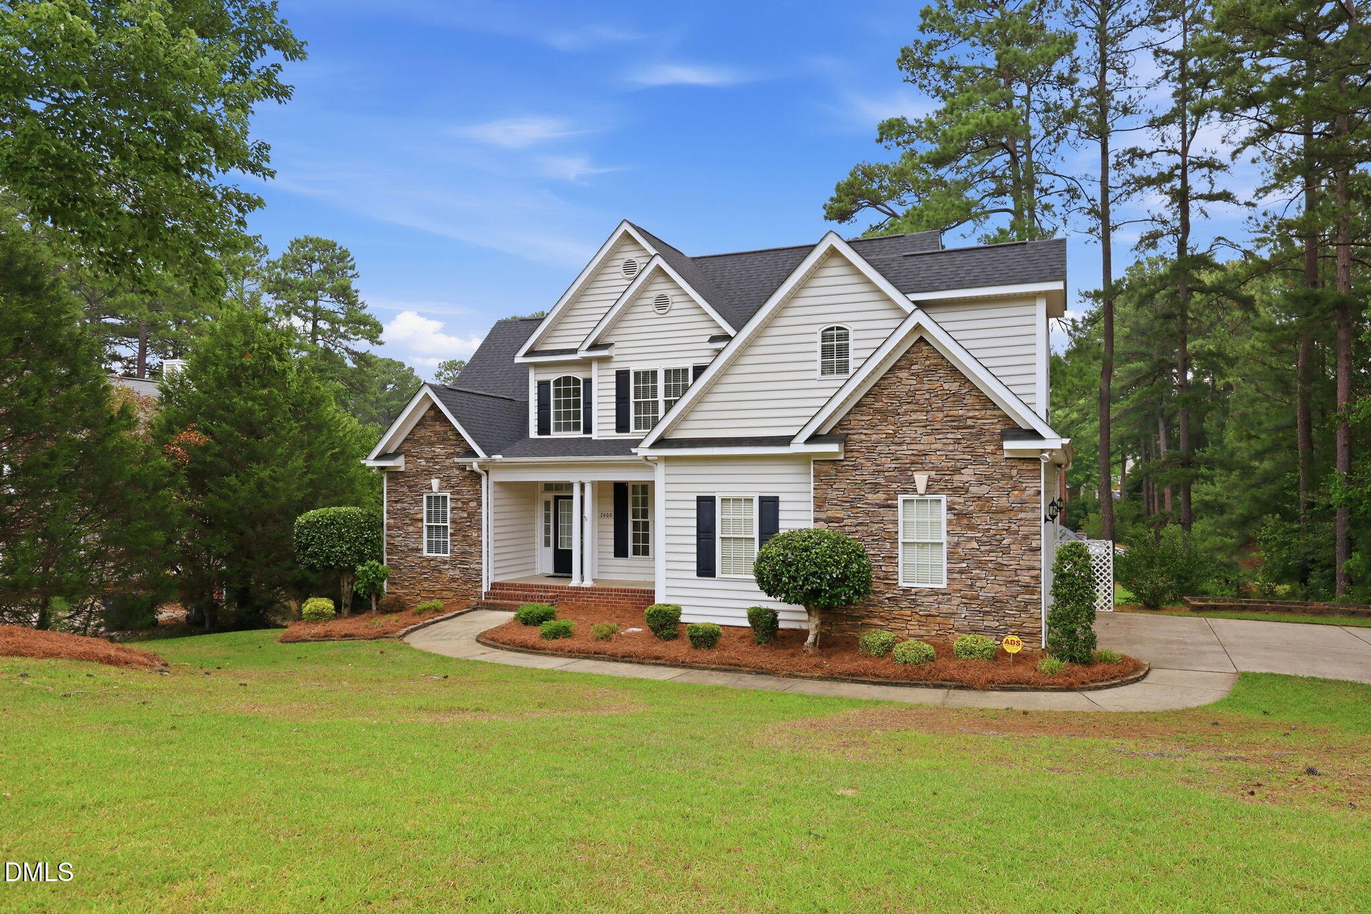
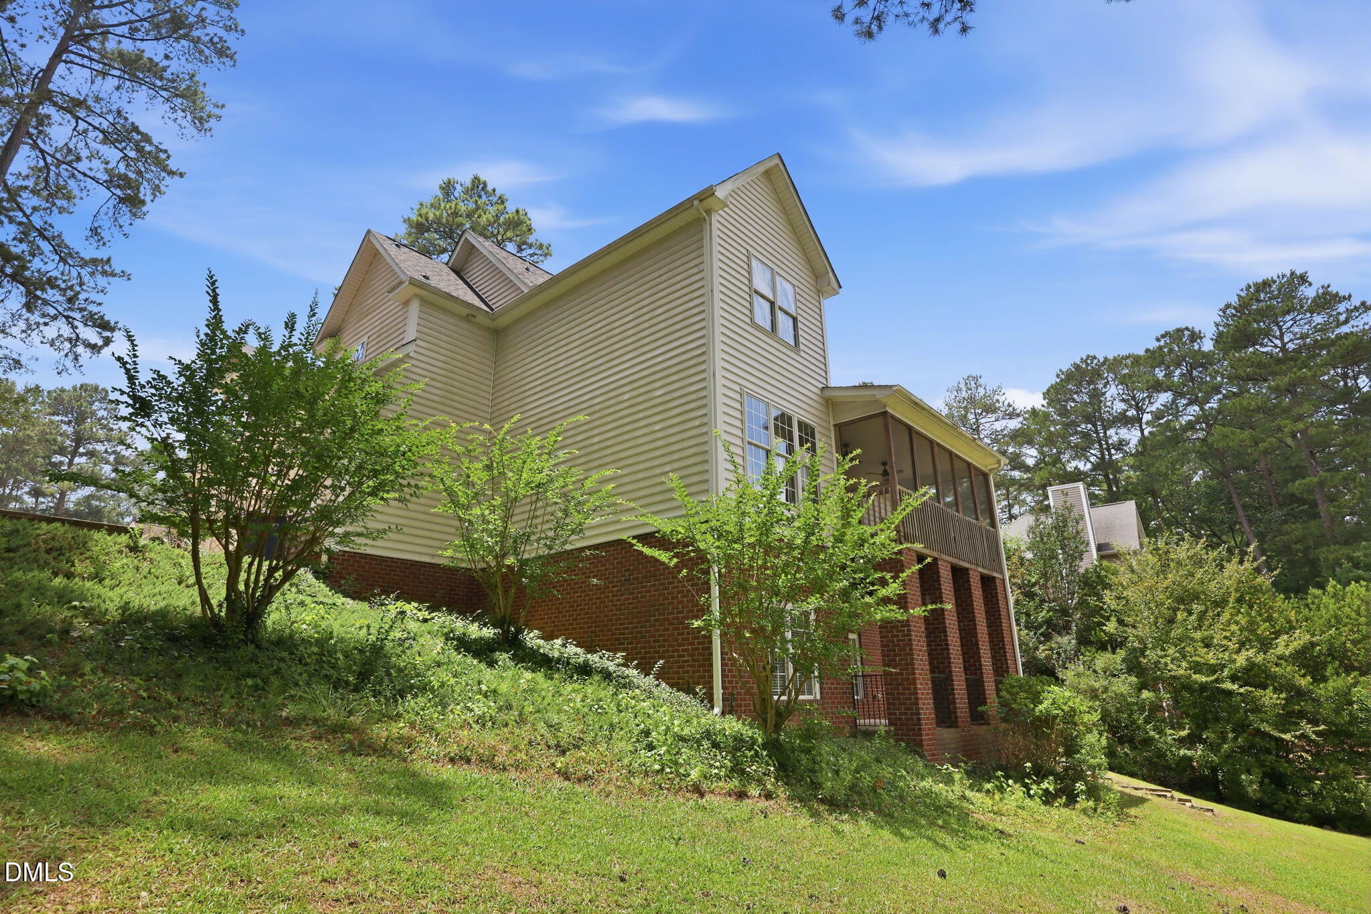
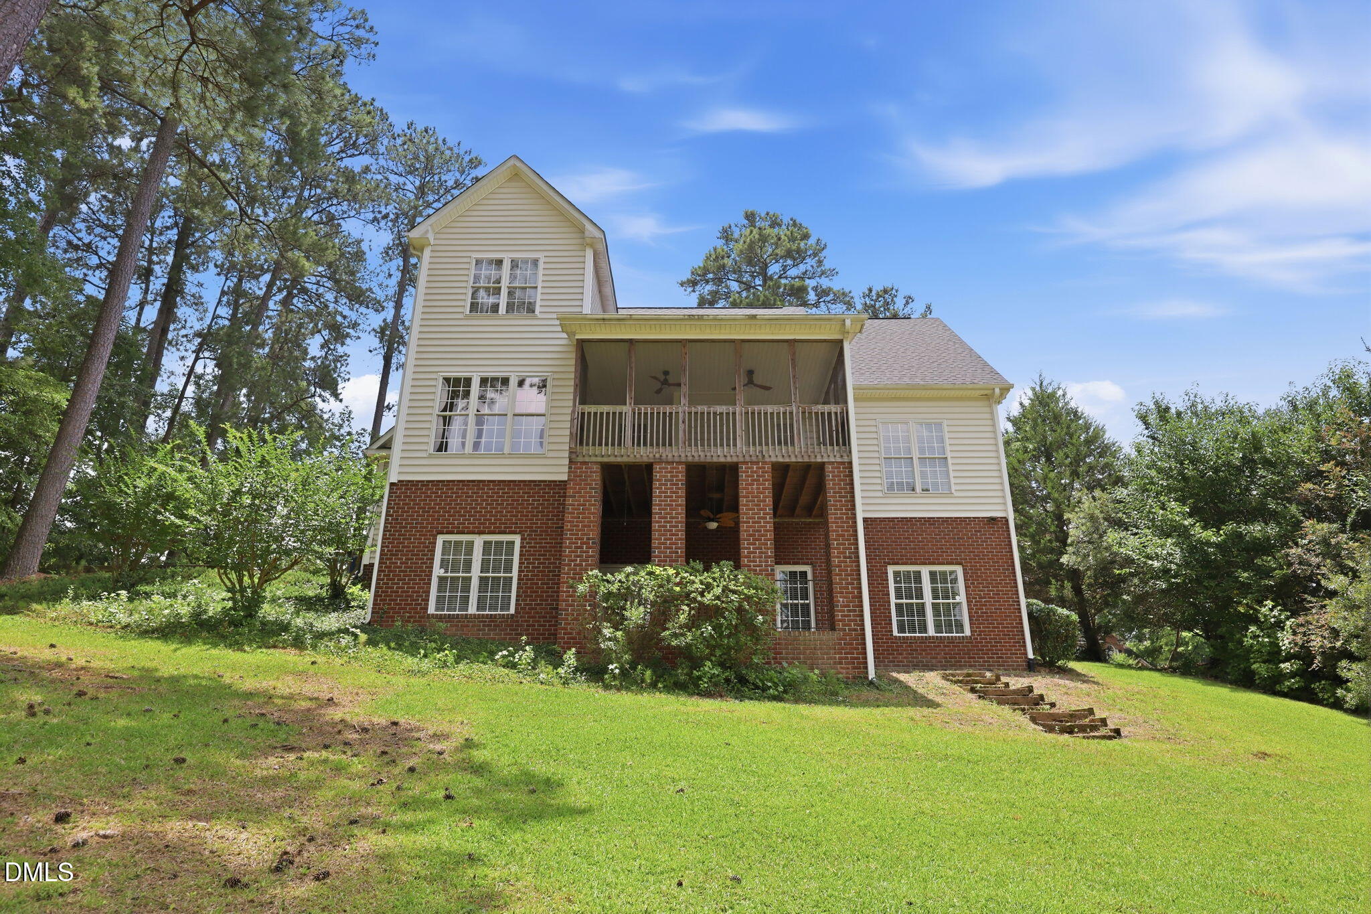
Over 3,900 sq ft on the water in booming Sanford! Fantastic open floor plan. Soaring vaulted ceilings in the foyer and living room. Kitchen opens to the breakfast nook. Formal dining room. Primary suite is downstairs and offers a gorgeous bath and walk in closet. 3 more bedrooms and a landing are upstairs. Oh...and there's a full basement! 2 huge rooms make for an outstanding game room and family room. There is a large 5th bedroom and full bath in the basement, ideal for an in-law suite or guest room. 18X10 storage room in the basement. Interior has fresh paint and the roof was replaced in 2026. Relax after work on the 18X12 screened porch. Enjoy cookouts on the 18X12 brick patio. Close to US 1 for quick commutes to Raleigh.
Save
Ask
Tour
Hide
Listing Snapshot
Price
$700,000
Days On Site
95 Days
Bedrooms
5
Inside Area (SqFt)
3,927 sqft
Total Baths
4
Full Baths
3
Partial Baths
1
Lot Size
0.51 Acres
Year Built
2005
MLS® Number
10175849
Status
Active
Property Tax
$5,993.73
HOA/Condo/Coop Fees
$18.75 monthly
Sq Ft Source
N/A
Friends & Family
Recent Activity
| 2 months ago | Price changed to $700,000 | |
| 2 months ago | Listing updated with changes from the MLS® | |
| 3 months ago | Listing first seen on site |
General Features
Acres
0.51
Attached Garage
Yes
Disclosures
Seller Disclosure
Foundation
BlockBrick/Mortar
Garage
Yes
Garage Spaces
2
Levels
Two
Parking
AttachedGarageConcreteDrivewayGarage Faces SideGarage Door OpenerParking Pad
Property Sub Type
Single Family Residence
Security
Smoke Detector(s)
Sewer
Public Sewer
Special Circumstances
Standard
SqFt Above
2584
SqFt Below
1343
SqFt Total
3927
Style
TraditionalTransitional
Utilities
Sewer ConnectedWater Connected
Water Source
Public
Zoning
SN-12
Interior Features
Appliances
DishwasherElectric RangeFree-Standing Electric RangeFree-Standing RefrigeratorFree-Standing RangeIce MakerMicrowaveRangeRefrigerator
Basement
DaylightExterior EntryFinishedFullInterior EntryPartially FinishedStorage SpaceWalk-Out Access
Cooling
Central AirCeiling Fan(s)DuctlessHeat Pump
Fireplace
Yes
Fireplace Features
Gas Log
Fireplaces
1
Flooring
CarpetCeramic TileHardwoodTileWood
Heating
DuctlessHeat Pump
Interior
Breakfast BarCathedral Ceiling(s)Ceiling Fan(s)ChandelierCrown MoldingDouble VanityEntrance FoyerEat-in KitchenHigh CeilingsKitchen IslandOpen FloorplanRecessed LightingTray Ceiling(s)Vaulted Ceiling(s)Walk-In Closet(s)Master Downstairs
Laundry Features
Electric Dryer HookupInsideLaundry RoomWasher Hookup
Main Level Bedrooms
1
Bedroom 2
Dimensions - 11.0 x 19.0Level - Second
Bedroom 3
Dimensions - 17.0 x 16.0Level - Second
Bedroom 4
Dimensions - 11.0 x 11.0Level - Second
Bedroom 5
Dimensions - 11.0 x 19.0Level - Basement
Breakfast Room
Dimensions - 11.0 x 14.0Level - Main
Dining Room
Dimensions - 11.0 x 11.0Level - Main
Family Room
Dimensions - 13.0 x 39.0Level - Basement
Kitchen
Dimensions - 14.0 x 15.0Level - Main
Living Room
Dimensions - 18.0 x 15.0Level - Main
Master Bedroom
Dimensions - 13.0 x 16.0Level - Main
Other
Dimensions - 18.0 x 10.0Level - BasementDescription - Storage
Recreation Room
Dimensions - 18.0 x 14.0Level - Basement
Save
Ask
Tour
Hide
Exterior Features
Construction Details
BrickStoneStone VeneerVinyl Siding
Exterior
BalconyRain Gutters
Frontage
Waterfront
Lot Features
Back YardGentle SlopingLandscapedSprinklers In FrontSprinklers In RearWaterfrontWoodedFew Trees
Patio And Porch
CoveredEnclosedFront PorchPatioPorchScreened
Road Frontage
City Street
Roof
Shingle
View
PondTrees/Woods
Waterfront
Yes
Waterfront Features
PondWaterfront
Waterview
PondTrees/Woods
Community Features
Accessibility Features
Therapeutic Whirlpool
Association Amenities
Picnic AreaPlayground
Association Fee
$225.0
Association Fee Frequency
Annually
Community Features
PlaygroundSuburban
Financing Terms Available
CashConventionalFHAVA Loan
Roads
AsphaltPaved
Schools
School District
Unknown
Elementary School
Lee - Benjamin T Bullock Elementary School
Middle School
Lee - West Lee Middle School
High School
Lee - Lee County High School
Listing courtesy of John Ramsperger of Sanford Real Estate

Listings that are marked with an icon are provided courtesy of the Triangle MLS, Inc. of North Carolina, Internet Data Exchange Database. Copyright 2026 Triangle MLS, Inc. of North Carolina. All rights reserved.
Last checked: 2026-09-27 02:19 AM UTC
Listings that are marked with an icon are provided courtesy of the Triangle MLS, Inc. of North Carolina, Internet Data Exchange Database. Copyright 2026 Triangle MLS, Inc. of North Carolina. All rights reserved.
Last checked: 2026-09-27 02:19 AM UTC
Neighborhood & Commute
Source: Walkscore
Disclosure: Community information and market data powered by Constellation Data Labs. Information is deemed reliable but not guaranteed.
Save
Ask
Tour
Hide
Did you know? You can invite friends and family to your search. They can join your search, rate and discuss listings with you.